<-- style PDP --> 1700 Lorimer Lake Road, Whitestone - Detached for sale for $699,000
  • sold

1700 Lorimer Lake Road

Whitestone, Ontario, P0A 1G0 - Hagerman

$699,000$000000

  • Neighbourhood

    Hagerman

  • Major Intersection

    Lorimer Lake Road N. & Beach Road

  • Listed Since: 105 day(s)

  • Last update: 68 day(s) ago

Overview

  • Property Type

    Detached, 2-Storey

  • Bedrooms

    3 + 1

  • Bathrooms

    3

  • Basement

    Unfinished + W/O

  • Kitchen

    1 + 1

  • Total Parking

    10

  • Lot Size

    907.02x356.17 (Feet)

  • Taxes

    $1,369.68 (2026)

  • Type

    Freehold

Property Description

Property description for 1700 Lorimer Lake Road, Whitestone

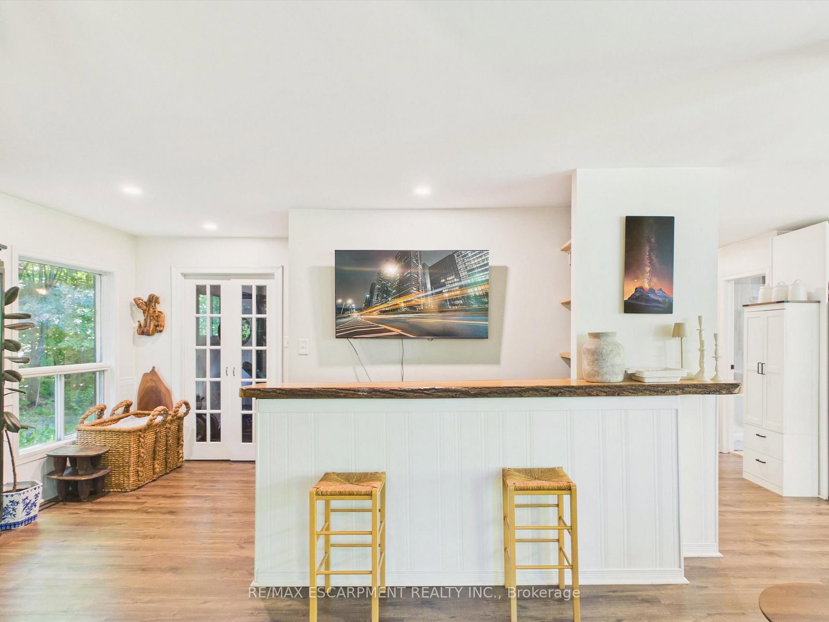
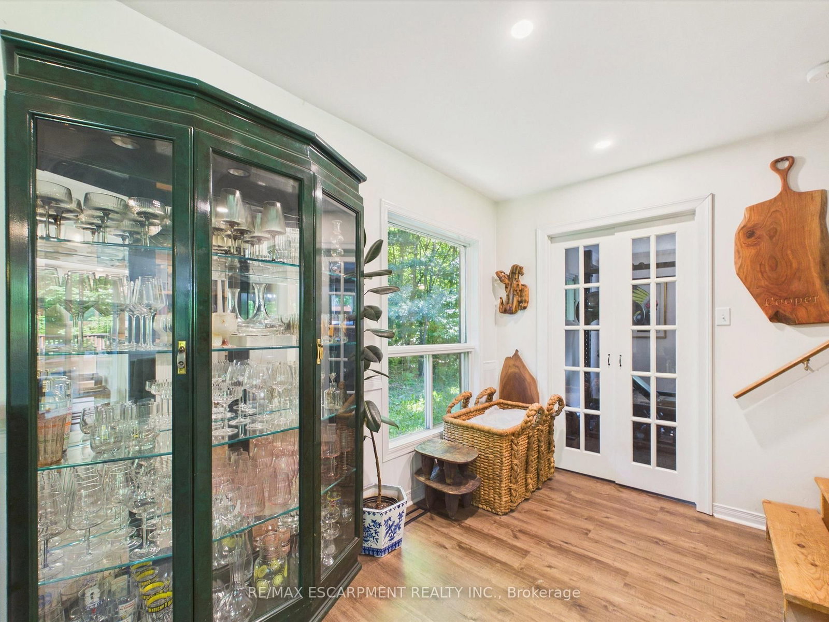
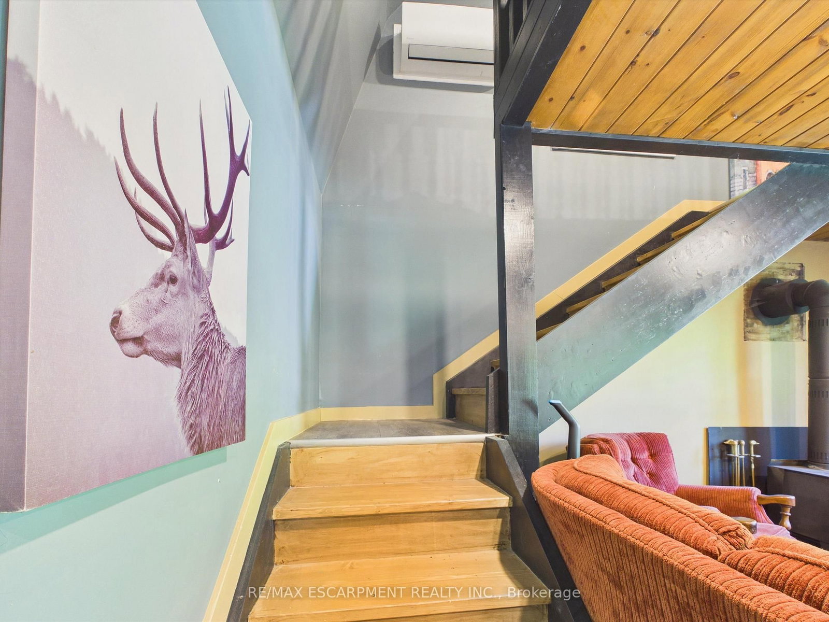
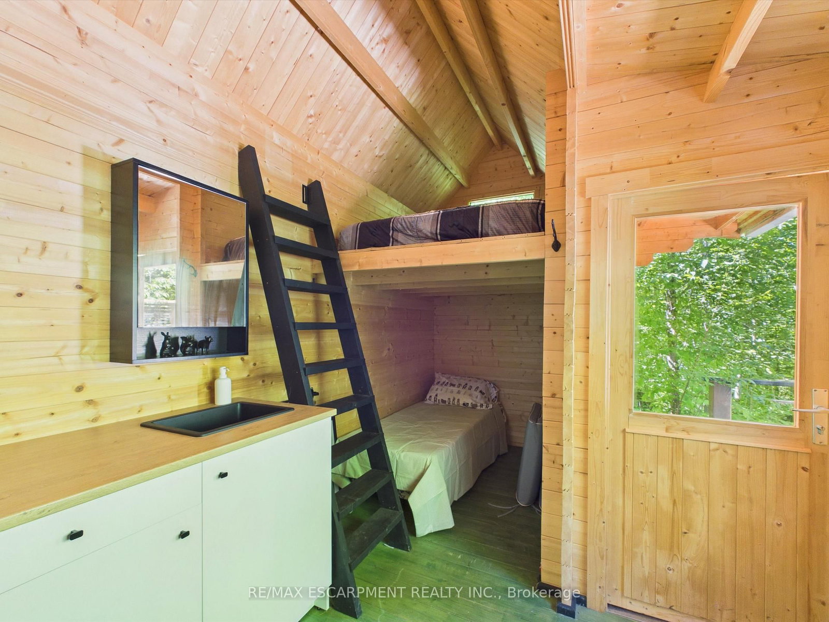
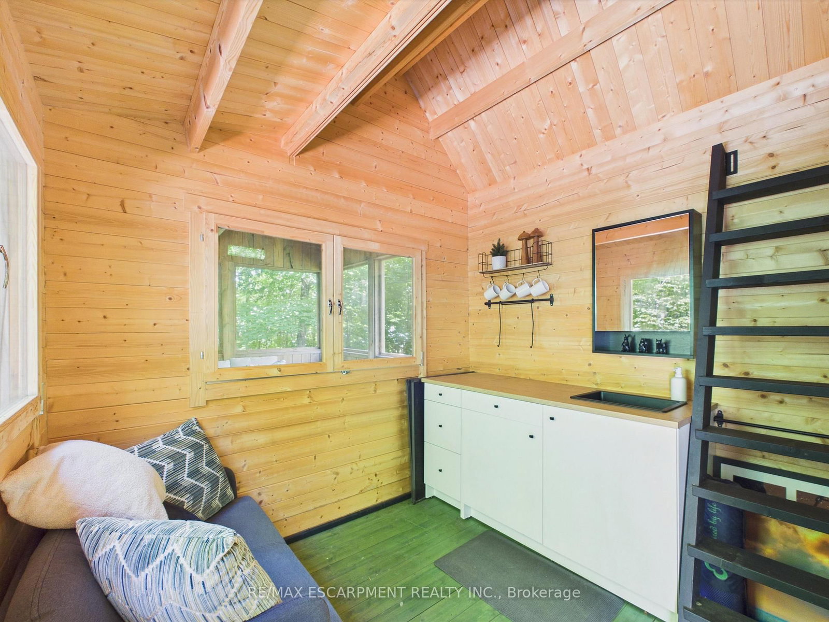
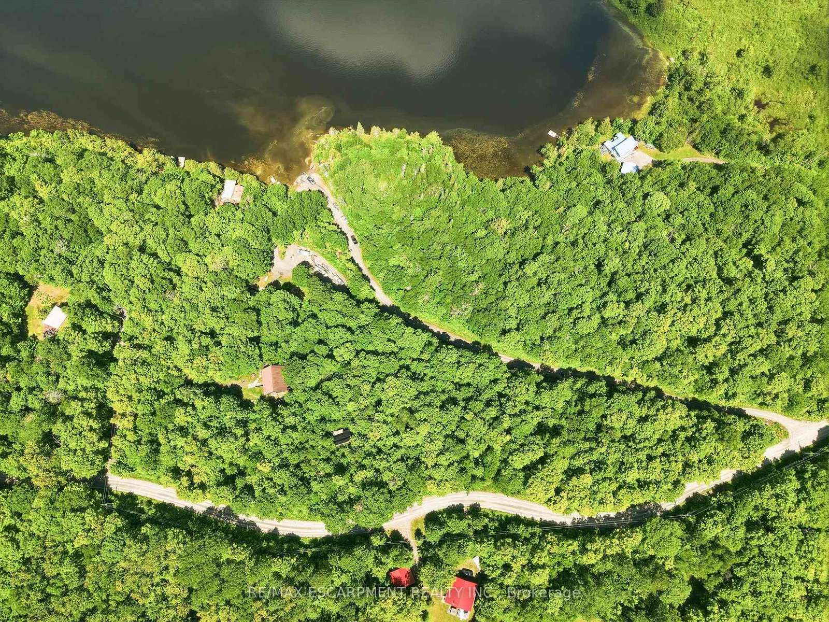
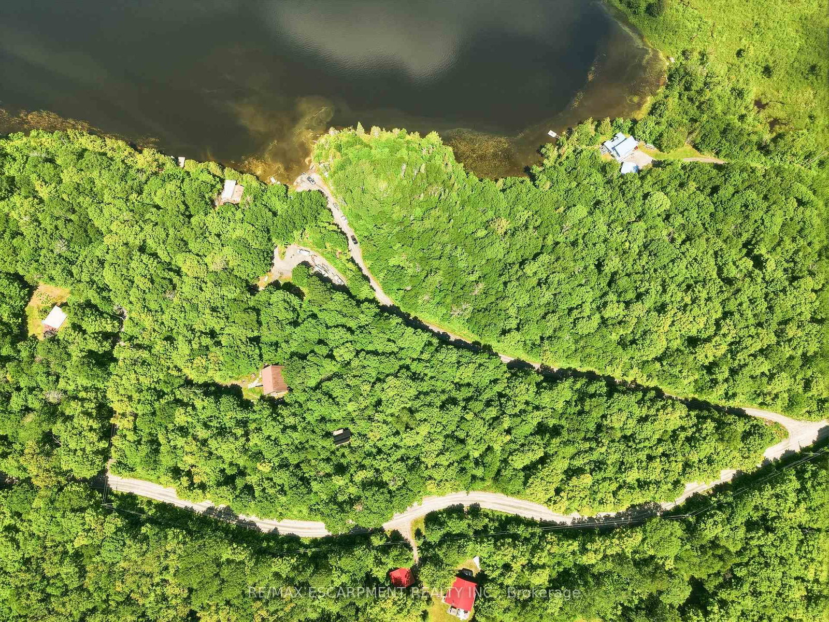
Escape to the tranquility of cottage country with this exceptional year-round property on a beautiful 4+ acre private lot in Whitestone Township. Surrounded by nature and offering views and access to Shawanaga Lake, this unique retreat combines privacy, comfort, and versatility in a picturesque setting. The completely renovated main house features 3 bedrooms and 2 bathrooms, a large main floor den which could be converted to a bedroom, blending modern updates with warm cottage charm. Large windows capture stunning views, while the expansive deck provides the perfect space for entertaining, dining outdoors, or simply enjoying the peaceful surroundings. Unwind after a day on the water in the hot tub, nestled within the natural beauty of the property. The self-contained second cottage is ideal for extended family, guests, or rental potential. It has its own kitchen, bathroom (+1), bedroom (+1) and living area. It currently operates as a successful additional income generating property. The full walkout basement provides abundant storage space and endless possibilities for a workshop, hobby area, or future customization. Located on a quiet, municipally maintained road, this property provides quick and easy access to Shawanaga Lake while maintaining the privacy and serenity that make cottage living so special. Whether you're searching for a year-round residence, a family retreat, or a four-season getaway, this remarkable property delivers the best of Northern Ontario living. Lot dimensions are irregular. There is no Survey. Lot dimensions were taken from GeoWarehouse.

Listed by RE/MAX ESCARPMENT REALTY INC.

  • MLS #

    X13489326

  • Sq. Ft

    1500-2000

  • Sq. Ft. Source

    MLS

  • Lot Irregularities

    Y

  • Year Built

    Available Upon Request

  • Pool

    None

  • Drive

    Private

  • Garage

    None

  • Total Parking

    10

  • Family Room

    N

  • Den

    N

  • Exterior

    Board & Batten

  • Fireplace

    Y

  • Roof

    Asphalt Shingle

  • Foundation

    Concrete Block

  • Elevator

    n/a

  • Water View

    n/a

  • Laundry Level

    n/a

  • Heat

    Forced Air

  • A/C

    None

  • Water

    Well

  • Water Supply

    n/a

  • Sewers

    Septic

  • Central Vac

    N

  • Living

    5.0 x 4.5 ft Main level

    Fireplace

  • Dining

    4.4 x 3.3 ft Main level

  • Kitchen

    4.4 x 3.3 ft Main level

  • Den

    4.9 x 3.5 ft Main level

  • Laundry

    2.8 x 1.4 ft Main level

  • Primary

    4.9 x 3.5 ft 2nd level

    W/I Closet

  • 2nd Br

    3.5 x 5.8 ft 2nd level

  • 2nd Br

    3.6 x 4.5 ft 2nd level

  • Utility

    9.4 x 10.6 ft Bsmt level

    Unfinished, Walk-Out

  • MLS #

    X13489326

  • Sq. Ft

    1500-2000

  • Sq. Ft. Source

    MLS

  • Lot Irregularities

    Y

  • Year Built

    Available Upon Request

  • Pool

    None

  • Drive

    Private

  • Garage

    None

  • Total Parking

    10

  • Family Room

    N

  • Den

    N

  • Exterior

    Board & Batten

  • Fireplace

    Y

  • Roof

    Asphalt Shingle

  • Foundation

    Concrete Block

  • Elevator

    n/a

  • Water View

    n/a

  • Laundry Level

    n/a

  • Heat

    Forced Air

  • A/C

    None

  • Water

    Well

  • Water Supply

    n/a

  • Sewers

    Septic

  • Central Vac

    N

  • Living

    5.0 x 4.5 ft Main level

    Fireplace

  • Dining

    4.4 x 3.3 ft Main level

  • Kitchen

    4.4 x 3.3 ft Main level

  • Den

    4.9 x 3.5 ft Main level

  • Laundry

    2.8 x 1.4 ft Main level

  • Primary

    4.9 x 3.5 ft 2nd level

    W/I Closet

  • 2nd Br

    3.5 x 5.8 ft 2nd level

  • 2nd Br

    3.6 x 4.5 ft 2nd level

  • Utility

    9.4 x 10.6 ft Bsmt level

    Unfinished, Walk-Out

Thinking of Selling?

Find Out Your Home’s Value in Today’s Market!

No Email or Signup is required to view your home estimate.

estimate your home value

Contact Manoj Kukreja

Sales Representative,
Century 21 People’s Choice Realty Inc.,
Brokerage
(647) 576 - 2100

Manoj profile avatar

Estimated price

Date
Price
Change
2026-06-25
$698,124
1.10%

Mortgage Calculator

This data is for informational purposes only.

Mortgage Payment per month

Principal Amount

Interest

Total Payable

Amortization

Amortization

Closing Cost Calculator

This data is for informational purposes only.

Closing Cost Total for this property

Total Cash flow for purchasing this property

Down Payment(%)*
Additional information

Provincial Land Transfer Tax

Ontario Land Transfer Tax Rebate

Toronto Land Transfer Tax

Toronto Land Transfer Tax Rebate

PST on CMHC Insurance Premium

Lawyer Fees

$2,825

Government Registration Fee's

$164

Title Insurance

Closing Cost Total

Total Cash flow for purchasing this property

Provincial Land Transfer Tax

Ontario Land Transfer Tax Rebate

Toronto Land Transfer Tax

Toronto Land Transfer Tax Rebate

PST on CMHC Insurance Premium

Lawyer Fees

$2,825

Government Registarion Fee's

$164

Title Insurance

Down Payment(%)*

* A down payment of less than 20% is permitted only for first-time home buyers purchasing their principal residence. The minimum down payment required is 5% for the portion of the purchase price up to $500,000, and 10% for the portion between $500,000 and $1,500,000. For properties priced over $1,500,000, a minimum down payment of 20% is required.

Thinking of Selling?

Find Out Your Home’s Value in Today’s Market!

No Email or Signup is required to view your home estimate.

estimate your home value

Contact Manoj Kukreja

Sales Representative, Century 21 People’s Choice Realty Inc., Brokerage
(647) 576 - 2100

Manoj profile avatar

Recent Sold Listings in Hagerman, Whitestone

Popular Cities