<-- style PDP --> 181 Golf Links Road, Hamilton - Detached for sale for $1,799,000
  • for sale

181 Golf Links Road

Hamilton, Ontario, L9G 2N4 - Ancaster

$1,799,000

  • Neighbourhood

    Ancaster

  • Major Intersection

    Golf Links and Wilson

  • Listed Since: 12 day(s)

  • Last update: today

Overview

  • Property Type

    Detached, 2-Storey

  • Bedrooms

    4 + 3

  • Bathrooms

    4

  • Basement

    Finished

  • Kitchen

    1 + 1

  • Total Parking

    6 (2 Attached Garage)

  • Lot Size

    57.08x114.88 (Feet)

  • Taxes

    $11,177.76 (2026)

  • Type

    Freehold

Property Description

Property description for 181 Golf Links Road, Hamilton

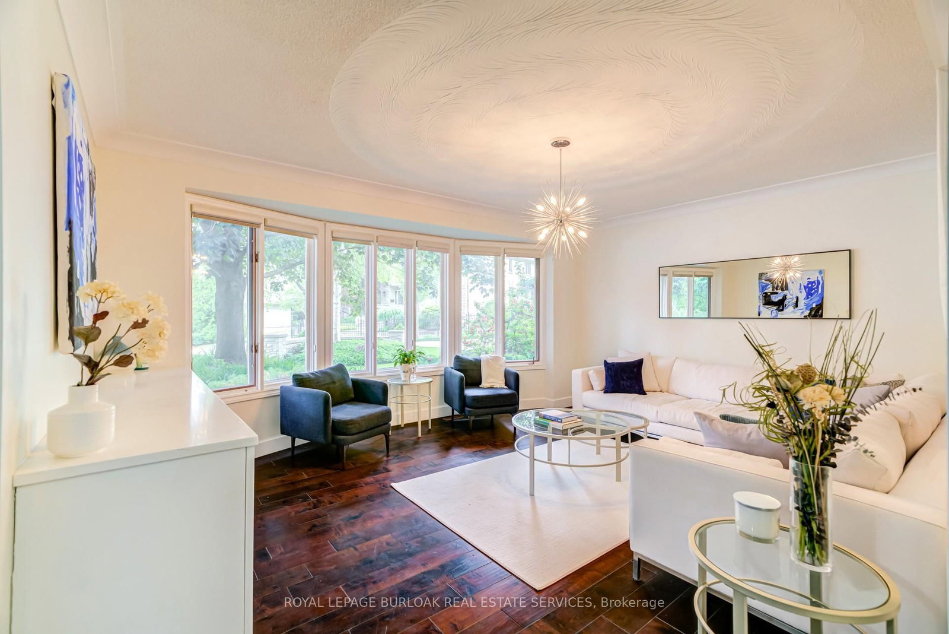
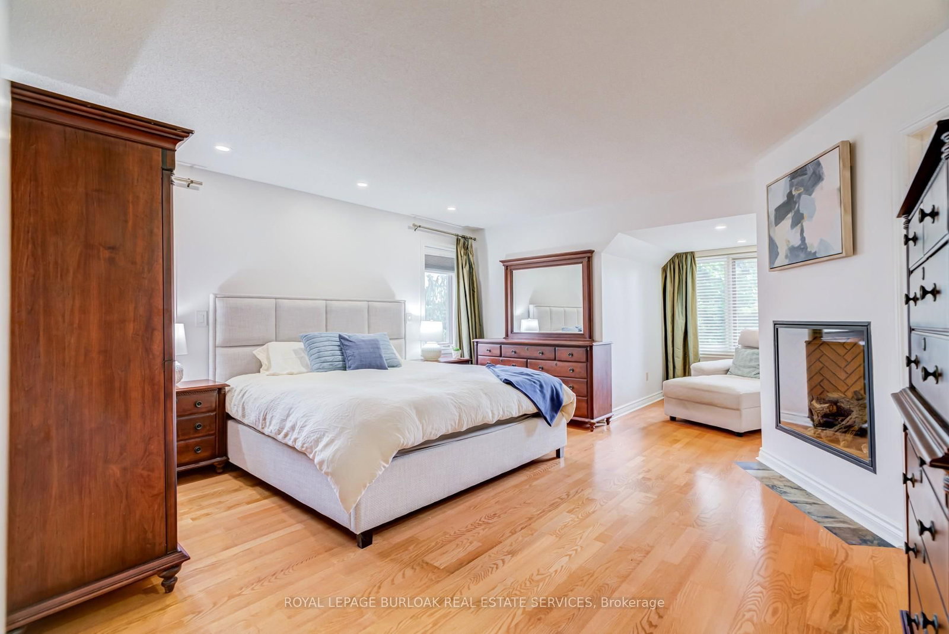
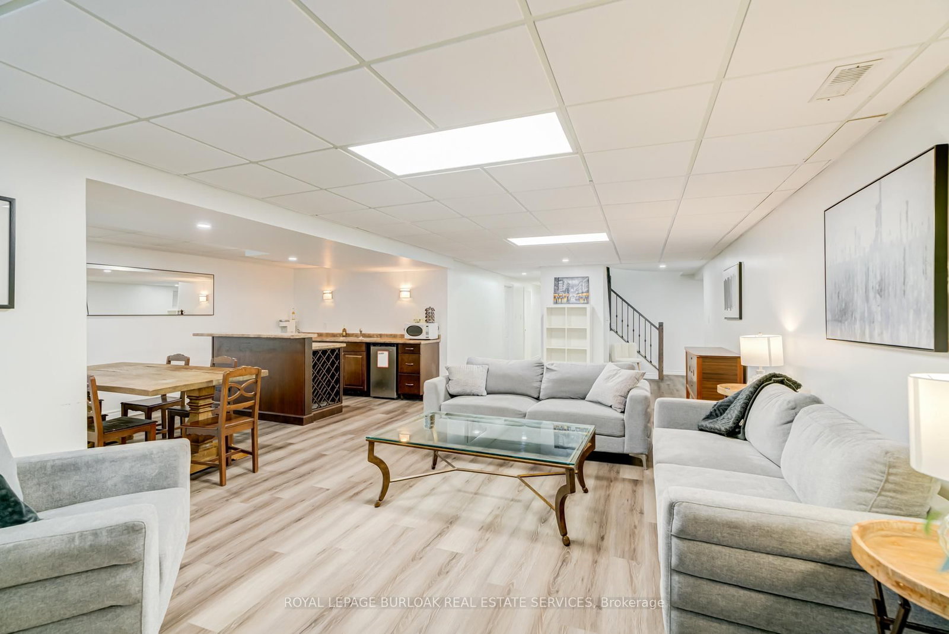
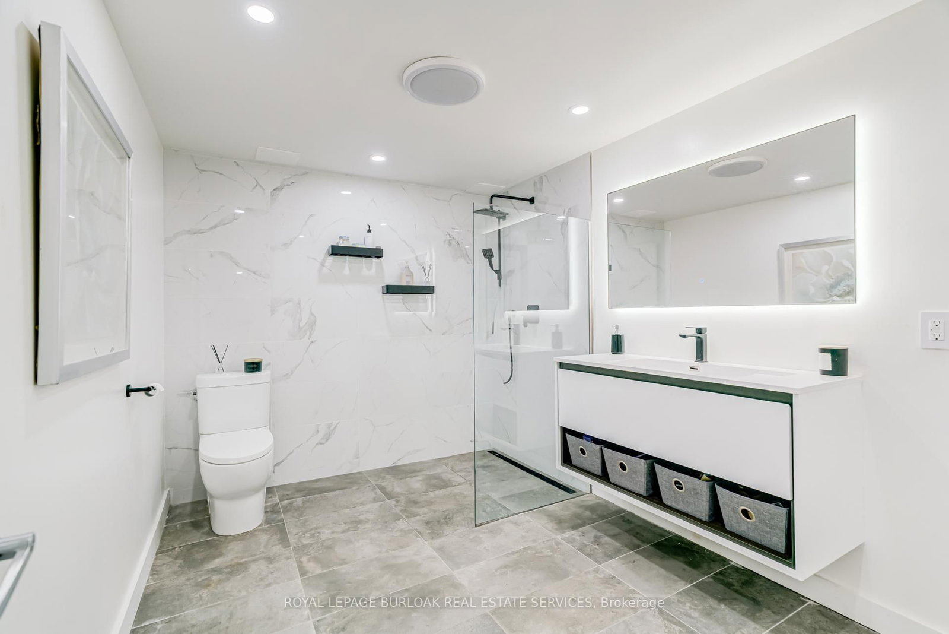
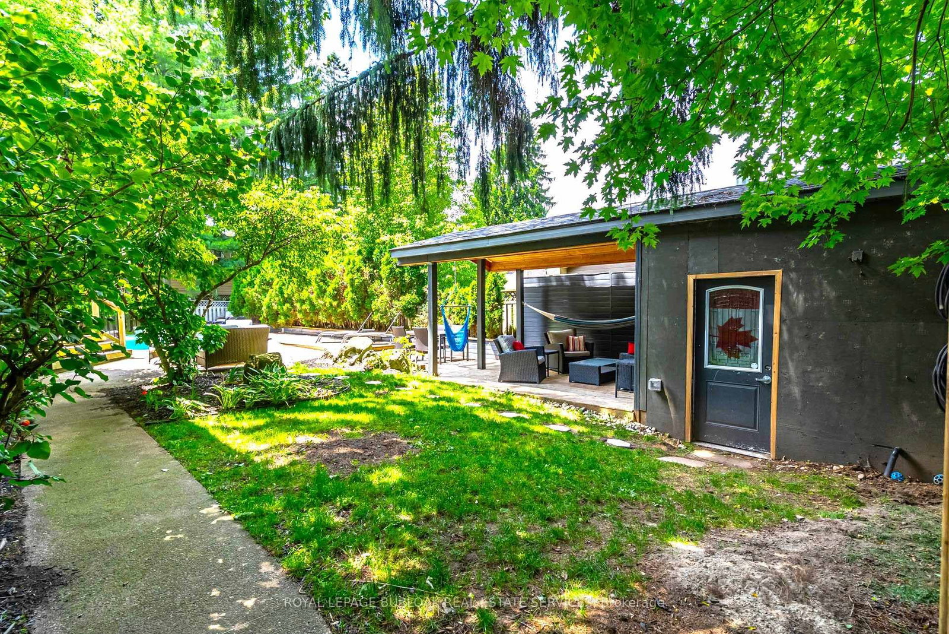
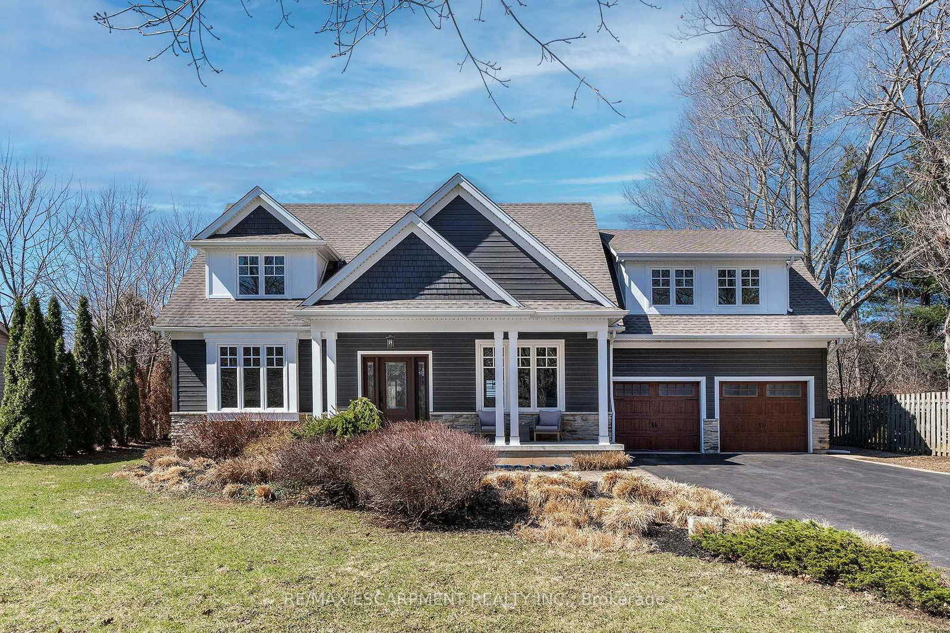
Rarely available opportunity on one of the most coveted, high-demand courts in the area. Tucked away at the quiet end of Golf Links Road, this spectacular executive home sits on a premium, pie-shaped lot that spans almost 100 feet across the back, offering a highly private, beautifully treed backyard oasis complete with an in-ground pool and a fantastic covered lounge area perfect for relaxing and staring out over the water. Properties on this exclusive courtal most never come up for sale, offering a truly rare chance to live just a one-minute walk from the prestigious Hamilton Golf and Country Club. Boasting approximately 3,200 square feet of thoughtfully designed living space, the main level features a formal living room, a separate dining room, a massive family room, a large kitchen with a highly desirable chef's pantry, a private office, and a renovated powder room alongside access to the double car garage. Upstairs, you will find four generously sized bedrooms and two full bathrooms, including a primary suite that serves as a true retreat with a gorgeous gas fireplace uniquely positioned between the bedroom and the luxurious, fully renovated ensuite washroom. The massive finished basement significantly extends the living space, offering incredible potential for an in-law suite or an entertainment hub with its large family room and kitchen or bar setup, an additional bedroom, a versatile bonus room, a beautiful full bathroom, and plenty of storage. With three fully renovated full bathrooms, a main floor powder room, and an unmatched backyard retreat, this exceptional home is an absolute must-see.

Listed by ROYAL LEPAGE BURLOAK REAL ESTATE SERVICES

  • MLS #

    X13466564

  • Sq. Ft

    3000-3500

  • Sq. Ft. Source

    MLS

  • Lot Irregularities

    n/a

  • Year Built

    31-50

  • Pool

    Inground

  • Drive

    Pvt Double

  • Garage

    Attached, 2 spaces

  • Total Parking

    6

  • Family Room

    Y

  • Den

    Y

  • Exterior

    Board & Batten

  • Fireplace

    Y

  • Roof

    Asphalt Shingle

  • Foundation

    Unknown

  • Elevator

    n/a

  • Water View

    n/a

  • Laundry Level

    Upper

  • Heat

    Forced Air

  • A/C

    Central Air

  • Water

    Municipal

  • Water Supply

    n/a

  • Sewers

    Sewers

  • Central Vac

    N

  • Primary

    4.11 x 6.66 ft 2nd level

  • 2nd Br

    3.66 x 4.64 ft 2nd level

  • 3rd Br

    3.09 x 4.11 ft 2nd level

  • 4th Br

    3.12 x 4.11 ft 2nd level

  • Bathroom

    0.0 x 0.0 ft 2nd level

  • Bathroom

    0.0 x 0.0 ft 2nd level

  • Mudroom

    3.66 x 2.48 ft Main level

  • Kitchen

    5.43 x 5.85 ft Main level

  • Living

    5.27 x 4.61 ft Main level

  • Dining

    3.95 x 3.91 ft Main level

  • Family

    6.31 x 4.36 ft Main level

  • Powder Rm

    0.0 x 0.0 ft Main level

  • Office

    3.66 x 3.44 ft Main level

  • 5th Br

    21.7 x 13.3 ft Bsmt level

  • Other

    4.81 x 3.75 ft Bsmt level

  • Bathroom

    0.0 x 0.0 ft Bsmt level

  • Great Rm

    10.67 x 7.67 ft Bsmt level

  • MLS #

    X13466564

  • Sq. Ft

    3000-3500

  • Sq. Ft. Source

    MLS

  • Lot Irregularities

    n/a

  • Year Built

    31-50

  • Pool

    Inground

  • Drive

    Pvt Double

  • Garage

    Attached, 2 spaces

  • Total Parking

    6

  • Family Room

    Y

  • Den

    Y

  • Exterior

    Board & Batten

  • Fireplace

    Y

  • Roof

    Asphalt Shingle

  • Foundation

    Unknown

  • Elevator

    n/a

  • Water View

    n/a

  • Laundry Level

    Upper

  • Heat

    Forced Air

  • A/C

    Central Air

  • Water

    Municipal

  • Water Supply

    n/a

  • Sewers

    Sewers

  • Central Vac

    N

  • Primary

    4.11 x 6.66 ft 2nd level

  • 2nd Br

    3.66 x 4.64 ft 2nd level

  • 3rd Br

    3.09 x 4.11 ft 2nd level

  • 4th Br

    3.12 x 4.11 ft 2nd level

  • Bathroom

    0.0 x 0.0 ft 2nd level

  • Bathroom

    0.0 x 0.0 ft 2nd level

  • Mudroom

    3.66 x 2.48 ft Main level

  • Kitchen

    5.43 x 5.85 ft Main level

  • Living

    5.27 x 4.61 ft Main level

  • Dining

    3.95 x 3.91 ft Main level

  • Family

    6.31 x 4.36 ft Main level

  • Powder Rm

    0.0 x 0.0 ft Main level

  • Office

    3.66 x 3.44 ft Main level

  • 5th Br

    21.7 x 13.3 ft Bsmt level

  • Other

    4.81 x 3.75 ft Bsmt level

  • Bathroom

    0.0 x 0.0 ft Bsmt level

  • Great Rm

    10.67 x 7.67 ft Bsmt level

Thinking of Selling?

Find Out Your Home’s Value in Today’s Market!

No Email or Signup is required to view your home estimate.

estimate your home value

Contact Manoj Kukreja

Sales Representative,
Century 21 People’s Choice Realty Inc.,
Brokerage
(647) 576 - 2100

Manoj profile avatar

Mortgage Calculator

This data is for informational purposes only.

Mortgage Payment per month

Principal Amount

Interest

Total Payable

Amortization

Amortization

Closing Cost Calculator

This data is for informational purposes only.

Closing Cost Total for this property

Total Cash flow for purchasing this property

Down Payment(%)*
Additional information

Provincial Land Transfer Tax

Ontario Land Transfer Tax Rebate

Toronto Land Transfer Tax

Toronto Land Transfer Tax Rebate

PST on CMHC Insurance Premium

Lawyer Fees

$2,825

Government Registration Fee's

$164

Title Insurance

Closing Cost Total

Total Cash flow for purchasing this property

Provincial Land Transfer Tax

Ontario Land Transfer Tax Rebate

Toronto Land Transfer Tax

Toronto Land Transfer Tax Rebate

PST on CMHC Insurance Premium

Lawyer Fees

$2,825

Government Registarion Fee's

$164

Title Insurance

Down Payment(%)*

* A down payment of less than 20% is permitted only for first-time home buyers purchasing their principal residence. The minimum down payment required is 5% for the portion of the purchase price up to $500,000, and 10% for the portion between $500,000 and $1,500,000. For properties priced over $1,500,000, a minimum down payment of 20% is required.

Thinking of Selling?

Find Out Your Home’s Value in Today’s Market!

No Email or Signup is required to view your home estimate.

estimate your home value

Contact Manoj Kukreja

Sales Representative, Century 21 People’s Choice Realty Inc., Brokerage
(647) 576 - 2100

Manoj profile avatar

Recent Sold Listings in Ancaster, Hamilton

Popular Cities