<-- style PDP --> 1389 5th Con Road West Road, Hamilton - Single Family Residence for sale for $999,995
  • sold
  • leased

1389 5th Con Road West Road

Hamilton, ON, N0B 1L0 - Beverly

$999,995$000000

  • Neighbourhood

    Beverly

  • Major Intersection

  • Listed Since: 776 day(s)

  • Last update: 430 day(s) ago

Overview

  • Property Type

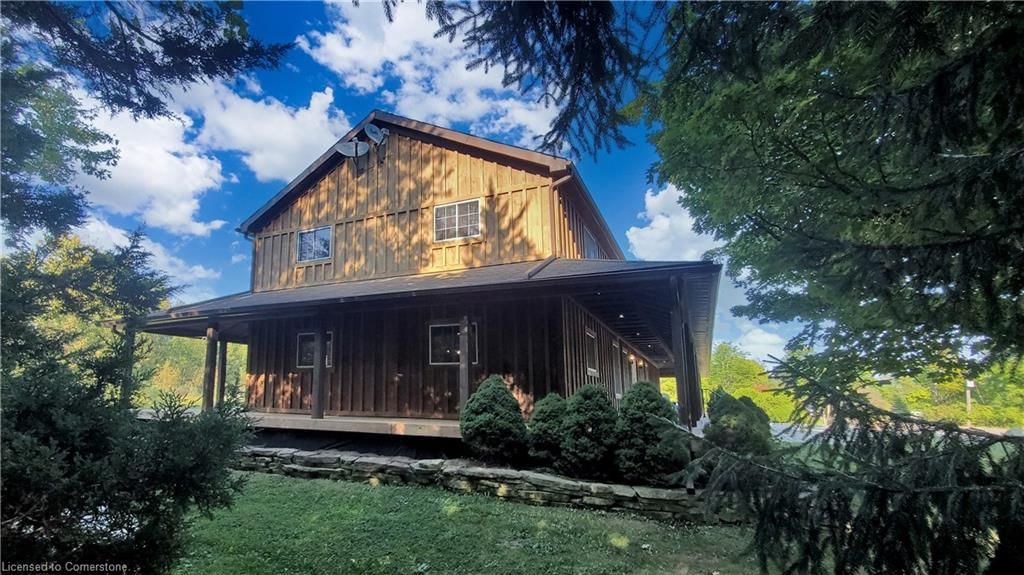
    Single Family Residence, Two Story

  • Bedrooms

    4 + 0

  • Bathrooms

    2

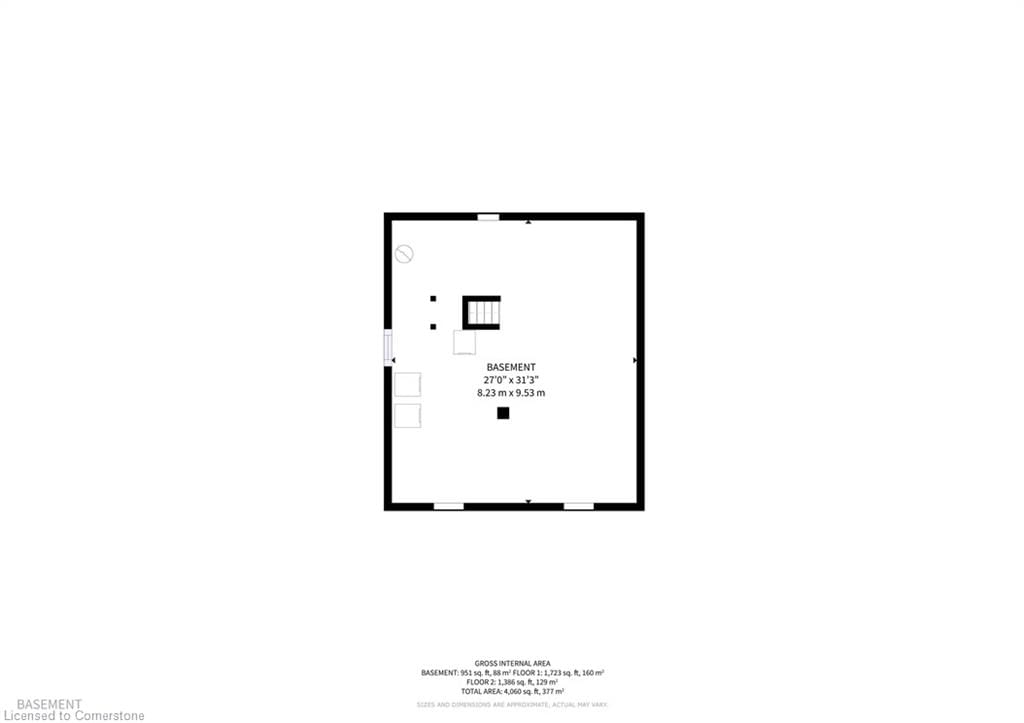
  • Basement

    Full, Unfinished, Sump Pump

  • Kitchen

    n/a

  • Total Parking

    10 (4 null Garage)

  • Lot Size

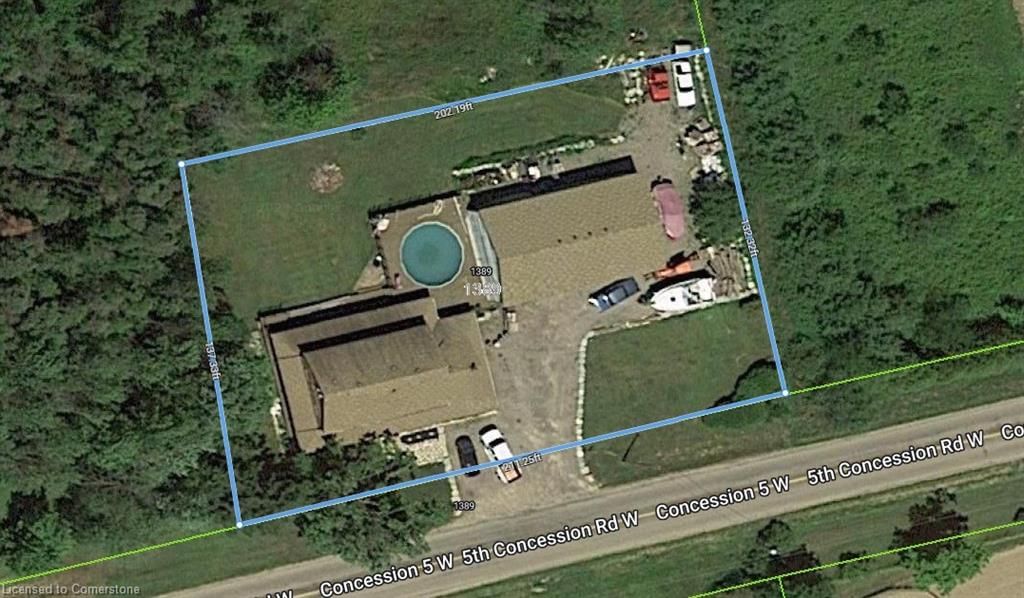
    210.84x132.06 (Square Feet)

  • Taxes

    $5,995.87 (2024)

  • Type

    Freehold

Property Description

Property description for 1389 5th Con Road West Road, Hamilton

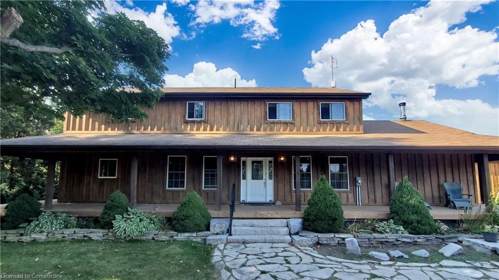
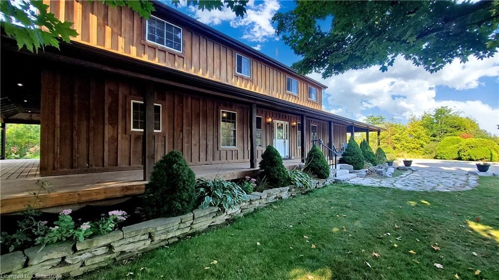
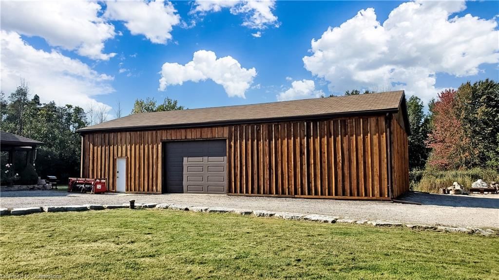
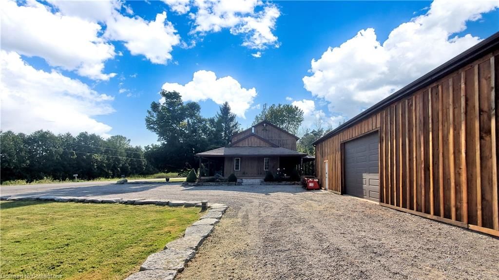
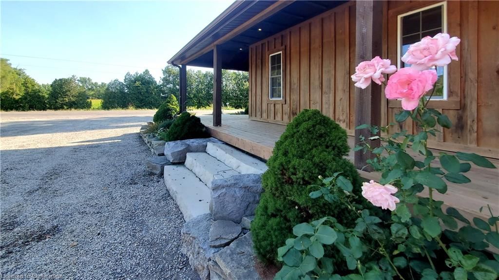
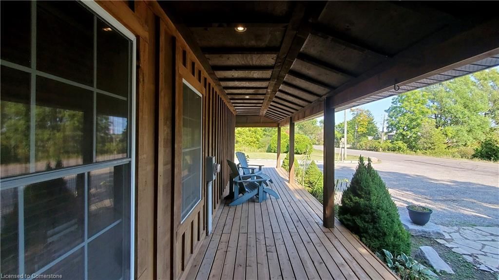
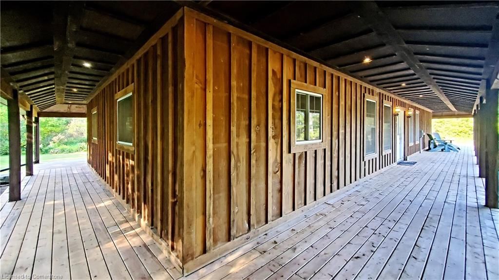
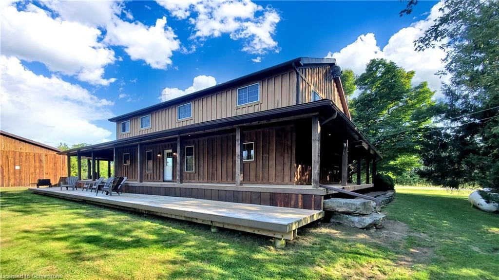
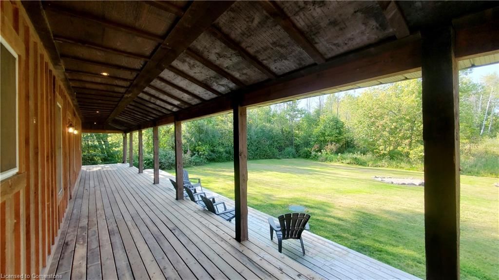
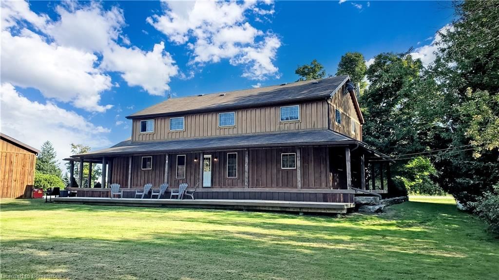
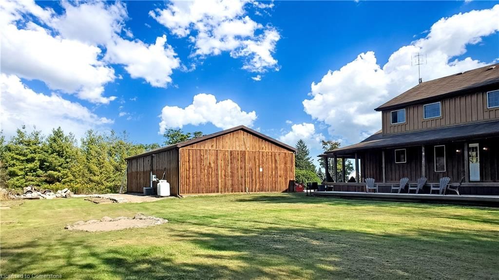
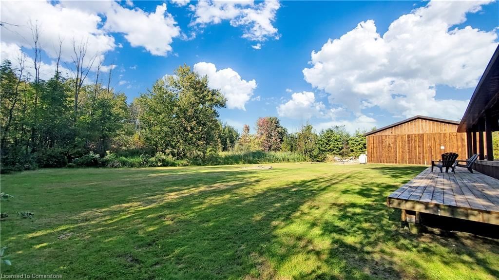
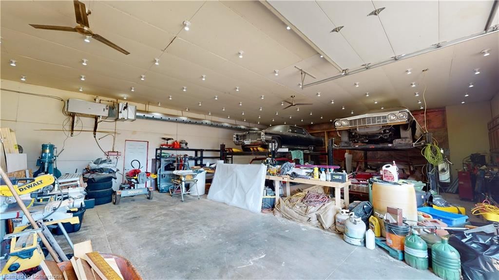
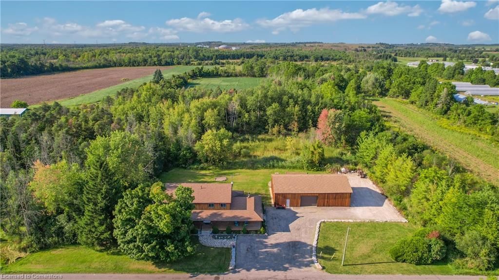
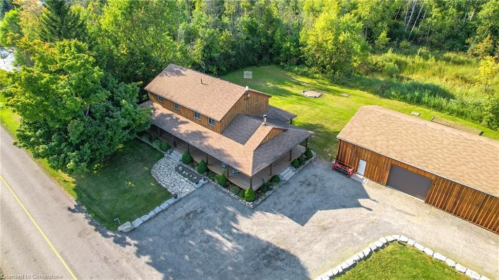
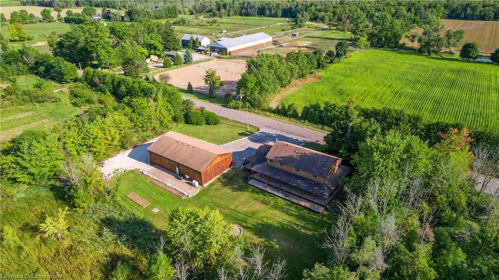
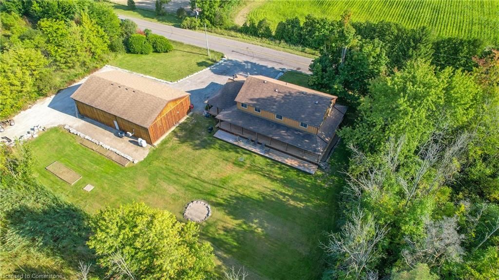
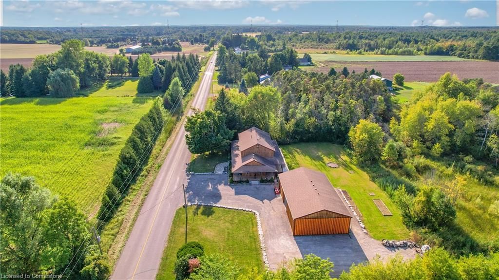
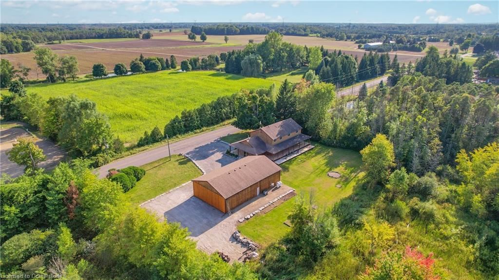
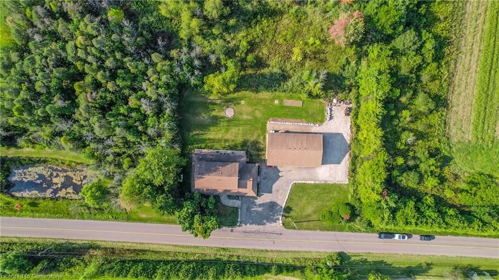
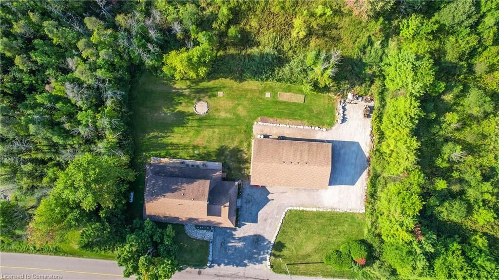
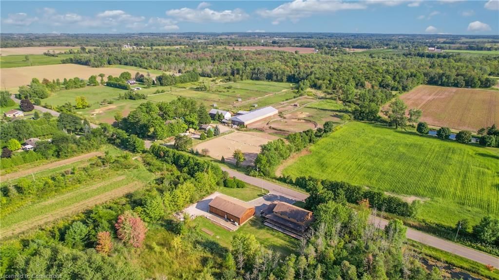
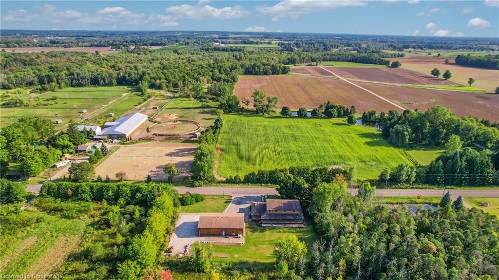
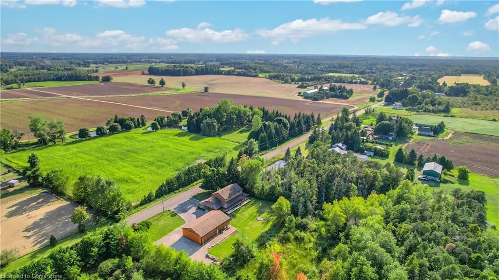
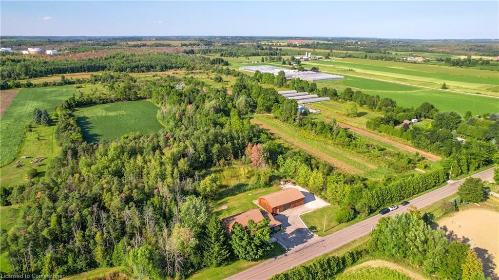
Away From All The Lights & Noises of The City You Will Find Yourself At Home In This Nature Lovers Paradise In Rural Flamborough. Only A Few Minutes Away From The Beautiful Century Pines Golf Club & Centrally Located To All The Big City Amenities; Cambridge (15 Minutes Away), Hamilton Core, (20 Minutes Away), & Burlington (20 Minutes Away). The Setting Can Only Be Described As Picturesque -A Large Property Lovingly Lived In & Surrounded By Nature. Featuring A Spectacular Wrap Around Porch & A Massive Auxiliary Climate Controlled Workshop, With Two Car Hoists Ready To Use & Guaranteed To Excite Any Car Enthusiast. Both Home & Workshop Are Cladded In Board & Batten, Pristinely Manicured Grounds, A Massive Backyard For Your Summer Gatherings, & An Expansive Driveway To Keep All Of Your Toys Parked On. This Home Features A Very Open Layout. A Chefs Kitchen With A Large Eat-In Area. A Very Large Dining Room With A Walk-Out To The Rear Porch. A Large Sunken Family Room W/ A Wood Burning Stove. Upstairs You will Find Four Generous Bedrooms. It Truly Is The Perfect Country Home! This Property Is Ready For All Of Your Personal Touches To Help Make It Your Own.

Listed by IPRO REALTY LTD 12C

  • MLS #

    40643722

  • Sq. Ft

    4060

  • Sq. Ft. Source

    MLS

  • Lot Irregularities

    n/a

  • Year Built

    1953

  • Pool

    n/a

  • Drive

    n/a

  • Garage

    n/a

  • Total Parking

    10

  • Family Room

    n/a

  • Den

    n/a

  • Exterior

    Board & Batten Siding, Wood Siding

  • Fireplace

    1

  • Roof

    Asphalt Shing

  • Foundation

    Block

  • Elevator

    n/a

  • Water View

    n/a

  • Laundry Level

    n/a

  • Heat

    Forced Air, Propane, Wood Stove

  • A/C

    Central Air

  • Water

    Drilled Well

  • Water Supply

    n/a

  • Sewers

    n/a

  • Central Vac

    n/a

  • Kitchen

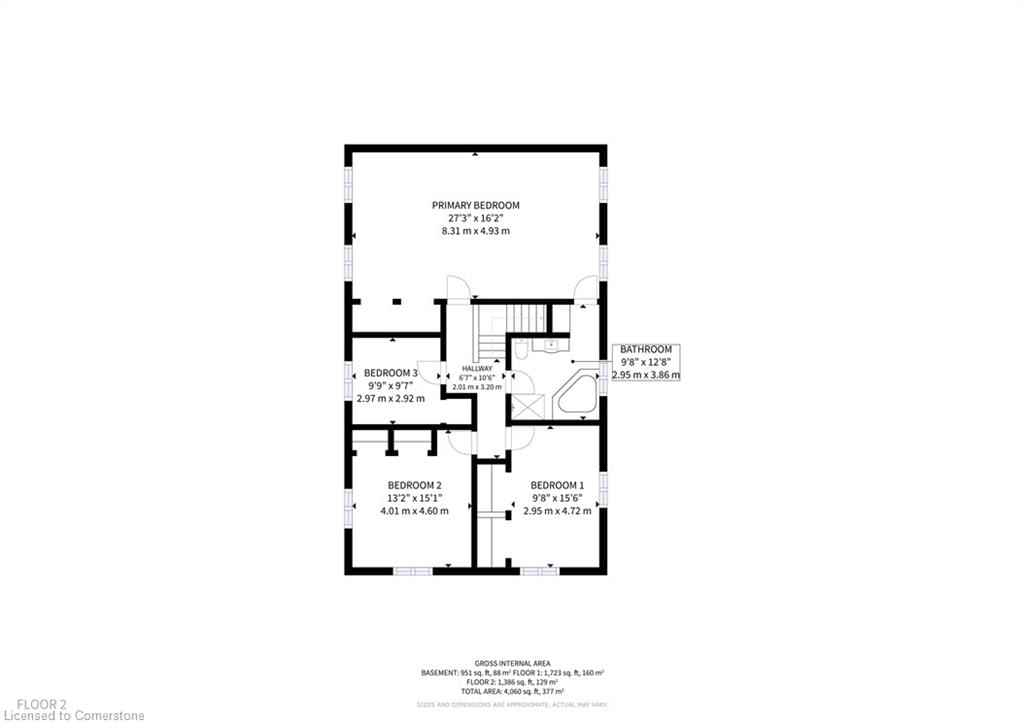
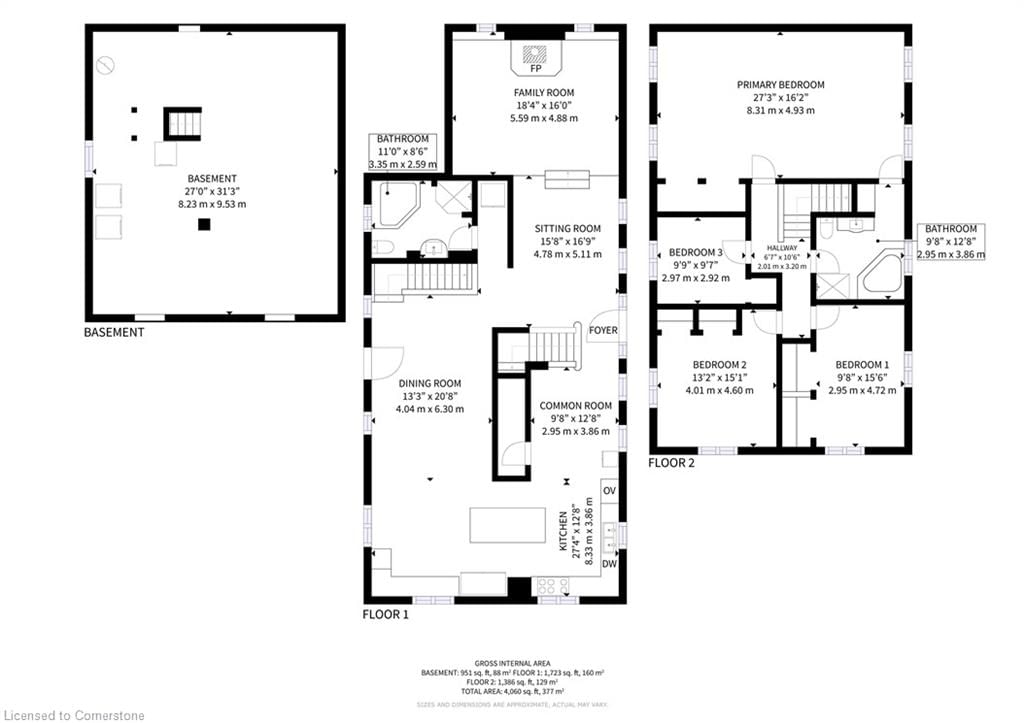
    8.33 x 3.86 ft Main level

    Open Concept

  • Other

    3.86 x 2.95 ft Main level

    open concept, walkout to balcony/deck

  • Family Room

    4.88 x 5.59 ft Main level

    fireplace, other, open concept

  • Sitting Room

    5.11 x 4.78 ft Main level

    open concept, walkout to balcony/deck

  • Dining Room

    6.30 x 4.04 ft Main level

    open concept, walkout to balcony/deck

  • Bedroom

    2.97 x 2.92 ft Second level

    Other

  • Bedroom Primary

    4.93 x 8.31 ft Second level

    Other

  • Bedroom

    4.60 x 4.01 ft Second level

    Other

  • Bedroom

    2.95 x 4.72 ft Second level

    Other

  • Bathroom

    3.35 x 2.59 ft Main level

    4-Piece

  • Bathroom

    2.95 x 3.86 ft Second level

    4-Piece

Thinking of Selling?

Find Out Your Home’s Value in Today’s Market!

No Email or Signup is required to view your home estimate.

estimate your home value

Contact Manoj Kukreja

Sales Representative,
Century 21 People’s Choice Realty Inc.,
Brokerage
(647) 576 - 2100

Manoj profile avatar

Mortgage Calculator

This data is for informational purposes only.

Mortgage Payment per month

Principal Amount

Interest

Total Payable

Amortization

Amortization

Closing Cost Calculator

This data is for informational purposes only.

Closing Cost Total for this property

Total Cash flow for purchasing this property

Down Payment(%)*
Additional information

Provincial Land Transfer Tax

Ontario Land Transfer Tax Rebate

Toronto Land Transfer Tax

Toronto Land Transfer Tax Rebate

PST on CMHC Insurance Premium

Lawyer Fees

$2,825

Government Registration Fee's

$164

Title Insurance

Closing Cost Total

Total Cash flow for purchasing this property

Provincial Land Transfer Tax

Ontario Land Transfer Tax Rebate

Toronto Land Transfer Tax

Toronto Land Transfer Tax Rebate

PST on CMHC Insurance Premium

Lawyer Fees

$2,825

Government Registarion Fee's

$164

Title Insurance

Down Payment(%)*

* A down payment of less than 20% is permitted only for first-time home buyers purchasing their principal residence. The minimum down payment required is 5% for the portion of the purchase price up to $500,000, and 10% for the portion between $500,000 and $1,500,000. For properties priced over $1,500,000, a minimum down payment of 20% is required.

Thinking of Selling?

Find Out Your Home’s Value in Today’s Market!

No Email or Signup is required to view your home estimate.

estimate your home value

Contact Manoj Kukreja

Sales Representative, Century 21 People’s Choice Realty Inc., Brokerage
(647) 576 - 2100

Manoj profile avatar

Recent Sold Listings in Beverly, Hamilton

Popular Cities