
<-- style PDP --> 1268 GORE Road, Hamilton - Single Family for sale for $1,450,000
  • sold
  • leased

1268 GORE Road

Hamilton, Ontario, N0B 2J0 - Beverly

$1,450,000$000000

  • Neighbourhood

    Beverly

  • Major Intersection

  • Listed Since: 2427 day(s)

  • Last update: 2393 day(s) ago

Overview

  • Property Type

    Single Family, Bungalow

  • Bedrooms

    4 + 1

  • Bathrooms

    3

  • Basement

    Full Basement + Fully Finished

  • Kitchen

    n/a

  • Total Parking

    9 (3.00 Garage)

  • Lot Size

    1353.00x1755.00 (Acres)

  • Taxes

    $3,286.12 (2019)

  • Type

    Freehold

Property Description

Property description for 1268 GORE Road, Hamilton

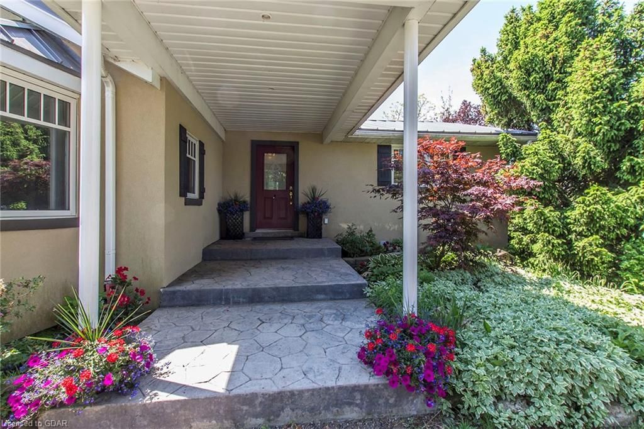
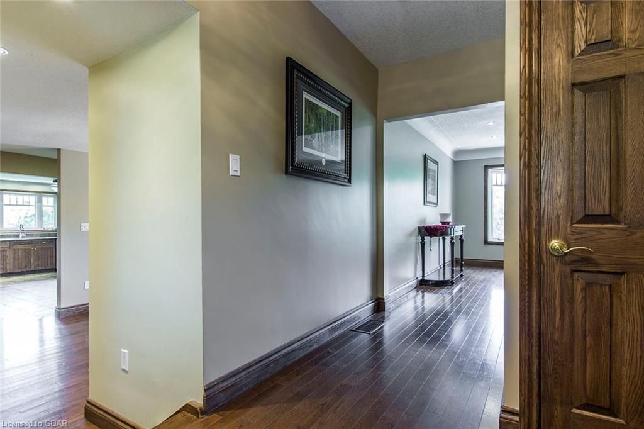
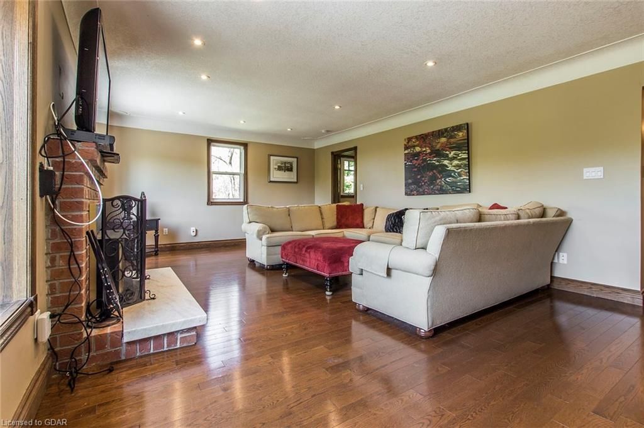
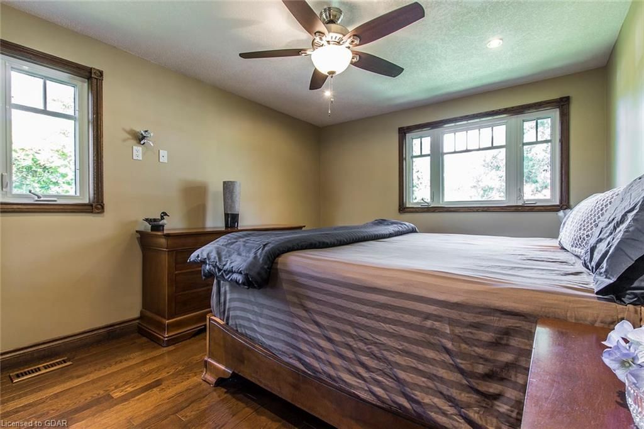
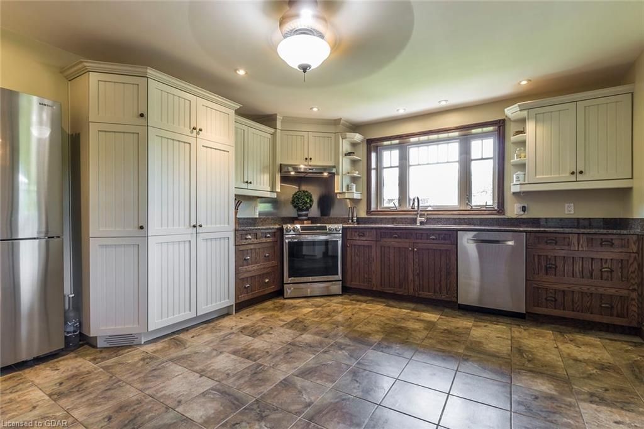
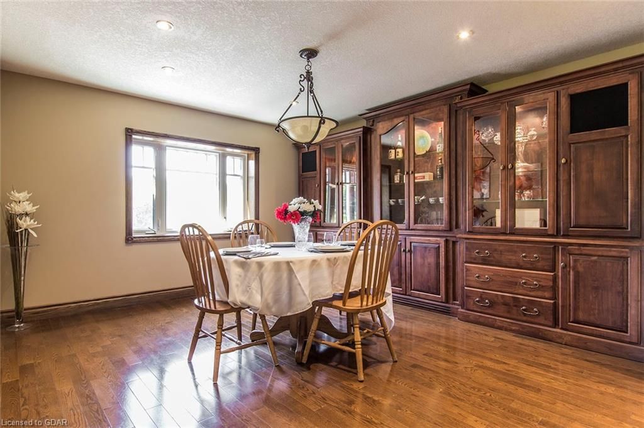
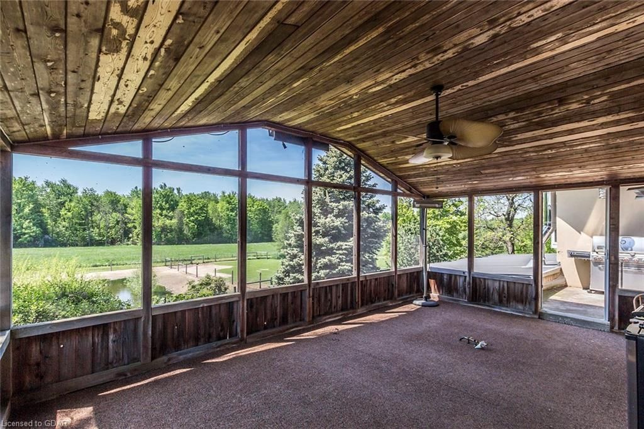
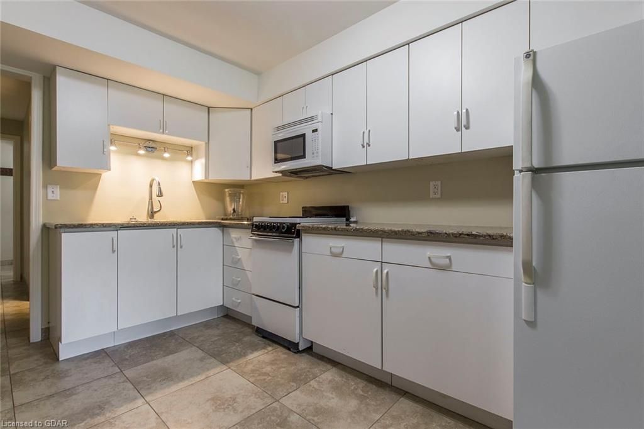
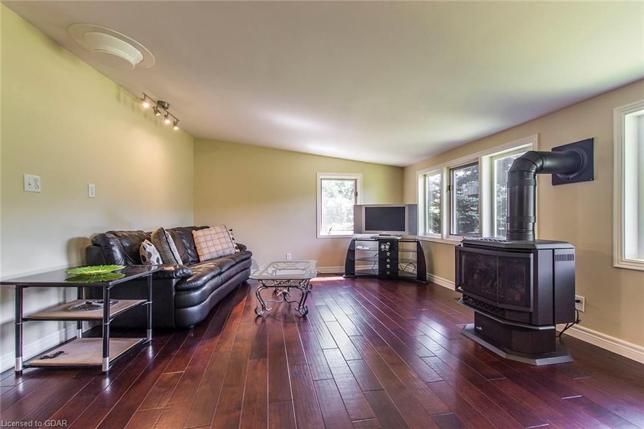
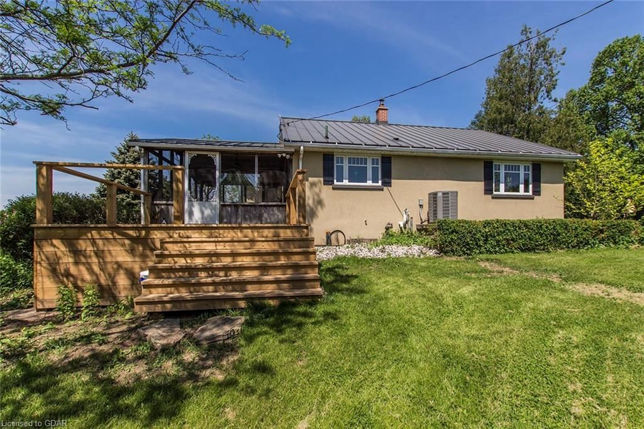
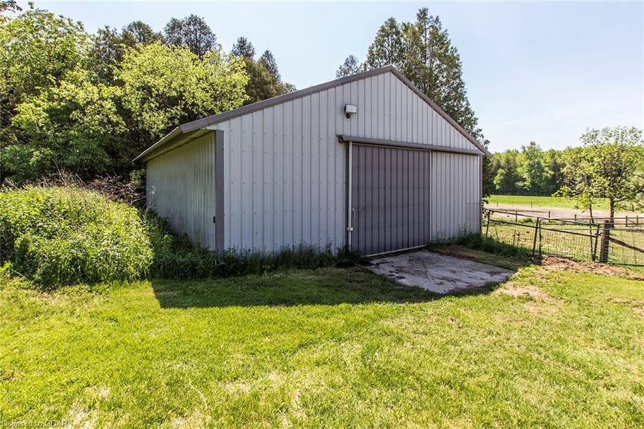
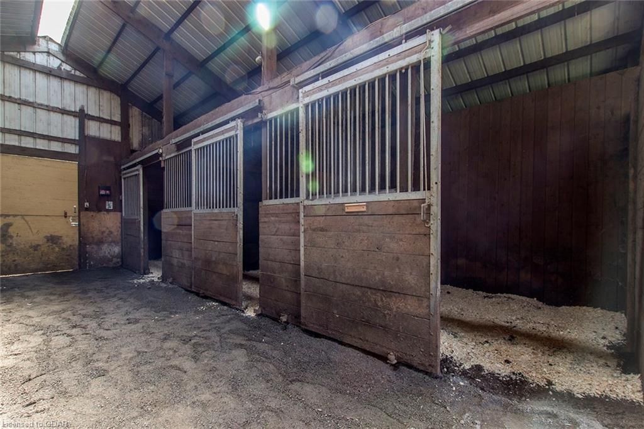
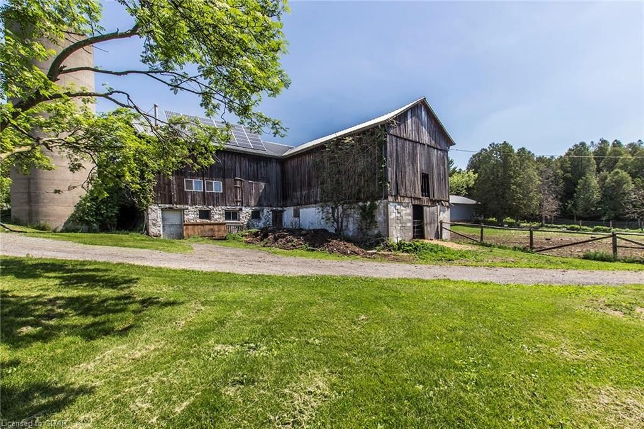
Surrounded by tall trees, this private 50 acre hobby farm will take your breath away! Beautifully updated/renovated bungalow with walk out basement in-law suite. Updated kitchen w granite counter tops & walk out to huge screened porch that over looks pond and pasture. Awesome bank Barn, stone & board & batten sheep barn, horse barn w/6 stalls. Detached 5 door garage 42' x 32'. Hideaway cabin in the woods with kitchen, bath & woodstove. 15 acres workable, 20 acres bush with Fletcher creek running through. 15 acres land & buildings. Power supplemented by windmill and solar panels on barn.

Listed by RE/MAX REAL ESTATE CENTRE INC BROKERAGE

  • MLS #

    30794528

  • Sq. Ft

    1921.00

  • Sq. Ft. Source

    MLS

  • Lot Irregularities

    Rectangular

  • Year Built

    0

  • Pool

    None

  • Drive

    n/a

  • Garage

    n/a

  • Total Parking

    9

  • Family Room

    n/a

  • Den

    n/a

  • Exterior

    Stucco (Plaster)

  • Fireplace

    1

  • Roof

    Metal

  • Foundation

    Stone

  • Elevator

    n/a

  • Water View

    n/a

  • Laundry Level

    n/a

  • Heat

    Forced Air,Propane

  • A/C

    Central Air

  • Water

    n/a

  • Water Supply

    n/a

  • Sewers

    n/a

  • Central Vac

    n/a

  • Workshop

    14.06 x 14.00 ft

  • Bonus Room

    15.04 x 14.06 ft

  • Laundry

    29.09 x 15.00 ft

  • Bathroom

    false

    4-Piece

  • Den

    13.11 x 7.10 ft

  • Bedroom

    16.08 x 14.00 ft

  • Kitchen

    12.00 x 8.07 ft

  • Living Room

    21.10 x 13.07 ft

  • Bathroom

    false

    3-Piece

  • Bathroom

    false

    4-Piece

  • Bedroom

    15.00 x 11.00 ft

  • Bedroom

    17.00 x 11.05 ft

Thinking of Selling?

Find Out Your Home’s Value in Today’s Market!

No Email or Signup is required to view your home estimate.

estimate your home value

Contact Manoj Kukreja

Sales Representative,
Century 21 People’s Choice Realty Inc.,
Brokerage
(647) 576 - 2100

Manoj profile avatar

Mortgage Calculator

This data is for informational purposes only.

Mortgage Payment per month

Principal Amount

Interest

Total Payable

Amortization

Amortization

Closing Cost Calculator

This data is for informational purposes only.

Closing Cost Total for this property

Total Cash flow for purchasing this property

Down Payment(%)*
Additional information

Provincial Land Transfer Tax

Ontario Land Transfer Tax Rebate

Toronto Land Transfer Tax

Toronto Land Transfer Tax Rebate

PST on CMHC Insurance Premium

Lawyer Fees

$2,825

Government Registration Fee's

$164

Title Insurance

Closing Cost Total

Total Cash flow for purchasing this property

Provincial Land Transfer Tax

Ontario Land Transfer Tax Rebate

Toronto Land Transfer Tax

Toronto Land Transfer Tax Rebate

PST on CMHC Insurance Premium

Lawyer Fees

$2,825

Government Registarion Fee's

$164

Title Insurance

Down Payment(%)*

* A down payment of less than 20% is permitted only for first-time home buyers purchasing their principal residence. The minimum down payment required is 5% for the portion of the purchase price up to $500,000, and 10% for the portion between $500,000 and $1,500,000. For properties priced over $1,500,000, a minimum down payment of 20% is required.

Thinking of Selling?

Find Out Your Home’s Value in Today’s Market!

No Email or Signup is required to view your home estimate.

estimate your home value

Contact Manoj Kukreja

Sales Representative, Century 21 People’s Choice Realty Inc., Brokerage
(647) 576 - 2100

Manoj profile avatar

Recent Sold Listings in Beverly, Hamilton

Popular Cities