<-- style PDP --> 92 LYNDEN Road, Hamilton - Single Family for sale for $749,900
  • sold

92 LYNDEN Road

Hamilton, Ontario, L0R 1T0 - Beverly

$749,900$000000

  • Neighbourhood

    Beverly

  • Major Intersection

  • Listed Since: 2570 day(s)

  • Last update: 2459 day(s) ago

Overview

  • Property Type

    Single Family, 2.5 Storey

  • Bedrooms

    10 + 0

  • Bathrooms

    3

  • Basement

    Full Basement + Unfinished

  • Kitchen

    n/a

  • Total Parking

    n/a

  • Lot Size

    Available Upon Request

  • Taxes

    $3,650.65 (2019)

  • Type

    Freehold

Property Description

Property description for 92 LYNDEN Road, Hamilton

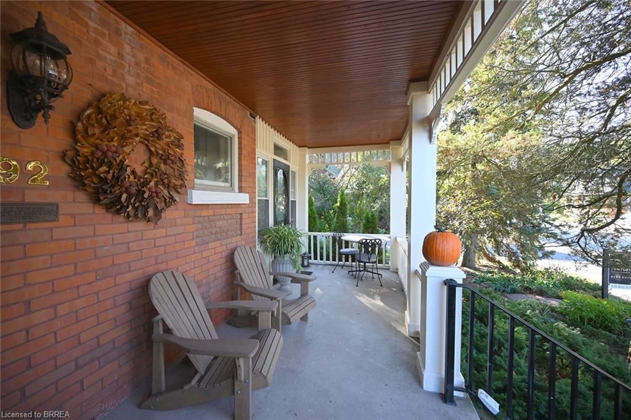
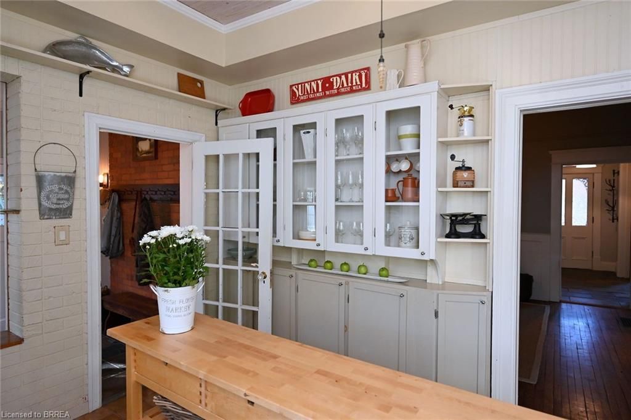
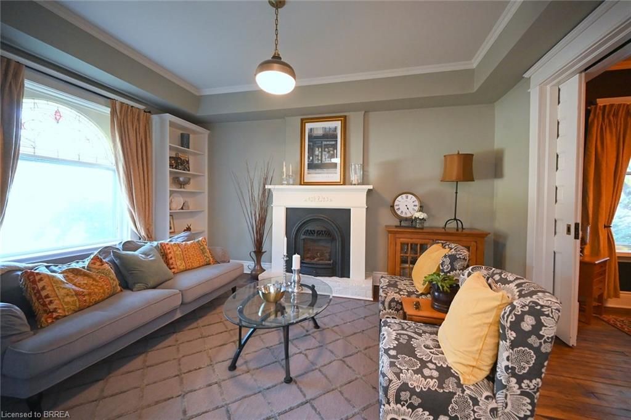
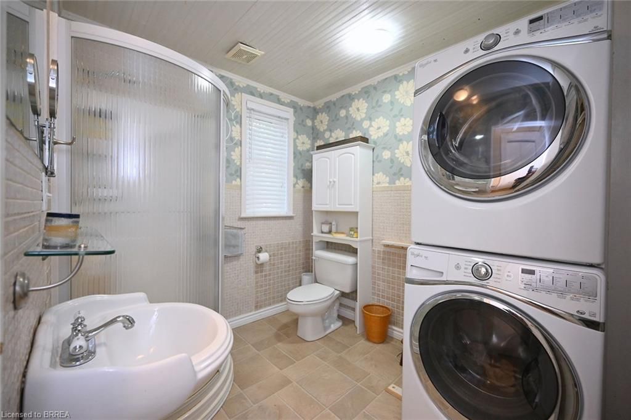
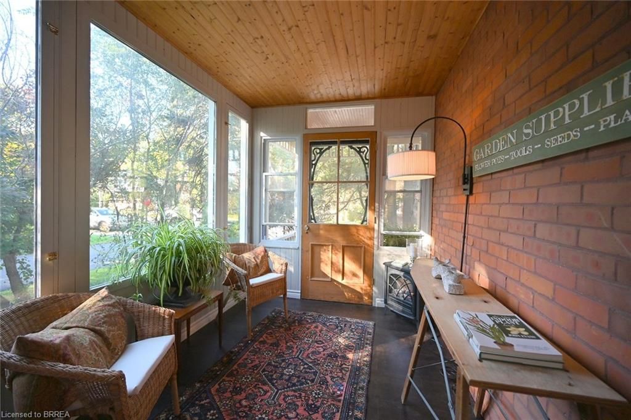
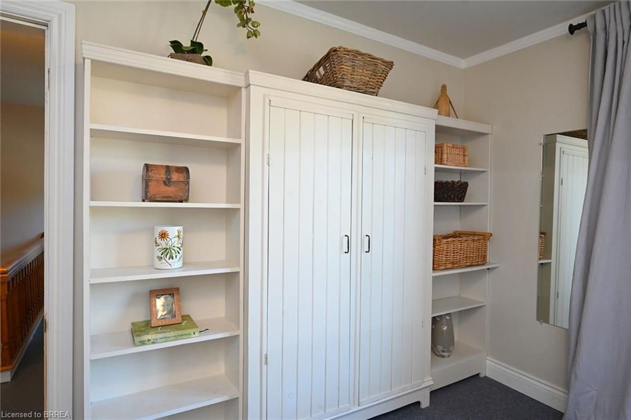
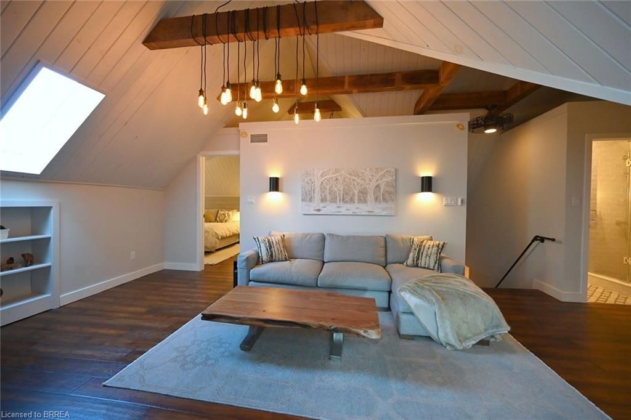
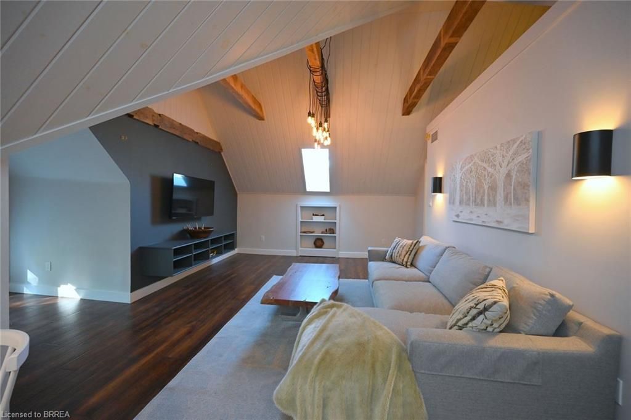
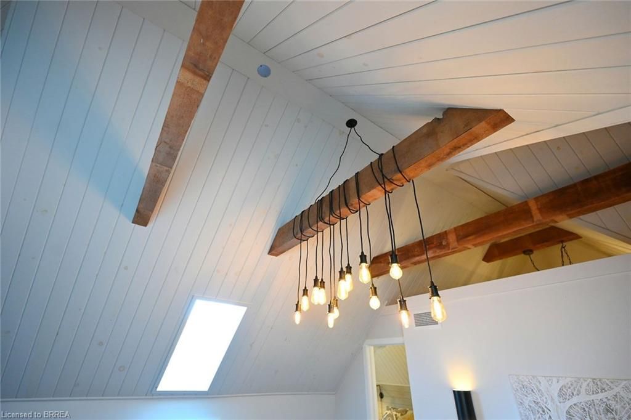
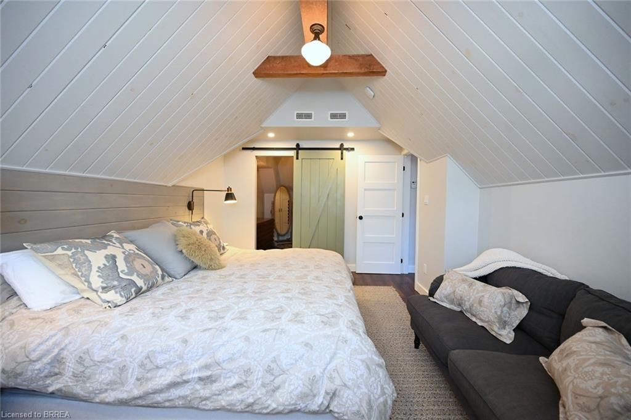
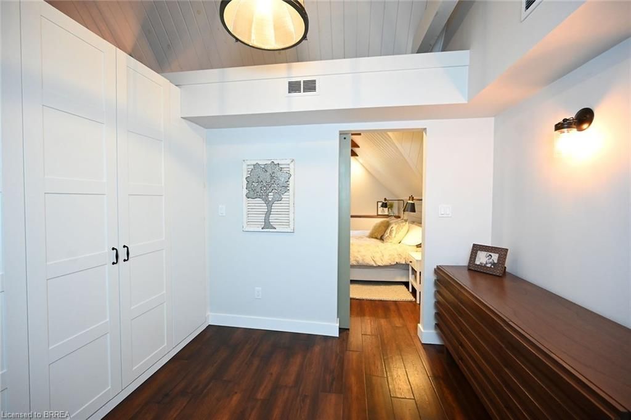
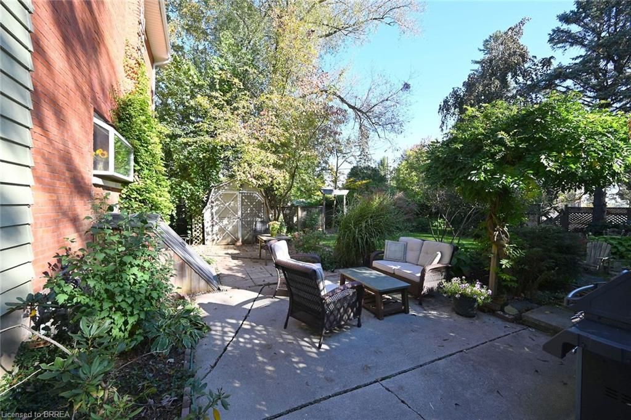
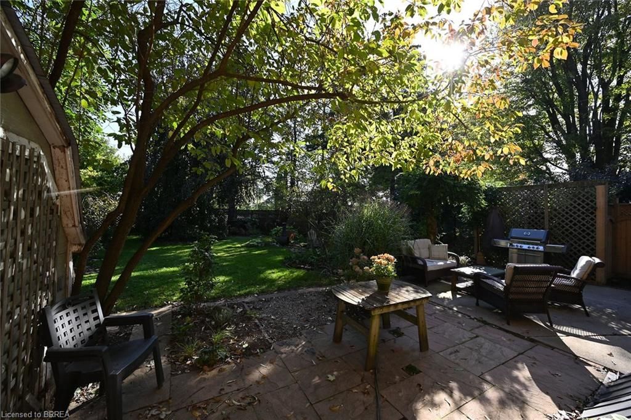
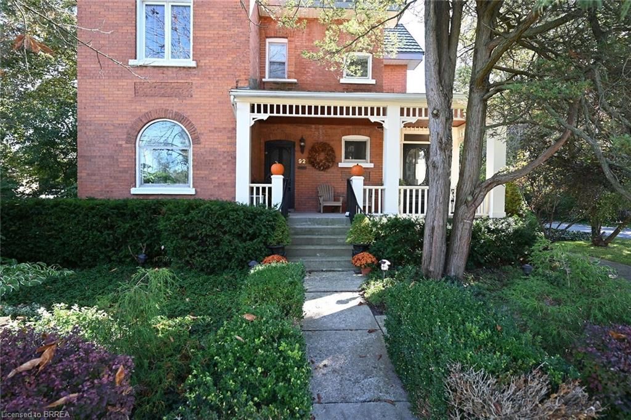
Gorgeous century home in the heart of Lynden features modern luxurious upgrades while retaining its majestic grace and character. Thoughtful renovations expanded the space to over 2600 sq ft with 3 well designed stories of comfortable living area. The beautifully updated bright country kitchen and 3 bathrooms are just the beginning of great features in this 5 bedroom family friendly home. On the second floor there are 4 spacious bright bedrooms with a shared 4 pc bath. The recently created almost 700 sq ft 3rd floor master executive style suite has cathedral ceilings, a walk in dressing room and its own lounge area with wet bar. Main floor includes 9' 8" ceiling heights, a spacious living room, intimate dining room and cosy den and a 3 pc bath with laundry. Enjoy outdoor living in the private fully fenced yard with a delightful English garden of established perennials. The home also features a 3 season sunroom that walks onto the covered front porch, mud room with heated slate floor, water treatment system including softener and UV and steel roof. This is country living at its finest! This is a must see!

Listed by Century 21 Professional Group Inc.

  • MLS #

    30762800

  • Sq. Ft

    Available Upon Request

  • Sq. Ft. Source

    MLS

  • Lot Irregularities

    Rectangular

  • Year Built

    1900

  • Pool

    None

  • Drive

    n/a

  • Garage

    n/a

  • Total Parking

    0

  • Family Room

    n/a

  • Den

    n/a

  • Exterior

    Brick

  • Fireplace

    1

  • Roof

    Asphalt Shing,Metal

  • Foundation

    Stone

  • Elevator

    n/a

  • Water View

    n/a

  • Laundry Level

    n/a

  • Heat

    Forced Air,Gas

  • A/C

    Central Air

  • Water

    n/a

  • Water Supply

    n/a

  • Sewers

    n/a

  • Central Vac

    Y

  • Bedroom

    14.01 x 10.08 ft

  • Utility Room

    28.00 x 10.10 ft

  • Bonus Room

    24.00 x 9.05 ft

  • Bonus Room

    17.02 x 12.02 ft

  • Mud Room

    11.00 x 8.06 ft

  • Living Room

    16.03 x 12.10 ft

    Beamed ceiling

  • Bonus Room

    11.03 x 8.09 ft

    Wet Bar

  • Bathroom

    7.10 x 7.00 ft

    3-Piece

  • Bonus Room

    10.06 x 9.02 ft

    Walk-in Closet

  • Bedroom Primary

    15.08 x 11.06 ft

    Beamed ceiling

  • Bathroom

    12.02 x 6.09 ft

    4-Piece

  • Bedroom

    12.08 x 12.00 ft

Thinking of Selling?

Find Out Your Home’s Value in Today’s Market!

No Email or Signup is required to view your home estimate.

estimate your home value

Contact Manoj Kukreja

Sales Representative,
Century 21 People’s Choice Realty Inc.,
Brokerage
(647) 576 - 2100

Manoj profile avatar

Mortgage Calculator

This data is for informational purposes only.

Mortgage Payment per month

Principal Amount

Interest

Total Payable

Amortization

Amortization

Closing Cost Calculator

This data is for informational purposes only.

Closing Cost Total for this property

Total Cash flow for purchasing this property

Down Payment(%)*
Additional information

Provincial Land Transfer Tax

Ontario Land Transfer Tax Rebate

Toronto Land Transfer Tax

Toronto Land Transfer Tax Rebate

PST on CMHC Insurance Premium

Lawyer Fees

$2,825

Government Registration Fee's

$164

Title Insurance

Closing Cost Total

Total Cash flow for purchasing this property

Provincial Land Transfer Tax

Ontario Land Transfer Tax Rebate

Toronto Land Transfer Tax

Toronto Land Transfer Tax Rebate

PST on CMHC Insurance Premium

Lawyer Fees

$2,825

Government Registarion Fee's

$164

Title Insurance

Down Payment(%)*

* A down payment of less than 20% is permitted only for first-time home buyers purchasing their principal residence. The minimum down payment required is 5% for the portion of the purchase price up to $500,000, and 10% for the portion between $500,000 and $1,500,000. For properties priced over $1,500,000, a minimum down payment of 20% is required.

Thinking of Selling?

Find Out Your Home’s Value in Today’s Market!

No Email or Signup is required to view your home estimate.

estimate your home value

Contact Manoj Kukreja

Sales Representative, Century 21 People’s Choice Realty Inc., Brokerage
(647) 576 - 2100

Manoj profile avatar

Recent Sold Listings in Beverly, Hamilton

Popular Cities