
<-- style PDP --> 1188 Sheffield Road, Hamilton - Single Family Residence for sale for $1,299,000
  • sold

1188 Sheffield Road

Hamilton, ON, L0R 1Z0 - Beverly

$1,299,000$000000

  • Neighbourhood

    Beverly

  • Major Intersection

  • Listed Since: 751 day(s)

  • Last update: 426 day(s) ago

Overview

  • Property Type

    Single Family Residence, Bungalow Raised

  • Bedrooms

    2 + 1

  • Bathrooms

    3

  • Basement

    Separate Entrance, Walk-Out Access, Full, Finished, Sump Pump

  • Kitchen

    n/a

  • Total Parking

    18 (3 null Garage)

  • Lot Size

    274.33x0 (Acres)

  • Taxes

    $3,210.76 (2024)

  • Type

    Freehold

Property Description

Property description for 1188 Sheffield Road, Hamilton

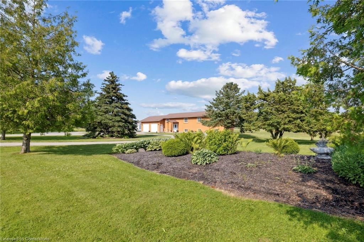
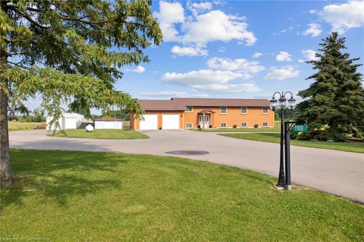
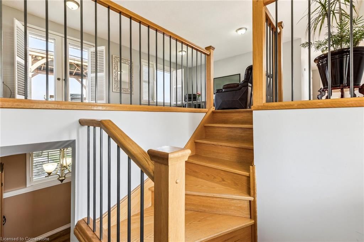
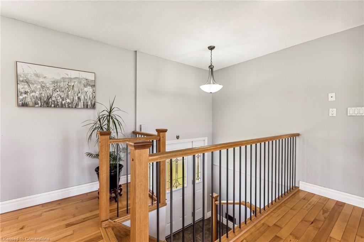
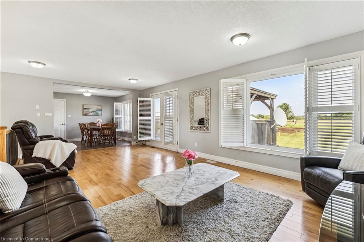
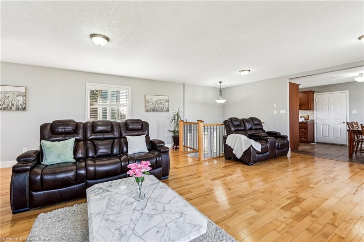
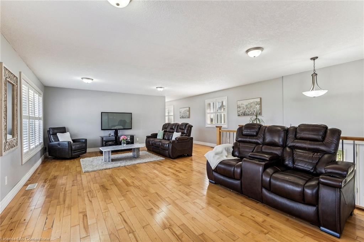
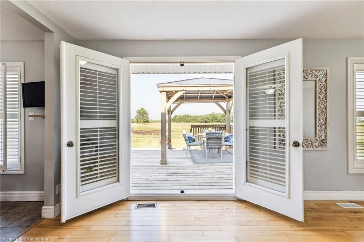
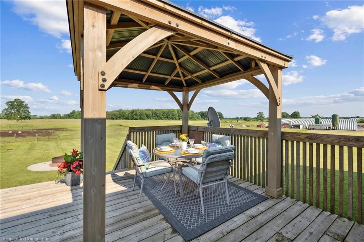
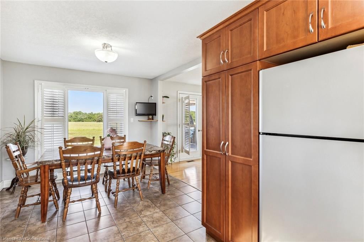
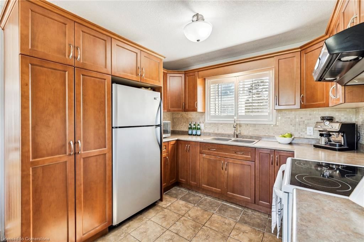
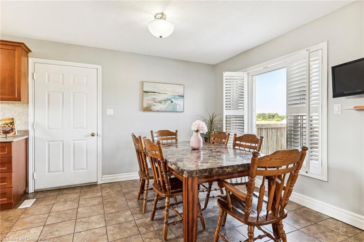
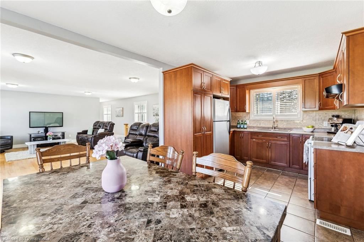
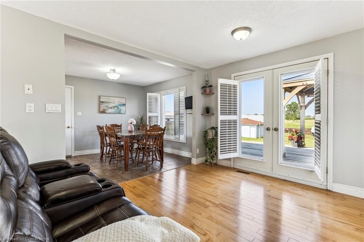
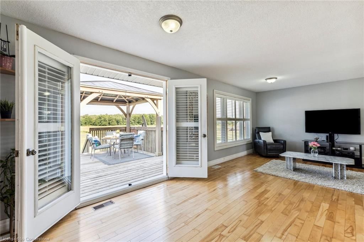
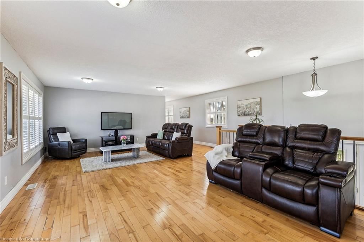
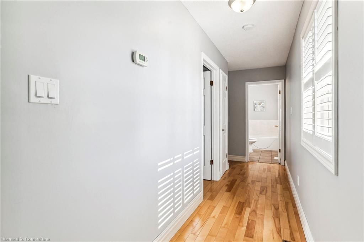
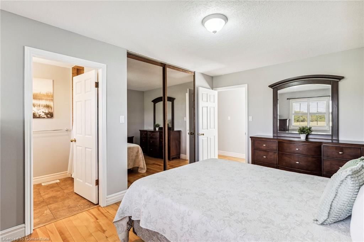
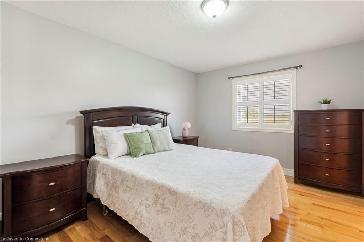
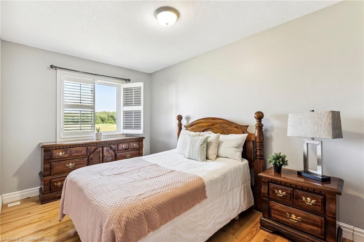
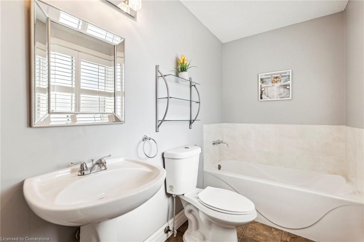
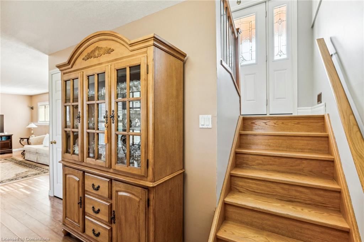
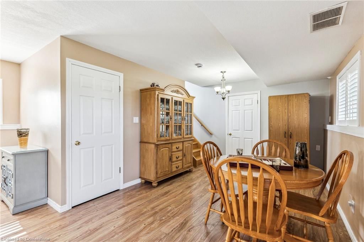
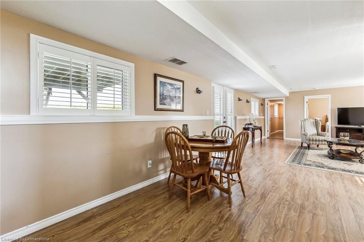
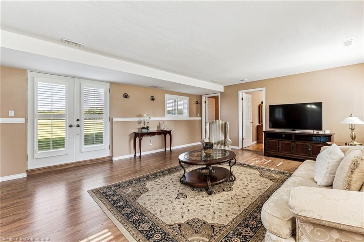
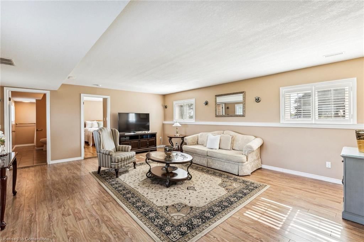
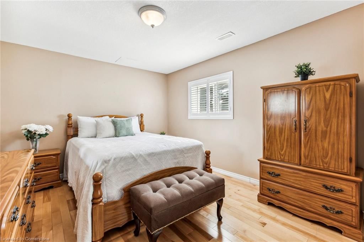
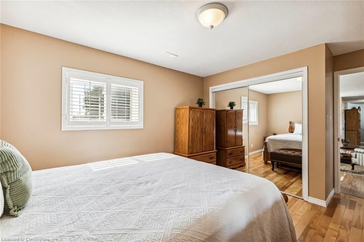
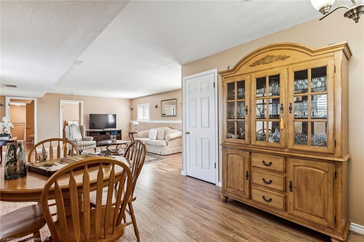
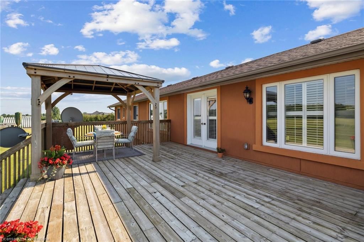
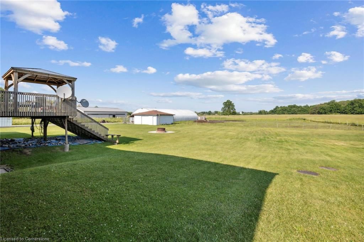
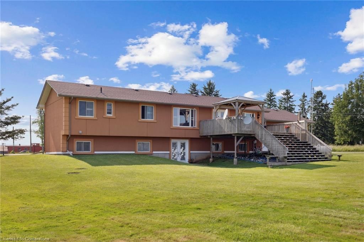
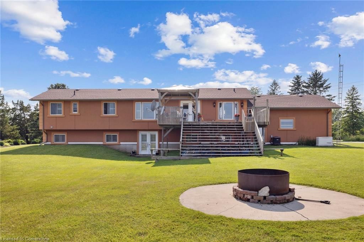
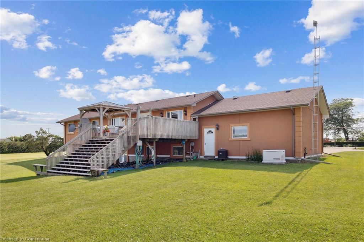
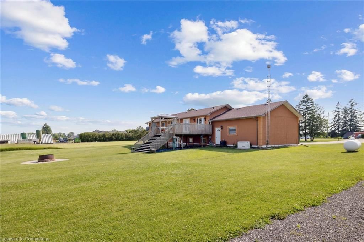
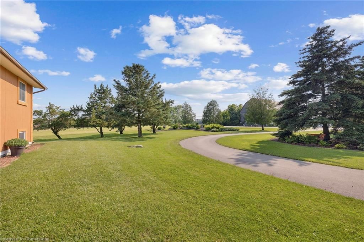
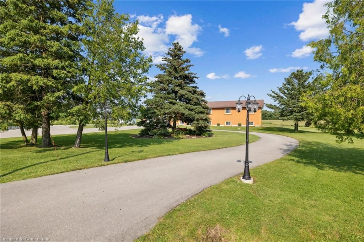
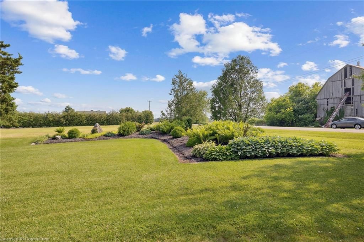
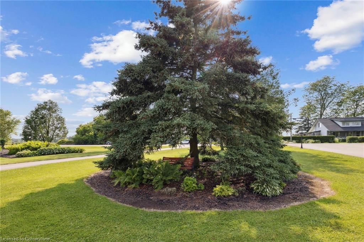
Discover the charm of rural living in the picturesque village of Sheffield, where this beautifully maintained 10-acre hobby farm awaits. The property is a testament to pride of ownership, with meticulous landscaping enhancing its curb appeal. The raised bungalow offers a spacious 1,238 sq. ft. of open-concept living on the main floor, featuring French doors that lead to a sprawling deck and gazebo—perfect for taking in the stunning countryside views. The main level also includes a primary bedroom with a 4-piece ensuite, a second bedroom, and an additional 3-piece bathroom. The fully finished 1,085 sq. ft. lower level provides a fantastic extension of the home, with its own walkout through French doors to the expansive backyard and fire pit. This versatile space also includes a third bedroom & bathroom, ideal for an in-law suite or multigenerational living. For those seeking a sustainable lifestyle this agriculturally zoned property with a Farm designation is a rare find. The 4,000 sq. ft. steel barn comes equipped with hydro, water, a workshop area, dog kennels, and an additional detached garage—plenty of room for your hobbies, storage, or livestock. While offering the tranquility of country living, this property remains within easy reach of urban amenities, giving you the best of both worlds. Don’t miss the opportunity to own this countryside retreat.

Listed by EXP REALTY

  • MLS #

    40655613

  • Sq. Ft

    2323

  • Sq. Ft. Source

    MLS

  • Lot Irregularities

    1,585.46 ft x 74.47 ft x 200.39 ft x 1,656.82

  • Year Built

    1986

  • Pool

    n/a

  • Drive

    n/a

  • Garage

    n/a

  • Total Parking

    18

  • Family Room

    n/a

  • Den

    n/a

  • Exterior

    Stucco

  • Fireplace

    n/a

  • Roof

    Asphalt Shing

  • Foundation

    Concrete Perimeter

  • Elevator

    n/a

  • Water View

    n/a

  • Laundry Level

    n/a

  • Heat

    Forced Air, Propane

  • A/C

    Central Air

  • Water

    Drilled Well

  • Water Supply

    n/a

  • Sewers

    n/a

  • Central Vac

    Y

  • Dining Room

    3.17 x 3.02 ft Main level

    california shutters, tile floors, carpet free

  • Kitchen

    2.72 x 3.02 ft Main level

    california shutters, double vanity, carpet free

  • Living Room

    5.89 x 7.09 ft Main level

    california shutters, french doors, carpet free

  • Bedroom Primary

    4.57 x 3.20 ft Main level

    california shutters, ensuite, carpet free

  • Laundry

    4.98 x 2.95 ft Lower level

    Laundry

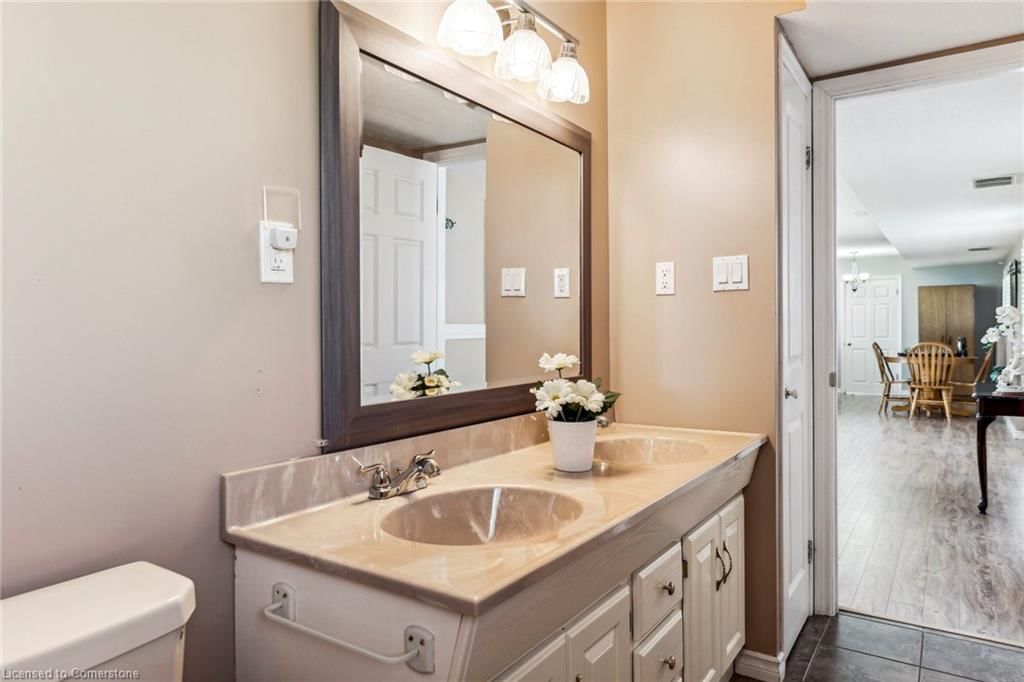
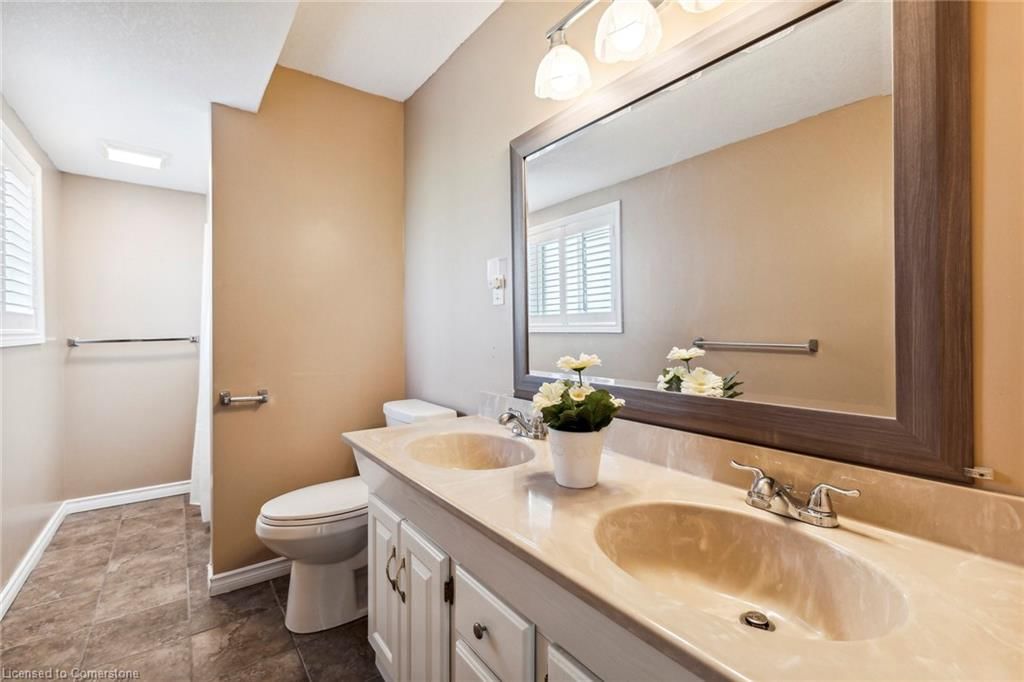
  • Bathroom

    4.52 x 1.57 ft Lower level

    5+ piece, tile floors, double vanity

  • Bedroom

    3.28 x 4.57 ft Lower level

    california shutters, hardwood floor, carpet free

  • Recreation Room

    5.08 x 10.19 ft Lower level

    california shutters, french doors, carpet free

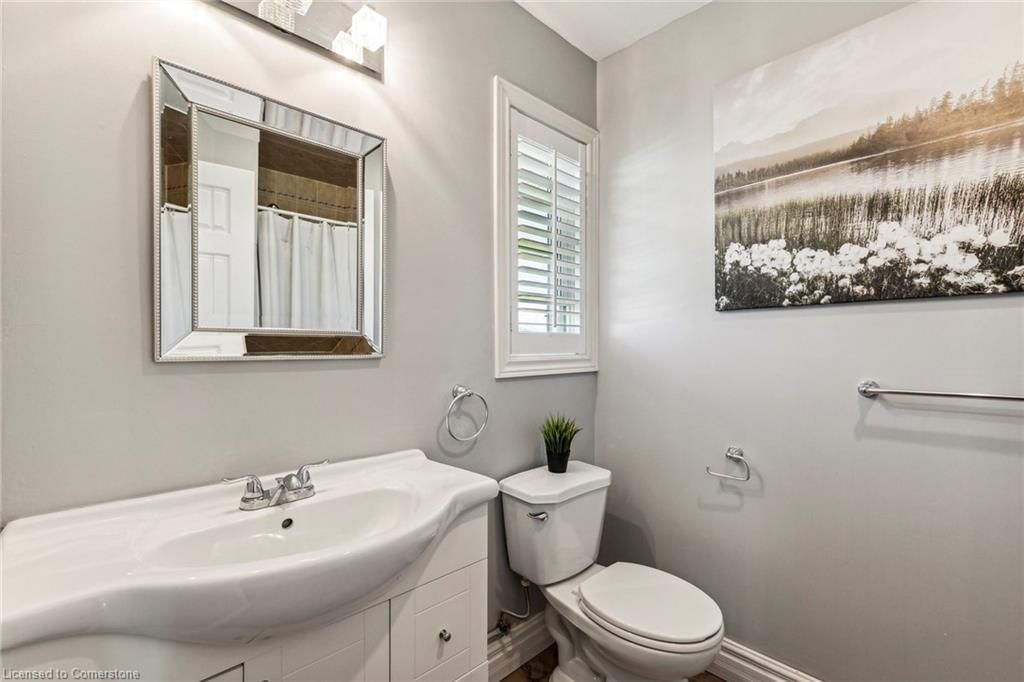
  • Bathroom

    2.72 x 1.50 ft Main level

    3-piece, carpet free, california shutters

  • Bedroom

    4.27 x 3.76 ft Main level

    california shutters, hardwood floor, carpet free

Thinking of Selling?

Find Out Your Home’s Value in Today’s Market!

No Email or Signup is required to view your home estimate.

estimate your home value

Contact Manoj Kukreja

Sales Representative,
Century 21 People’s Choice Realty Inc.,
Brokerage
(647) 576 - 2100

Manoj profile avatar

Property History

Property history for 1188 Sheffield Road, Hamilton

This property has been sold 4 times before. Create your free account to explore sold prices, detailed property history, and more insider data.

Sign In / Register

Mortgage Calculator

This data is for informational purposes only.

Mortgage Payment per month

Principal Amount

Interest

Total Payable

Amortization

Amortization

Closing Cost Calculator

This data is for informational purposes only.

Closing Cost Total for this property

Total Cash flow for purchasing this property

Down Payment(%)*
Additional information

Provincial Land Transfer Tax

Ontario Land Transfer Tax Rebate

Toronto Land Transfer Tax

Toronto Land Transfer Tax Rebate

PST on CMHC Insurance Premium

Lawyer Fees

$2,825

Government Registration Fee's

$164

Title Insurance

Closing Cost Total

Total Cash flow for purchasing this property

Provincial Land Transfer Tax

Ontario Land Transfer Tax Rebate

Toronto Land Transfer Tax

Toronto Land Transfer Tax Rebate

PST on CMHC Insurance Premium

Lawyer Fees

$2,825

Government Registarion Fee's

$164

Title Insurance

Down Payment(%)*

* A down payment of less than 20% is permitted only for first-time home buyers purchasing their principal residence. The minimum down payment required is 5% for the portion of the purchase price up to $500,000, and 10% for the portion between $500,000 and $1,500,000. For properties priced over $1,500,000, a minimum down payment of 20% is required.

Thinking of Selling?

Find Out Your Home’s Value in Today’s Market!

No Email or Signup is required to view your home estimate.

estimate your home value

Contact Manoj Kukreja

Sales Representative, Century 21 People’s Choice Realty Inc., Brokerage
(647) 576 - 2100

Manoj profile avatar

Recent Sold Listings in Beverly, Hamilton

Popular Cities