<-- style PDP --> 4000 Governors Road, Hamilton - Single Family Residence for sale for $979,900
  • sold

4000 Governors Road

Hamilton, ON, L0R 1T0 - Beverly

$979,900$000000

  • Neighbourhood

    Beverly

  • Major Intersection

  • Listed Since: 1637 day(s)

  • Last update: 1557 day(s) ago

Overview

  • Property Type

    Single Family Residence, Two Story

  • Bedrooms

    3 + 0

  • Bathrooms

    2

  • Basement

    Partial, Unfinished

  • Kitchen

    n/a

  • Total Parking

    6

  • Lot Size

    Available Upon Request

  • Taxes

    $4,107.14 (2021)

  • Type

    Freehold

Property Description

Property description for 4000 Governors Road, Hamilton

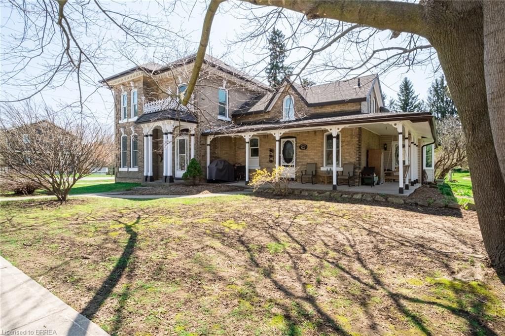
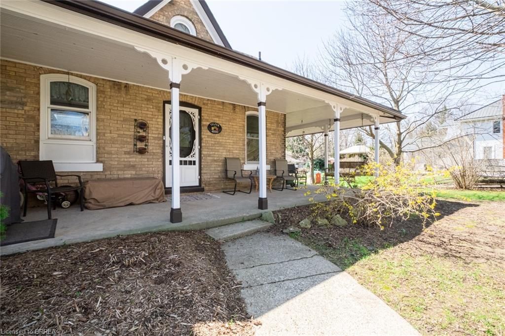
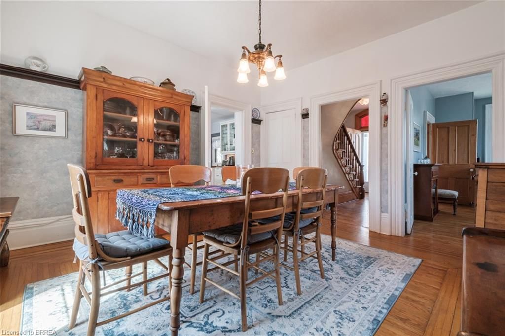
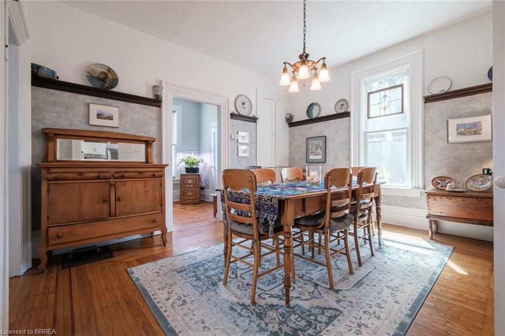
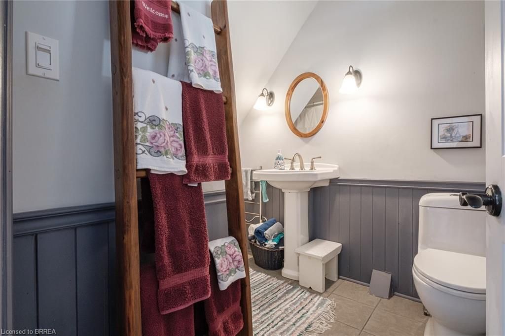
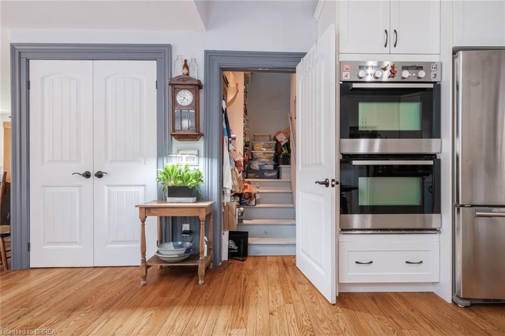
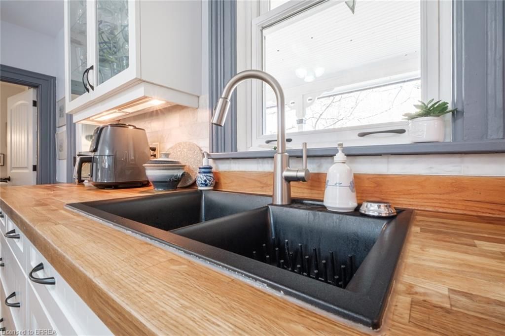
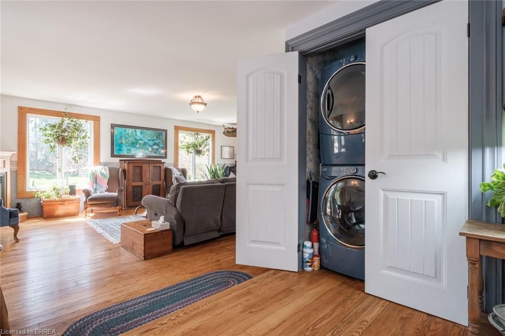
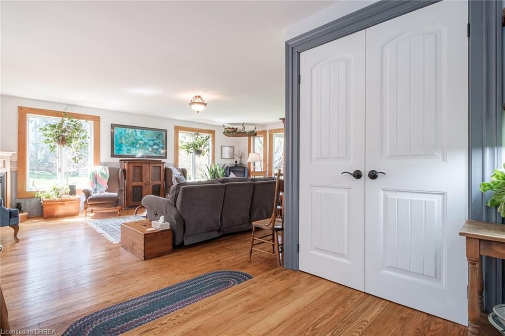
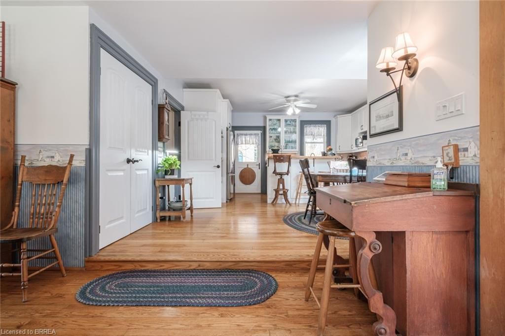
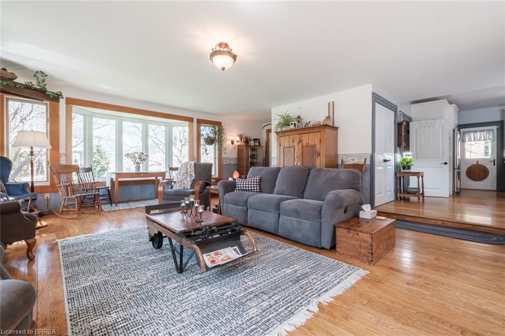
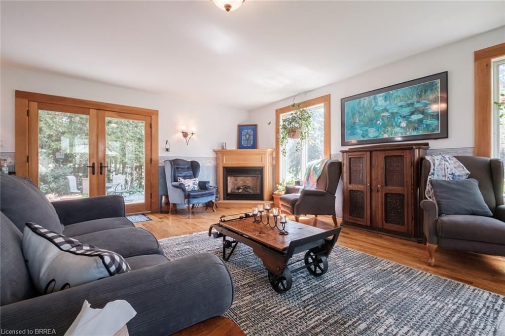
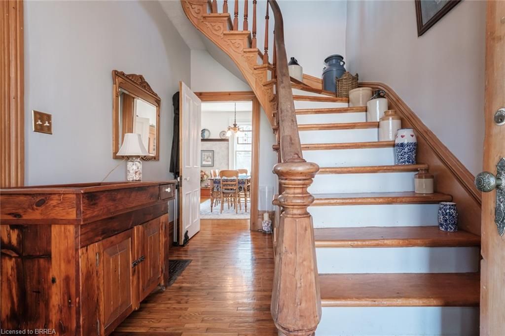
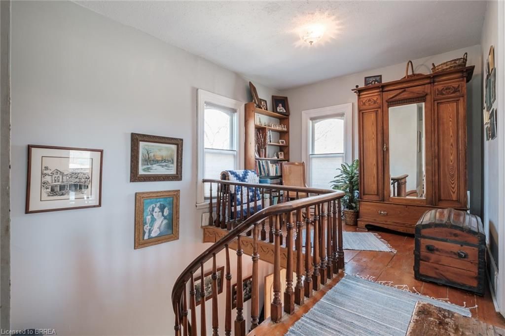
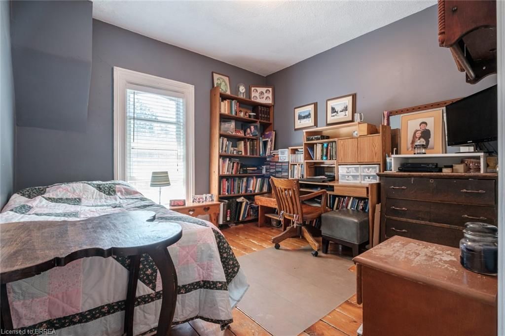
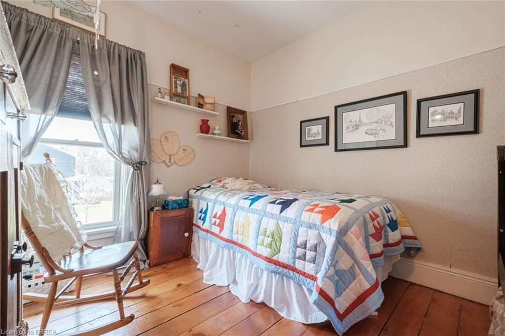
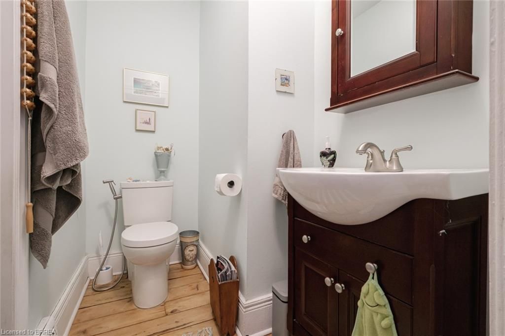
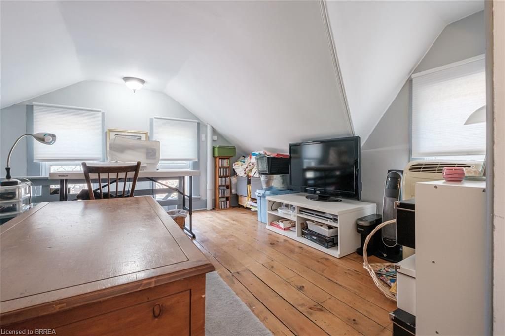
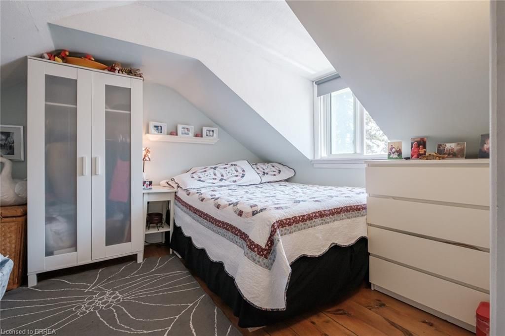
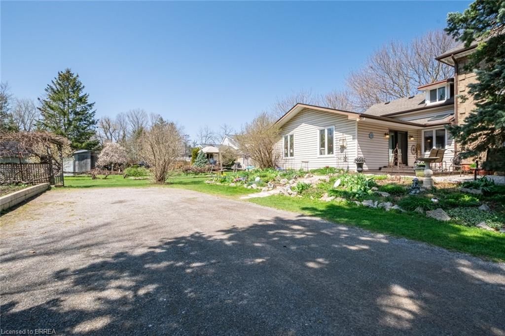
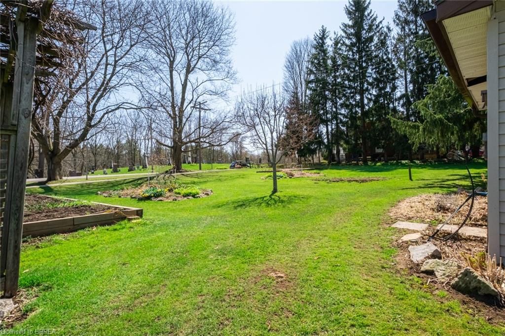
This large 3 bedroom, 2 bathroom charming century home has an abundance of historical charm & is nestled in the quaint village of Lynden. A wrap around porch invites you to the front entrance of the home. Upon entry into the large foyer you will notice the ornate original staircase & oversized front door. The beautiful staircase leads you to the upper level that showcases wide plank flooring that extends from the landing throughout the 3 spacious bedrooms. A 3-piece bath & attic storage area complete the upper level. Back downstairs, unique terra stained flooring in the foyer adds plenty of character & flows into a sitting room & front office. There is a large formal dining room for all your family gatherings that features built-in cabinetry. Just off the dining room is the updated eat-in kitchen that offers an island, ample cabinetry, butcher block counters, double ovens & a dinette with sky light. This area is open to the huge sunken family room addition that offers hardwood flooring, gas fireplace, & provides an access point to the wrap around front porch. The garden doors off the family room also lead you to a private deck that overlooks the large country sized yard. This open space displays tons of perennial gardens, mature trees & features a large storage shed. Back inside, the main level also offers a 4-piece bath with heated flooring, a convenient laundry niche & a unique loft area. Character features such as high ceilings, hardwood flooring and high baseboards have been maintained throughout the home. Windows have also been updated in a style that reflects the original craftsmanship. This is a great opportunity to move to the country & own a home in a quiet community but still be within a short drive to Brantford, Ancaster and Hamilton. Book your showing today! Other amenities, including shops, hospital, airport & much more are within 15-20 minutes. Notable features; Aluminium facia & soffits/updated windows/shingles.

Listed by Royal LePage Action Realty

  • MLS #

    40244189

  • Sq. Ft

    2700

  • Sq. Ft. Source

    MLS

  • Lot Irregularities

    n/a

  • Year Built

    1875

  • Pool

    n/a

  • Drive

    n/a

  • Garage

    n/a

  • Total Parking

    6

  • Family Room

    n/a

  • Den

    n/a

  • Exterior

    Brick, Vinyl Siding

  • Fireplace

    1

  • Roof

    Asphalt Shing

  • Foundation

    Concrete Perimeter, Stone

  • Elevator

    n/a

  • Water View

    n/a

  • Laundry Level

    n/a

  • Heat

    Forced Air, Natural Gas

  • A/C

    Central Air

  • Water

    Cistern, Well

  • Water Supply

    n/a

  • Sewers

    n/a

  • Central Vac

    n/a

  • Bathroom

    false Second level

    3-Piece

  • Bedroom

    3.23 x 2.74 ft Second level

  • Bedroom

    3.12 x 3.05 ft Second level

  • Bedroom Primary

    4.27 x 3.30 ft Second level

  • Loft

    6.71 x 3.96 ft Second level

  • Foyer

    4.27 x 1.32 ft Main level

  • Sitting Room

    5.08 x 4.06 ft Main level

  • Office

    3.17 x 2.44 ft Main level

  • Dining Room

    3.96 x 4.11 ft Main level

  • Bathroom

    false Main level

    4-Piece

  • Dinette

    4.62 x 2.74 ft Main level

  • Kitchen

    4.62 x 3.05 ft Main level

Thinking of Selling?

Find Out Your Home’s Value in Today’s Market!

No Email or Signup is required to view your home estimate.

estimate your home value

Contact Manoj Kukreja

Sales Representative,
Century 21 People’s Choice Realty Inc.,
Brokerage
(647) 576 - 2100

Manoj profile avatar

Mortgage Calculator

This data is for informational purposes only.

Mortgage Payment per month

Principal Amount

Interest

Total Payable

Amortization

Amortization

Closing Cost Calculator

This data is for informational purposes only.

Closing Cost Total for this property

Total Cash flow for purchasing this property

Down Payment(%)*
Additional information

Provincial Land Transfer Tax

Ontario Land Transfer Tax Rebate

Toronto Land Transfer Tax

Toronto Land Transfer Tax Rebate

PST on CMHC Insurance Premium

Lawyer Fees

$2,825

Government Registration Fee's

$164

Title Insurance

Closing Cost Total

Total Cash flow for purchasing this property

Provincial Land Transfer Tax

Ontario Land Transfer Tax Rebate

Toronto Land Transfer Tax

Toronto Land Transfer Tax Rebate

PST on CMHC Insurance Premium

Lawyer Fees

$2,825

Government Registarion Fee's

$164

Title Insurance

Down Payment(%)*

* A down payment of less than 20% is permitted only for first-time home buyers purchasing their principal residence. The minimum down payment required is 5% for the portion of the purchase price up to $500,000, and 10% for the portion between $500,000 and $1,500,000. For properties priced over $1,500,000, a minimum down payment of 20% is required.

Thinking of Selling?

Find Out Your Home’s Value in Today’s Market!

No Email or Signup is required to view your home estimate.

estimate your home value

Contact Manoj Kukreja

Sales Representative, Century 21 People’s Choice Realty Inc., Brokerage
(647) 576 - 2100

Manoj profile avatar

Recent Sold Listings in Beverly, Hamilton

Popular Cities