<-- style PDP --> 3945 Deep Bay Road, Minden - Single Family Residence for sale for $449,000
  • sold

3945 Deep Bay Road

Minden, ON, K0M 2K0 - Lutterworth

$449,000$000000

  • Neighbourhood

    Lutterworth

  • Major Intersection

  • Listed Since: 813 day(s)

  • Last update: 713 day(s) ago

Overview

  • Property Type

    Single Family Residence, Bungalow

  • Bedrooms

    3 + 0

  • Bathrooms

    2

  • Basement

    Partial, Unfinished, Sump Pump

  • Kitchen

    n/a

  • Total Parking

    8 (2 null Garage)

  • Lot Size

    Available Upon Request

  • Taxes

    $1,734.54 (2024)

  • Type

    Freehold

Property Description

Property description for 3945 Deep Bay Road, Minden



















































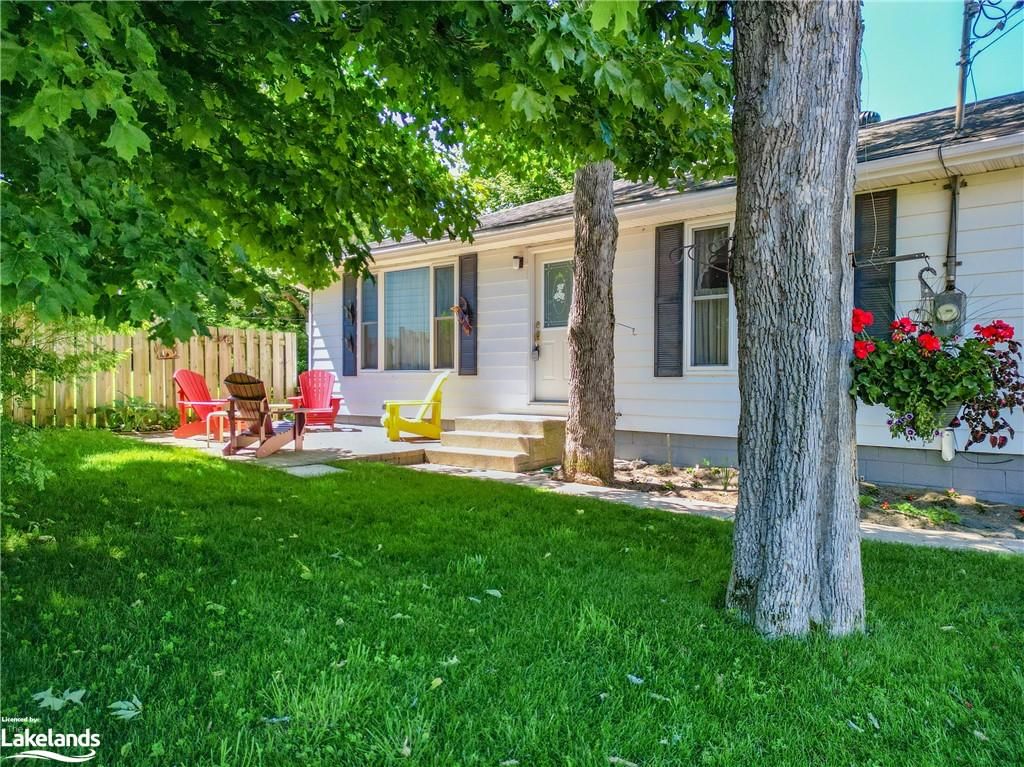
Welcome to this charming country home located just 5 minutes to the town of Minden. The main floor features a spacious open concept living room, joint kitchen/dining room area, large laundry room that can serve dual purpose as a playroom/office, bedroom with closet and a large 4-pc bathroom. The upper level features a huge primary bedroom, third bedroom and an additional 2-pc bathroom that is currently plumbed in for a shower with materials that will be left for the new owner to complete to their liking. This home underwent major renovations in 2014 with all new windows, flooring, vinyl siding, roof and spray foam insulation throughout. The home is heated by an outdoor boiler combo unit that was installed in 2014, along with heated flooring in the kitchen and laundry room. Step outside to enjoy this spacious level lot that's just over half an acre, ideal for gardening, play or simply soaking in nature. A detached 24x26 insulated garage is included for all your storage needs. Just around the corner you can walk to public water access to Gull River, launch your boat or canoe and take a stroll up the river right into the village of Minden. Located on a year round municipal road. Come and discover everything Minden has to offer!

Listed by Re/Max Professionals North, Brokerage, Minden

  • MLS #

    40624427

  • Sq. Ft

    1600

  • Sq. Ft. Source

    MLS

  • Lot Irregularities

    n/a

  • Year Built

    1942

  • Pool

    n/a

  • Drive

    n/a

  • Garage

    n/a

  • Total Parking

    8

  • Family Room

    n/a

  • Den

    n/a

  • Exterior

    Shingle Siding, Vinyl Siding

  • Fireplace

    n/a

  • Roof

    Asphalt Shing

  • Foundation

    Pillar/Post/Pier, Stone

  • Elevator

    n/a

  • Water View

    n/a

  • Laundry Level

    n/a

  • Heat

    Electric Forced Air, Radiant Floor, Outdoor Furnace

  • A/C

    None

  • Water

    Well

  • Water Supply

    n/a

  • Sewers

    n/a

  • Central Vac

    n/a

  • Bathroom

    2.57 x 2.49 ft Main level

    4-Piece

  • Bedroom

    3.45 x 2.74 ft Main level

  • Kitchen/Dining Room

    7.06 x 3.00 ft Main level

  • Laundry

    5.97 x 2.74 ft Main level

  • Living Room

    6.53 x 5.72 ft Main level

  • Bathroom

    2.59 x 1.52 ft Second level

    2-Piece

  • Foyer

    2.13 x 1.96 ft Main level

  • Bedroom

    3.71 x 2.84 ft Second level

  • Bedroom Primary

    6.45 x 3.81 ft Second level

  • MLS #

    40624427

  • Sq. Ft

    1600

  • Sq. Ft. Source

    MLS

  • Lot Irregularities

    n/a

  • Year Built

    1942

  • Pool

    n/a

  • Drive

    n/a

  • Garage

    n/a

  • Total Parking

    8

  • Family Room

    n/a

  • Den

    n/a

  • Exterior

    Shingle Siding, Vinyl Siding

  • Fireplace

    n/a

  • Roof

    Asphalt Shing

  • Foundation

    Pillar/Post/Pier, Stone

  • Elevator

    n/a

  • Water View

    n/a

  • Laundry Level

    n/a

  • Heat

    Electric Forced Air, Radiant Floor, Outdoor Furnace

  • A/C

    None

  • Water

    Well

  • Water Supply

    n/a

  • Sewers

    n/a

  • Central Vac

    n/a

  • Bathroom

    2.57 x 2.49 ft Main level

    4-Piece

  • Bedroom

    3.45 x 2.74 ft Main level

  • Kitchen/Dining Room

    7.06 x 3.00 ft Main level

  • Laundry

    5.97 x 2.74 ft Main level

  • Living Room

    6.53 x 5.72 ft Main level

  • Bathroom

    2.59 x 1.52 ft Second level

    2-Piece

  • Foyer

    2.13 x 1.96 ft Main level

  • Bedroom

    3.71 x 2.84 ft Second level

  • Bedroom Primary

    6.45 x 3.81 ft Second level

Thinking of Selling?

Find Out Your Home’s Value in Today’s Market!

No Email or Signup is required to view your home estimate.

estimate your home value

Contact Manoj Kukreja

Sales Representative,
Century 21 People’s Choice Realty Inc.,
Brokerage
(647) 576 - 2100

Manoj profile avatar

Mortgage Calculator

This data is for informational purposes only.

Mortgage Payment per month

Principal Amount

Interest

Total Payable

Amortization

Amortization

Closing Cost Calculator

This data is for informational purposes only.

Closing Cost Total for this property

Total Cash flow for purchasing this property

Down Payment(%)*
Additional information

Provincial Land Transfer Tax

Ontario Land Transfer Tax Rebate

Toronto Land Transfer Tax

Toronto Land Transfer Tax Rebate

PST on CMHC Insurance Premium

Lawyer Fees

$2,825

Government Registration Fee's

$164

Title Insurance

Closing Cost Total

Total Cash flow for purchasing this property

Provincial Land Transfer Tax

Ontario Land Transfer Tax Rebate

Toronto Land Transfer Tax

Toronto Land Transfer Tax Rebate

PST on CMHC Insurance Premium

Lawyer Fees

$2,825

Government Registarion Fee's

$164

Title Insurance

Down Payment(%)*

* A down payment of less than 20% is permitted only for first-time home buyers purchasing their principal residence. The minimum down payment required is 5% for the portion of the purchase price up to $500,000, and 10% for the portion between $500,000 and $1,500,000. For properties priced over $1,500,000, a minimum down payment of 20% is required.

Thinking of Selling?

Find Out Your Home’s Value in Today’s Market!

No Email or Signup is required to view your home estimate.

estimate your home value

Contact Manoj Kukreja

Sales Representative, Century 21 People’s Choice Realty Inc., Brokerage
(647) 576 - 2100

Manoj profile avatar

Recent Sold Listings in Lutterworth, Minden

Popular Cities