<-- style PDP --> 1081 Leafy Branch Lane, Minden - Single Family Residence for sale for $774,500
  • sold
  • leased

1081 Leafy Branch Lane

Minden, ON, K0M 2L1 - Lutterworth

$774,500$000000

  • Neighbourhood

    Lutterworth

  • Major Intersection

  • Listed Since: 949 day(s)

  • Last update: 793 day(s) ago

Overview

  • Property Type

    Single Family Residence, Contemporary

  • Bedrooms

    2 + 1

  • Bathrooms

    2

  • Basement

    Walk-Out Access, Full, Partially Finished

  • Kitchen

    n/a

  • Total Parking

    6

  • Lot Size

    172.00x750 (Acres)

  • Taxes

    $1,736.00 (2024)

  • Type

    Freehold

Property Description

Property description for 1081 Leafy Branch Lane, Minden

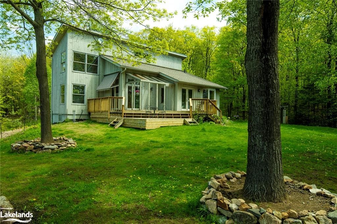
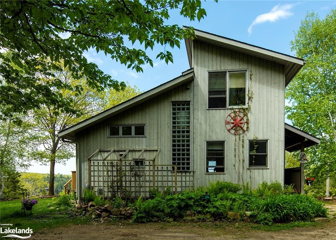
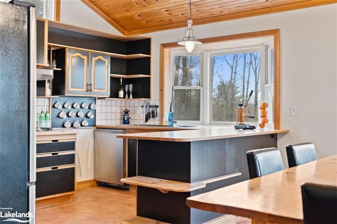
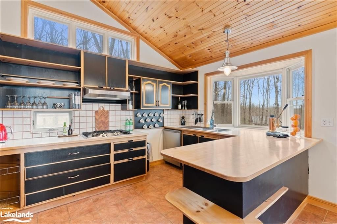
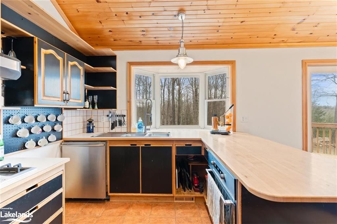
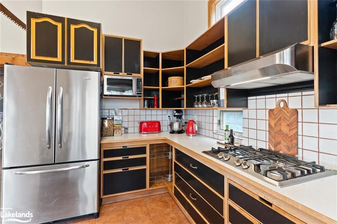
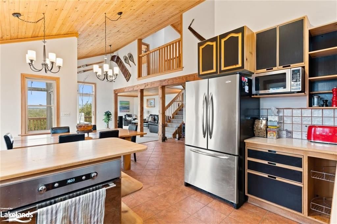
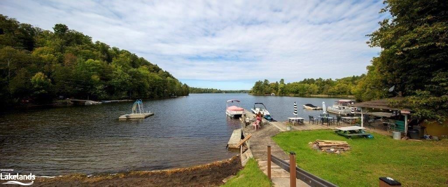
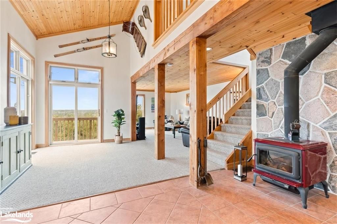
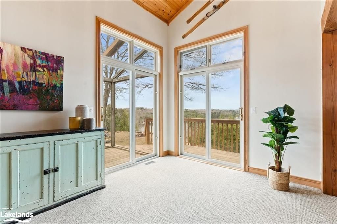
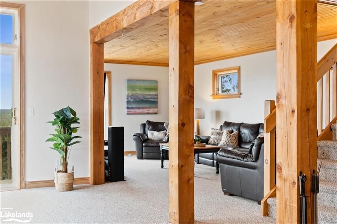
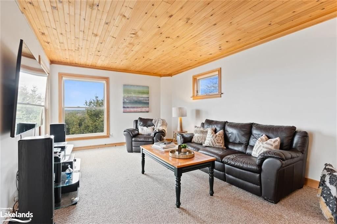
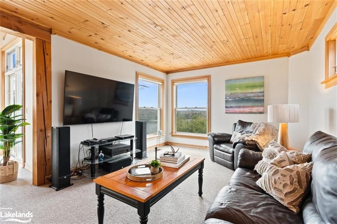
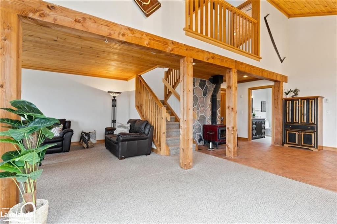
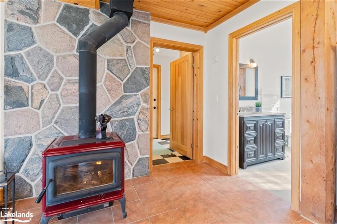
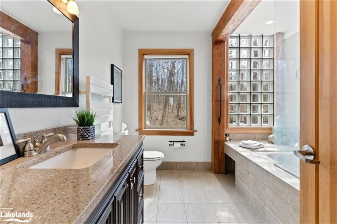
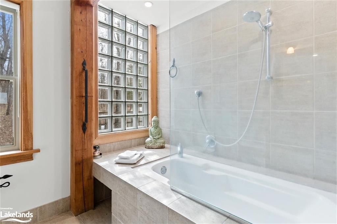
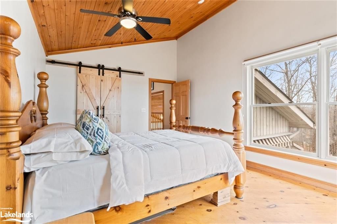
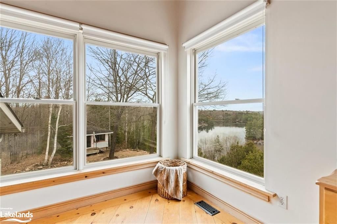
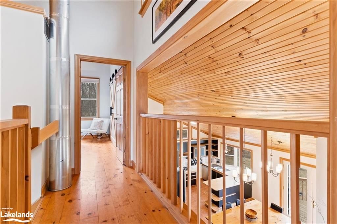
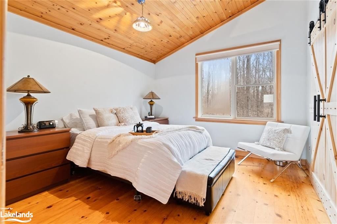
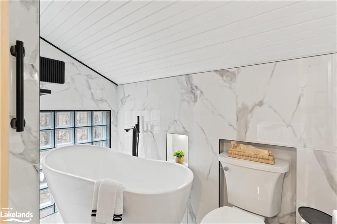
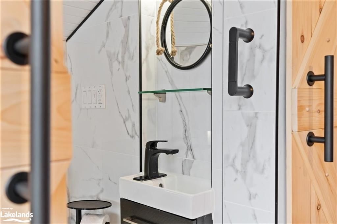
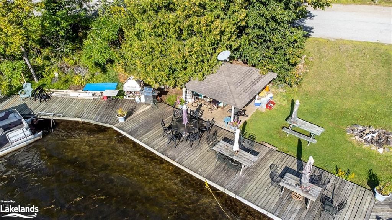
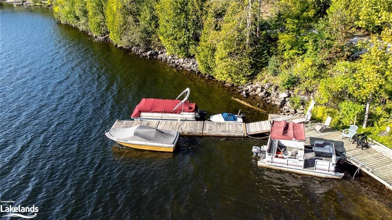
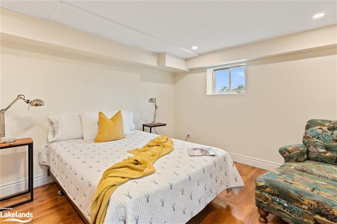
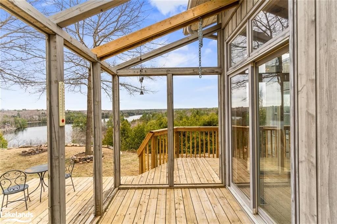
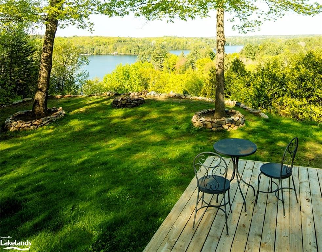
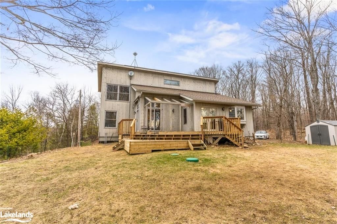
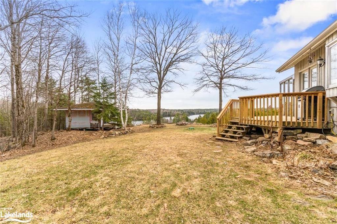
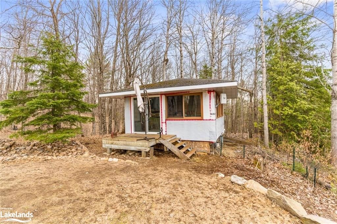
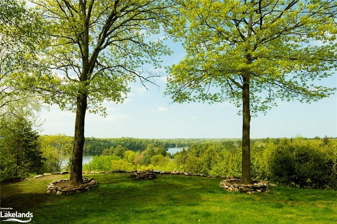
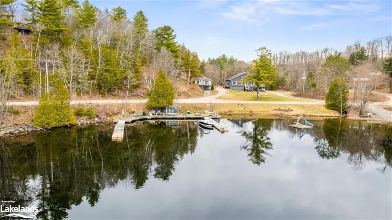
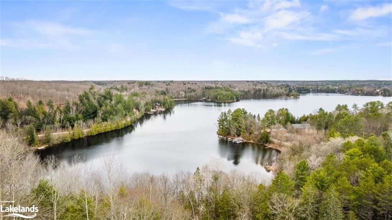
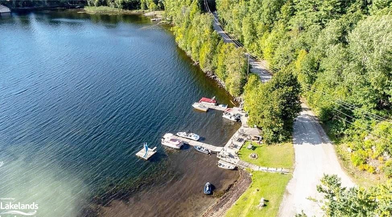
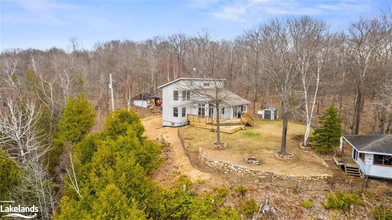
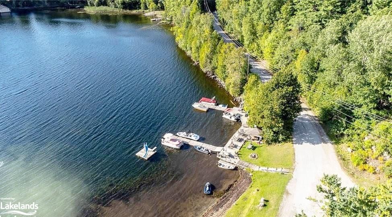
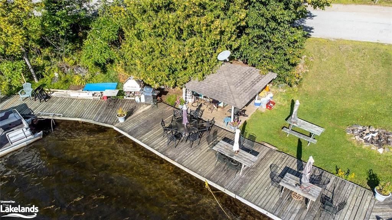
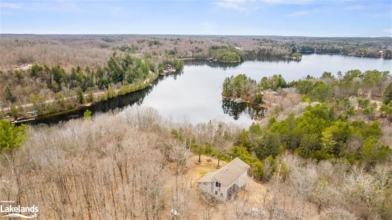
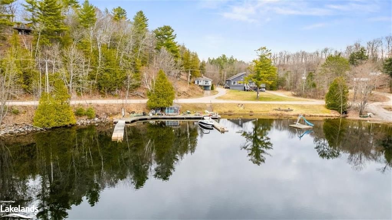
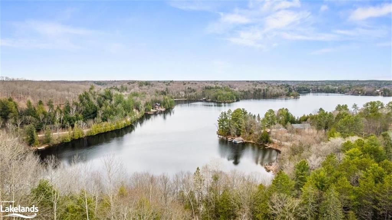
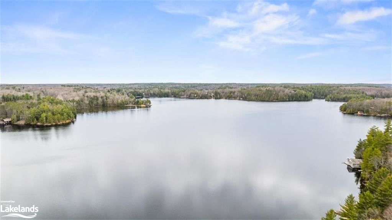
With a spectacular eye catching views over Gull Lake’s popular Miners Bay, this distinctive year round home and property is one of a kind. Encompassing almost 4 acres of excellent privacy, surrounded by hardwoods its all part of a friendly and easygoing community of year-round residents. This custom designed home features Douglas Fir Post and Beam construction, pine and tile flooring with vaulted pine ceilings. The open concept principal rooms all have spectacular views of the great outdoors. The upper level has two good size bedrooms with very stylish 3 piece bath, main level another feature 4 piece bath. Lower level has a ‘getaway’ bedroom. As well, there is a separate closed in building to put your own touches on finishing. Total living space of the main house is 1,600 square feet. And the sunsets will be absolutely amazing.

Listed by Century 21 Granite Realty Group Inc., Brokerage, Minden

  • MLS #

    40557045

  • Sq. Ft

    1600

  • Sq. Ft. Source

    MLS

  • Lot Irregularities

    n/a

  • Year Built

    1999

  • Pool

    n/a

  • Drive

    n/a

  • Garage

    n/a

  • Total Parking

    6

  • Family Room

    n/a

  • Den

    n/a

  • Exterior

    Wood Siding

  • Fireplace

    n/a

  • Roof

    Shingle

  • Foundation

    ICF

  • Elevator

    n/a

  • Water View

    n/a

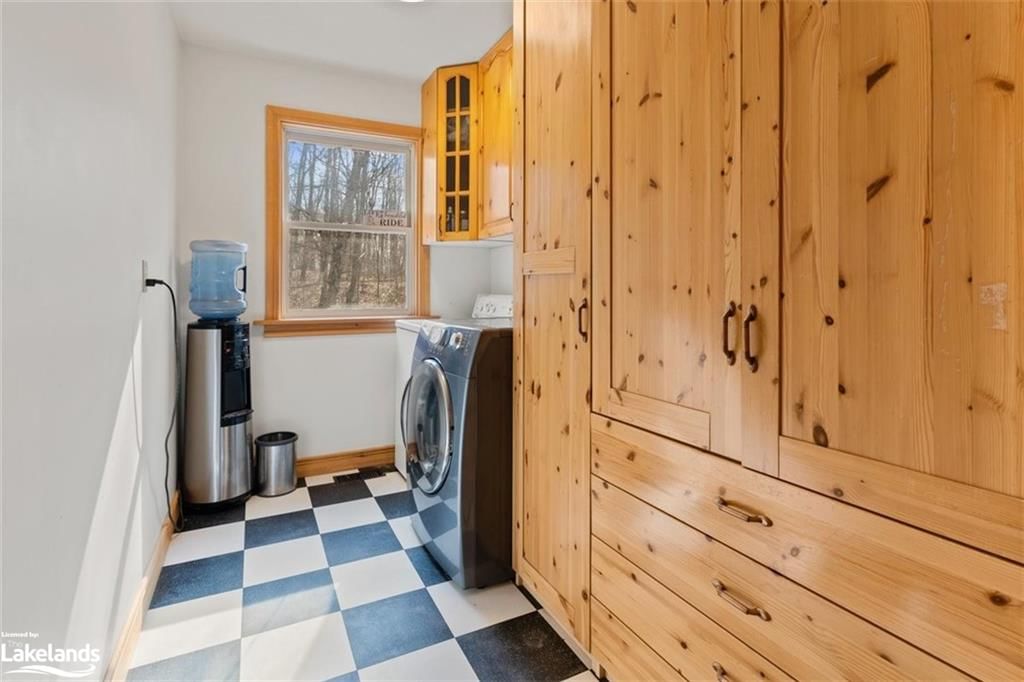
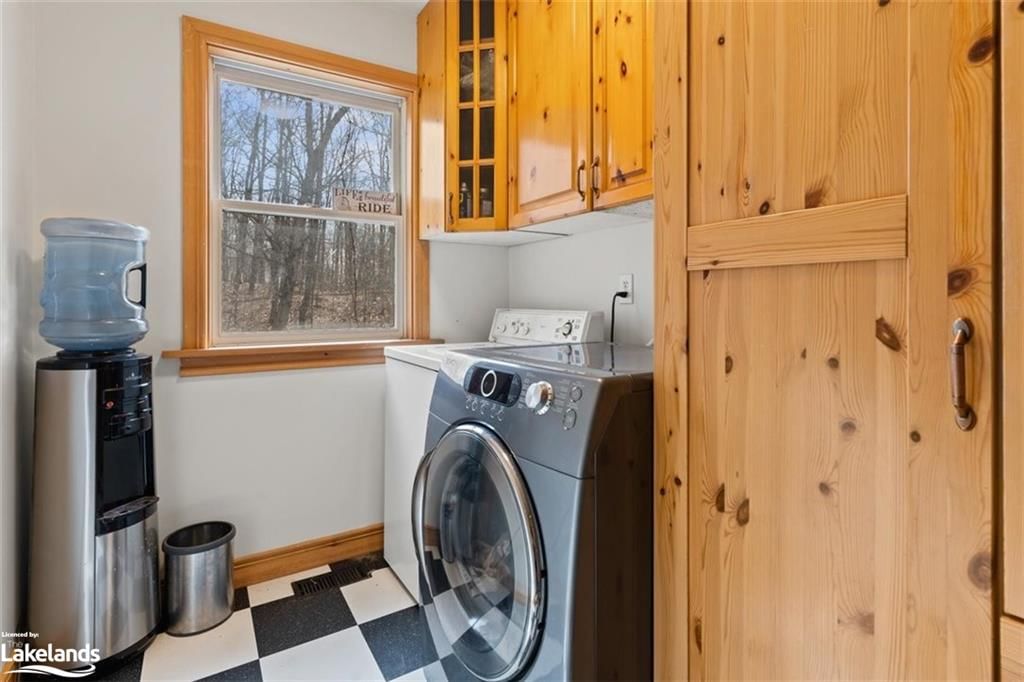
  • Laundry Level

    n/a

  • Heat

    Fireplace-Wood, Forced Air-Propane

  • A/C

    Central Air

  • Water

    Drilled Well

  • Water Supply

    n/a

  • Sewers

    n/a

  • Central Vac

    n/a

  • Living Room

    6.10 x 3.86 ft Main level

    Carpet

  • Kitchen/Dining Room

    5.94 x 4.11 ft Main level

  • Bathroom

    false Main level

    4-Piece

  • Bedroom

    3.51 x 3.51 ft Second level

    Ensuite

  • Bedroom

    5.03 x 3.05 ft Second level

  • Bedroom

    3.66 x 3.66 ft Basement level

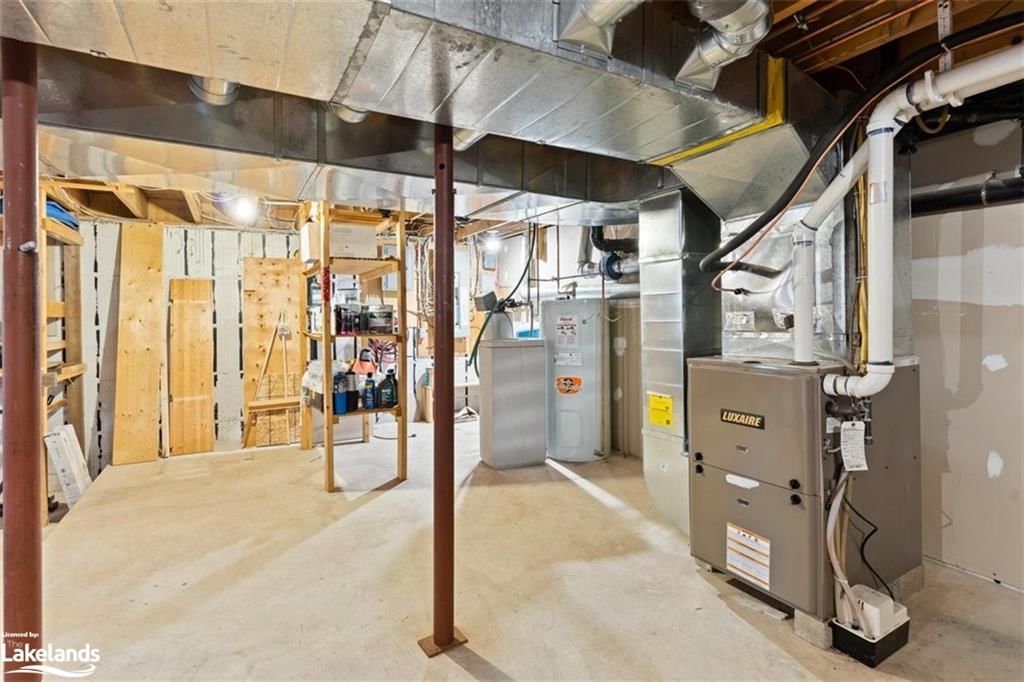
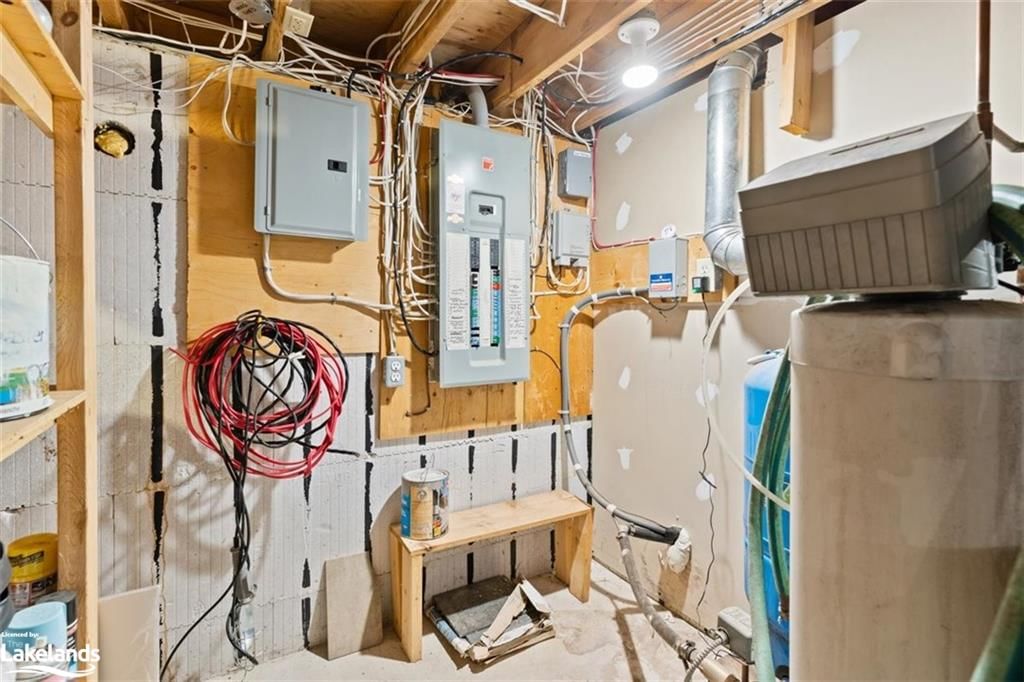
  • Utility Room

    10.67 x 6.10 ft Basement level

  • Bathroom

    false Second level

    3-piece, ensuite

Thinking of Selling?

Find Out Your Home’s Value in Today’s Market!

No Email or Signup is required to view your home estimate.

estimate your home value

Contact Manoj Kukreja

Sales Representative,
Century 21 People’s Choice Realty Inc.,
Brokerage
(647) 576 - 2100

Manoj profile avatar

Mortgage Calculator

This data is for informational purposes only.

Mortgage Payment per month

Principal Amount

Interest

Total Payable

Amortization

Amortization

Closing Cost Calculator

This data is for informational purposes only.

Closing Cost Total for this property

Total Cash flow for purchasing this property

Down Payment(%)*
Additional information

Provincial Land Transfer Tax

Ontario Land Transfer Tax Rebate

Toronto Land Transfer Tax

Toronto Land Transfer Tax Rebate

PST on CMHC Insurance Premium

Lawyer Fees

$2,825

Government Registration Fee's

$164

Title Insurance

Closing Cost Total

Total Cash flow for purchasing this property

Provincial Land Transfer Tax

Ontario Land Transfer Tax Rebate

Toronto Land Transfer Tax

Toronto Land Transfer Tax Rebate

PST on CMHC Insurance Premium

Lawyer Fees

$2,825

Government Registarion Fee's

$164

Title Insurance

Down Payment(%)*

* A down payment of less than 20% is permitted only for first-time home buyers purchasing their principal residence. The minimum down payment required is 5% for the portion of the purchase price up to $500,000, and 10% for the portion between $500,000 and $1,500,000. For properties priced over $1,500,000, a minimum down payment of 20% is required.

Thinking of Selling?

Find Out Your Home’s Value in Today’s Market!

No Email or Signup is required to view your home estimate.

estimate your home value

Contact Manoj Kukreja

Sales Representative, Century 21 People’s Choice Realty Inc., Brokerage
(647) 576 - 2100

Manoj profile avatar

Recent Sold Listings in Lutterworth, Minden

Popular Cities