<-- style PDP --> 1036 Seventh Lane, Minden - Mobile Home for sale for $239,000
  • sold

1036 Seventh Lane

Minden, ON, K0M 2K0 - Lutterworth

$239,000$000000

  • Neighbourhood

    Lutterworth

  • Major Intersection

  • Listed Since: 1130 day(s)

  • Last update: 957 day(s) ago

Overview

  • Property Type

    Mobile Home, Mobile

  • Bedrooms

    3 + 0

  • Bathrooms

    2

  • Basement

    n/a

  • Kitchen

    n/a

  • Total Parking

    5

  • Lot Size

    Available Upon Request

  • Taxes

    $432.00 (2023)

  • Type

    Freehold

Property Description

Property description for 1036 Seventh Lane, Minden

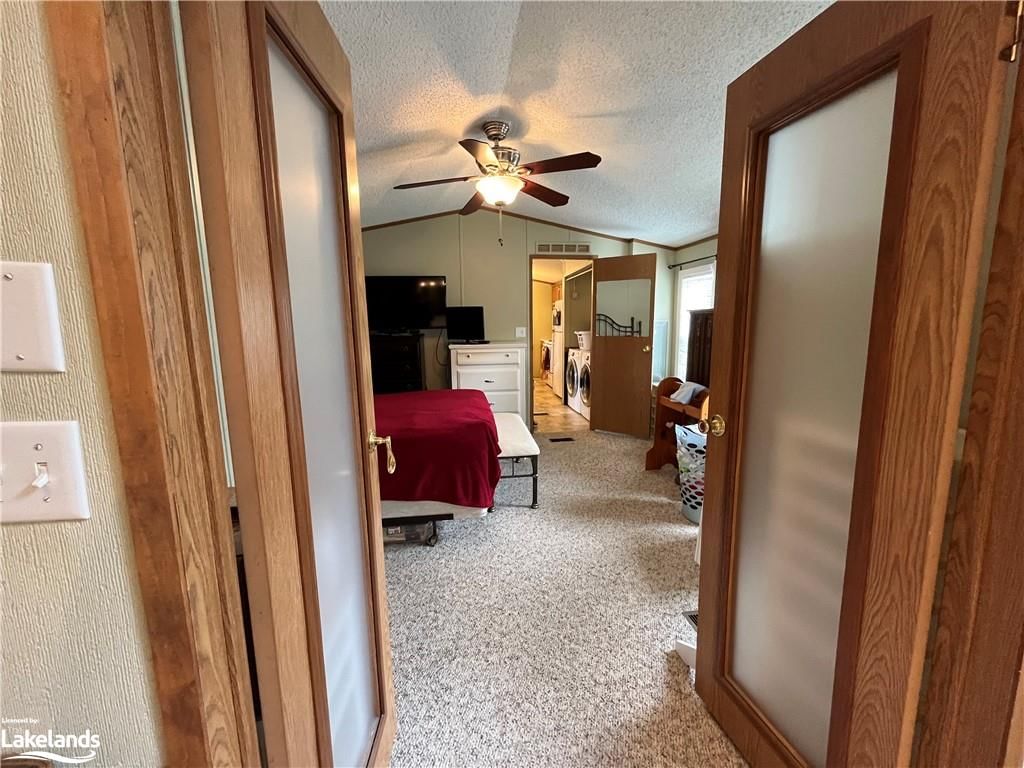
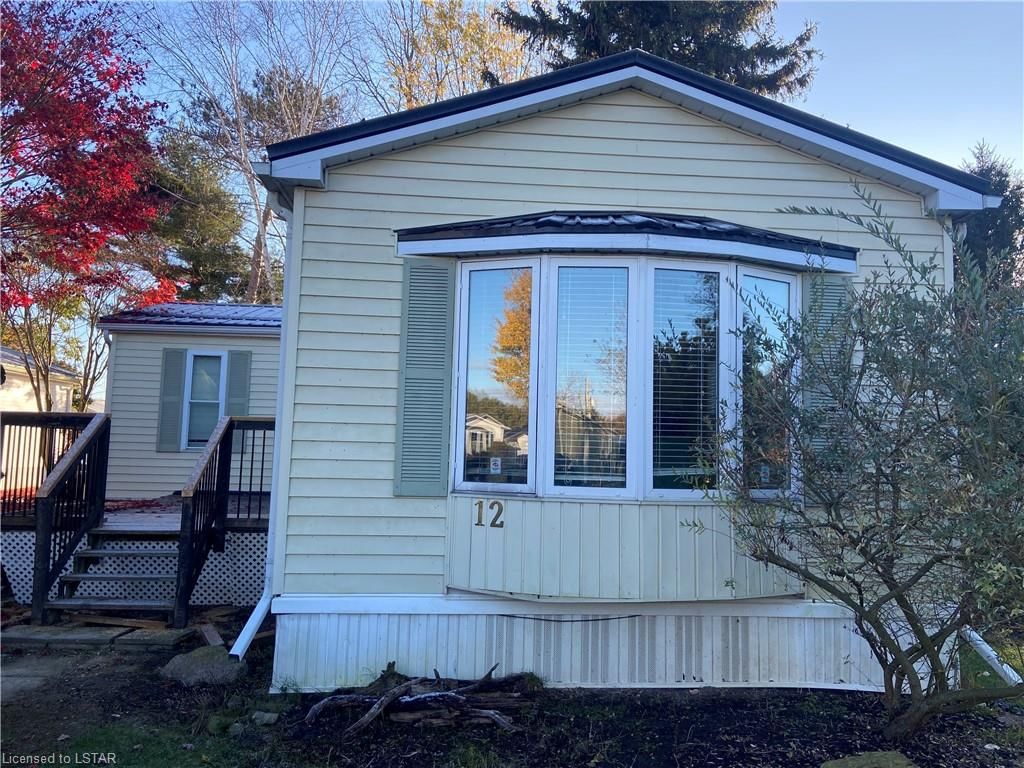
Affordable, low maintenance living at Hunter Creek Estates which is a 50+ neighbourhood, located just minutes to the town of Minden. This home features almost 1200 square feet of living space offering 3 bedrooms and 2 full bathrooms. Open concept living, kitchen and dining room making it very accessible and features a full length peaked ceiling which adds to the spacious feeling throughout. The primary bedroom with 4-pc ensuite is located at one end and the additional two bedrooms and 4-pc bathroom at the opposite end separated by the kitchen/living/dining room space. Heated with forced air propane as well as a propane fireplace in the living room. Windows were replaced in 2016. Metal roof replaced in 2017. Outside you will find a nicely grassed level lot with two sheds (10x10 and 8x6) for all your additional storage needs and a circular paved driveway. Current land lease fee is $385.40/month and will increase by $50/month with new ownership. Land lease includes garbage pick up and snow plowing. Buyer must be approved through Linwood Park credit check program. Come and discover Haliburton County's truly unique four season playground. back deck screened in 7.6x8.4

Listed by Re/Max Professionals North, Brokerage, Minden

  • MLS #

    40479637

  • Sq. Ft

    1178

  • Sq. Ft. Source

    MLS

  • Lot Irregularities

    n/a

  • Year Built

    1996

  • Pool

    n/a

  • Drive

    n/a

  • Garage

    n/a

  • Total Parking

    5

  • Family Room

    n/a

  • Den

    n/a

  • Exterior

    Vinyl Siding

  • Fireplace

    1

  • Roof

    Metal

  • Foundation

    Pillar/Post/Pier

  • Elevator

    n/a

  • Water View

    n/a

  • Laundry Level

    n/a

  • Heat

    Fireplace-Gas, Forced Air-Propane

  • A/C

    None

  • Water

    Community Well, Drilled Well, Well

  • Water Supply

    n/a

  • Sewers

    n/a

  • Central Vac

    n/a

  • Kitchen

    4.42 x 4.75 ft Main level

  • Family Room

    5.05 x 4.42 ft Main level

  • Bedroom Primary

    4.39 x 4.14 ft Main level

  • Bedroom

    3.35 x 2.67 ft Main level

  • Bedroom

    4.42 x 2.84 ft Main level

  • Bathroom

    2.67 x 1.37 ft Main level

    4-Piece

  • Mud Room

    2.29 x 2.54 ft Main level

  • Laundry

    false Main level

  • MLS #

    40479637

  • Sq. Ft

    1178

  • Sq. Ft. Source

    MLS

  • Lot Irregularities

    n/a

  • Year Built

    1996

  • Pool

    n/a

  • Drive

    n/a

  • Garage

    n/a

  • Total Parking

    5

  • Family Room

    n/a

  • Den

    n/a

  • Exterior

    Vinyl Siding

  • Fireplace

    1

  • Roof

    Metal

  • Foundation

    Pillar/Post/Pier

  • Elevator

    n/a

  • Water View

    n/a

  • Laundry Level

    n/a

  • Heat

    Fireplace-Gas, Forced Air-Propane

  • A/C

    None

  • Water

    Community Well, Drilled Well, Well

  • Water Supply

    n/a

  • Sewers

    n/a

  • Central Vac

    n/a

  • Kitchen

    4.42 x 4.75 ft Main level

  • Family Room

    5.05 x 4.42 ft Main level

  • Bedroom Primary

    4.39 x 4.14 ft Main level

  • Bedroom

    3.35 x 2.67 ft Main level

  • Bedroom

    4.42 x 2.84 ft Main level

  • Bathroom

    2.67 x 1.37 ft Main level

    4-Piece

  • Mud Room

    2.29 x 2.54 ft Main level

  • Laundry

    false Main level

Thinking of Selling?

Find Out Your Home’s Value in Today’s Market!

No Email or Signup is required to view your home estimate.

estimate your home value

Contact Manoj Kukreja

Sales Representative,
Century 21 People’s Choice Realty Inc.,
Brokerage
(647) 576 - 2100

Manoj profile avatar

Mortgage Calculator

This data is for informational purposes only.

Mortgage Payment per month

Principal Amount

Interest

Total Payable

Amortization

Amortization

Closing Cost Calculator

This data is for informational purposes only.

Closing Cost Total for this property

Total Cash flow for purchasing this property

Down Payment(%)*
Additional information

Provincial Land Transfer Tax

Ontario Land Transfer Tax Rebate

Toronto Land Transfer Tax

Toronto Land Transfer Tax Rebate

PST on CMHC Insurance Premium

Lawyer Fees

$2,825

Government Registration Fee's

$164

Title Insurance

Closing Cost Total

Total Cash flow for purchasing this property

Provincial Land Transfer Tax

Ontario Land Transfer Tax Rebate

Toronto Land Transfer Tax

Toronto Land Transfer Tax Rebate

PST on CMHC Insurance Premium

Lawyer Fees

$2,825

Government Registarion Fee's

$164

Title Insurance

Down Payment(%)*

* A down payment of less than 20% is permitted only for first-time home buyers purchasing their principal residence. The minimum down payment required is 5% for the portion of the purchase price up to $500,000, and 10% for the portion between $500,000 and $1,500,000. For properties priced over $1,500,000, a minimum down payment of 20% is required.

Thinking of Selling?

Find Out Your Home’s Value in Today’s Market!

No Email or Signup is required to view your home estimate.

estimate your home value

Contact Manoj Kukreja

Sales Representative, Century 21 People’s Choice Realty Inc., Brokerage
(647) 576 - 2100

Manoj profile avatar

Recent Sold Listings in Lutterworth, Minden

Popular Cities