<-- style PDP --> 1110 Sandy Bay Road, Minden - Single Family Residence for sale for $599,000
  • sold

1110 Sandy Bay Road

Minden, ON, K0M 2K0 - Lutterworth

$599,000$000000

  • Neighbourhood

    Lutterworth

  • Major Intersection

  • Listed Since: 963 day(s)

  • Last update: 946 day(s) ago

Overview

  • Property Type

    Single Family Residence, 1.5 Storey

  • Bedrooms

    3 + 0

  • Bathrooms

    2

  • Basement

    None

  • Kitchen

    n/a

  • Total Parking

    5 (1 null Garage)

  • Lot Size

    Available Upon Request

  • Taxes

    $2,495.00 (2023)

  • Type

    Freehold

Property Description

Property description for 1110 Sandy Bay Road, Minden

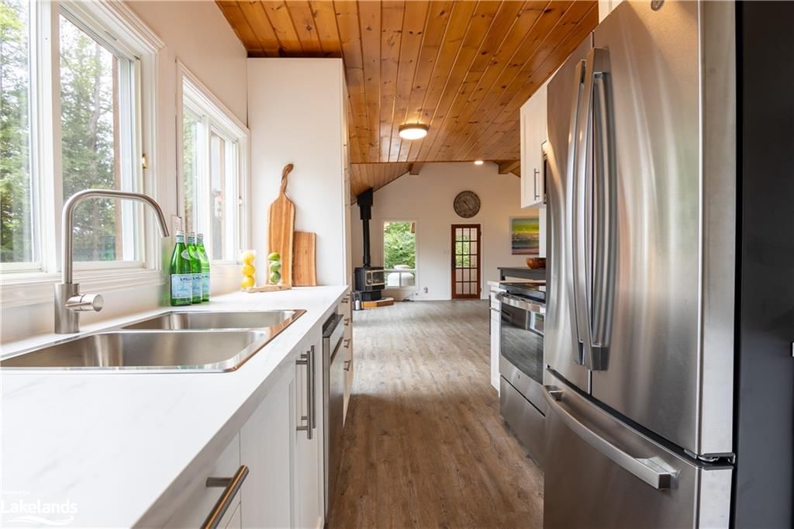



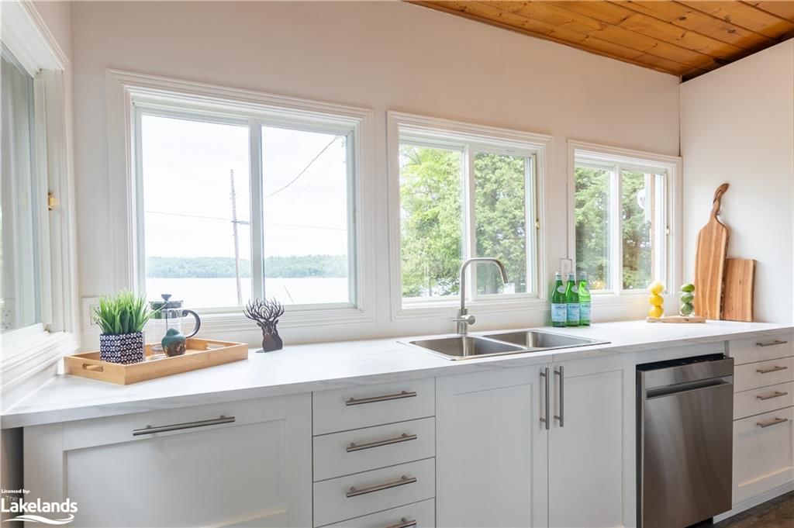


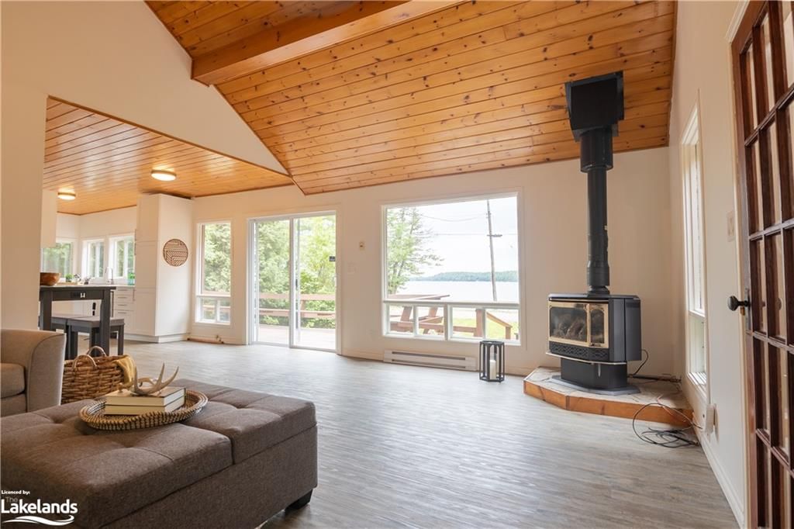
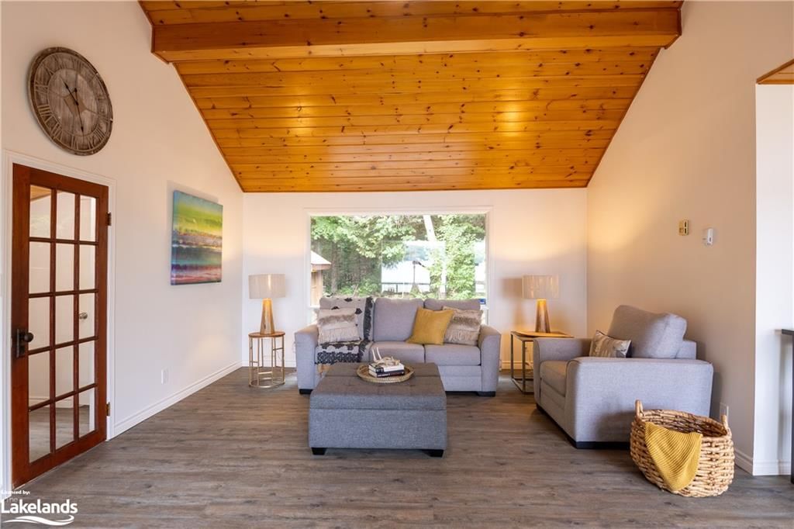










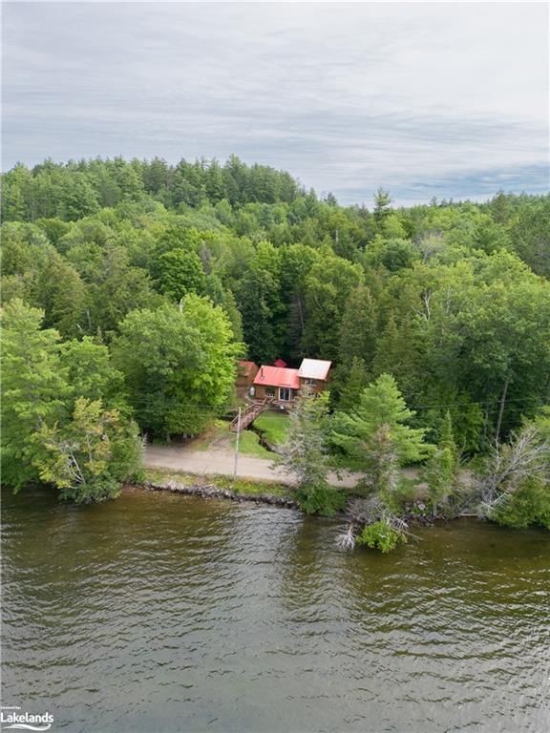
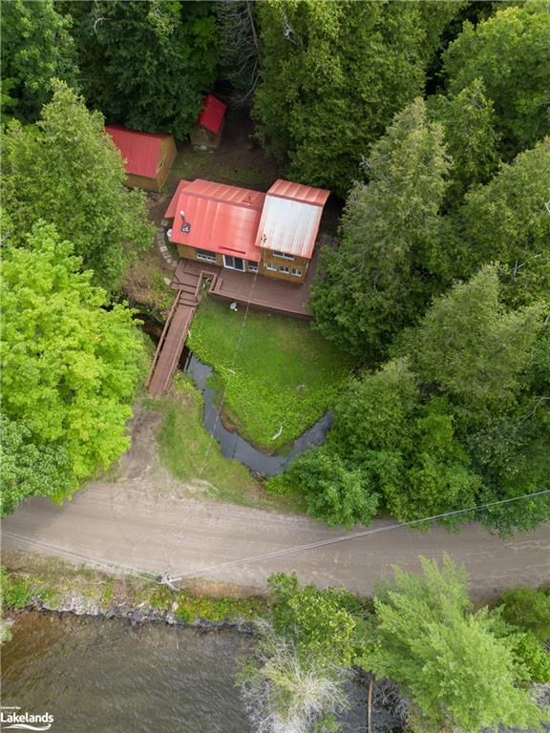

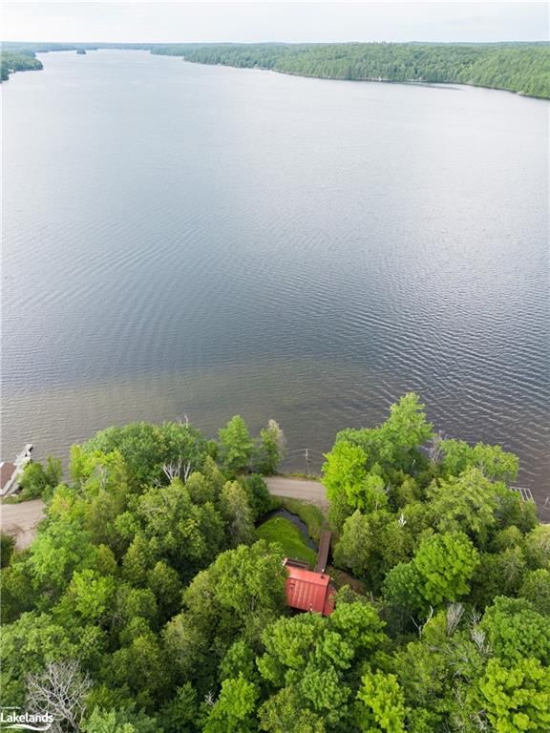
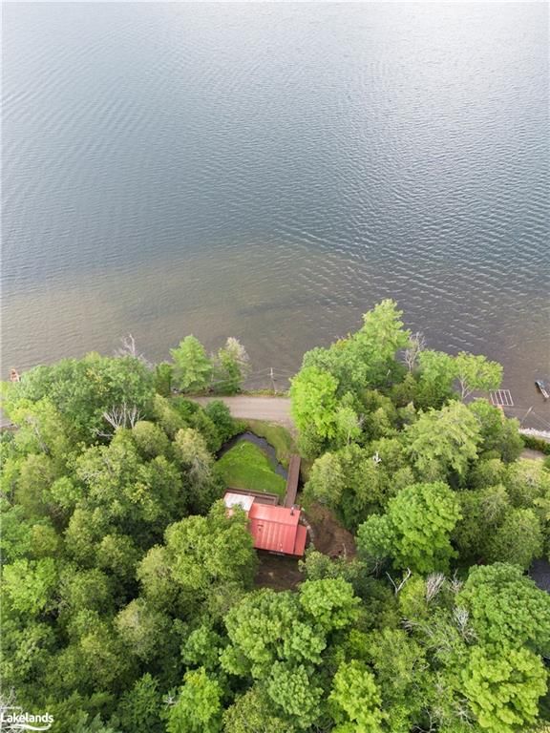






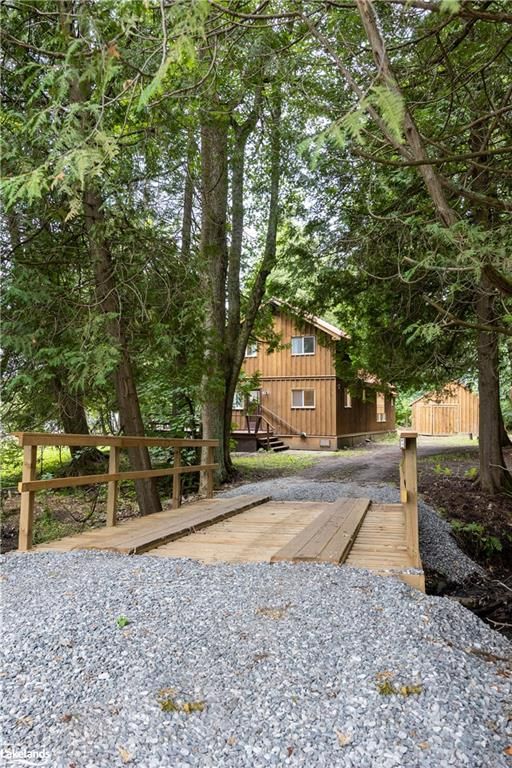

Enjoy this lakeside retreat, nestled across the road from the picturesque Gull Lake, this charming 3-bedroom, 2-bathroom cottage exudes quaintness.Once you step inside, you'll find an inviting open-concept living and dining area, perfect for relaxing after a day of adventures on the water.The galley kitchen boasts views of the serene lake, making meal preparation a delightful experience. Outside, a sitting area at the water's edge beckons you to unwind and soak in the breathtaking views. Whether you're sipping your morning coffee or enjoying a sunset cocktail, this spot offers a peaceful retreat from the hustle and bustle of everyday life.With ample parking available behind the cottage, hosting gatherings or accommodating guests is a breeze. Whether you're seeking a weekend getaway or a permanent lakeside oasis, this charming cottage offers the perfect blend of comfort, convenience, and natural beauty. Don't miss your chance to make memories that will last a lifetime in this lakeside haven.

Listed by Re/Max Professionals North, Brokerage, Minden

  • MLS #

    40545544

  • Sq. Ft

    970

  • Sq. Ft. Source

    MLS

  • Lot Irregularities

    n/a

  • Year Built

    Available Upon Request

  • Pool

    n/a

  • Drive

    n/a

  • Garage

    n/a

  • Total Parking

    5

  • Family Room

    n/a

  • Den

    n/a

  • Exterior

    Wood Siding

  • Fireplace

    n/a

  • Roof

    Metal

  • Foundation

    Pillar/Post/Pier

  • Elevator

    n/a

  • Water View

    n/a

  • Laundry Level

    n/a

  • Heat

    Baseboard, Electric, Fireplace-Propane

  • A/C

    None

  • Water

    Lake/River

  • Water Supply

    n/a

  • Sewers

    n/a

  • Central Vac

    n/a

  • Kitchen

    2.44 x 1.83 ft Main level

  • Living Room

    5.79 x 4.27 ft Main level

  • Mud Room

    1.52 x 1.22 ft Main level

  • Dining Room

    3.05 x 2.44 ft Main level

  • Bedroom

    3.35 x 2.44 ft Main level


  • Bathroom

    false Main level

    2-Piece

  • Bathroom

    false Main level

    4-Piece

  • Bedroom


    3.35 x 2.13 ft Second level

  • Bedroom

    3.35 x 2.41 ft Second level

  • MLS #

    40545544

  • Sq. Ft

    970

  • Sq. Ft. Source

    MLS

  • Lot Irregularities

    n/a

  • Year Built

    Available Upon Request

  • Pool

    n/a

  • Drive

    n/a

  • Garage

    n/a

  • Total Parking

    5

  • Family Room

    n/a

  • Den

    n/a

  • Exterior

    Wood Siding

  • Fireplace

    n/a

  • Roof

    Metal

  • Foundation

    Pillar/Post/Pier

  • Elevator

    n/a

  • Water View

    n/a

  • Laundry Level

    n/a

  • Heat

    Baseboard, Electric, Fireplace-Propane

  • A/C

    None

  • Water

    Lake/River

  • Water Supply

    n/a

  • Sewers

    n/a

  • Central Vac

    n/a

  • Kitchen

    2.44 x 1.83 ft Main level

  • Living Room

    5.79 x 4.27 ft Main level

  • Mud Room

    1.52 x 1.22 ft Main level

  • Dining Room

    3.05 x 2.44 ft Main level

  • Bedroom

    3.35 x 2.44 ft Main level

  • Bathroom

    false Main level

    2-Piece

  • Bathroom

    false Main level

    4-Piece

  • Bedroom

    3.35 x 2.13 ft Second level

  • Bedroom

    3.35 x 2.41 ft Second level

Thinking of Selling?

Find Out Your Home’s Value in Today’s Market!

No Email or Signup is required to view your home estimate.

estimate your home value

Contact Manoj Kukreja

Sales Representative,
Century 21 People’s Choice Realty Inc.,
Brokerage
(647) 576 - 2100

Manoj profile avatar

Property History

Property history for 1110 Sandy Bay Road, Minden

This property has been sold 2 times before. Create your free account to explore sold prices, detailed property history, and more insider data.

Sign In / Register

Mortgage Calculator

This data is for informational purposes only.

Mortgage Payment per month

Principal Amount

Interest

Total Payable

Amortization

Amortization

Closing Cost Calculator

This data is for informational purposes only.

Closing Cost Total for this property

Total Cash flow for purchasing this property

Down Payment(%)*
Additional information

Provincial Land Transfer Tax

Ontario Land Transfer Tax Rebate

Toronto Land Transfer Tax

Toronto Land Transfer Tax Rebate

PST on CMHC Insurance Premium

Lawyer Fees

$2,825

Government Registration Fee's

$164

Title Insurance

Closing Cost Total

Total Cash flow for purchasing this property

Provincial Land Transfer Tax

Ontario Land Transfer Tax Rebate

Toronto Land Transfer Tax

Toronto Land Transfer Tax Rebate

PST on CMHC Insurance Premium

Lawyer Fees

$2,825

Government Registarion Fee's

$164

Title Insurance

Down Payment(%)*

* A down payment of less than 20% is permitted only for first-time home buyers purchasing their principal residence. The minimum down payment required is 5% for the portion of the purchase price up to $500,000, and 10% for the portion between $500,000 and $1,500,000. For properties priced over $1,500,000, a minimum down payment of 20% is required.

Thinking of Selling?

Find Out Your Home’s Value in Today’s Market!

No Email or Signup is required to view your home estimate.

estimate your home value

Contact Manoj Kukreja

Sales Representative, Century 21 People’s Choice Realty Inc., Brokerage
(647) 576 - 2100

Manoj profile avatar

Recent Sold Listings in Lutterworth, Minden

Popular Cities