<-- style PDP --> 1005 Second Lane, Minden - Modular Home for sale for $279,900
  • sold

1005 Second Lane

Minden, ON, K0M 2K0 - Lutterworth

$279,900$000000

  • Neighbourhood

    Lutterworth

  • Major Intersection

  • Listed Since: 781 day(s)

  • Last update: 683 day(s) ago

Overview

  • Property Type

    Modular Home, Bungalow

  • Bedrooms

    2 + 0

  • Bathrooms

    2

  • Basement

    Crawl Space, Unfinished

  • Kitchen

    n/a

  • Total Parking

    4 (1 null Garage)

  • Lot Size

    Available Upon Request

  • Taxes

    $35.00 (2024)

  • Type

    Freehold

Property Description

Property description for 1005 Second Lane, Minden

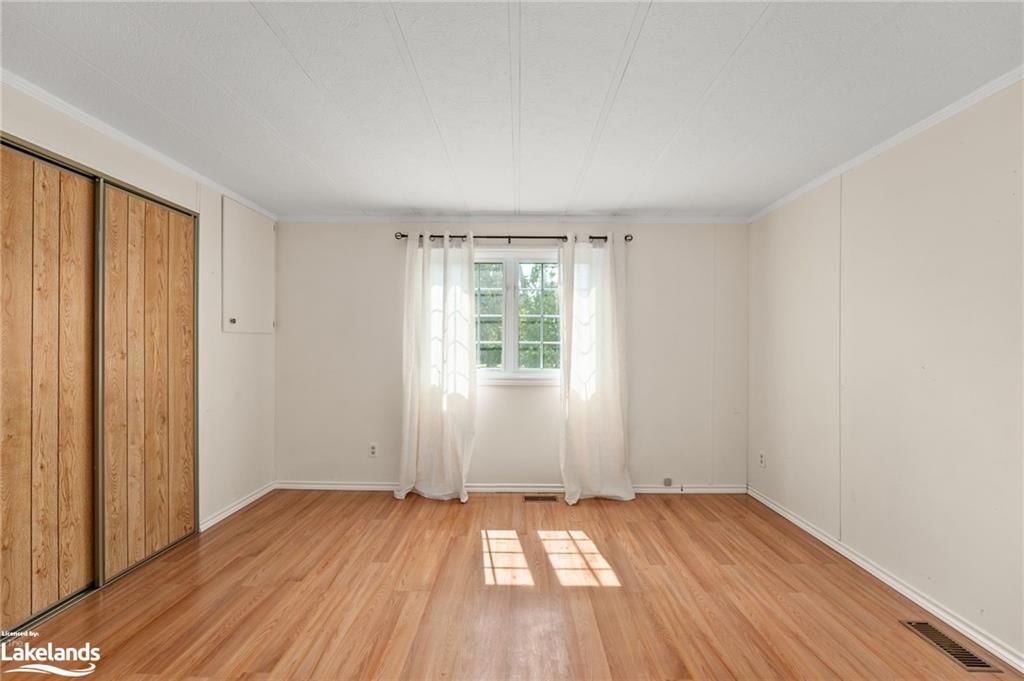
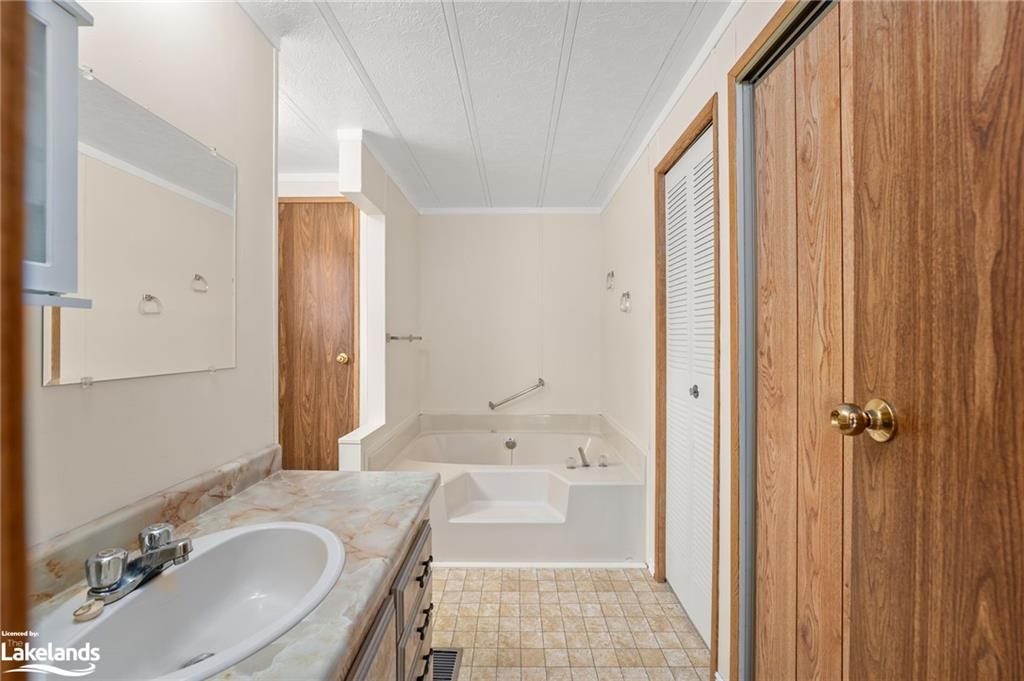
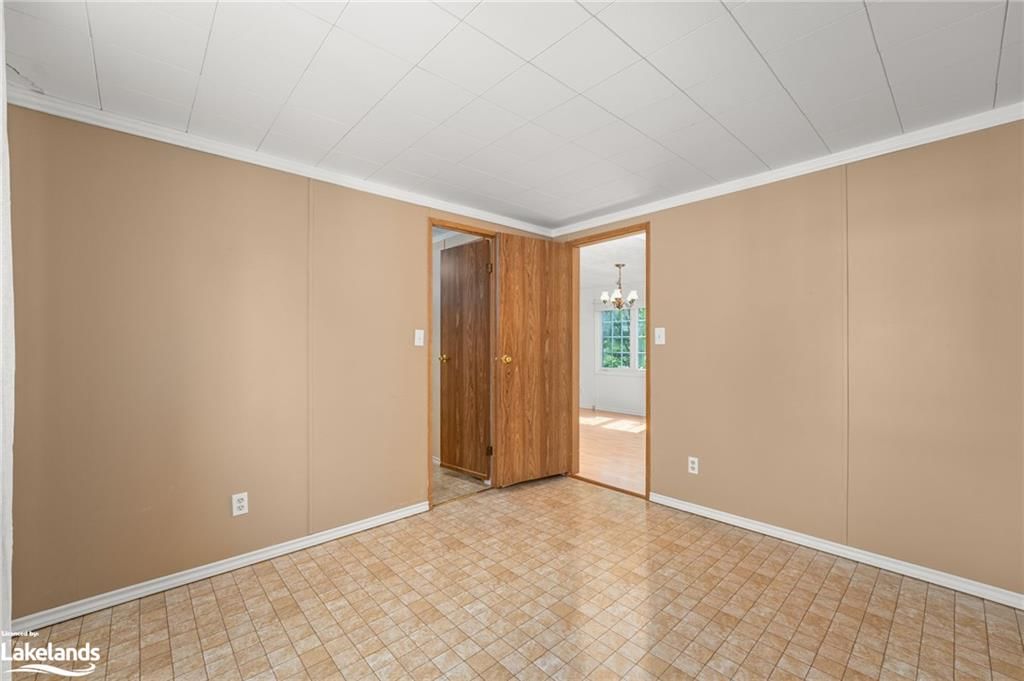
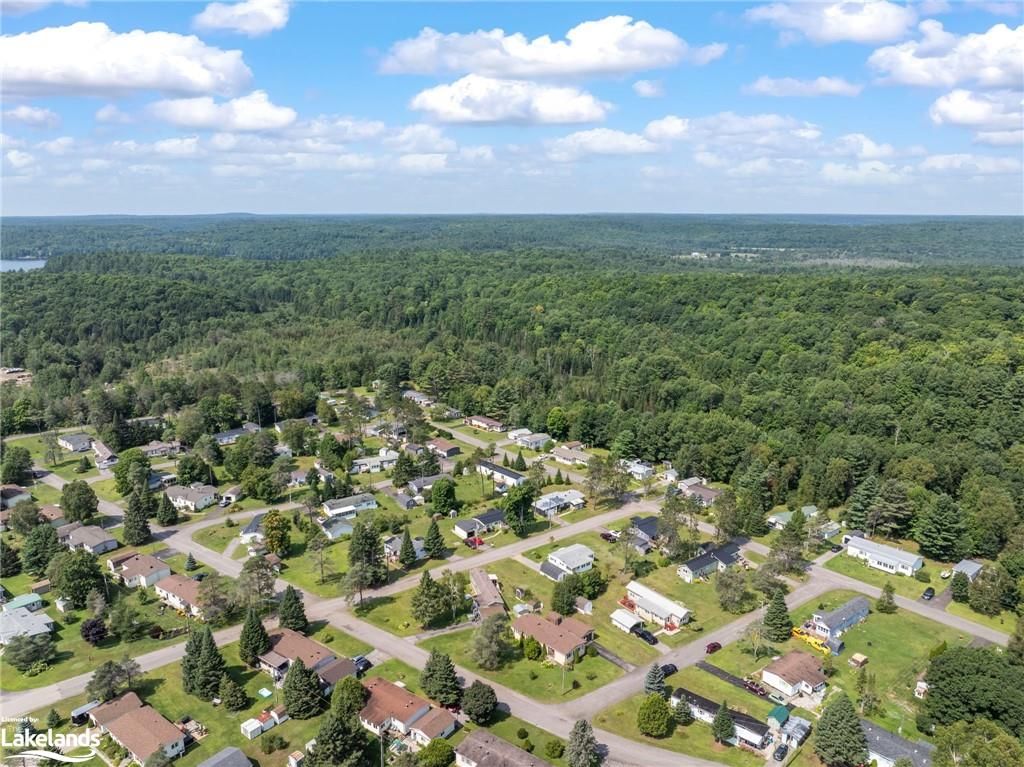
Nestled within a charming corner lot nicely treeded, with pretty gardens, this spacious 2-bedroom, 2-bath modular home is move in ready. Step inside to discover an expansive 1200 sq. foot interior bathed in natural light, with windows that frame the picturesque surroundings. The open concept kitchen seamlessly flows into the dining area, creating an inviting space for culinary delights and shared meals. The spacious living room beckons relaxation with its welcoming ambiance, perfect for quiet evenings or lively gatherings with loved ones. Located in a vibrant retirement community (leasehold land) tailored for those aged 55 and above, this home presents a plethora of activities to enrich your days – whether you prefer leisurely strolls with furry companions or engaging in social events that foster connections and joy. Convenience is key as local amenities in Minden are just a stone's throw away, ensuring easy access to everything you need while preserving the serenity of your haven. A single-car garage stands ready to house your vehicle securely, while a storage shed provides additional space for belongings or hobbies. Embrace the essence of peaceful living intertwined with community spirit in this delightful home that promises comfort, convenience, and ease of living. The 2024 monthly lease fees are $406 a month; includes $ 18 water and $35 taxes. Snow plowing and garbage pick up included in fees.

Listed by Century 21 Granite Realty Group Inc., Brokerage, Haliburton Unit 202

  • MLS #

    40635812

  • Sq. Ft

    1210

  • Sq. Ft. Source

    MLS

  • Lot Irregularities

    n/a

  • Year Built

    Available Upon Request

  • Pool

    n/a

  • Drive

    n/a

  • Garage

    n/a

  • Total Parking

    4

  • Family Room

    n/a

  • Den

    n/a

  • Exterior

    Vinyl Siding

  • Fireplace

    n/a

  • Roof

    Asphalt Shing

  • Foundation

    Concrete Block, Pillar/Post/Pier

  • Elevator

    n/a

  • Water View

    n/a

  • Laundry Level

    n/a

  • Heat

    Electric Forced Air

  • A/C

    Central Air

  • Water

    Community Well

  • Water Supply

    n/a

  • Sewers

    n/a

  • Central Vac

    n/a

  • Bathroom

    3.33 x 2.44 ft Main level

    3-Piece

  • Bedroom Primary

    4.52 x 3.33 ft Main level

  • Dining Room

    3.99 x 3.33 ft Main level

  • Kitchen

    4.14 x 3.33 ft Main level

  • Bathroom

    3.15 x 2.21 ft Main level

    3-Piece

  • Bedroom

    3.15 x 3.33 ft Main level

  • Storage

    3.15 x 1.04 ft Main level

  • Living Room

    6.78 x 4.98 ft Main level

  • Mud Room

    2.06 x 1.65 ft Main level

    Laundry

  • Porch

    2.18 x 1.14 ft Main level

  • MLS #

    40635812

  • Sq. Ft

    1210

  • Sq. Ft. Source

    MLS

  • Lot Irregularities

    n/a

  • Year Built

    Available Upon Request

  • Pool

    n/a

  • Drive

    n/a

  • Garage

    n/a

  • Total Parking

    4

  • Family Room

    n/a

  • Den

    n/a

  • Exterior

    Vinyl Siding

  • Fireplace

    n/a

  • Roof

    Asphalt Shing

  • Foundation

    Concrete Block, Pillar/Post/Pier

  • Elevator

    n/a

  • Water View

    n/a

  • Laundry Level

    n/a

  • Heat

    Electric Forced Air

  • A/C

    Central Air

  • Water

    Community Well

  • Water Supply

    n/a

  • Sewers

    n/a

  • Central Vac

    n/a

  • Bathroom

    3.33 x 2.44 ft Main level

    3-Piece

  • Bedroom Primary

    4.52 x 3.33 ft Main level

  • Dining Room

    3.99 x 3.33 ft Main level

  • Kitchen

    4.14 x 3.33 ft Main level

  • Bathroom

    3.15 x 2.21 ft Main level

    3-Piece

  • Bedroom

    3.15 x 3.33 ft Main level

  • Storage

    3.15 x 1.04 ft Main level

  • Living Room

    6.78 x 4.98 ft Main level

  • Mud Room

    2.06 x 1.65 ft Main level

    Laundry

  • Porch

    2.18 x 1.14 ft Main level

Thinking of Selling?

Find Out Your Home’s Value in Today’s Market!

No Email or Signup is required to view your home estimate.

estimate your home value

Contact Manoj Kukreja

Sales Representative,
Century 21 People’s Choice Realty Inc.,
Brokerage
(647) 576 - 2100

Manoj profile avatar

Mortgage Calculator

This data is for informational purposes only.

Mortgage Payment per month

Principal Amount

Interest

Total Payable

Amortization

Amortization

Closing Cost Calculator

This data is for informational purposes only.

Closing Cost Total for this property

Total Cash flow for purchasing this property

Down Payment(%)*
Additional information

Provincial Land Transfer Tax

Ontario Land Transfer Tax Rebate

Toronto Land Transfer Tax

Toronto Land Transfer Tax Rebate

PST on CMHC Insurance Premium

Lawyer Fees

$2,825

Government Registration Fee's

$164

Title Insurance

Closing Cost Total

Total Cash flow for purchasing this property

Provincial Land Transfer Tax

Ontario Land Transfer Tax Rebate

Toronto Land Transfer Tax

Toronto Land Transfer Tax Rebate

PST on CMHC Insurance Premium

Lawyer Fees

$2,825

Government Registarion Fee's

$164

Title Insurance

Down Payment(%)*

* A down payment of less than 20% is permitted only for first-time home buyers purchasing their principal residence. The minimum down payment required is 5% for the portion of the purchase price up to $500,000, and 10% for the portion between $500,000 and $1,500,000. For properties priced over $1,500,000, a minimum down payment of 20% is required.

Thinking of Selling?

Find Out Your Home’s Value in Today’s Market!

No Email or Signup is required to view your home estimate.

estimate your home value

Contact Manoj Kukreja

Sales Representative, Century 21 People’s Choice Realty Inc., Brokerage
(647) 576 - 2100

Manoj profile avatar

Recent Sold Listings in Lutterworth, Minden

Popular Cities