<-- style PDP --> 331 Ellor Street, Strathroy - Single Family Residence for sale for $564,900
  • sold

331 Ellor Street

Strathroy, ON, N7G 2L5 - SE

$564,900$000000

  • Neighbourhood

    SE

  • Major Intersection

  • Listed Since: 1001 day(s)

  • Last update: 881 day(s) ago

Overview

  • Property Type

    Single Family Residence, Two Story

  • Bedrooms

    4 + 0

  • Bathrooms

    2

  • Basement

    Full, Partially Finished, Sump Pump

  • Kitchen

    n/a

  • Total Parking

    9 (1 null Garage)

  • Lot Size

    Available Upon Request

  • Taxes

    $3,207.71 (2023)

  • Type

    Freehold

Property Description

Property description for 331 Ellor Street, Strathroy

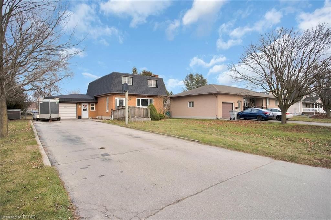
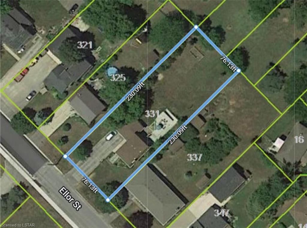
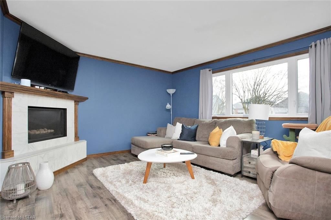
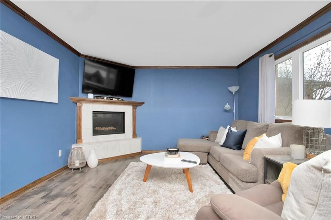
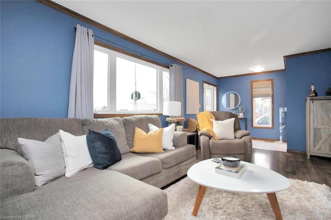
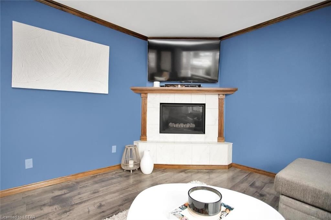
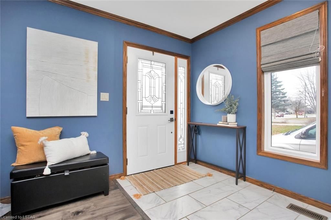
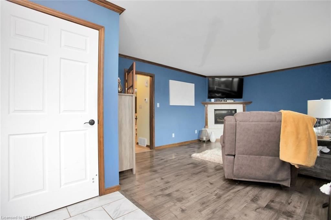
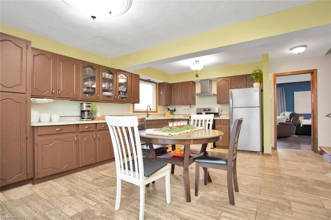
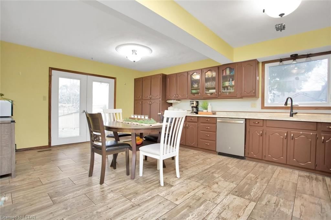
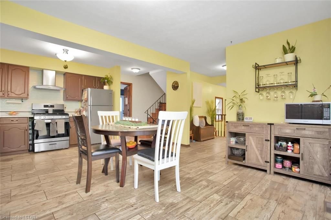
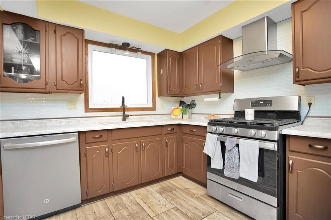
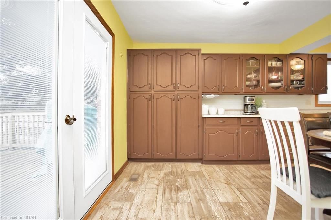
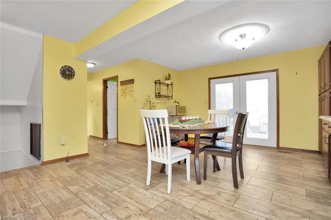
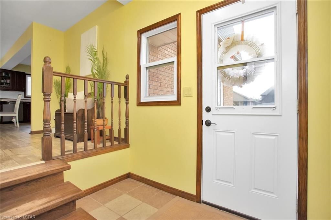
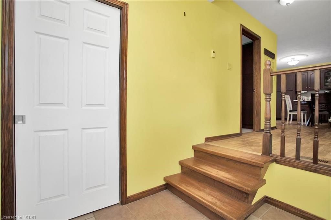
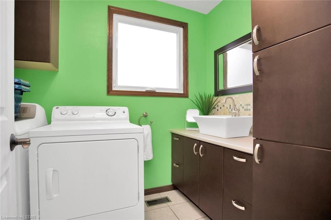
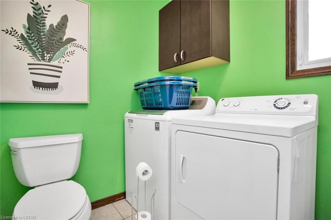
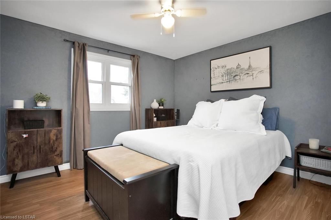
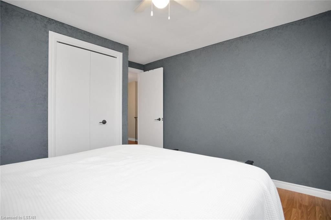
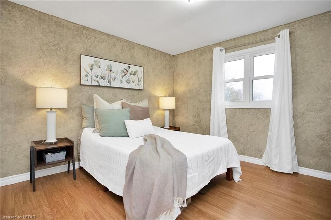
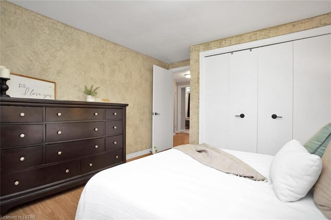
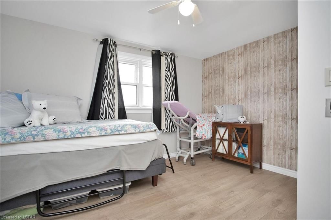
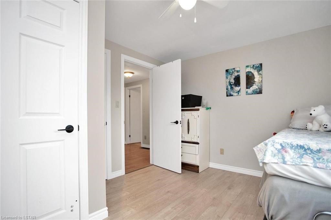
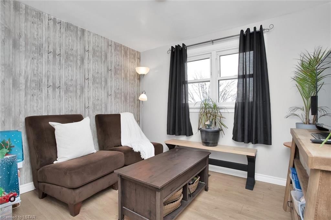
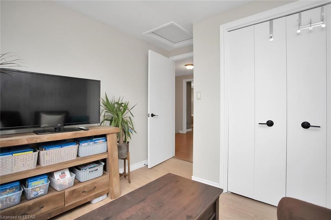
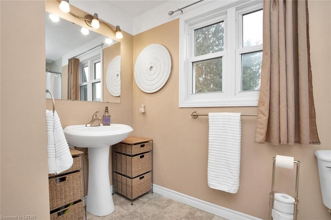
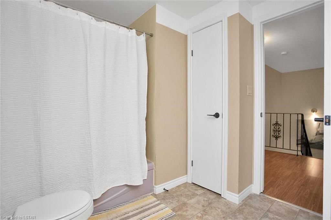
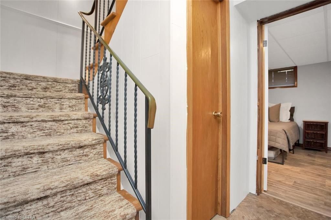
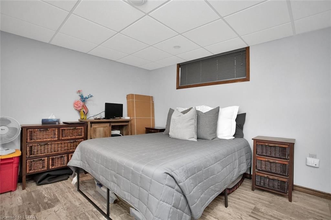
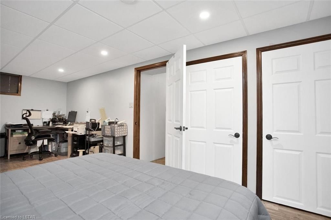
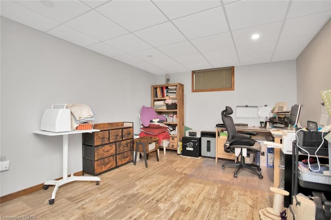
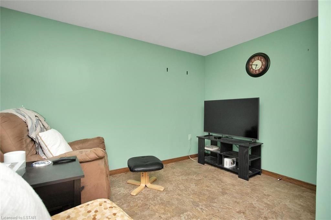
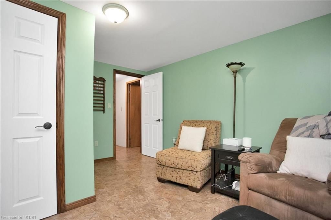
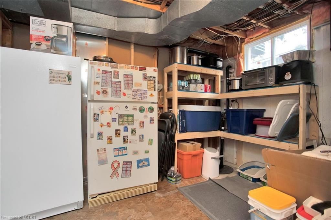
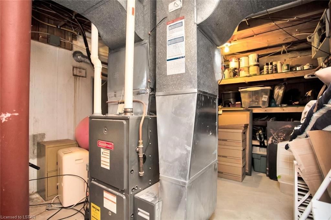
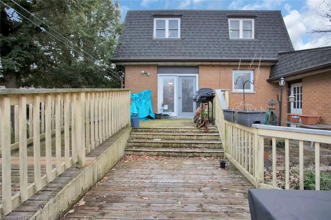
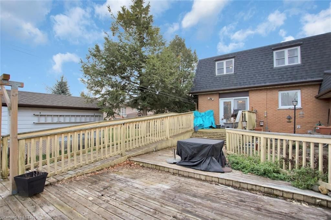
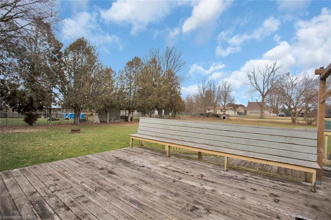
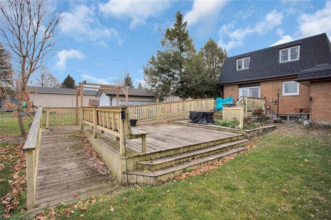
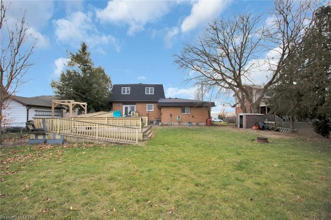
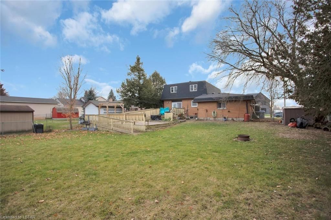
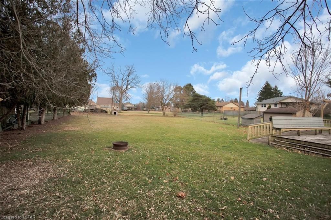
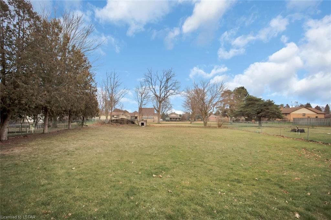
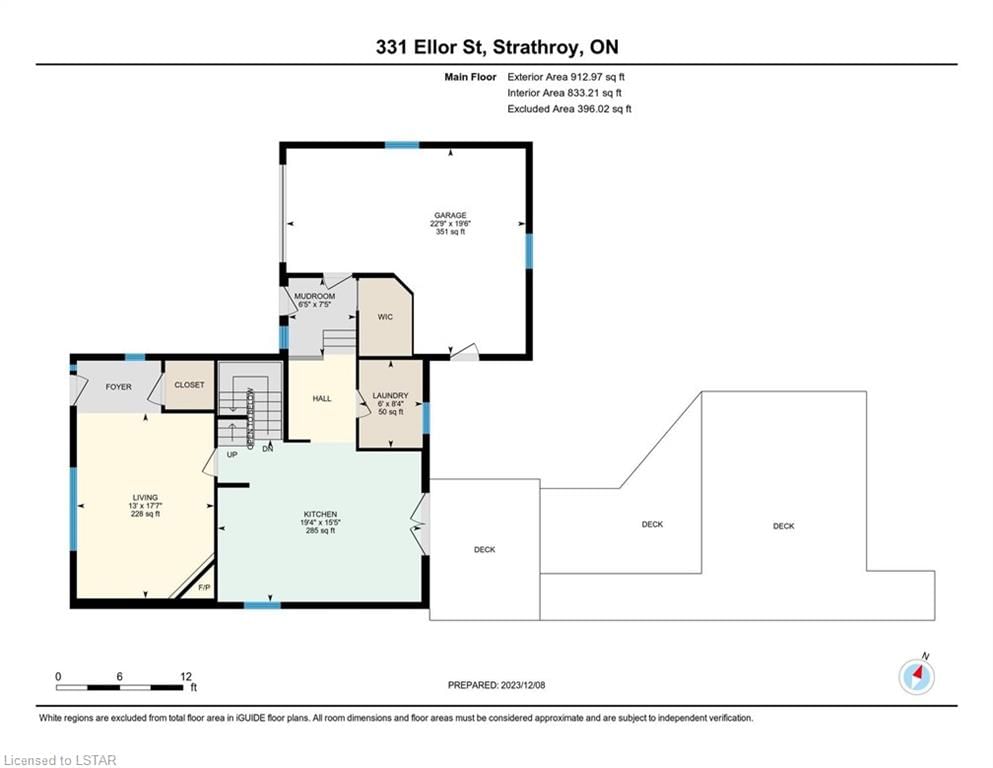
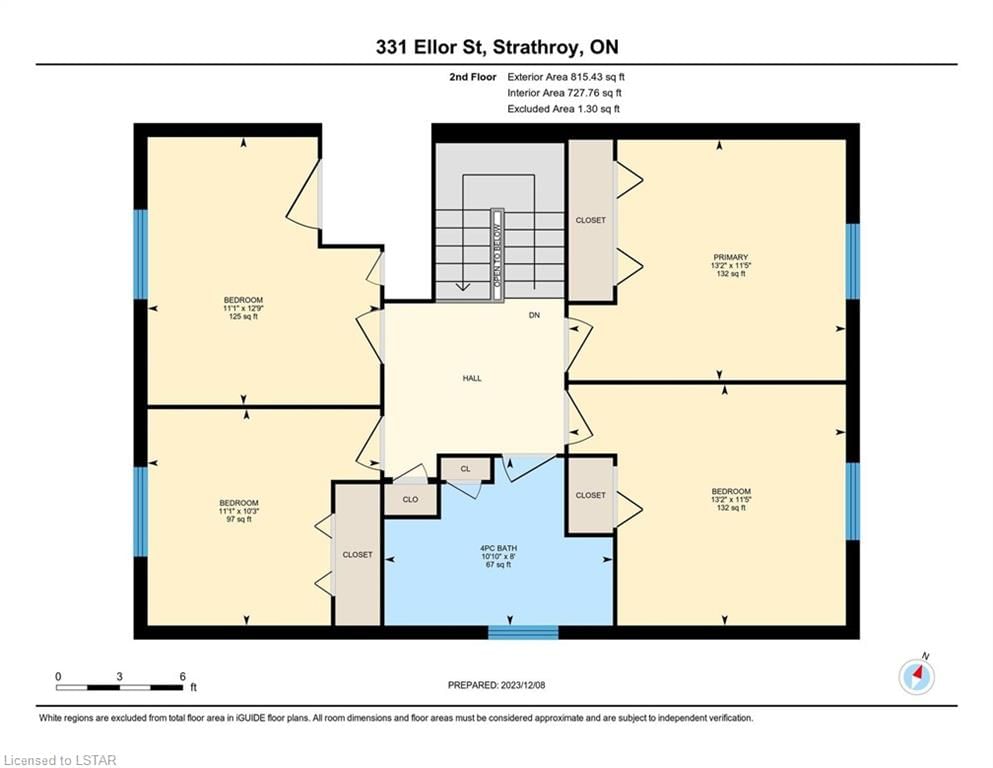
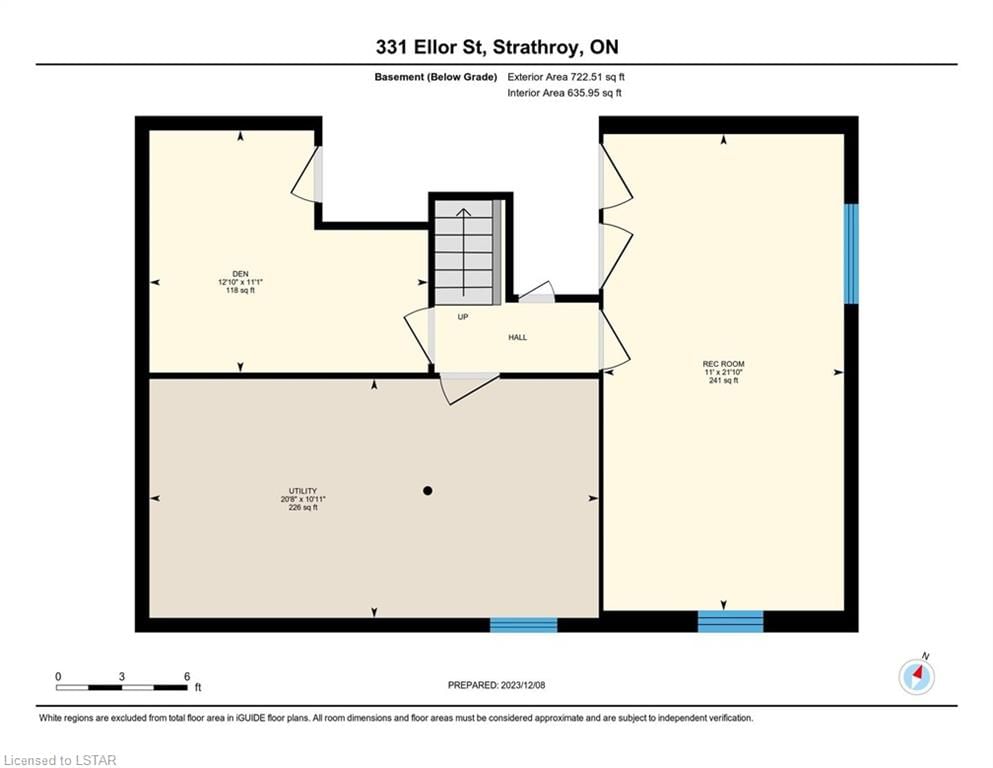
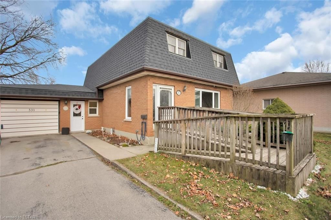
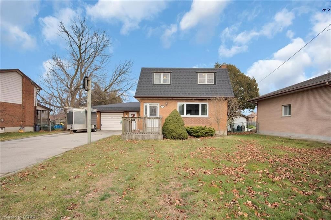
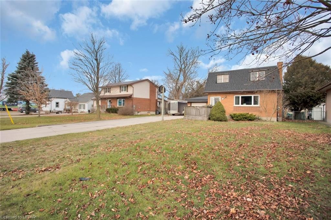
Welcome to this charming & spacious home, perfectly suited for families of all sizes! Situated on a large lot measuring 76 x 230, this property offers ample parking, an over-sized single car garage & wheelchair ramp. As you enter the main floor, you'll be greeted by a truly inviting atmosphere. The large eat-in kitchen is a culinary delight, complete with French doors that lead to a generously sized deck. The living room is a cozy haven, complemented by a beautiful gas fireplace. It's the perfect spot to unwind after a long day. One of the standout features of this home is the mudroom entrance, where heated floors provide a luxurious touch. This practical space makes coming in from the outdoors a breeze, whether it's shedding winter gear or storing everyday essentials. Convenience continues on the main floor with a 2-piece bathroom plus main floor laundry. The thoughtful design of this home includes accessibility features such as an elevator allowing everyone to move effortlessly between levels. Upstairs, you'll discover 4 bedrooms, providing ample space for each family member to have their own personal retreat. A four-piece bathroom serves this level. The lower level of this home is a versatile space that can adapt to your family's needs. It features an additional rec room/bedroom plus a bonus room, offering endless possibilities for a home office, gym, or hobby area, plus an abundant storage in the utility room. Location-wise, this home couldn't be more convenient. It's close to all the amenities that Strathroy has to offer, including being within walking distance to Walmart, Tim Hortons, & the LCBO. Running errands or enjoying a quick coffee will be a breeze! This home is a true gem, combining functionality, comfort, and accessibility. With its spacious lot, inviting living spaces, and thoughtful design, it's the perfect place for a growing family.

Listed by PLATINUM KEY REALTY INC.

  • MLS #

    40527762

  • Sq. Ft

    2449

  • Sq. Ft. Source

    MLS

  • Lot Irregularities

    n/a

  • Year Built

    1976

  • Pool

    n/a

  • Drive

    n/a

  • Garage

    n/a

  • Total Parking

    9

  • Family Room

    n/a

  • Den

    n/a

  • Exterior

    n/a

  • Fireplace

    1

  • Roof

    Shingle

  • Foundation

    Poured Concrete

  • Elevator

    Y

  • Water View

    n/a

  • Laundry Level

    n/a

  • Heat

    Forced Air, Natural Gas

  • A/C

    Central Air

  • Water

    Municipal-Metered

  • Water Supply

    n/a

  • Sewers

    n/a

  • Central Vac

    n/a

  • Mud Room

    1.96 x 2.26 ft Main level

  • Living Room

    3.96 x 5.36 ft Main level

  • Bathroom

    1.83 x 2.54 ft Main level

    2-piece, laundry

  • Eat-in Kitchen

    5.89 x 4.70 ft Main level

  • Bedroom

    4.01 x 3.48 ft Second level

  • Bedroom Primary

    4.01 x 3.48 ft Second level

  • Bedroom

    3.38 x 3.89 ft Second level

  • Bathroom

    3.30 x 2.44 ft Second level

    4-Piece

  • Bedroom

    3.38 x 3.12 ft Second level

  • Recreation Room

    3.35 x 6.65 ft Basement level

  • Utility Room

    3.91 x 3.38 ft Basement level

  • Den

    3.91 x 3.38 ft Basement level

  • MLS #

    40527762

  • Sq. Ft

    2449

  • Sq. Ft. Source

    MLS

  • Lot Irregularities

    n/a

  • Year Built

    1976

  • Pool

    n/a

  • Drive

    n/a

  • Garage

    n/a

  • Total Parking

    9

  • Family Room

    n/a

  • Den

    n/a

  • Exterior

    n/a

  • Fireplace

    1

  • Roof

    Shingle

  • Foundation

    Poured Concrete

  • Elevator

    Y

  • Water View

    n/a

  • Laundry Level

    n/a

  • Heat

    Forced Air, Natural Gas

  • A/C

    Central Air

  • Water

    Municipal-Metered

  • Water Supply

    n/a

  • Sewers

    n/a

  • Central Vac

    n/a

  • Mud Room

    1.96 x 2.26 ft Main level

  • Living Room

    3.96 x 5.36 ft Main level

  • Bathroom

    1.83 x 2.54 ft Main level

    2-piece, laundry

  • Eat-in Kitchen

    5.89 x 4.70 ft Main level

  • Bedroom

    4.01 x 3.48 ft Second level

  • Bedroom Primary

    4.01 x 3.48 ft Second level

  • Bedroom

    3.38 x 3.89 ft Second level

  • Bathroom

    3.30 x 2.44 ft Second level

    4-Piece

  • Bedroom

    3.38 x 3.12 ft Second level

  • Recreation Room

    3.35 x 6.65 ft Basement level

  • Utility Room

    3.91 x 3.38 ft Basement level

  • Den

    3.91 x 3.38 ft Basement level

Thinking of Selling?

Find Out Your Home’s Value in Today’s Market!

No Email or Signup is required to view your home estimate.

estimate your home value

Contact Manoj Kukreja

Sales Representative,
Century 21 People’s Choice Realty Inc.,
Brokerage
(647) 576 - 2100

Manoj profile avatar

Property History

Property history for 331 Ellor Street, Strathroy

This property has been sold 1 time before. Create your free account to explore sold prices, detailed property history, and more insider data.

Sign In / Register

Mortgage Calculator

This data is for informational purposes only.

Mortgage Payment per month

Principal Amount

Interest

Total Payable

Amortization

Amortization

Closing Cost Calculator

This data is for informational purposes only.

Closing Cost Total for this property

Total Cash flow for purchasing this property

Down Payment(%)*
Additional information

Provincial Land Transfer Tax

Ontario Land Transfer Tax Rebate

Toronto Land Transfer Tax

Toronto Land Transfer Tax Rebate

PST on CMHC Insurance Premium

Lawyer Fees

$2,825

Government Registration Fee's

$164

Title Insurance

Closing Cost Total

Total Cash flow for purchasing this property

Provincial Land Transfer Tax

Ontario Land Transfer Tax Rebate

Toronto Land Transfer Tax

Toronto Land Transfer Tax Rebate

PST on CMHC Insurance Premium

Lawyer Fees

$2,825

Government Registarion Fee's

$164

Title Insurance

Down Payment(%)*

* A down payment of less than 20% is permitted only for first-time home buyers purchasing their principal residence. The minimum down payment required is 5% for the portion of the purchase price up to $500,000, and 10% for the portion between $500,000 and $1,500,000. For properties priced over $1,500,000, a minimum down payment of 20% is required.

Thinking of Selling?

Find Out Your Home’s Value in Today’s Market!

No Email or Signup is required to view your home estimate.

estimate your home value

Contact Manoj Kukreja

Sales Representative, Century 21 People’s Choice Realty Inc., Brokerage
(647) 576 - 2100

Manoj profile avatar

Recent Sold Listings in SE, Strathroy

Popular Cities