<-- style PDP --> 46 Metcalfe Street, Strathroy - Single Family Residence for sale for $499,900
  • sold

46 Metcalfe Street

Strathroy, ON, N7G 1P1 - SE

$499,900$000000

  • Neighbourhood

    SE

  • Major Intersection

  • Listed Since: 974 day(s)

  • Last update: 874 day(s) ago

Overview

  • Property Type

    Single Family Residence, Two Story

  • Bedrooms

    3 + 0

  • Bathrooms

    2

  • Basement

    Development Potential, Full, Unfinished

  • Kitchen

    n/a

  • Total Parking

    3

  • Lot Size

    Available Upon Request

  • Taxes

    $2,296.69 (2023)

  • Type

    Freehold

Property Description

Property description for 46 Metcalfe Street, Strathroy















































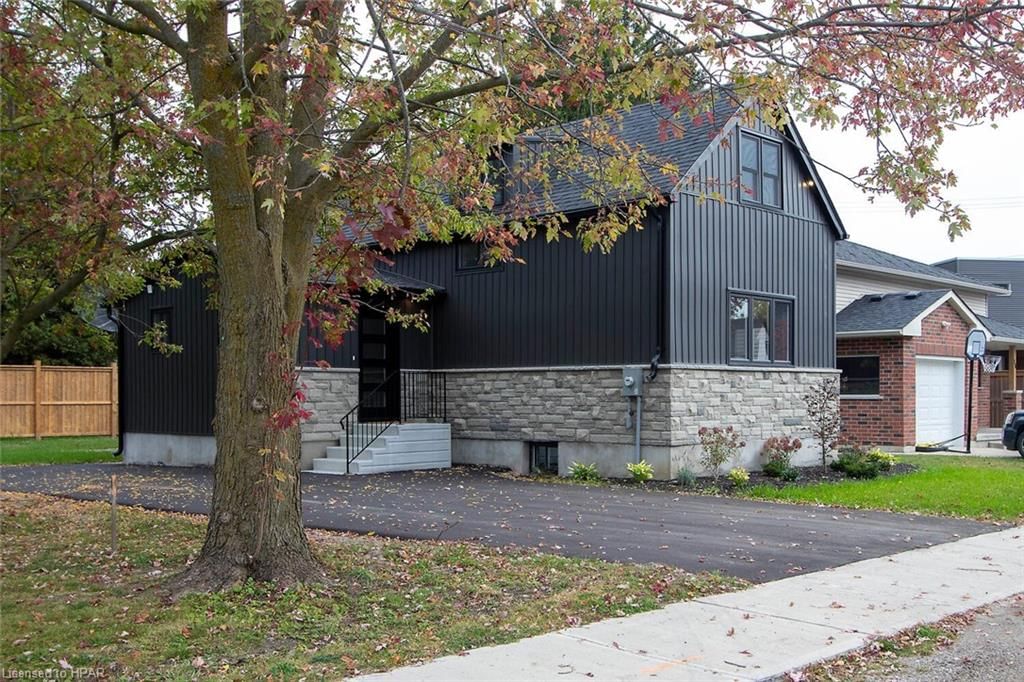


If you've been dreaming of a century home with all work done for you, this yellow brick Strathroy beauty is ready to wow you. Sitting on a mature 1/4 acre lot in a great location, this beautiful home artfully blends in modern finishes without losing the charm of an older home. The main level offers a large mudroom at the entrance complete with exposed brick walls, perfect for containing and organizing kids and their stuff as you come and go. The open concept dining and living room layout perfectly blends modern finishes like new vinyl plank flooring with classic touches like wainscoting and crown molding, providing the best of both. The kitchen has been transformed into a modern workspace with granite tile countertops, stainless appliances, and lots of storage in sleek cabinets. A former attached garage has been transformed into an awesome primary bedroom suite, complete with a spa-inspired 3 pc ensuite with walk-in shower. The bedroom itself features high-end wardrobe built-ins with exposed beams in the ceiling and walkout access to the backyard. Upstairs there are two large bedrooms plus a huge 4 pc main bath with jetted soaker tub. The basement is unfinished but provides easy access to laundry and lots of storage. Off the kitchen you have access to a large sundeck that leads to a huge, deep (approx 165 ft) backyard that is fully fenced and a safe spot for kids and pets to roam. Majority of the major updates have been completed, including exterior vinyl (2023), shingles (2022), windows (2008), luxury vinyl plank flooring in principal rooms (2023), along with newer furnace, AC (2008), and plumbing. Double wide driveway with parking for 3 cars! Strathroy is a great family-oriented community with easy access to day to day essentials while still being a quick trip into London. Don't feel like you have to choose between modern and classic: Get them both here! Oh, and wait until you see the Magnolia tree bloom! Welcome Home!!

Listed by ROYAL LEPAGE TRILAND REALTY

  • MLS #

    40530720

  • Sq. Ft

    1393

  • Sq. Ft. Source

    MLS

  • Lot Irregularities

    n/a

  • Year Built

    1890

  • Pool

    n/a

  • Drive

    n/a

  • Garage

    n/a

  • Total Parking

    3

  • Family Room

    n/a

  • Den

    n/a

  • Exterior

    Vinyl Siding

  • Fireplace

    n/a

  • Roof

    Asphalt Shing

  • Foundation

    Brick/Mortar

  • Elevator

    n/a

  • Water View

    n/a

  • Laundry Level

    n/a

  • Heat

    Forced Air, Natural Gas

  • A/C

    Central Air

  • Water

    Municipal-Metered

  • Water Supply

    n/a

  • Sewers

    n/a

  • Central Vac

    Y

  • Living Room

    5.89 x 3.68 ft Main level

  • Dining Room

    3.33 x 3.68 ft Main level

  • Bedroom Primary

    5.51 x 2.64 ft Main level

    ensuite, walkout to balcony/deck, ensuite privilege

  • Kitchen

    3.56 x 3.63 ft Main level

    Walkout to Balcony/Deck

  • Mud Room

    3.28 x 3.53 ft Main level

  • Office

    1.91 x 1.35 ft Main level

  • Bathroom

    2.31 x 1.27 ft Main level

    3-Piece

  • Bedroom

    3.30 x 2.57 ft Second level

  • Bathroom

    3.05 x 3.35 ft Second level

    4-piece, jetted bathtub

  • Bedroom

    4.52 x 3.25 ft Second level

  • Laundry

    5.51 x 3.78 ft Basement level

  • Storage

    5.51 x 3.25 ft Lower level

  • MLS #

    40530720

  • Sq. Ft

    1393

  • Sq. Ft. Source

    MLS

  • Lot Irregularities

    n/a

  • Year Built

    1890

  • Pool

    n/a

  • Drive

    n/a

  • Garage

    n/a

  • Total Parking

    3

  • Family Room

    n/a

  • Den

    n/a

  • Exterior

    Vinyl Siding

  • Fireplace

    n/a

  • Roof

    Asphalt Shing

  • Foundation

    Brick/Mortar

  • Elevator

    n/a

  • Water View

    n/a

  • Laundry Level

    n/a

  • Heat

    Forced Air, Natural Gas

  • A/C

    Central Air

  • Water

    Municipal-Metered

  • Water Supply

    n/a

  • Sewers

    n/a

  • Central Vac

    Y

  • Living Room

    5.89 x 3.68 ft Main level

  • Dining Room

    3.33 x 3.68 ft Main level

  • Bedroom Primary

    5.51 x 2.64 ft Main level

    ensuite, walkout to balcony/deck, ensuite privilege

  • Kitchen

    3.56 x 3.63 ft Main level

    Walkout to Balcony/Deck

  • Mud Room

    3.28 x 3.53 ft Main level

  • Office

    1.91 x 1.35 ft Main level

  • Bathroom

    2.31 x 1.27 ft Main level

    3-Piece

  • Bedroom

    3.30 x 2.57 ft Second level

  • Bathroom

    3.05 x 3.35 ft Second level

    4-piece, jetted bathtub

  • Bedroom

    4.52 x 3.25 ft Second level

  • Laundry

    5.51 x 3.78 ft Basement level

  • Storage

    5.51 x 3.25 ft Lower level

Thinking of Selling?

Find Out Your Home’s Value in Today’s Market!

No Email or Signup is required to view your home estimate.

estimate your home value

Contact Manoj Kukreja

Sales Representative,
Century 21 People’s Choice Realty Inc.,
Brokerage
(647) 576 - 2100

Manoj profile avatar

Mortgage Calculator

This data is for informational purposes only.

Mortgage Payment per month

Principal Amount

Interest

Total Payable

Amortization

Amortization

Closing Cost Calculator

This data is for informational purposes only.

Closing Cost Total for this property

Total Cash flow for purchasing this property

Down Payment(%)*
Additional information

Provincial Land Transfer Tax

Ontario Land Transfer Tax Rebate

Toronto Land Transfer Tax

Toronto Land Transfer Tax Rebate

PST on CMHC Insurance Premium

Lawyer Fees

$2,825

Government Registration Fee's

$164

Title Insurance

Closing Cost Total

Total Cash flow for purchasing this property

Provincial Land Transfer Tax

Ontario Land Transfer Tax Rebate

Toronto Land Transfer Tax

Toronto Land Transfer Tax Rebate

PST on CMHC Insurance Premium

Lawyer Fees

$2,825

Government Registarion Fee's

$164

Title Insurance

Down Payment(%)*

* A down payment of less than 20% is permitted only for first-time home buyers purchasing their principal residence. The minimum down payment required is 5% for the portion of the purchase price up to $500,000, and 10% for the portion between $500,000 and $1,500,000. For properties priced over $1,500,000, a minimum down payment of 20% is required.

Thinking of Selling?

Find Out Your Home’s Value in Today’s Market!

No Email or Signup is required to view your home estimate.

estimate your home value

Contact Manoj Kukreja

Sales Representative, Century 21 People’s Choice Realty Inc., Brokerage
(647) 576 - 2100

Manoj profile avatar

Recent Sold Listings in SE, Strathroy

Popular Cities