<-- style PDP --> 182 Oak Avenue, Strathroy - Single Family Residence for sale for $699,900
  • sold

182 Oak Avenue

Strathroy, ON, N7G 3A8 - SE

$699,900$000000

  • Neighbourhood

    SE

  • Major Intersection

  • Listed Since: 1160 day(s)

  • Last update: 859 day(s) ago

Overview

  • Property Type

    Single Family Residence, Bungalow Raised

  • Bedrooms

    3 + 1

  • Bathrooms

    2

  • Basement

    Walk-Up Access, Full, Finished

  • Kitchen

    n/a

  • Total Parking

    8 (2 null Garage)

  • Lot Size

    Available Upon Request

  • Taxes

    $3,754.76 (2022)

  • Type

    Freehold

Property Description

Property description for 182 Oak Avenue, Strathroy

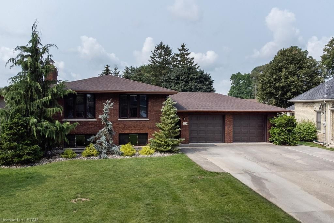
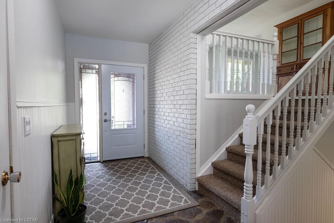
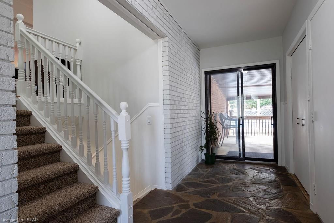
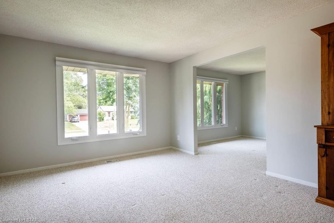
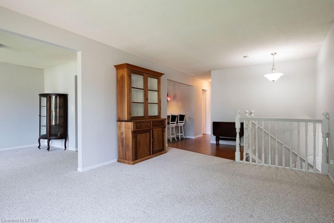
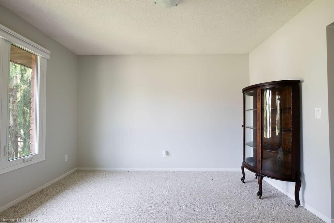
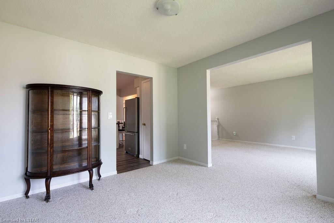
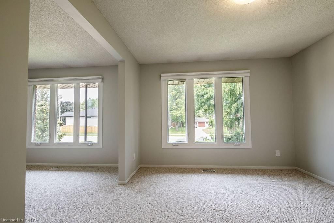
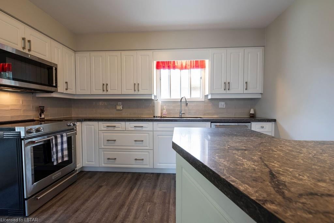
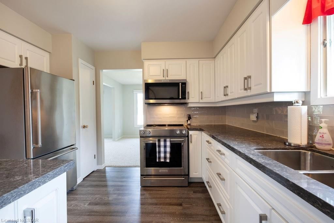
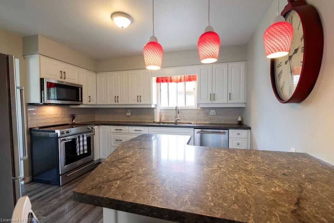
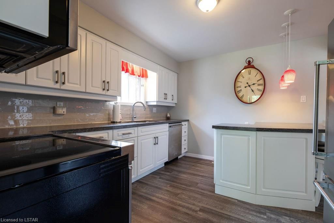
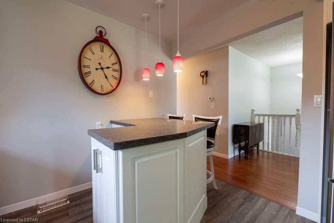
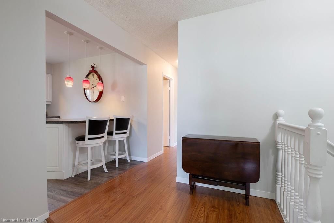
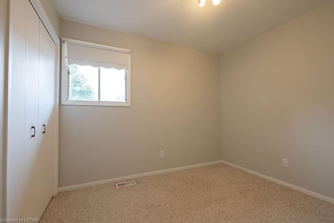
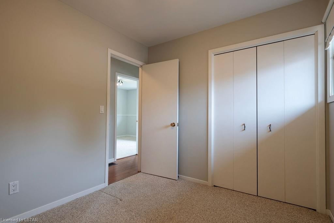
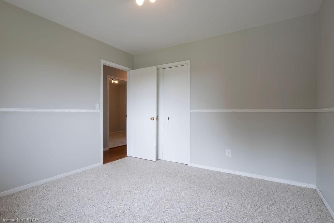
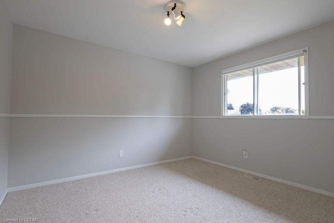
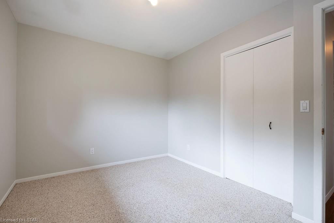
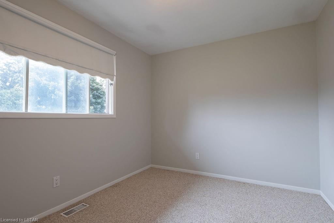
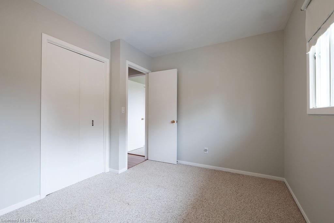
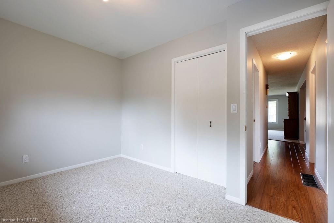
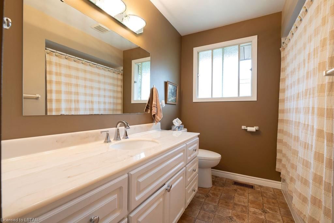
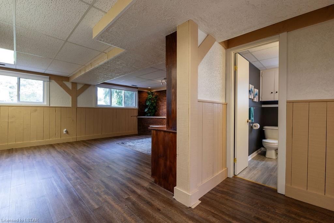
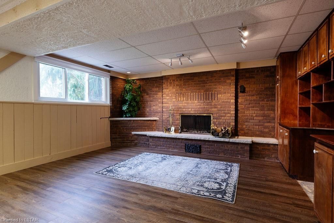
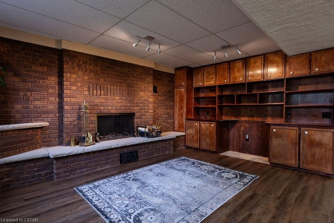
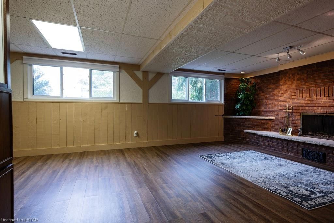
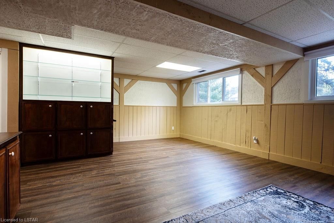
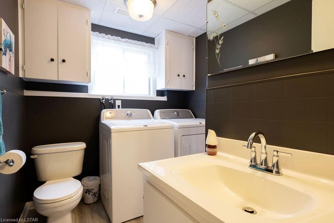
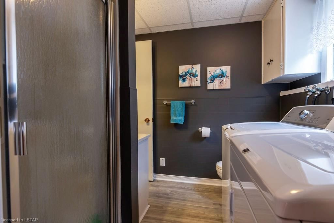
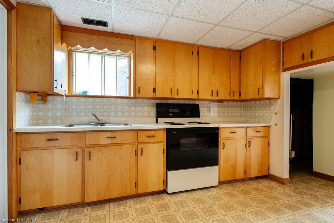
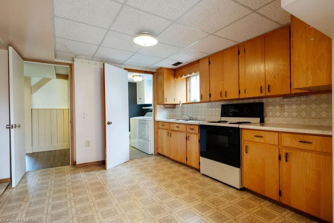
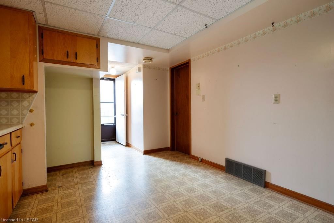
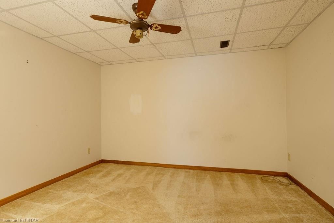
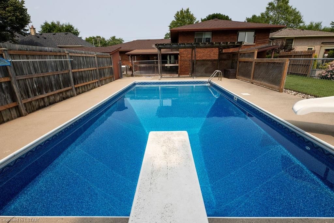
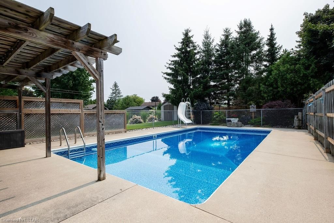
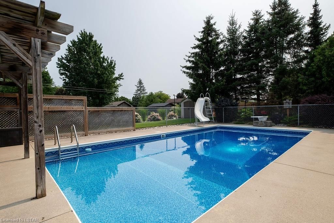
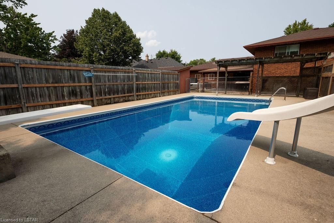
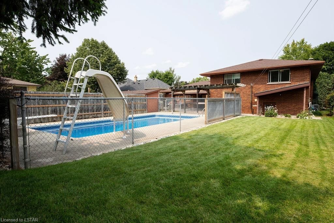
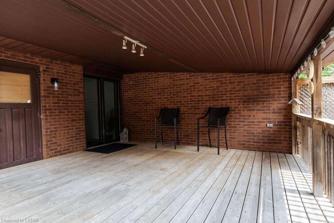
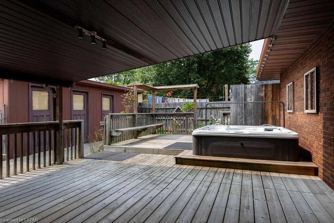
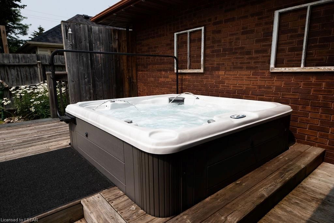
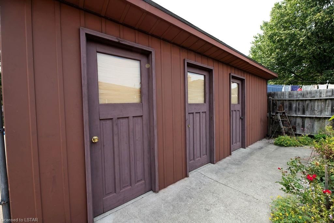
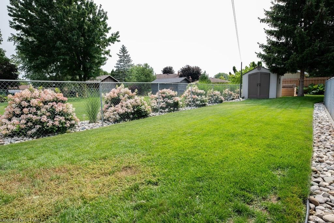
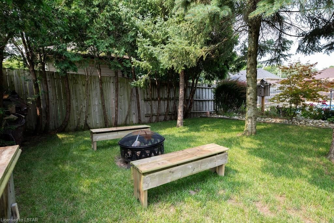
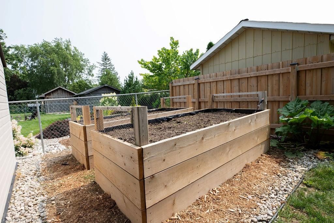
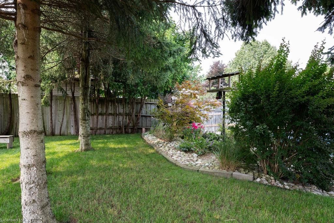
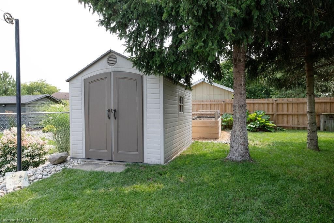
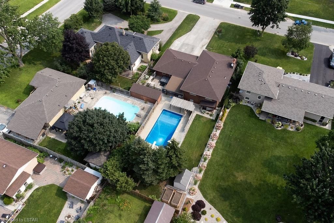
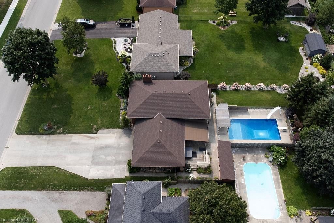
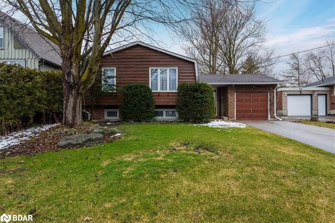

IMMEDIATE POSSESSION! This meticulously maintained, spacious 3+1 bedroom raised ranch with a granny suite offers a perfect blend of comfort and functionality. Located in a great neighborhood in the south end of town, this home is sure to impress. Upon entering, you are greeted by a large inviting foyer that sets the tone for the rest of the home. The main level features large principal rooms, including an upgraded kitchen with granite countertops and a convenient island with a breakfast bar. The living room boasts a large bright window, while the dining room provides ample space for a large family table. The three generously sized bedrooms on the main level share a good-sized 4-piece bathroom, perfect for accommodating a growing family or guests. Downstairs, you will find a huge family room with a stunning brick fireplace, as well as a convenient three-piece bathroom and laundry facilities. Additionally, the lower level features a granny suite with a separate entrance, complete with a kitchen area, another bedroom, a den, shared laundry facilities and plenty of storage. One of the standout features of this home is the backyard oasis. You're sure to fall in love with the large covered deck area, ideal for outdoor entertaining and relaxation. The backyard also boasts a relaxing hot tub, an amazing oversized inground pool, raised garden beds, beautiful mature trees, a camp fire pit, a storage shed, a pool house with change room and a bonus Sandpoint system for watering the grass. Parking is a breeze with the double car garage and a driveway that can accommodate up to six cars. The great location is an added bonus, with close proximity to the West Middlesex arena, the town pool, the beach volleyball courts, basketball courts, tennis courts, a park and great schools. In summary, this meticulously maintained home offers plenty of space, functionality, and an amazing backyard oasis. With its convenient location and desirable features, this property is truly a must-see.

Listed by CENTURY 21 RED RIBBON REALTY (2000) LTD., BROKERAGE

  • MLS #

    40464039

  • Sq. Ft

    1250

  • Sq. Ft. Source

    MLS

  • Lot Irregularities

    118.31 ft x 23.06 ft x 70.18 ft x 46.12 ft x 188.

  • Year Built

    1975

  • Pool

    In Ground

  • Drive

    n/a

  • Garage

    n/a

  • Total Parking

    8

  • Family Room

    n/a

  • Den

    n/a

  • Exterior

    n/a

  • Fireplace

    1

  • Roof

    Asphalt Shing

  • Foundation

    Concrete Block

  • Elevator

    n/a

  • Water View

    n/a

  • Laundry Level

    n/a

  • Heat

    Forced Air, Natural Gas

  • A/C

    Central Air

  • Water

    Municipal-Metered

  • Water Supply

    n/a

  • Sewers

    n/a

  • Central Vac

    n/a

  • Living Room

    6.71 x 3.66 ft Second level

  • Dining Room

    3.35 x 3.63 ft Second level

  • Kitchen

    3.66 x 3.35 ft Second level

  • Bedroom Primary

    3.35 x 3.38 ft Second level

  • Bedroom

    2.44 x 3.05 ft Second level

  • Bedroom

    2.54 x 3.66 ft Second level

  • Family Room

    4.88 x 6.73 ft Lower level

  • Kitchen

    3.35 x 4.27 ft Lower level

  • Bathroom

    false Second level

    4-Piece

  • Den

    3.35 x 3.38 ft Lower level

  • Bedroom

    3.35 x 2.74 ft Lower level

  • Bathroom

    false Lower level

    4-piece, laundry

  • Foyer

    1.52 x 6.40 ft Main level

  • MLS #

    40464039

  • Sq. Ft

    1250

  • Sq. Ft. Source

    MLS

  • Lot Irregularities

    118.31 ft x 23.06 ft x 70.18 ft x 46.12 ft x 188.

  • Year Built

    1975

  • Pool

    In Ground

  • Drive

    n/a

  • Garage

    n/a

  • Total Parking

    8

  • Family Room

    n/a

  • Den

    n/a

  • Exterior

    n/a

  • Fireplace

    1

  • Roof

    Asphalt Shing

  • Foundation

    Concrete Block

  • Elevator

    n/a

  • Water View

    n/a

  • Laundry Level

    n/a

  • Heat

    Forced Air, Natural Gas

  • A/C

    Central Air

  • Water

    Municipal-Metered

  • Water Supply

    n/a

  • Sewers

    n/a

  • Central Vac

    n/a

  • Living Room

    6.71 x 3.66 ft Second level

  • Dining Room

    3.35 x 3.63 ft Second level

  • Kitchen

    3.66 x 3.35 ft Second level

  • Bedroom Primary

    3.35 x 3.38 ft Second level

  • Bedroom

    2.44 x 3.05 ft Second level

  • Bedroom

    2.54 x 3.66 ft Second level

  • Family Room

    4.88 x 6.73 ft Lower level

  • Kitchen

    3.35 x 4.27 ft Lower level

  • Bathroom

    false Second level

    4-Piece

  • Den

    3.35 x 3.38 ft Lower level

  • Bedroom

    3.35 x 2.74 ft Lower level

  • Bathroom

    false Lower level

    4-piece, laundry

  • Foyer

    1.52 x 6.40 ft Main level

Thinking of Selling?

Find Out Your Home’s Value in Today’s Market!

No Email or Signup is required to view your home estimate.

estimate your home value

Contact Manoj Kukreja

Sales Representative,
Century 21 People’s Choice Realty Inc.,
Brokerage
(647) 576 - 2100

Manoj profile avatar

Mortgage Calculator

This data is for informational purposes only.

Mortgage Payment per month

Principal Amount

Interest

Total Payable

Amortization

Amortization

Closing Cost Calculator

This data is for informational purposes only.

Closing Cost Total for this property

Total Cash flow for purchasing this property

Down Payment(%)*
Additional information

Provincial Land Transfer Tax

Ontario Land Transfer Tax Rebate

Toronto Land Transfer Tax

Toronto Land Transfer Tax Rebate

PST on CMHC Insurance Premium

Lawyer Fees

$2,825

Government Registration Fee's

$164

Title Insurance

Closing Cost Total

Total Cash flow for purchasing this property

Provincial Land Transfer Tax

Ontario Land Transfer Tax Rebate

Toronto Land Transfer Tax

Toronto Land Transfer Tax Rebate

PST on CMHC Insurance Premium

Lawyer Fees

$2,825

Government Registarion Fee's

$164

Title Insurance

Down Payment(%)*

* A down payment of less than 20% is permitted only for first-time home buyers purchasing their principal residence. The minimum down payment required is 5% for the portion of the purchase price up to $500,000, and 10% for the portion between $500,000 and $1,500,000. For properties priced over $1,500,000, a minimum down payment of 20% is required.

Thinking of Selling?

Find Out Your Home’s Value in Today’s Market!

No Email or Signup is required to view your home estimate.

estimate your home value

Contact Manoj Kukreja

Sales Representative, Century 21 People’s Choice Realty Inc., Brokerage
(647) 576 - 2100

Manoj profile avatar

Recent Sold Listings in SE, Strathroy

Popular Cities