<-- style PDP --> 368 Mckellar Street, Strathroy - Single Family Residence for sale for $469,900
  • sold

368 Mckellar Street

Strathroy, ON, N7G 2Y5 - SE

$469,900$000000

  • Neighbourhood

    SE

  • Major Intersection

  • Listed Since: 940 day(s)

  • Last update: 878 day(s) ago

Overview

  • Property Type

    Single Family Residence, Bungalow Raised

  • Bedrooms

    3 + 1

  • Bathrooms

    2

  • Basement

    Walk-Up Access, Full, Finished

  • Kitchen

    n/a

  • Total Parking

    2

  • Lot Size

    Available Upon Request

  • Taxes

    $2,788.16 (2024)

  • Type

    Freehold

Property Description

Property description for 368 Mckellar Street, Strathroy















































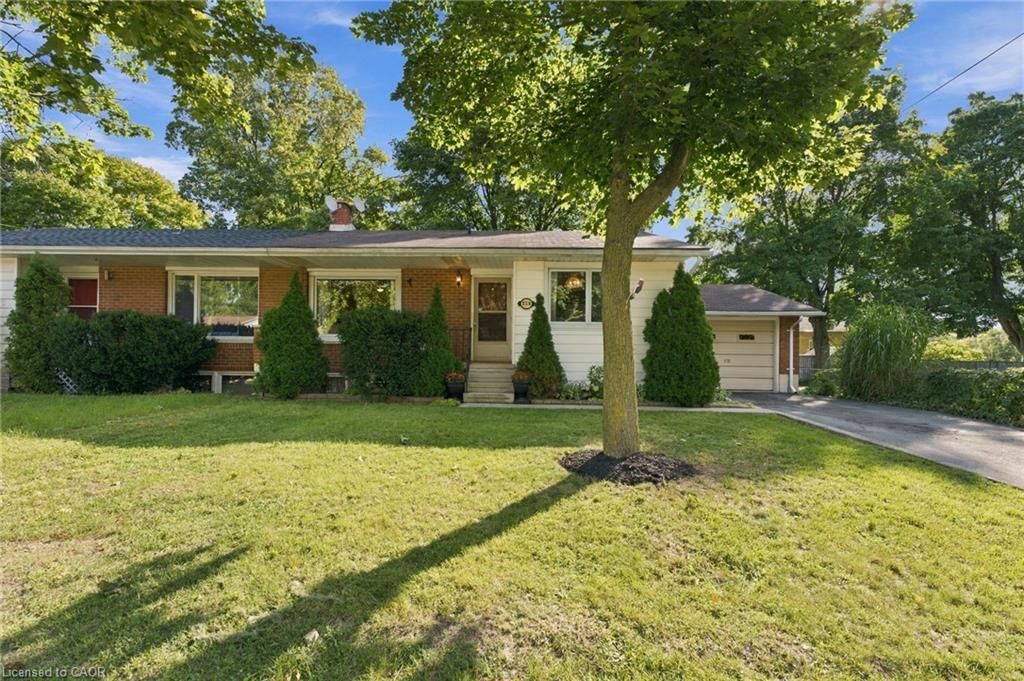


Welcome home to 368 McKellar Street, this semi-detached raised ranch is conveniently located within walking distance to three different elementary schools, making it the perfect choice for families or first time home buyers. As you step inside, you'll be greeted by a comfortable living room filled with an abundance of natural light, creating a warm and inviting atmosphere. The spacious kitchen boasts ample cupboards and a peninsula, providing plenty of counter space for culinary enthusiasts. Adjacent to the kitchen is a delightful dining area that leads to a covered deck, perfect for enjoying outdoor meals or a morning coffee. The main level is complete with three generous bedrooms and a respectably sized 4-piece bathroom. But it doesn't stop there! The lower level of this home offers even more space and versatility with an additional bedroom and adjoining home office or study. There is also a convenient 4-piece bathroom and a large rec room, providing endless possibilities for entertainment, gatherings and relaxation. Walk-up access from the lower level to the backyard offers a unique potential to create a separate living space or a granny flat. Outside, you'll find a fully fenced and landscaped yard, with privacy and a safe haven for children and pets. Additionally, this property comes with an amazing workshop with hydro, ideal for hobbyists or those in need of extra storage space plus a covered back patio! Updates include -furnace and AC (2014) and new shingles (2019). Don't miss out on the opportunity to make this incredible property your own!

Listed by PLATINUM KEY REALTY INC.

  • MLS #

    40552763

  • Sq. Ft

    1969.85

  • Sq. Ft. Source

    MLS

  • Lot Irregularities

    n/a

  • Year Built

    1991

  • Pool

    n/a

  • Drive

    n/a

  • Garage

    n/a

  • Total Parking

    2

  • Family Room

    n/a

  • Den

    n/a

  • Exterior

    Vinyl Siding

  • Fireplace

    n/a

  • Roof

    Shingle

  • Foundation

    Poured Concrete

  • Elevator

    n/a

  • Water View

    n/a

  • Laundry Level

    n/a

  • Heat

    Forced Air, Natural Gas

  • A/C

    Central Air

  • Water

    Municipal-Metered, Sandpoint Well

  • Water Supply

    n/a

  • Sewers

    n/a

  • Central Vac

    Y

  • Living Room

    13.11 x 11.08 ft Main level

  • Kitchen

    21.02 x 11.05 ft Main level

  • Dining Room

    11.08 x 11 ft Main level

  • Bedroom Primary

    10 x 9.09 ft Main level

  • Bedroom

    10 x 9.09 ft Main level

  • Bedroom

    13.06 x 11 ft Main level

  • Bathroom

    18 x 12.09 ft Main level

    4-Piece

  • Bonus Room

    4.17 x 3.00 ft Lower level

  • Bedroom

    4.22 x 3.45 ft Lower level

  • Recreation Room

    10 x 9 ft Lower level

  • Bathroom

    2.67 x 2.18 ft Lower level

    4-Piece


  • Utility Room

    2.64 x 3.48 ft Lower level

  • MLS #

    40552763

  • Sq. Ft

    1969.85

  • Sq. Ft. Source

    MLS

  • Lot Irregularities

    n/a

  • Year Built

    1991

  • Pool

    n/a

  • Drive

    n/a

  • Garage

    n/a

  • Total Parking

    2

  • Family Room

    n/a

  • Den

    n/a

  • Exterior

    Vinyl Siding

  • Fireplace

    n/a

  • Roof

    Shingle

  • Foundation

    Poured Concrete

  • Elevator

    n/a

  • Water View

    n/a

  • Laundry Level

    n/a

  • Heat

    Forced Air, Natural Gas

  • A/C

    Central Air

  • Water

    Municipal-Metered, Sandpoint Well

  • Water Supply

    n/a

  • Sewers

    n/a

  • Central Vac

    Y

  • Living Room

    13.11 x 11.08 ft Main level

  • Kitchen

    21.02 x 11.05 ft Main level

  • Dining Room

    11.08 x 11 ft Main level

  • Bedroom Primary

    10 x 9.09 ft Main level

  • Bedroom

    10 x 9.09 ft Main level

  • Bedroom

    13.06 x 11 ft Main level

  • Bathroom

    18 x 12.09 ft Main level

    4-Piece

  • Bonus Room

    4.17 x 3.00 ft Lower level

  • Bedroom

    4.22 x 3.45 ft Lower level

  • Recreation Room

    10 x 9 ft Lower level

  • Bathroom

    2.67 x 2.18 ft Lower level

    4-Piece

  • Utility Room

    2.64 x 3.48 ft Lower level

Thinking of Selling?

Find Out Your Home’s Value in Today’s Market!

No Email or Signup is required to view your home estimate.

estimate your home value

Contact Manoj Kukreja

Sales Representative,
Century 21 People’s Choice Realty Inc.,
Brokerage
(647) 576 - 2100

Manoj profile avatar

Mortgage Calculator

This data is for informational purposes only.

Mortgage Payment per month

Principal Amount

Interest

Total Payable

Amortization

Amortization

Closing Cost Calculator

This data is for informational purposes only.

Closing Cost Total for this property

Total Cash flow for purchasing this property

Down Payment(%)*
Additional information

Provincial Land Transfer Tax

Ontario Land Transfer Tax Rebate

Toronto Land Transfer Tax

Toronto Land Transfer Tax Rebate

PST on CMHC Insurance Premium

Lawyer Fees

$2,825

Government Registration Fee's

$164

Title Insurance

Closing Cost Total

Total Cash flow for purchasing this property

Provincial Land Transfer Tax

Ontario Land Transfer Tax Rebate

Toronto Land Transfer Tax

Toronto Land Transfer Tax Rebate

PST on CMHC Insurance Premium

Lawyer Fees

$2,825

Government Registarion Fee's

$164

Title Insurance

Down Payment(%)*

* A down payment of less than 20% is permitted only for first-time home buyers purchasing their principal residence. The minimum down payment required is 5% for the portion of the purchase price up to $500,000, and 10% for the portion between $500,000 and $1,500,000. For properties priced over $1,500,000, a minimum down payment of 20% is required.

Thinking of Selling?

Find Out Your Home’s Value in Today’s Market!

No Email or Signup is required to view your home estimate.

estimate your home value

Contact Manoj Kukreja

Sales Representative, Century 21 People’s Choice Realty Inc., Brokerage
(647) 576 - 2100

Manoj profile avatar

Recent Sold Listings in SE, Strathroy

Popular Cities