<-- style PDP --> 24571 Saxton Road, Strathroy - Single Family Residence for sale for $669,500
  • sold

24571 Saxton Road

Strathroy, ON, N7G 3H4 - SE

$669,500$000000

  • Neighbourhood

    SE

  • Major Intersection

  • Listed Since: 962 day(s)

  • Last update: 869 day(s) ago

Overview

  • Property Type

    Single Family Residence, Bungalow

  • Bedrooms

    2 + 2

  • Bathrooms

    2

  • Basement

    Full, Finished

  • Kitchen

    n/a

  • Total Parking

    7 (1 null Garage)

  • Lot Size

    Available Upon Request

  • Taxes

    $3,143.00 (2023)

  • Type

    Freehold

Property Description

Property description for 24571 Saxton Road, Strathroy

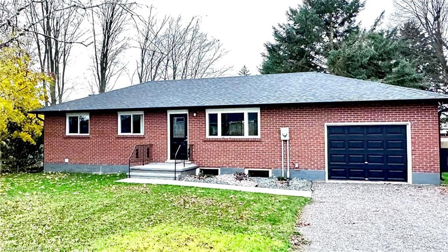
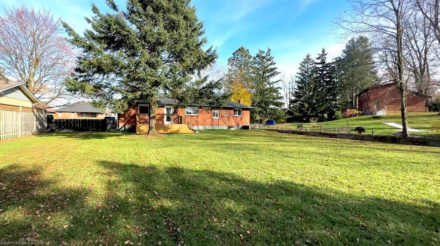
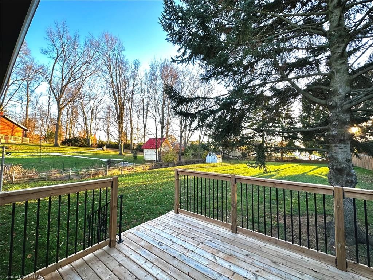
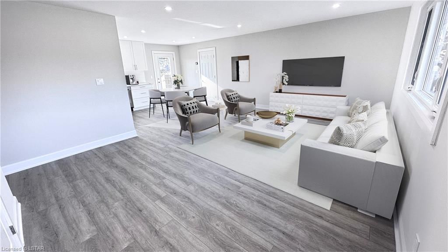
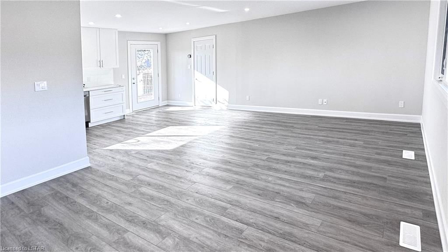
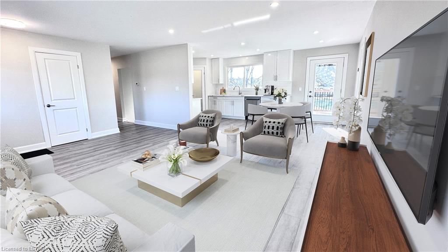
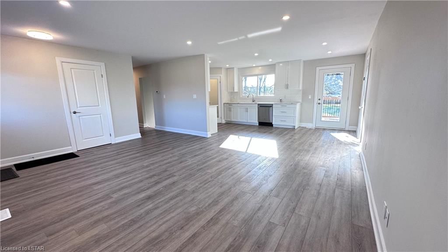
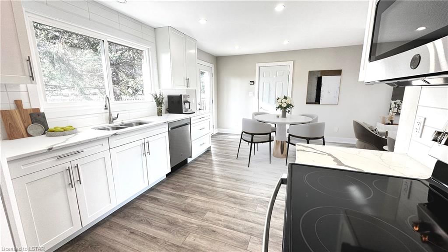
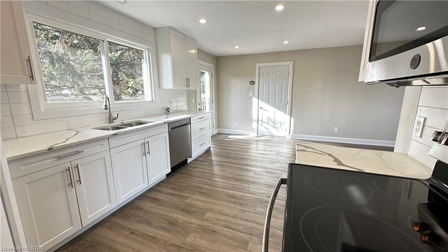
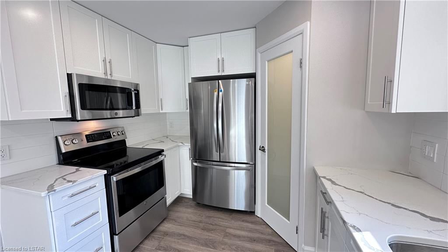
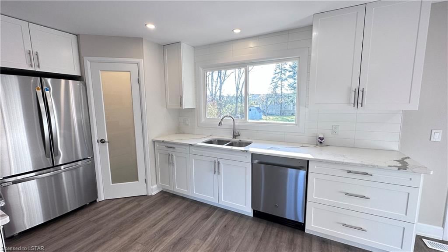
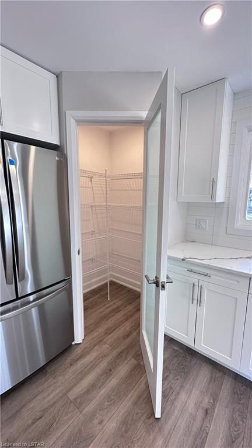
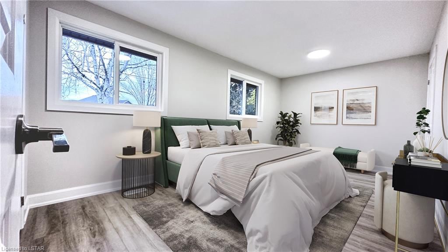
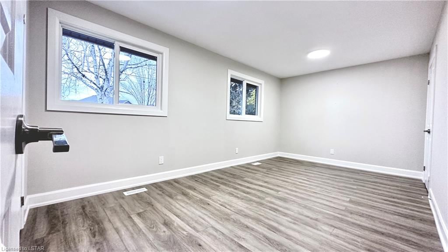
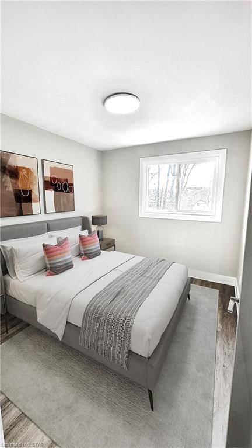
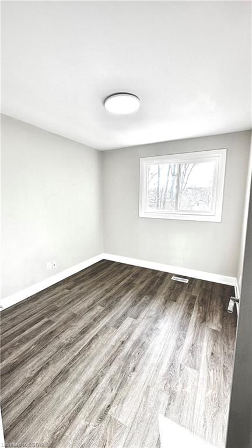
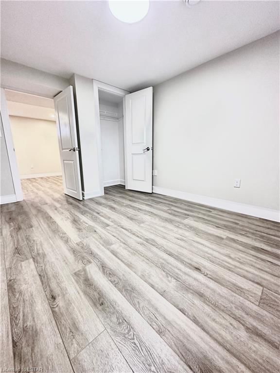
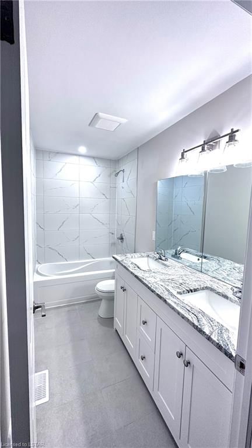
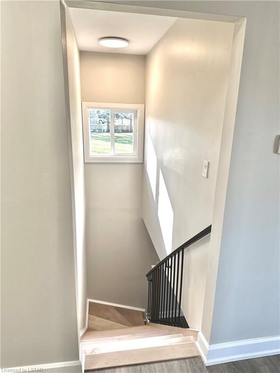
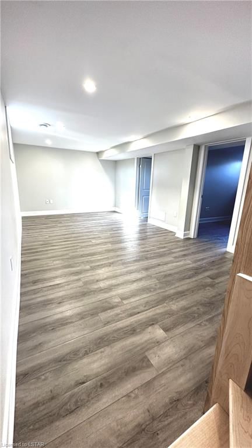
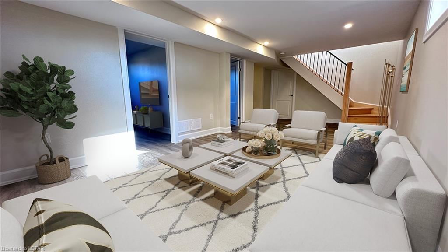
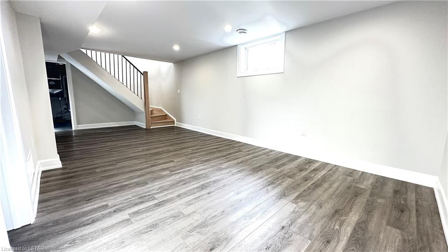
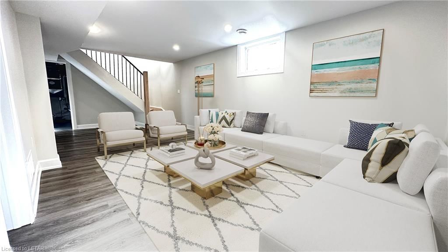
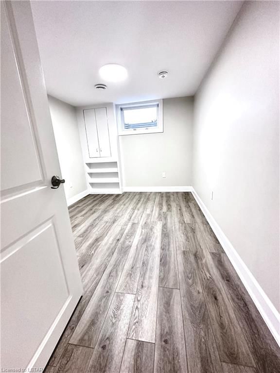
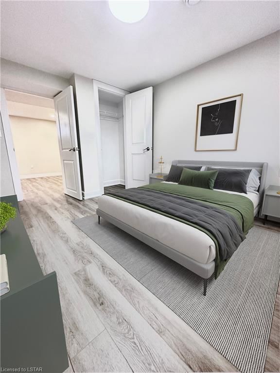
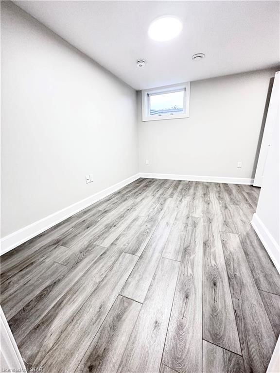
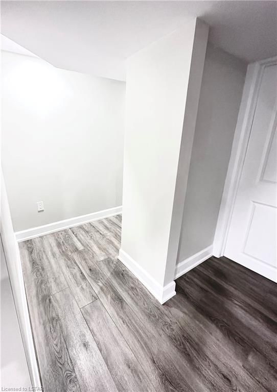
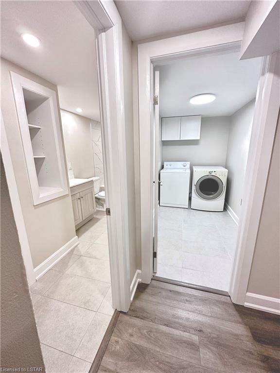
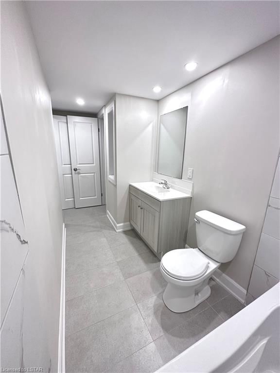
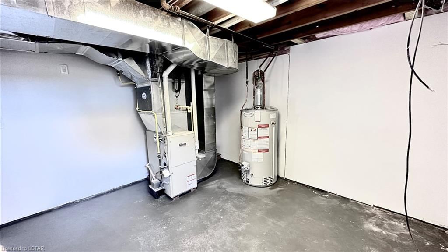
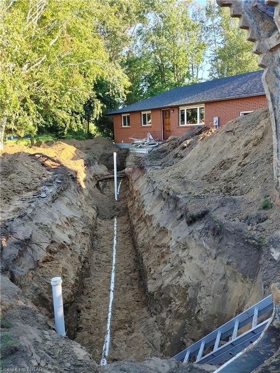

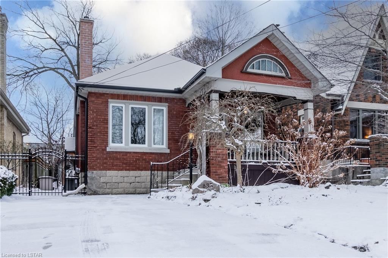
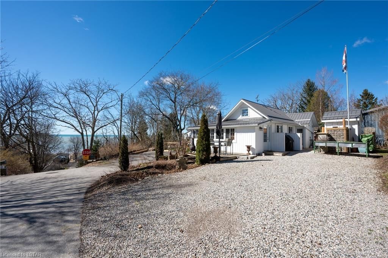
Welcome to 24571 SAXTON RD Nestled on a serene street, this charming bungalow has undergone a stunning transformation. Noteworthy home improvements: Municipal water & septic hook up, new roof, soffit, fascia, eavestrough (decommissioned septic tank) new deck 80 x 200 foot lot, fenced (country feel but in town still) (clothesline) Interior Features 2 + 2 bedroom, 2 Full bathrooms (granite countertop in upstairs bathroom) new windows (upstairs and egress downstairs) new exterior doors, new interior doors, new flooring throughout (luxury vinyl plank and ceramic tile) brand new kitchen appliances (never used) walk-in pantry in kitchen sensor lighting, double sink quartz countertop in kitchen, new 200 AMP electrical panel (new wiring) all new plumbing, new pot lights & light fixtures, sandpoint irrigation system, Sandpoint lawn sprinkler system pump has two taps- one on the front and one on the back of the house for hose attachment (free water keeping your huge yard green) cat6 cables for internet to every room in the house, including the basement, single car attached garage, roughed in electric vehicle wiring in garage (for charging electric vehicles) Fully finished basement, 2 bedrooms, full bathroom, laundry room, furnace/storage room, R6o blown in attic insulation, freshly painted throughout, smoke/carbon monoxide detectors hard wired in rooms. Close to schools, Golf course, Shopping, amenities and more. This home is a MUST SEE! Don't wait or it will be gone. CALL TODAY!

Listed by EXP REALTY, BROKERAGE

  • MLS #

    40542400

  • Sq. Ft

    1064

  • Sq. Ft. Source

    MLS

  • Lot Irregularities

    n/a

  • Year Built

    Available Upon Request

  • Pool

    n/a

  • Drive

    n/a

  • Garage

    n/a

  • Total Parking

    7

  • Family Room

    n/a

  • Den

    n/a

  • Exterior

    n/a

  • Fireplace

    n/a

  • Roof

    Asphalt Shing

  • Foundation

    Concrete Block

  • Elevator

    n/a

  • Water View

    n/a

  • Laundry Level

    n/a

  • Heat

    Forced Air

  • A/C

    Central Air

  • Water

    Municipal

  • Water Supply

    n/a

  • Sewers

    n/a

  • Central Vac

    n/a

  • Dinette

    3.17 x 1.68 ft Main level

  • Kitchen

    4.37 x 3.17 ft Main level

    Walk-in Pantry

  • Living Room

    5.49 x 4.27 ft Main level

  • Pantry

    1.14 x 1.07 ft Main level

  • Bathroom

    3.10 x 1.57 ft Main level

    5+ Piece

  • Bedroom

    3.10 x 2.79 ft Main level

  • Bedroom Primary

    5.28 x 2.95 ft Main level

  • Bedroom

    3.68 x 3.40 ft Basement level

  • Family Room

    7.16 x 4.06 ft Basement level

  • Bedroom

    3.68 x 2.49 ft Basement level

  • Laundry

    2.95 x 1.57 ft Basement level

  • Bathroom

    4.37 x 1.57 ft Basement level

    4-Piece

  • Utility Room

    3.99 x 3.99 ft Basement level

  • MLS #

    40542400

  • Sq. Ft

    1064

  • Sq. Ft. Source

    MLS

  • Lot Irregularities

    n/a

  • Year Built

    Available Upon Request

  • Pool

    n/a

  • Drive

    n/a

  • Garage

    n/a

  • Total Parking

    7

  • Family Room

    n/a

  • Den

    n/a

  • Exterior

    n/a

  • Fireplace

    n/a

  • Roof

    Asphalt Shing

  • Foundation

    Concrete Block

  • Elevator

    n/a

  • Water View

    n/a

  • Laundry Level

    n/a

  • Heat

    Forced Air

  • A/C

    Central Air

  • Water

    Municipal

  • Water Supply

    n/a

  • Sewers

    n/a

  • Central Vac

    n/a

  • Dinette

    3.17 x 1.68 ft Main level

  • Kitchen

    4.37 x 3.17 ft Main level

    Walk-in Pantry

  • Living Room

    5.49 x 4.27 ft Main level

  • Pantry

    1.14 x 1.07 ft Main level

  • Bathroom

    3.10 x 1.57 ft Main level

    5+ Piece

  • Bedroom

    3.10 x 2.79 ft Main level

  • Bedroom Primary

    5.28 x 2.95 ft Main level

  • Bedroom

    3.68 x 3.40 ft Basement level

  • Family Room

    7.16 x 4.06 ft Basement level

  • Bedroom

    3.68 x 2.49 ft Basement level

  • Laundry

    2.95 x 1.57 ft Basement level

  • Bathroom

    4.37 x 1.57 ft Basement level

    4-Piece

  • Utility Room

    3.99 x 3.99 ft Basement level

Thinking of Selling?

Find Out Your Home’s Value in Today’s Market!

No Email or Signup is required to view your home estimate.

estimate your home value

Contact Manoj Kukreja

Sales Representative,
Century 21 People’s Choice Realty Inc.,
Brokerage
(647) 576 - 2100

Manoj profile avatar

Property History

Property history for 24571 Saxton Road, Strathroy

This property has been sold 4 times before. Create your free account to explore sold prices, detailed property history, and more insider data.

Sign In / Register

Mortgage Calculator

This data is for informational purposes only.

Mortgage Payment per month

Principal Amount

Interest

Total Payable

Amortization

Amortization

Closing Cost Calculator

This data is for informational purposes only.

Closing Cost Total for this property

Total Cash flow for purchasing this property

Down Payment(%)*
Additional information

Provincial Land Transfer Tax

Ontario Land Transfer Tax Rebate

Toronto Land Transfer Tax

Toronto Land Transfer Tax Rebate

PST on CMHC Insurance Premium

Lawyer Fees

$2,825

Government Registration Fee's

$164

Title Insurance

Closing Cost Total

Total Cash flow for purchasing this property

Provincial Land Transfer Tax

Ontario Land Transfer Tax Rebate

Toronto Land Transfer Tax

Toronto Land Transfer Tax Rebate

PST on CMHC Insurance Premium

Lawyer Fees

$2,825

Government Registarion Fee's

$164

Title Insurance

Down Payment(%)*

* A down payment of less than 20% is permitted only for first-time home buyers purchasing their principal residence. The minimum down payment required is 5% for the portion of the purchase price up to $500,000, and 10% for the portion between $500,000 and $1,500,000. For properties priced over $1,500,000, a minimum down payment of 20% is required.

Thinking of Selling?

Find Out Your Home’s Value in Today’s Market!

No Email or Signup is required to view your home estimate.

estimate your home value

Contact Manoj Kukreja

Sales Representative, Century 21 People’s Choice Realty Inc., Brokerage
(647) 576 - 2100

Manoj profile avatar

Recent Sold Listings in SE, Strathroy

Popular Cities