<-- style PDP --> 1287 Rackety Trail Road, Minden - Single Family Residence for sale for $699,900
  • sold

1287 Rackety Trail Road

Minden, ON, K0M 2K0 - Lutterworth

$699,900$000000

  • Neighbourhood

    Lutterworth

  • Major Intersection

  • Listed Since: 889 day(s)

  • Last update: 847 day(s) ago

Overview

  • Property Type

    Single Family Residence, Bungalow

  • Bedrooms

    3 + 0

  • Bathrooms

    2

  • Basement

    None

  • Kitchen

    n/a

  • Total Parking

    4

  • Lot Size

    Available Upon Request

  • Taxes

    $2,094.50 (2023)

  • Type

    Freehold

Property Description

Property description for 1287 Rackety Trail Road, Minden

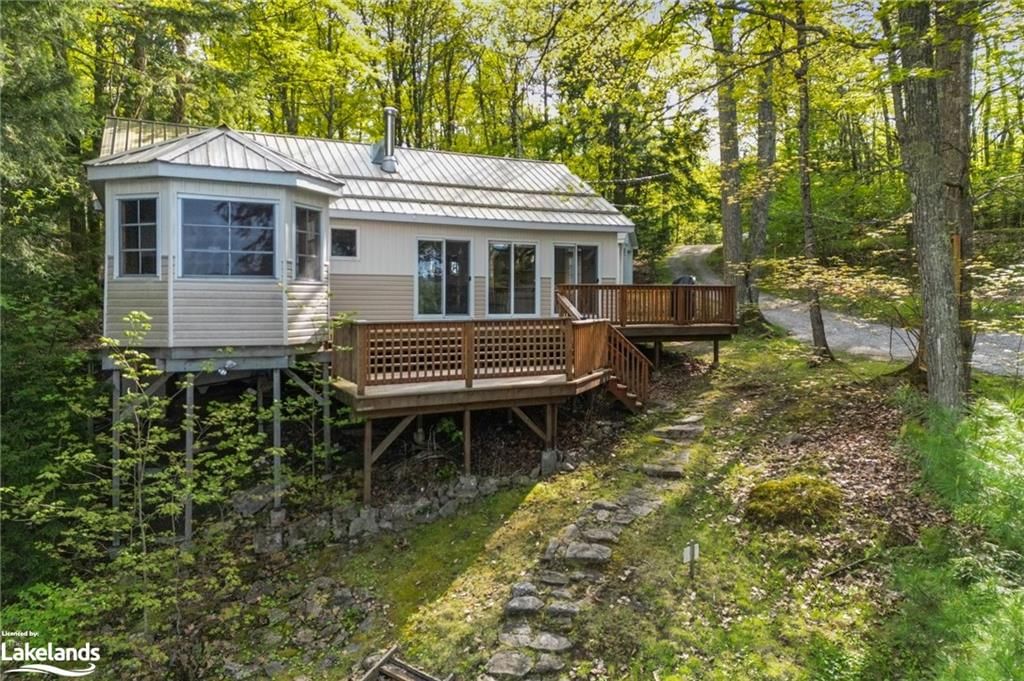
Three season cottage overlooking beautiful and peaceful North Pigeon Lake with 102 feet of mixed waterfront and views of gorgeous shoreline rock cuts. The warm, open cottage concept showcases beautiful lake views as soon as you walk through the door. Featuring a spacious kitchen; a dining/living room area with cathedral pine ceilings, woodstove, floor to ceiling windows with walkouts to a sizeable, tiered deck only steps from the waterfront; 2 Bedrooms; 3 pc bath and a Primary bedroom with a 3 pc ensuite and walkout. On the lakeside deck attached to the cottage, there is a large, screened in room to enjoy extended outdoor "living” with great views and protection from rain and bugs! Ideal setting for dining al fresco, a games room etc. Outdoors presents a beautiful waterfront with a large permanent dock and a floating raft, together with a storage shed for all the water toys and furniture. Perfect place to spend hours of lakeside fun – swimming, watersports, boating/kayaking etc or just relax and enjoy the sun, views, and the loons. Paddle out for a peaceful canoe/kayak glide or cast a line for fresh fish. Also offered is a detached "garage shed” with an electric door opener & workbench – great place to store all the tools, toys & snowmobile/ATV. Lots of decking & all roofs are metal with "snow/ice breakers” on the cottage roof. Close to Minden for shopping, dining, golf & tubing down the Gull River etc.

Listed by Century 21 Granite Realty Group Inc., Brokerage, Haliburton Unit 202

  • MLS #

    40589720

  • Sq. Ft

    1110

  • Sq. Ft. Source

    MLS

  • Lot Irregularities

    n/a

  • Year Built

    1970

  • Pool

    n/a

  • Drive

    n/a

  • Garage

    n/a

  • Total Parking

    4

  • Family Room

    n/a

  • Den

    n/a

  • Exterior

    Vinyl Siding

  • Fireplace

    1

  • Roof

    Metal

  • Foundation

    Pillar/Post/Pier

  • Elevator

    n/a

  • Water View

    n/a

  • Laundry Level

    n/a

  • Heat

    Baseboard, Electric, Wood Stove

  • A/C

    None

  • Water

    Lake/River

  • Water Supply

    n/a

  • Sewers

    n/a

  • Central Vac

    n/a

  • Kitchen

    3.25 x 2.95 ft Main level

    balcony/deck, vinyl flooring

  • Living Room/Dining Room

    5.89 x 3.96 ft Main level

    balcony/deck, cathedral ceiling(s), carpet

  • Bedroom Primary

    5.44 x 2.46 ft Main level

    3-piece, carpet, balcony/deck

  • Bedroom

    2.97 x 2.79 ft Main level

    Carpet

  • Bedroom

    3.17 x 2.90 ft Main level

    Carpet

  • Bathroom

    false Main level

    2-piece, vinyl flooring

  • Bathroom

    false Main level

    3-piece, ensuite

Thinking of Selling?

Find Out Your Home’s Value in Today’s Market!

No Email or Signup is required to view your home estimate.

estimate your home value

Contact Manoj Kukreja

Sales Representative,
Century 21 People’s Choice Realty Inc.,
Brokerage
(647) 576 - 2100

Manoj profile avatar

Property History

Property history for 1287 Rackety Trail Road, Minden

This property has been sold 1 time before. Create your free account to explore sold prices, detailed property history, and more insider data.

Sign In / Register

Mortgage Calculator

This data is for informational purposes only.

Mortgage Payment per month

Principal Amount

Interest

Total Payable

Amortization

Amortization

Closing Cost Calculator

This data is for informational purposes only.

Closing Cost Total for this property

Total Cash flow for purchasing this property

Down Payment(%)*
Additional information

Provincial Land Transfer Tax

Ontario Land Transfer Tax Rebate

Toronto Land Transfer Tax

Toronto Land Transfer Tax Rebate

PST on CMHC Insurance Premium

Lawyer Fees

$2,825

Government Registration Fee's

$164

Title Insurance

Closing Cost Total

Total Cash flow for purchasing this property

Provincial Land Transfer Tax

Ontario Land Transfer Tax Rebate

Toronto Land Transfer Tax

Toronto Land Transfer Tax Rebate

PST on CMHC Insurance Premium

Lawyer Fees

$2,825

Government Registarion Fee's

$164

Title Insurance

Down Payment(%)*

* A down payment of less than 20% is permitted only for first-time home buyers purchasing their principal residence. The minimum down payment required is 5% for the portion of the purchase price up to $500,000, and 10% for the portion between $500,000 and $1,500,000. For properties priced over $1,500,000, a minimum down payment of 20% is required.

Thinking of Selling?

Find Out Your Home’s Value in Today’s Market!

No Email or Signup is required to view your home estimate.

estimate your home value

Contact Manoj Kukreja

Sales Representative, Century 21 People’s Choice Realty Inc., Brokerage
(647) 576 - 2100

Manoj profile avatar

Recent Sold Listings in Lutterworth, Minden

Popular Cities