<-- style PDP --> 7-1363 Juddhaven Road, Minett - Single Family Residence for sale for $3,995,000
  • sold
  • leased

7-1363 Juddhaven Road

Minett, ON, P0B 1J0 - Medora

$3,995,000$000000

  • Neighbourhood

    Medora

  • Major Intersection

  • Listed Since: 785 day(s)

  • Last update: 647 day(s) ago

Overview

  • Property Type

    Single Family Residence, Two Story

  • Bedrooms

    5 + 2

  • Bathrooms

    5

  • Basement

    Walk-Out Access, Full, Finished

  • Kitchen

    n/a

  • Total Parking

    10 (2 null Garage)

  • Lot Size

    Available Upon Request

  • Taxes

    $9,323.00 (2024)

  • Type

    Freehold

Property Description

Property description for 7-1363 Juddhaven Road, Minett

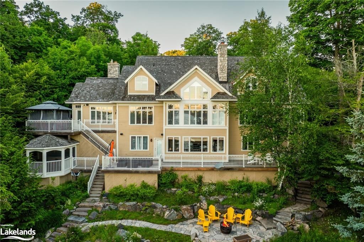
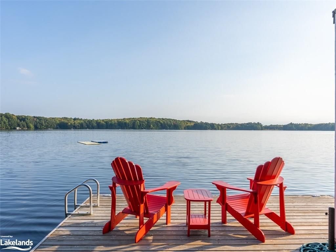
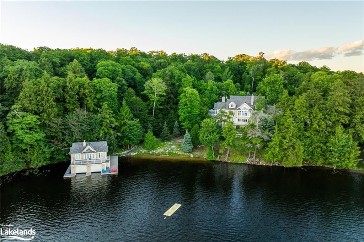
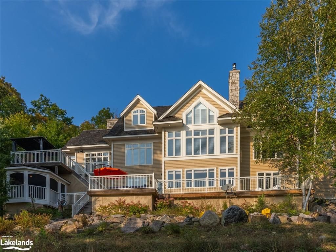
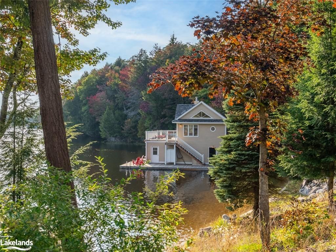
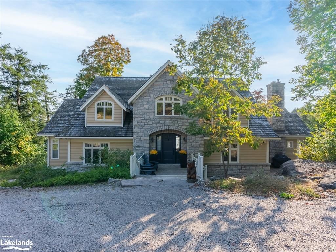
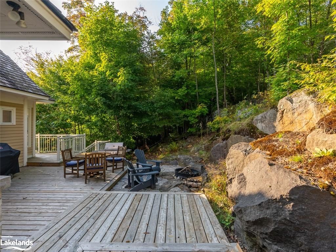
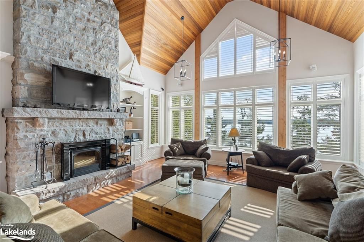
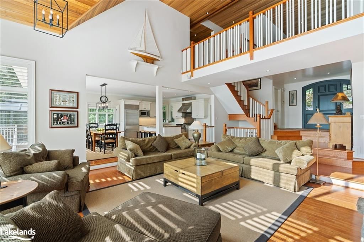
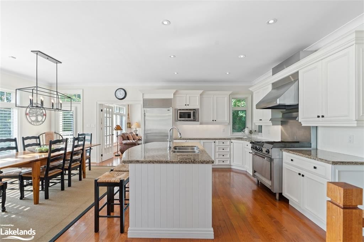
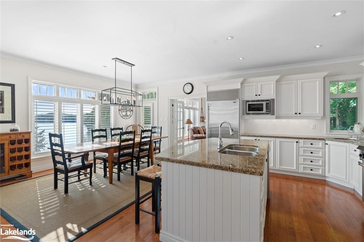
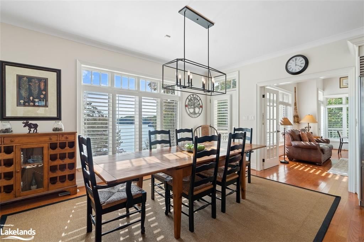
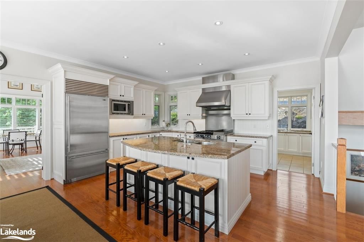
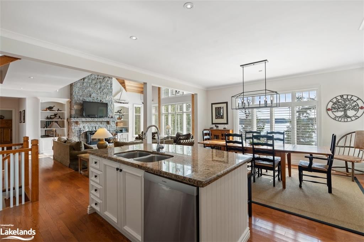
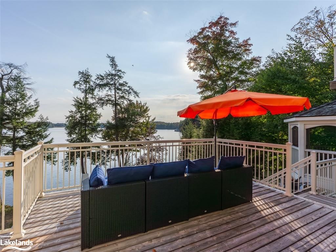
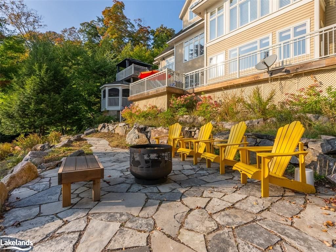
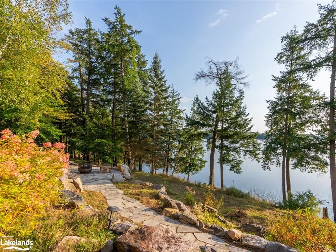
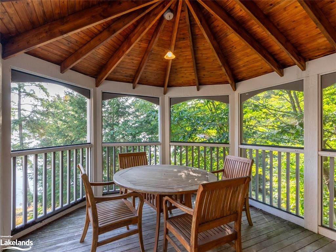
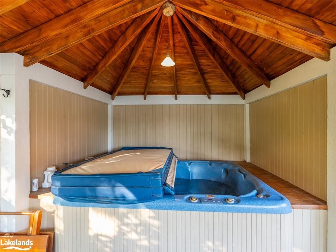
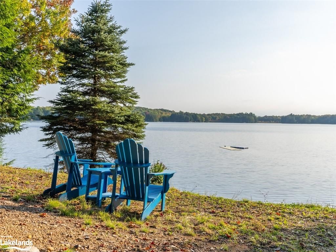
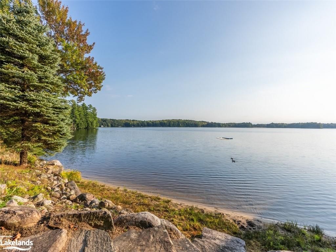
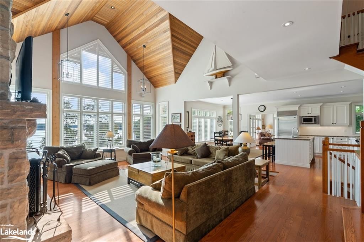
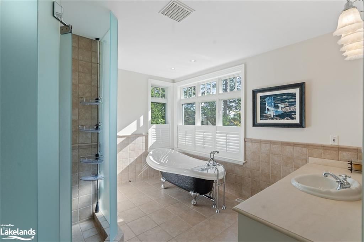
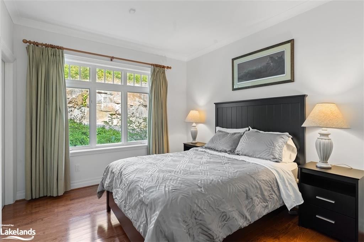
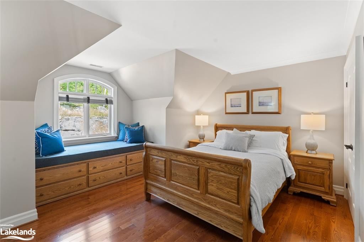
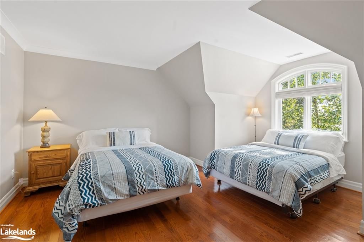
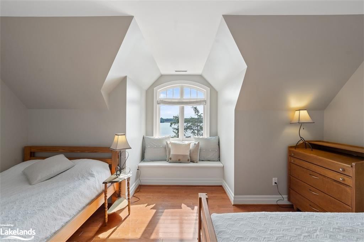
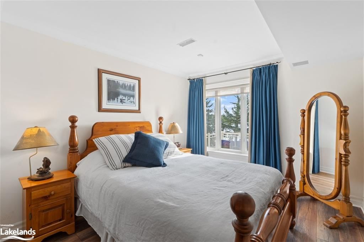
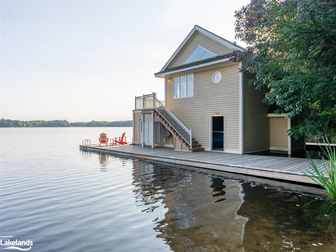
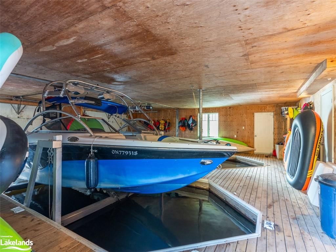
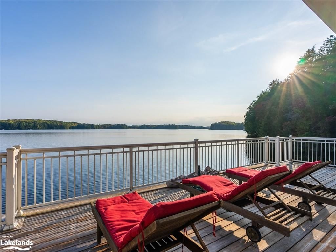
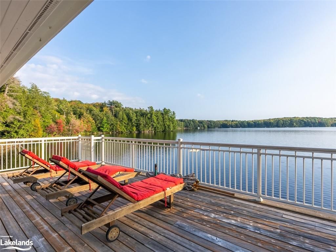
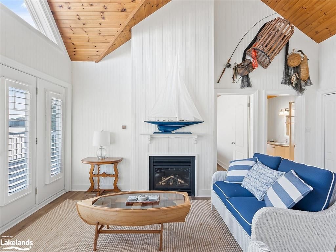
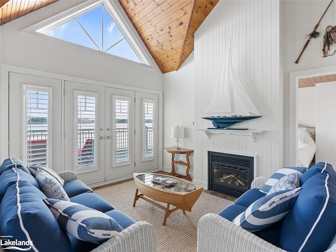
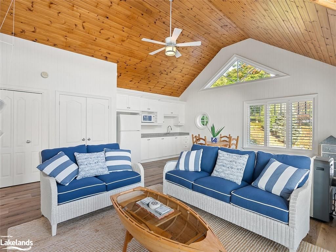
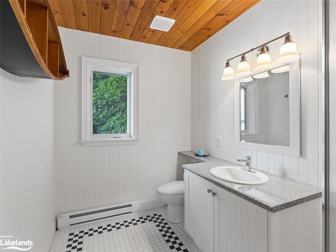
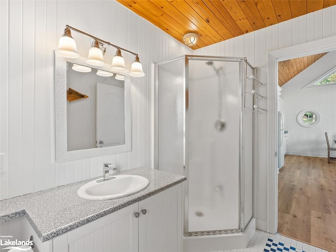
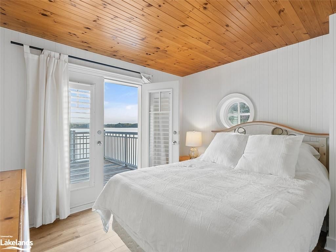
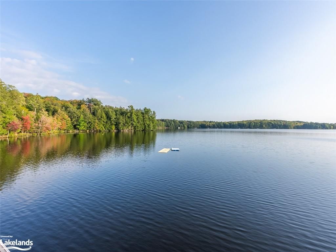
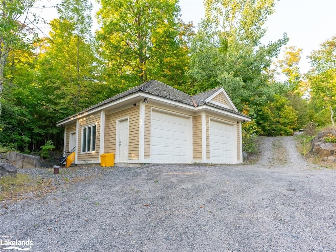
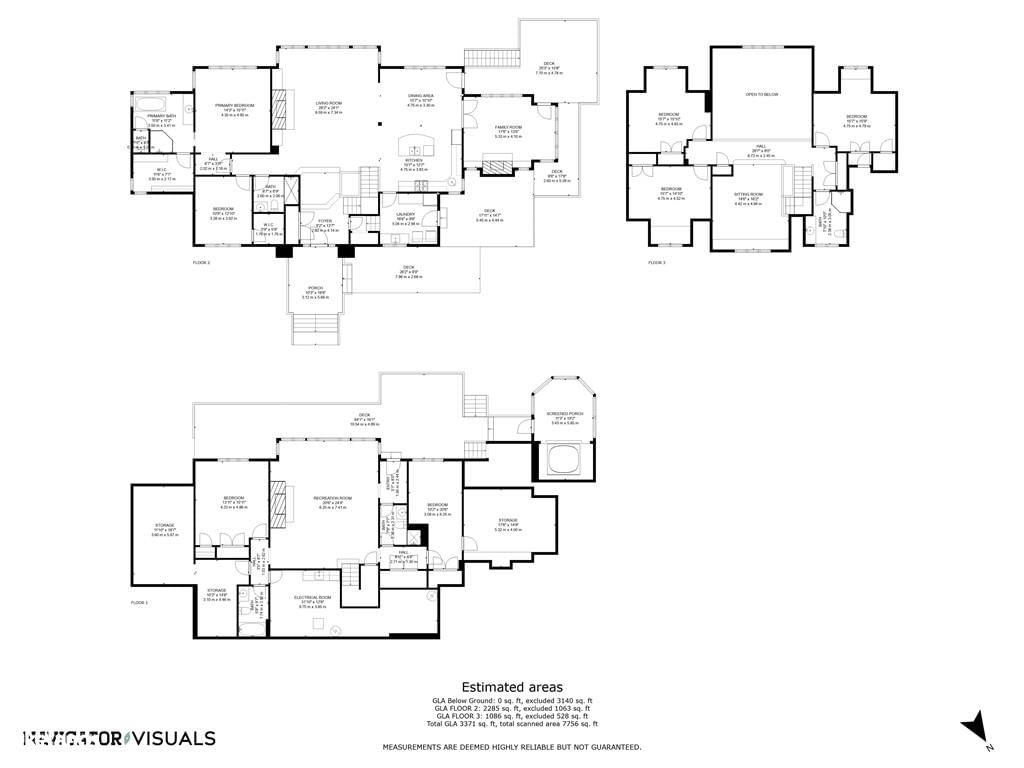
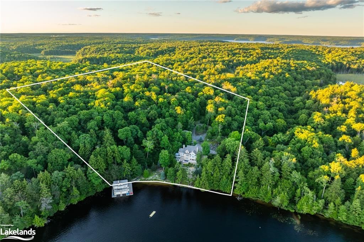
This exemplary luxury 21 acre estate property serves up the finest of Muskoka living in a serene location & is arguably the best valued luxury listing offered on the Muskoka Lakes market today! Bask in all day sun with 330’ of South West facing shoreline with a mix of shallow, hard packed sand beach plus deep water off the dock of your 2 slip, 2 story boathouse with boat lift & bonus living quarters including bedroom, living/kitchenette & bath. The main cottage has room for everyone with 4,558 square feet of living space, 3 fireplaces, chef's kitchen, 7 bedrooms & 5 bathrooms. Detached 2 car garage & nearly 21 acres of land to explore & enjoy round out this fabulous offering sure to satisfy the most discerning of cottage wish lists. Being part of the Managed Forest Program makes for lowered taxes & there is also impressive rental history if one is looking to offset costs. Centrally located, close to all of the "Ports”, big lakes, golf courses, dining & shops. Properties like this one do not come along often & must be seen to be fully appreciated. Your opportunity to partake in all that Muskoka has to offer is now!

Listed by Chestnut Park Real Estate Ltd., Brokerage, Port Carling

  • MLS #

    40639279

  • Sq. Ft

    4558

  • Sq. Ft. Source

    MLS

  • Lot Irregularities

    n/a

  • Year Built

    1999

  • Pool

    n/a

  • Drive

    n/a

  • Garage

    n/a

  • Total Parking

    10

  • Family Room

    n/a

  • Den

    n/a

  • Exterior

    Stone, Wood Siding

  • Fireplace

    4

  • Roof

    Wood

  • Foundation

    Poured Concrete

  • Elevator

    n/a

  • Water View

    n/a

  • Laundry Level

    n/a

  • Heat

    Fireplace-Propane, Fireplace-Wood, Forced Air-Propane

  • A/C

    Central Air

  • Water

    Drilled Well

  • Water Supply

    n/a

  • Sewers

    n/a

  • Central Vac

    Y

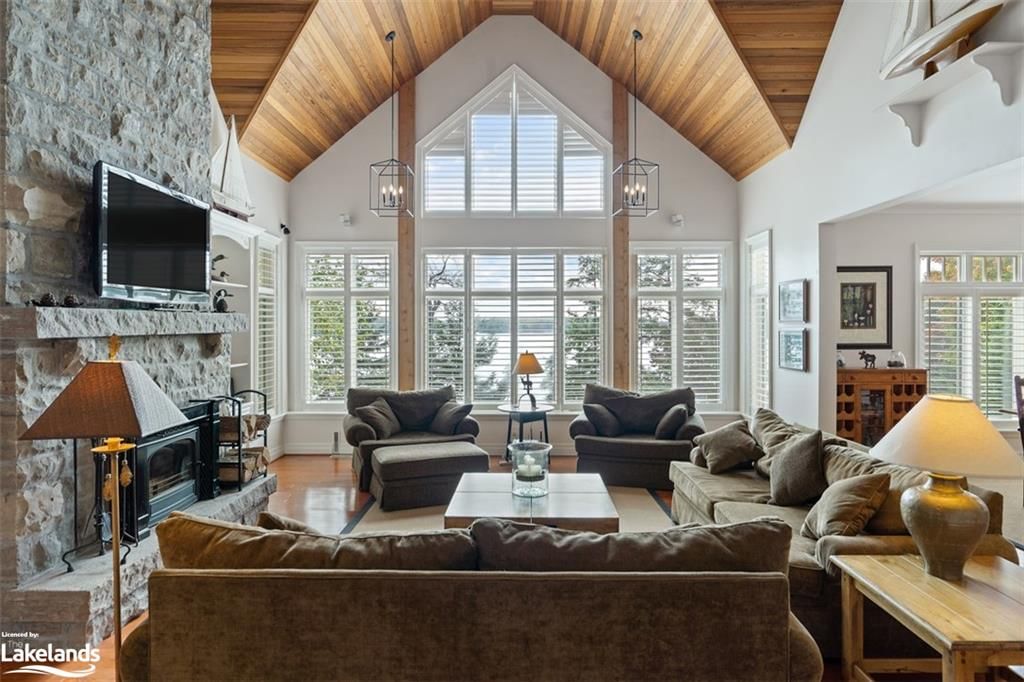
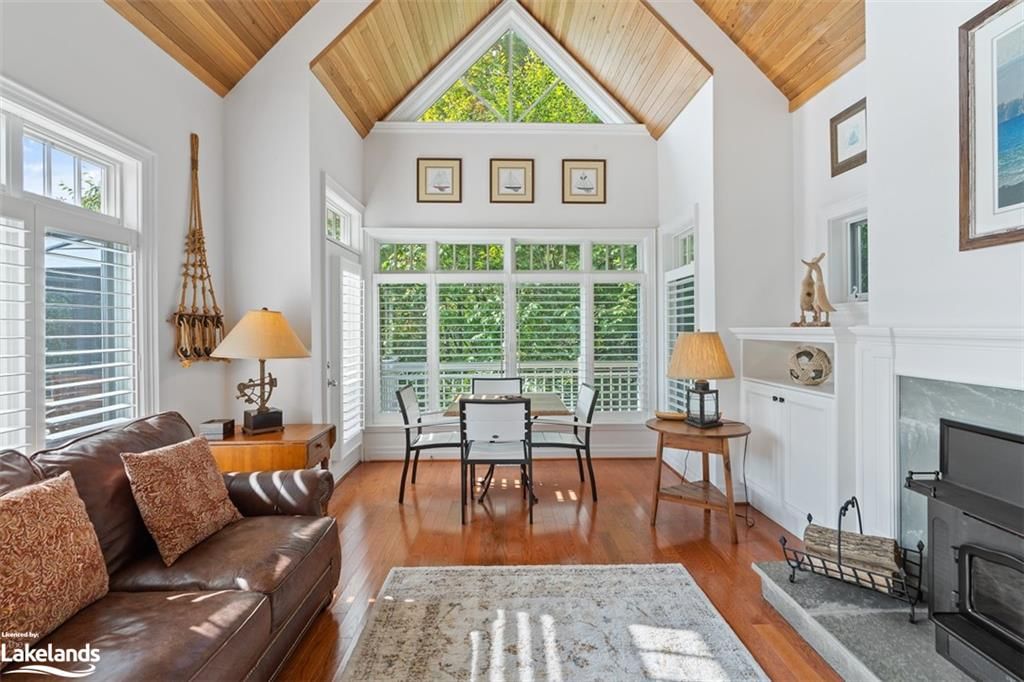
  • Great Room

    5.79 x 5.79 ft Main level

    cathedral ceiling(s), hardwood floor, fireplace

  • Kitchen

    4.75 x 4.27 ft Main level

    crown moulding, hardwood floor

  • Living Room

    4.27 x 4.15 ft Main level

    cathedral ceiling(s), hardwood floor, fireplace

  • Bedroom Primary

    4.82 x 4.27 ft Main level

    4-piece, ensuite, crown moulding

  • Dining Room

    4.75 x 3.05 ft Main level

    california shutters, walkout to balcony/deck, hardwood floor

  • Bathroom

    false Main level

    4-piece, ensuite

  • Bedroom

    3.9 x 3.29 ft Main level

    crown moulding, walk-in closet, hardwood floor

  • Bedroom

    4.72 x 3.08 ft Second level

    crown moulding, hardwood floor

  • Bedroom

    4.75 x 3.6 ft Second level

    crown moulding, hardwood floor

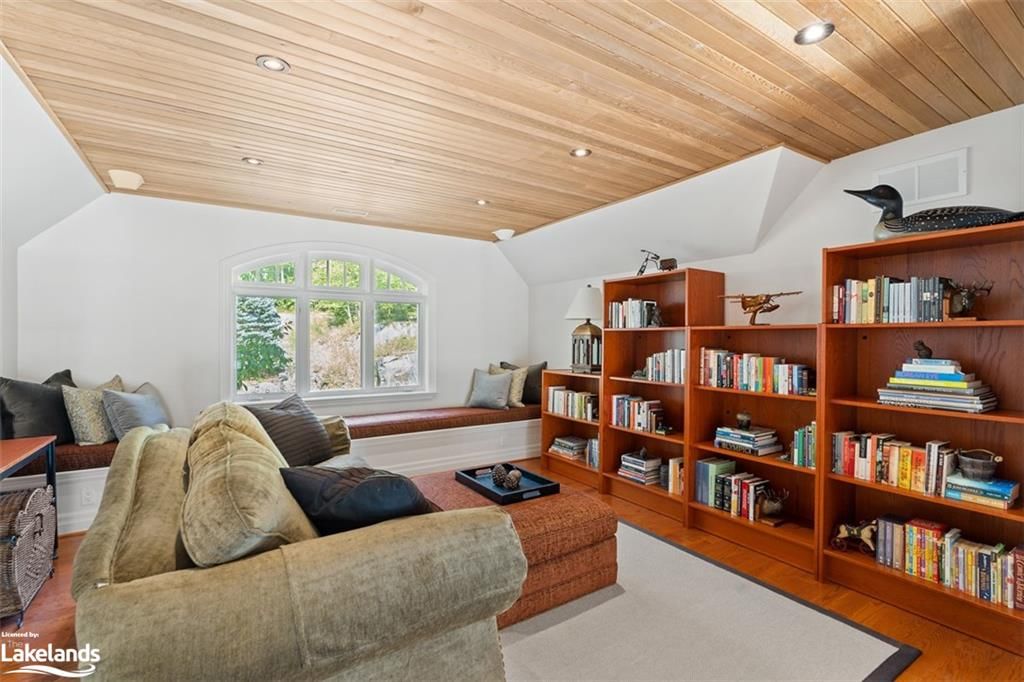
  • Den

    4.94 x 4.66 ft Second level

    Hardwood Floor

  • Bedroom

    4.72 x 3.6 ft Second level

    crown moulding, hardwood floor

  • Bedroom

    4.91 x 4.21 ft Basement level

    Laminate

  • Bedroom

    4.91 x 2.6 ft Basement level

    Laminate

  • Bathroom

    false Main level

    3-Piece

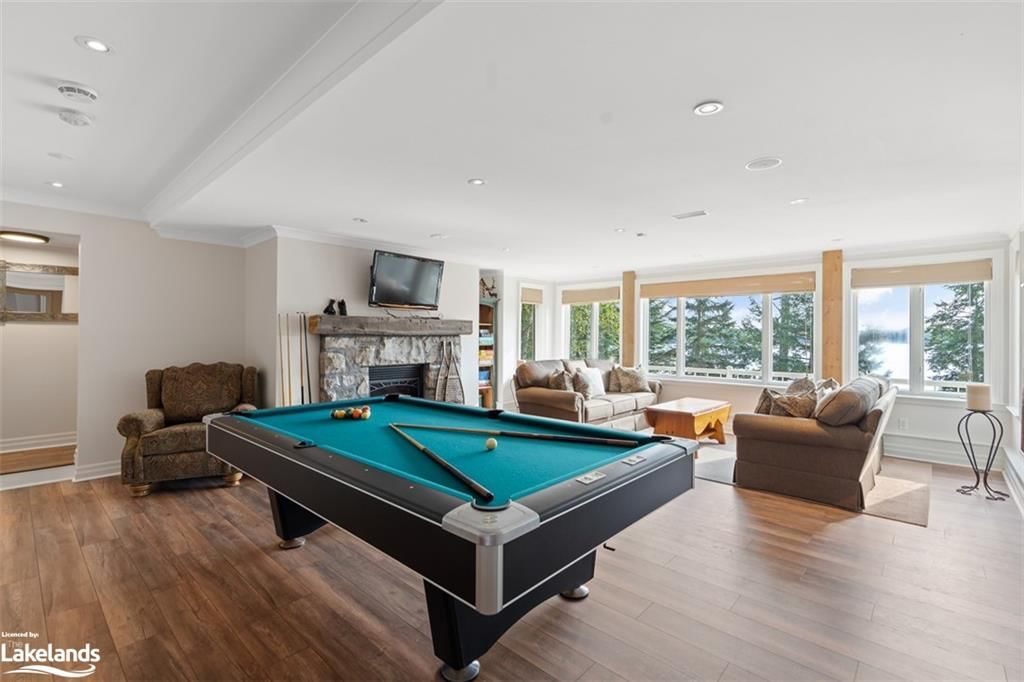
  • Recreation Room

    7.62 x 6.28 ft Basement level

    fireplace, laminate

  • Bathroom

    false Second level

    3-Piece

  • Bathroom

    false Basement level

    3-Piece

  • Bathroom

    false Basement level

    4-Piece

Thinking of Selling?

Find Out Your Home’s Value in Today’s Market!

No Email or Signup is required to view your home estimate.

estimate your home value

Contact Manoj Kukreja

Sales Representative,
Century 21 People’s Choice Realty Inc.,
Brokerage
(647) 576 - 2100

Manoj profile avatar

Property History

Property history for 7-1363 Juddhaven Road, Minett

This property has been sold 1 time before. Create your free account to explore sold prices, detailed property history, and more insider data.

Sign In / Register

Mortgage Calculator

This data is for informational purposes only.

Mortgage Payment per month

Principal Amount

Interest

Total Payable

Amortization

Amortization

Closing Cost Calculator

This data is for informational purposes only.

Closing Cost Total for this property

Total Cash flow for purchasing this property

Down Payment(%)*
Additional information

Provincial Land Transfer Tax

Ontario Land Transfer Tax Rebate

Toronto Land Transfer Tax

Toronto Land Transfer Tax Rebate

PST on CMHC Insurance Premium

Lawyer Fees

$2,825

Government Registration Fee's

$164

Title Insurance

Closing Cost Total

Total Cash flow for purchasing this property

Provincial Land Transfer Tax

Ontario Land Transfer Tax Rebate

Toronto Land Transfer Tax

Toronto Land Transfer Tax Rebate

PST on CMHC Insurance Premium

Lawyer Fees

$2,825

Government Registarion Fee's

$164

Title Insurance

Down Payment(%)*

* A down payment of less than 20% is permitted only for first-time home buyers purchasing their principal residence. The minimum down payment required is 5% for the portion of the purchase price up to $500,000, and 10% for the portion between $500,000 and $1,500,000. For properties priced over $1,500,000, a minimum down payment of 20% is required.

Thinking of Selling?

Find Out Your Home’s Value in Today’s Market!

No Email or Signup is required to view your home estimate.

estimate your home value

Contact Manoj Kukreja

Sales Representative, Century 21 People’s Choice Realty Inc., Brokerage
(647) 576 - 2100

Manoj profile avatar

Recent Sold Listings in Medora, Minett

Popular Cities