<-- style PDP --> 1078 North Drive, Minett - Single Family Residence for sale for $2,695,000
  • sold

1078 North Drive

Minett, ON, P0B 1G0 - Medora

$2,695,000$000000

  • Neighbourhood

    Medora

  • Major Intersection

  • Listed Since: 946 day(s)

  • Last update: 785 day(s) ago

Overview

  • Property Type

    Single Family Residence, Two Story

  • Bedrooms

    5 + 0

  • Bathrooms

    4

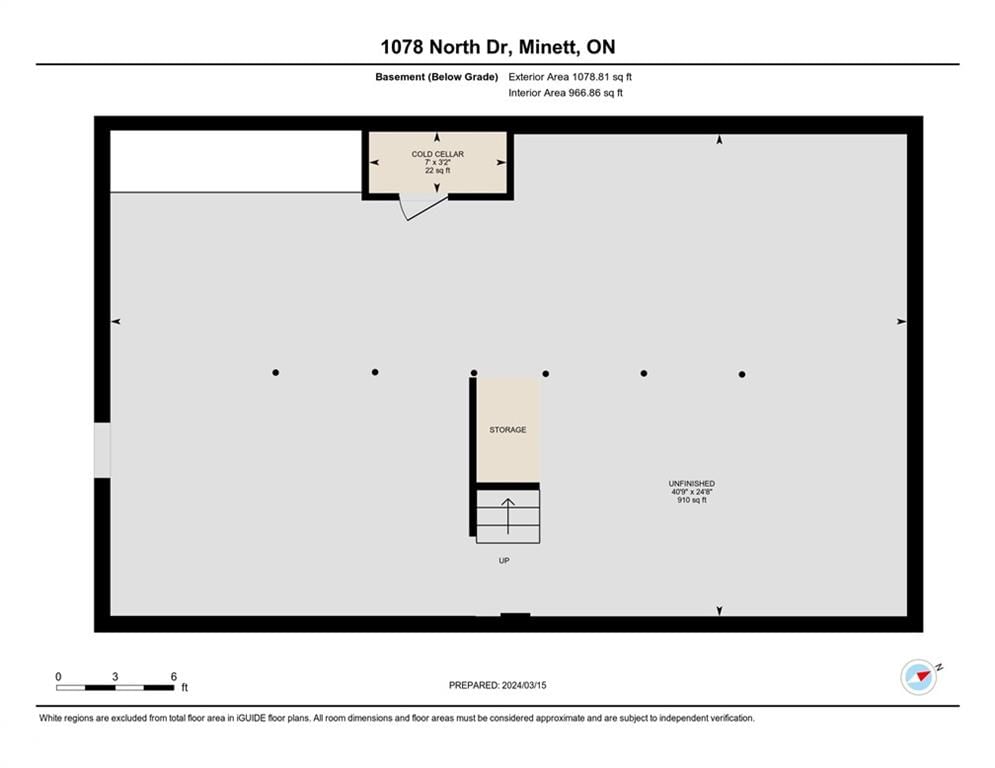
  • Basement

    Full, Unfinished

  • Kitchen

    n/a

  • Total Parking

    8 (2 null Garage)

  • Lot Size

    Available Upon Request

  • Taxes

    $7,642.36 (2023)

  • Type

    Freehold

Property Description

Property description for 1078 North Drive, Minett

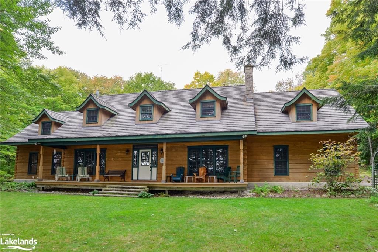
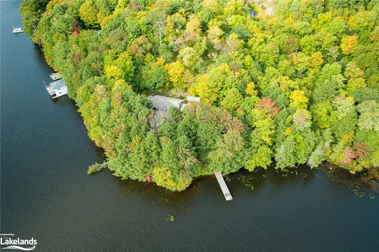
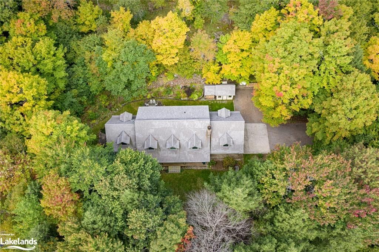
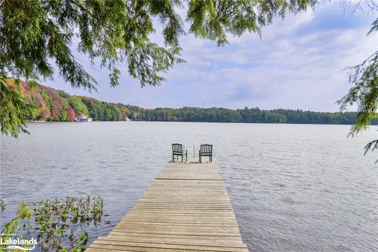
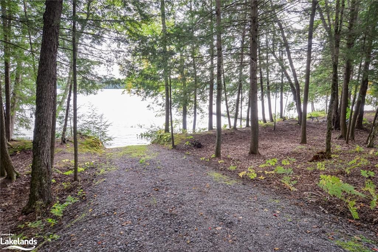
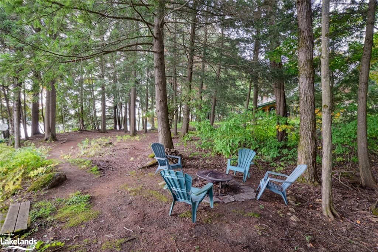
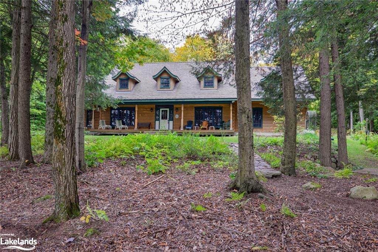
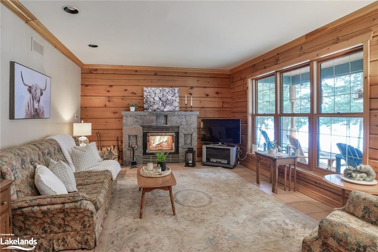
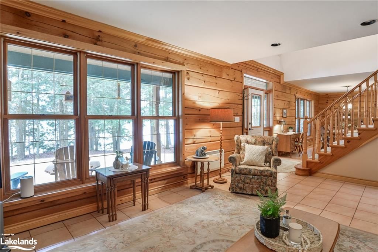
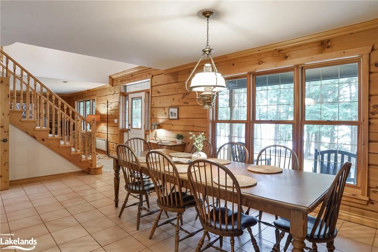
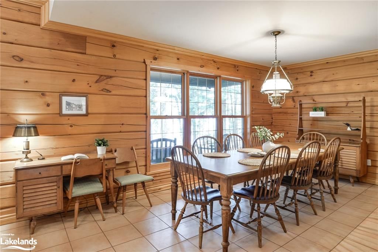
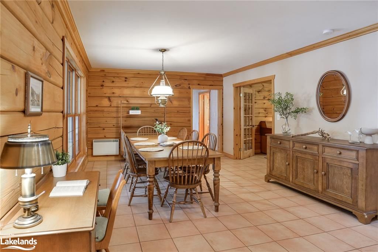
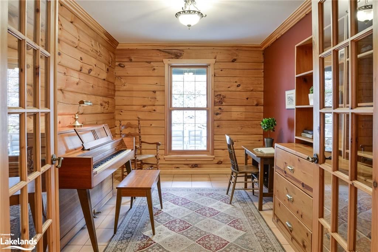
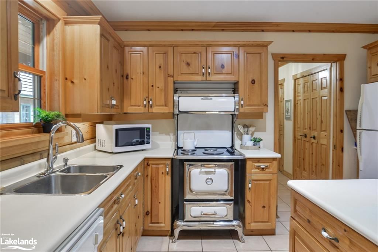
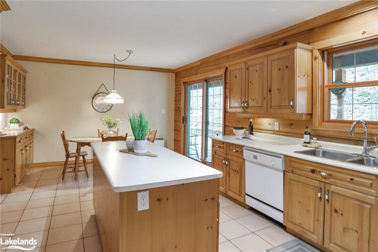
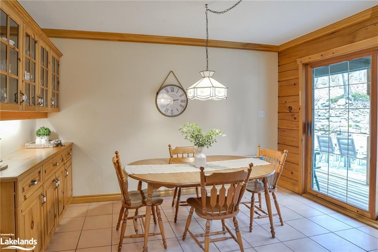
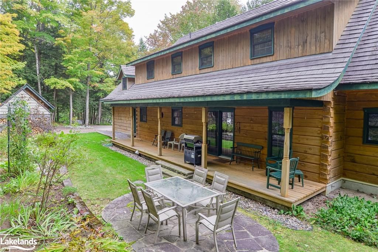
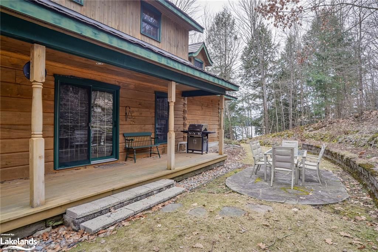
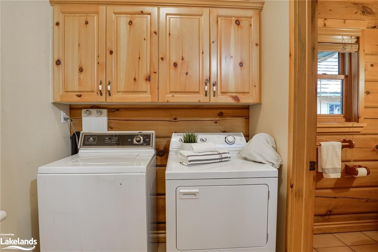
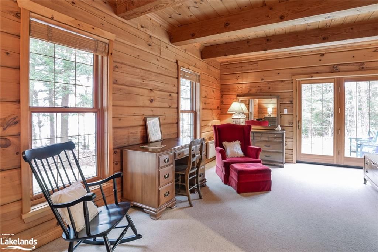
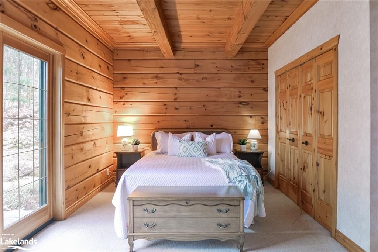
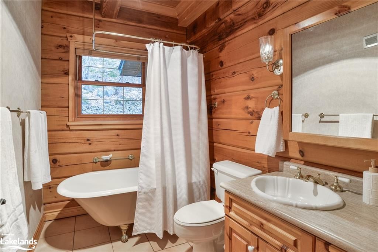
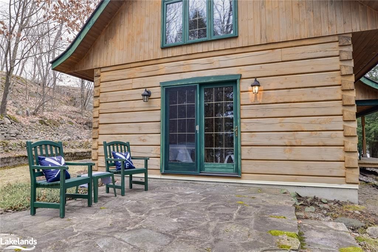
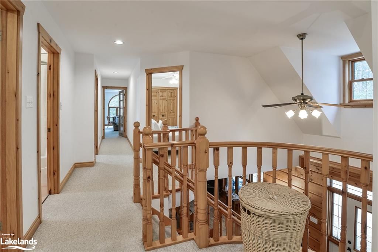
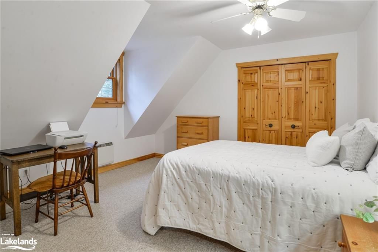
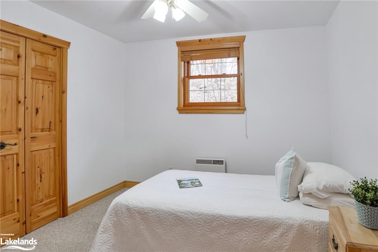
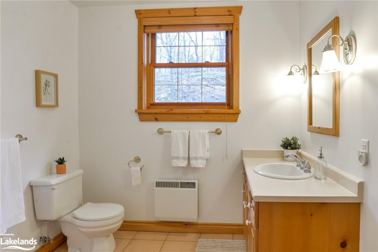
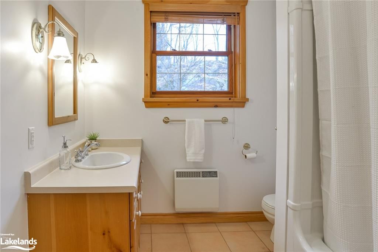
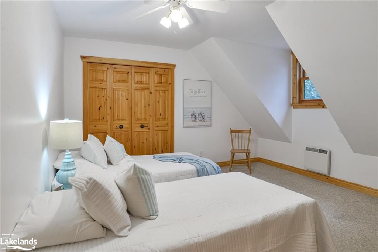
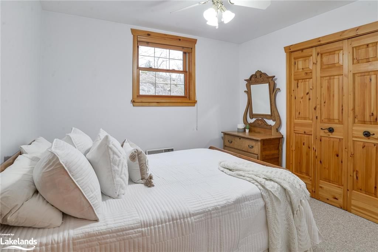
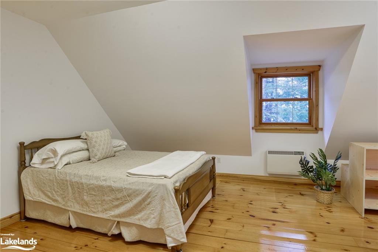
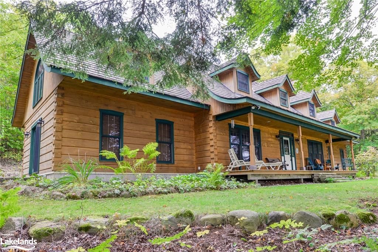
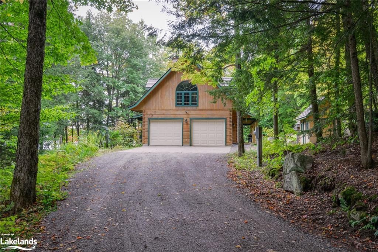
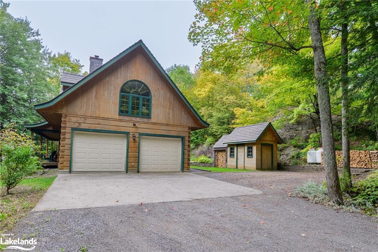
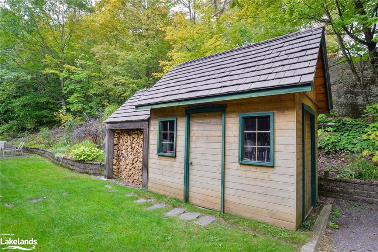
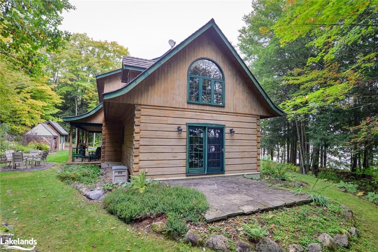
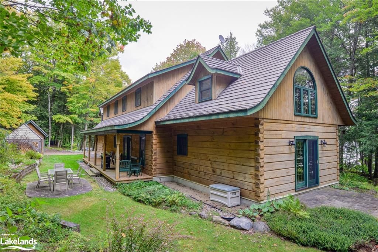
AS FEATURED IN THE LATEST ISSUE OF MUSKOKA LIFE MAGAZINE - Rare opportunity to own a True North Log Home and live your dreams on Bruce Lake in the heart of Muskoka! Privacy abounds with 455 feet of shoreline located on a pretty 2.4 acre panoramic point of land & including your own sand beach, boat launch & large dock. You will delight in the size and space provided in this Louisburg II model boasting 5 bedrooms, 3.5 baths, living room with gorgeous stone wood burning fireplace, eat-in kitchen plus an entertainment-sized formal dining room, library/music room/home office, main floor laundry, attached 2-car garage & full unfinished basement. Primary bedroom offers walk-out to private lakeside stone patio, while covered porches adorn both front & back just begging you to ‘Sit Long - Talk Much - Laugh Often’. Remember, you are on Muskoka time! There is something for everyone here. Firepit at the water's edge. Long lake views from the sunny docks. Enjoy the best of both worlds with gentle walk-in at the sand beach shore plus deeper water off of the dock. Waterfront & level landscape are great for the young & the young-at-heart. Perfect place to unwind, paddle, swim, boat, fish ... you decide. Ideally located between Port Carling & Rosseau - just a short drive to Minett for golfing at The Rock or dinner at the JW Marriott Resort on Lake Rosseau - visit the village for Farmer’s Market, General Store, shopping or dinner at Crossroads. Don't just put this one on your 'must see' list - call today to arrange your private viewing and get ready to start making your own generation of Muskoka memories in this special place.

Listed by Chestnut Park Real Estate Ltd., Brokerage, Port Carling

  • MLS #

    40555362

  • Sq. Ft

    3462

  • Sq. Ft. Source

    MLS

  • Lot Irregularities

    n/a

  • Year Built

    1995

  • Pool

    n/a

  • Drive

    n/a

  • Garage

    n/a

  • Total Parking

    8

  • Family Room

    n/a

  • Den

    n/a

  • Exterior

    Log

  • Fireplace

    1

  • Roof

    Fiberglass

  • Foundation

    Concrete Block

  • Elevator

    n/a

  • Water View

    n/a

  • Laundry Level

    n/a

  • Heat

    Baseboard, Electric, Fireplace-Wood

  • A/C

    None

  • Water

    Well

  • Water Supply

    n/a

  • Sewers

    n/a

  • Central Vac

    n/a

  • Living Room

    5.97 x 3.99 ft Main level

    fireplace, walkout to balcony/deck, open concept

  • Dining Room

    6.05 x 3.94 ft Main level

    open concept, walkout to balcony/deck

  • Breakfast Room

    2.82 x 3.96 ft Main level

    french doors, walkout to balcony/deck, open concept

  • Kitchen

    3.51 x 3.96 ft Main level

    double vanity, open concept, french doors

  • Laundry

    1.73 x 2.03 ft Main level

    Linen Closet

  • Bedroom Primary

    5.92 x 5.69 ft Main level

    ensuite, walkout to balcony/deck

  • Den

    2.84 x 3.96 ft Main level

    french doors, separate room

  • Other

    6.45 x 6.86 ft Main level

    Inside Entry

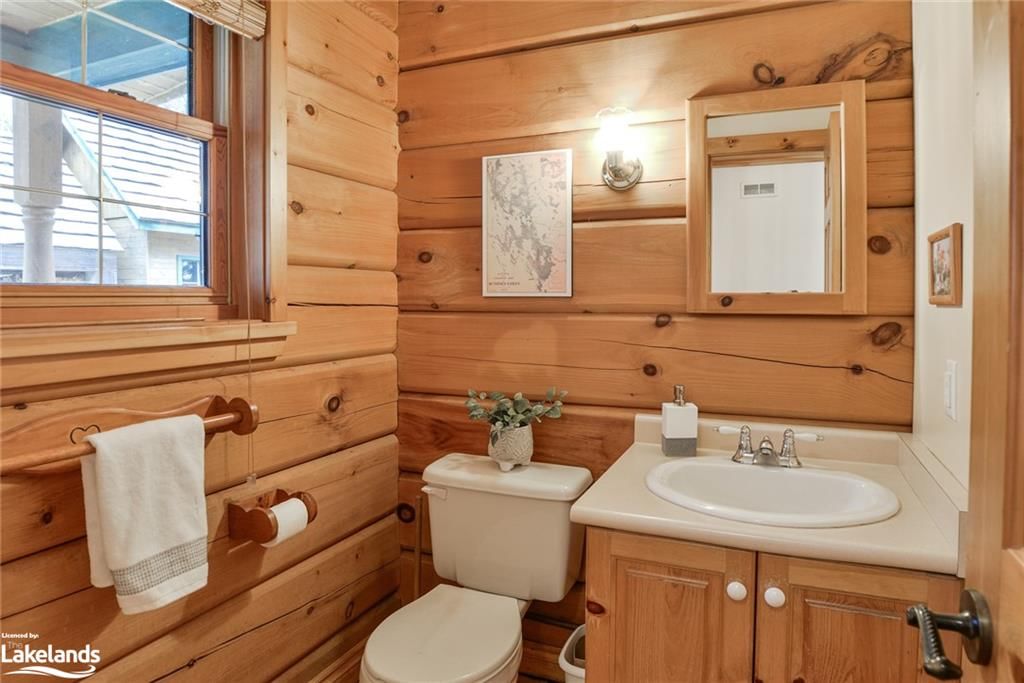
  • Bathroom

    1.60 x 1.57 ft Main level

    2-Piece

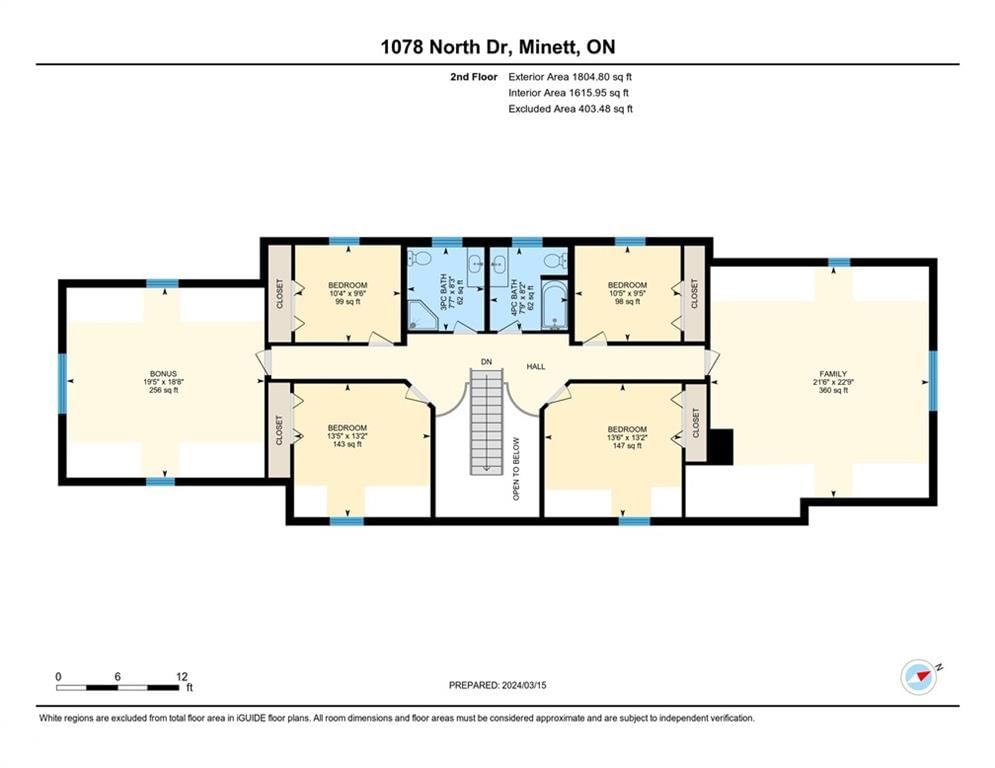
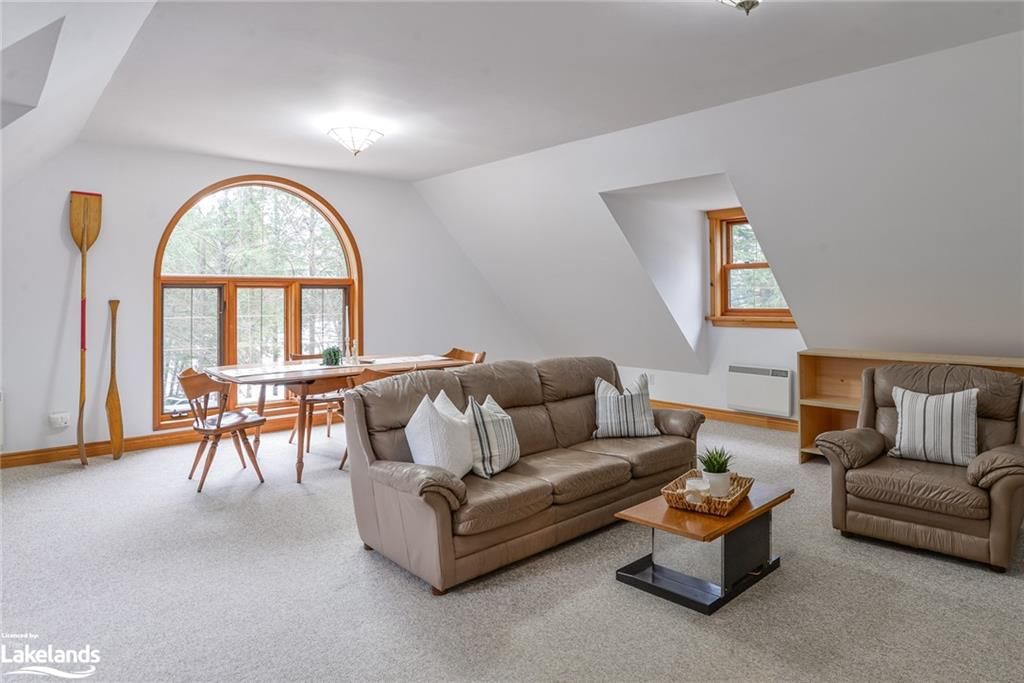
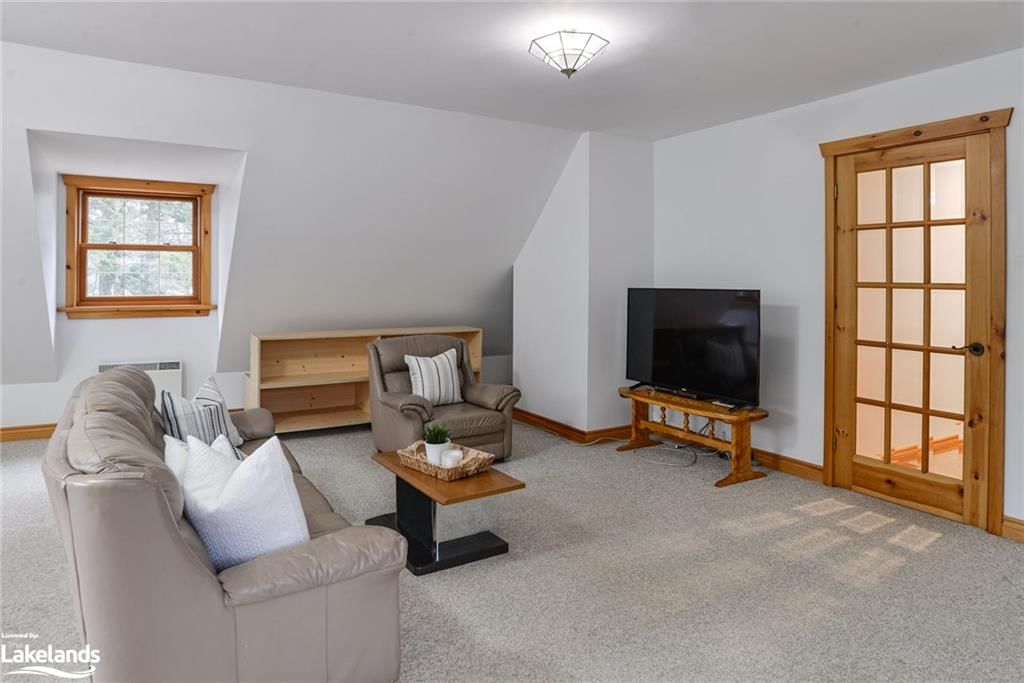
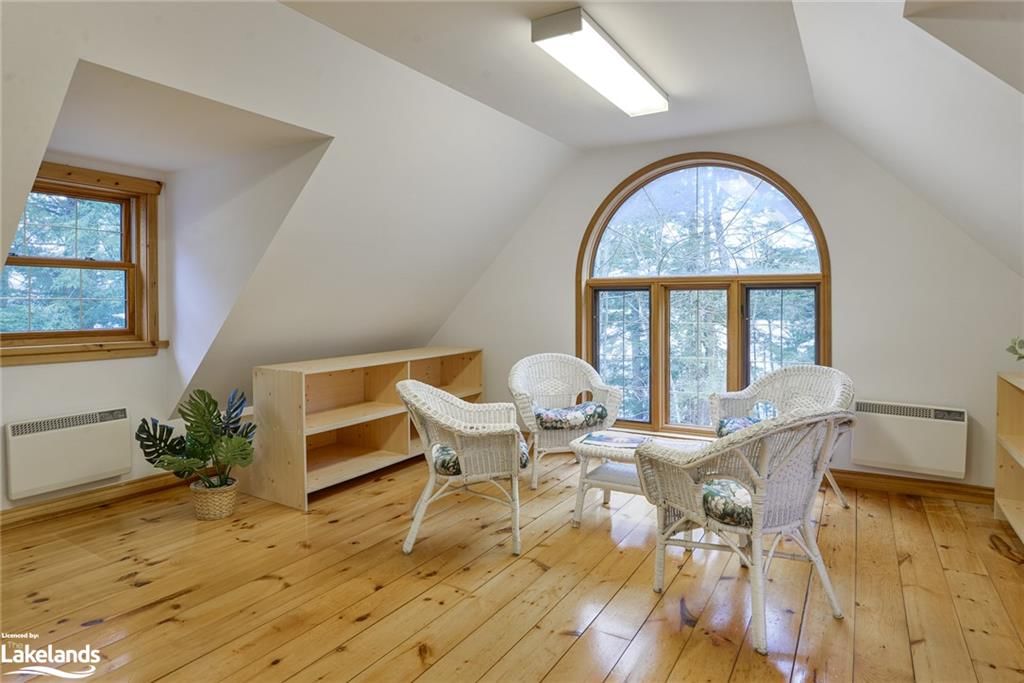
  • Family Room

    6.55 x 6.93 ft Second level

    open concept, professionally designed

  • Bedroom

    4.11 x 4.01 ft Second level

  • Recreation Room

    5.92 x 5.69 ft Second level

    open concept, professionally designed

  • Bathroom

    2.36 x 2.49 ft Second level

    4-Piece

  • Bathroom

    2.31 x 2.51 ft Second level

    3-Piece

  • Bedroom

    3.17 x 2.87 ft Second level

  • Bedroom

    3.15 x 2.90 ft Second level

  • Bedroom

    4.09 x 4.01 ft Second level

  • Storage

    12.42 x 7.52 ft Basement level

Thinking of Selling?

Find Out Your Home’s Value in Today’s Market!

No Email or Signup is required to view your home estimate.

estimate your home value

Contact Manoj Kukreja

Sales Representative,
Century 21 People’s Choice Realty Inc.,
Brokerage
(647) 576 - 2100

Manoj profile avatar

Mortgage Calculator

This data is for informational purposes only.

Mortgage Payment per month

Principal Amount

Interest

Total Payable

Amortization

Amortization

Closing Cost Calculator

This data is for informational purposes only.

Closing Cost Total for this property

Total Cash flow for purchasing this property

Down Payment(%)*
Additional information

Provincial Land Transfer Tax

Ontario Land Transfer Tax Rebate

Toronto Land Transfer Tax

Toronto Land Transfer Tax Rebate

PST on CMHC Insurance Premium

Lawyer Fees

$2,825

Government Registration Fee's

$164

Title Insurance

Closing Cost Total

Total Cash flow for purchasing this property

Provincial Land Transfer Tax

Ontario Land Transfer Tax Rebate

Toronto Land Transfer Tax

Toronto Land Transfer Tax Rebate

PST on CMHC Insurance Premium

Lawyer Fees

$2,825

Government Registarion Fee's

$164

Title Insurance

Down Payment(%)*

* A down payment of less than 20% is permitted only for first-time home buyers purchasing their principal residence. The minimum down payment required is 5% for the portion of the purchase price up to $500,000, and 10% for the portion between $500,000 and $1,500,000. For properties priced over $1,500,000, a minimum down payment of 20% is required.

Thinking of Selling?

Find Out Your Home’s Value in Today’s Market!

No Email or Signup is required to view your home estimate.

estimate your home value

Contact Manoj Kukreja

Sales Representative, Century 21 People’s Choice Realty Inc., Brokerage
(647) 576 - 2100

Manoj profile avatar

Recent Sold Listings in Medora, Minett

Popular Cities