<-- style PDP --> 1047 Sands Road, Minett - Single Family Residence for sale for $699,999
  • sold

1047 Sands Road

Minett, ON, P0B 1J0 - Medora

$699,999$000000

  • Neighbourhood

    Medora

  • Major Intersection

  • Listed Since: 797 day(s)

  • Last update: 644 day(s) ago

Overview

  • Property Type

    Single Family Residence, Bungalow Raised

  • Bedrooms

    4 + 0

  • Bathrooms

    3

  • Basement

    Full, Finished

  • Kitchen

    n/a

  • Total Parking

    10

  • Lot Size

    898.00x137 (Acres)

  • Taxes

    $1,550.00 (2023)

  • Type

    Freehold

Property Description

Property description for 1047 Sands Road, Minett

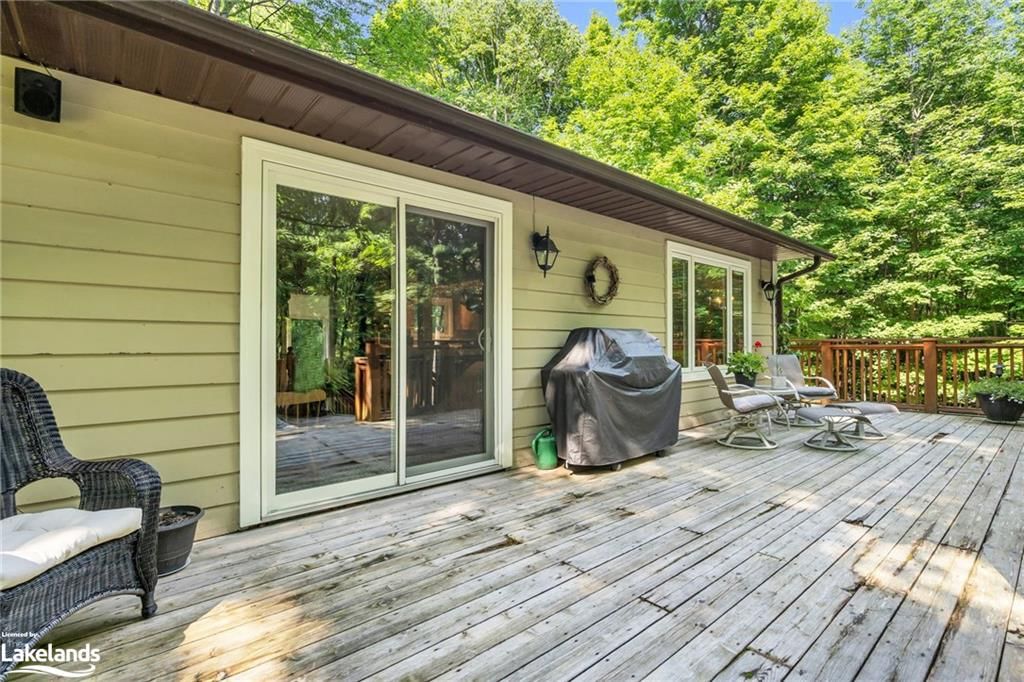
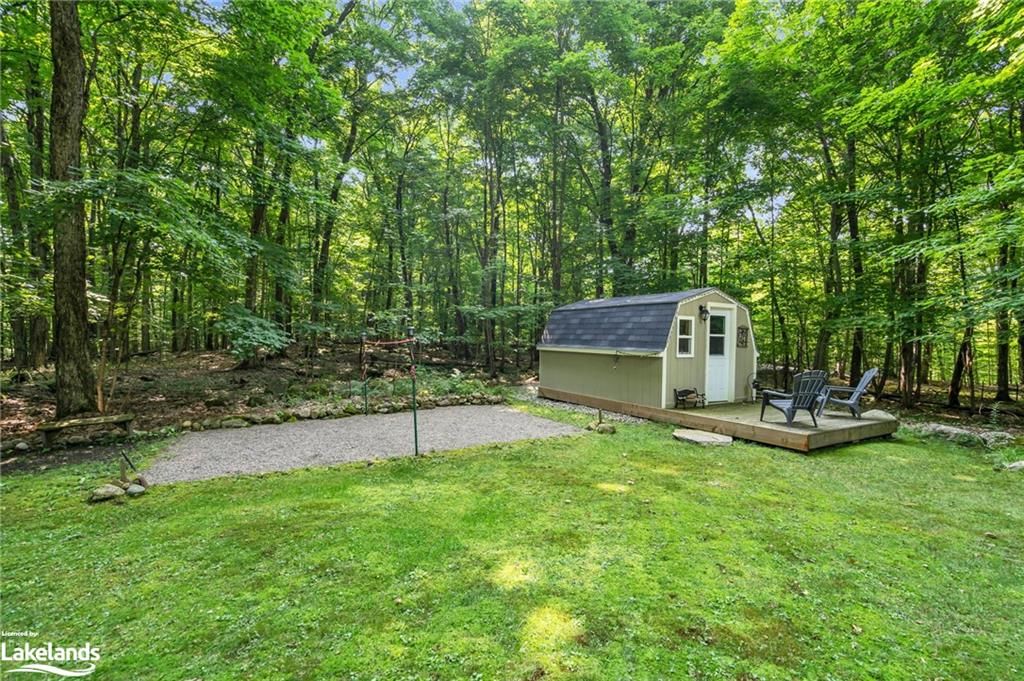
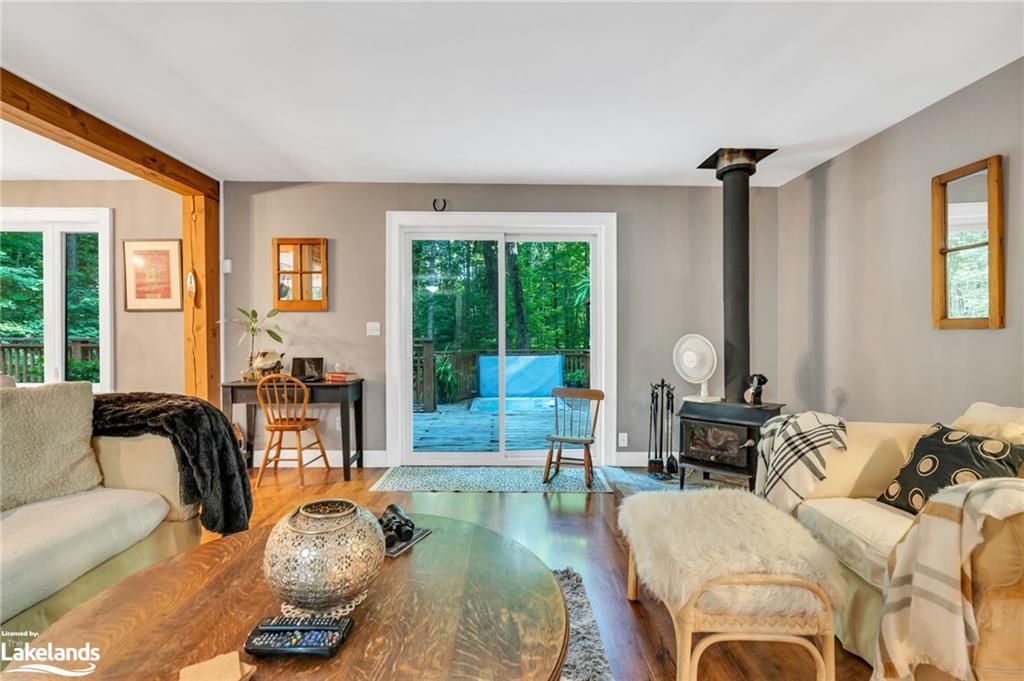
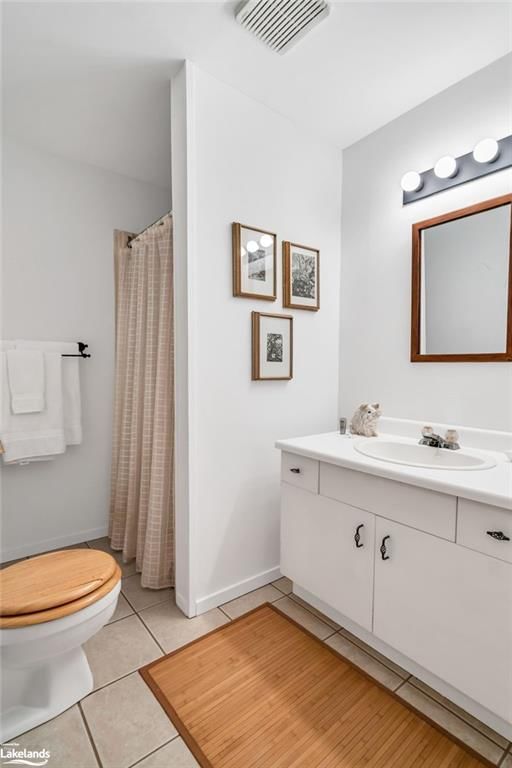
Welcome to this enchanting retreat, nestled on 4.3 acres in the heart of Muskoka, just 15 minutes from Port Carling. This unique 2-storey raised bungalow blends seamlessly with the lush Muskoka forest, offering a tranquil escape from everyday life. As you ascend the winding driveway, you'll feel a sense of privacy, perfect for unwinding. The front deck, with its sunken hot tub, provides an ideal spot to relax and take in the natural beauty around you. Inside, the open-concept design creates a spacious atmosphere, giving you the feeling of living among the treetops. This 2,200 sq. ft. home features 4 bedrooms and 3 full bathrooms, including a main floor primary bedroom with a 3-piece ensuite. The lower level includes three additional bedrooms and a recreational room, perfect for a growing family or guests. The property boasts several updates, including a new roof in 2016, a new deck in 2010, a hot tub in 2009, and updated windows (dining, sliding doors, and primary bedroom) in 2010. Additionally, there's a cozy 140 sq. ft., 4-season insulated and heated bunkie with a fridge, built in 2020, perfect for visiting friends or family. Backing onto "The Rock" golf course, this property offers easy access to the clubhouse and fine dining. Situated between Lake Rosseau and Bruce Lake, it opens the door to the best of Muskoka living. With nearby lake access, this location is a dream getaway for families or a great short-term rental opportunity to add to your portfolio.

Listed by PSR Brokerage, Gravenhurst

  • MLS #

    40634451

  • Sq. Ft

    2166

  • Sq. Ft. Source

    MLS

  • Lot Irregularities

    n/a

  • Year Built

    1989

  • Pool

    n/a

  • Drive

    n/a

  • Garage

    n/a

  • Total Parking

    10

  • Family Room

    n/a

  • Den

    n/a

  • Exterior

    Shingle Siding, Wood Siding

  • Fireplace

    1

  • Roof

    Shingle

  • Foundation

    Wood

  • Elevator

    n/a

  • Water View

    n/a

  • Laundry Level

    n/a

  • Heat

    Baseboard, Fireplace-Wood

  • A/C

    None

  • Water

    Drilled Well

  • Water Supply

    n/a

  • Sewers

    n/a

  • Central Vac

    Y

  • Kitchen

    4.24 x 3.81 ft Main level

  • Dining Room

    2.77 x 3.81 ft Main level

  • Living Room

    7.01 x 3.73 ft Main level

  • Other

    3.61 x 2.54 ft Main level

  • Bedroom Primary

    3.28 x 4.88 ft Main level

  • Foyer

    3.07 x 2.84 ft Main level

  • Family Room

    6.98 x 5.92 ft Lower level

  • Bedroom

    2.26 x 3.99 ft Main level

  • Bathroom

    1.93 x 2.62 ft Main level

    3-Piece

  • Bedroom

    3.56 x 4.24 ft Main level

  • Bedroom

    3.56 x 3.73 ft Main level

  • Bathroom

    false Basement level

    3-Piece

Thinking of Selling?

Find Out Your Home’s Value in Today’s Market!

No Email or Signup is required to view your home estimate.

estimate your home value

Contact Manoj Kukreja

Sales Representative,
Century 21 People’s Choice Realty Inc.,
Brokerage
(647) 576 - 2100

Manoj profile avatar

Property History

Property history for 1047 Sands Road, Minett

This property has been sold 3 times before. Create your free account to explore sold prices, detailed property history, and more insider data.

Sign In / Register

Mortgage Calculator

This data is for informational purposes only.

Mortgage Payment per month

Principal Amount

Interest

Total Payable

Amortization

Amortization

Closing Cost Calculator

This data is for informational purposes only.

Closing Cost Total for this property

Total Cash flow for purchasing this property

Down Payment(%)*
Additional information

Provincial Land Transfer Tax

Ontario Land Transfer Tax Rebate

Toronto Land Transfer Tax

Toronto Land Transfer Tax Rebate

PST on CMHC Insurance Premium

Lawyer Fees

$2,825

Government Registration Fee's

$164

Title Insurance

Closing Cost Total

Total Cash flow for purchasing this property

Provincial Land Transfer Tax

Ontario Land Transfer Tax Rebate

Toronto Land Transfer Tax

Toronto Land Transfer Tax Rebate

PST on CMHC Insurance Premium

Lawyer Fees

$2,825

Government Registarion Fee's

$164

Title Insurance

Down Payment(%)*

* A down payment of less than 20% is permitted only for first-time home buyers purchasing their principal residence. The minimum down payment required is 5% for the portion of the purchase price up to $500,000, and 10% for the portion between $500,000 and $1,500,000. For properties priced over $1,500,000, a minimum down payment of 20% is required.

Thinking of Selling?

Find Out Your Home’s Value in Today’s Market!

No Email or Signup is required to view your home estimate.

estimate your home value

Contact Manoj Kukreja

Sales Representative, Century 21 People’s Choice Realty Inc., Brokerage
(647) 576 - 2100

Manoj profile avatar

Recent Sold Listings in Medora, Minett

Popular Cities