<-- style PDP --> 1828 Peninsula Road, Minett - Single Family Residence for sale for $6,200,000
  • sold
  • leased

1828 Peninsula Road

Minett, ON, P0B 1J0 - Medora

$6,200,000$000000

  • Neighbourhood

    Medora

  • Major Intersection

  • Listed Since: 1869 day(s)

  • Last update: 1591 day(s) ago

Overview

  • Property Type

    Single Family Residence, Contemporary

  • Bedrooms

    2 + 4

  • Bathrooms

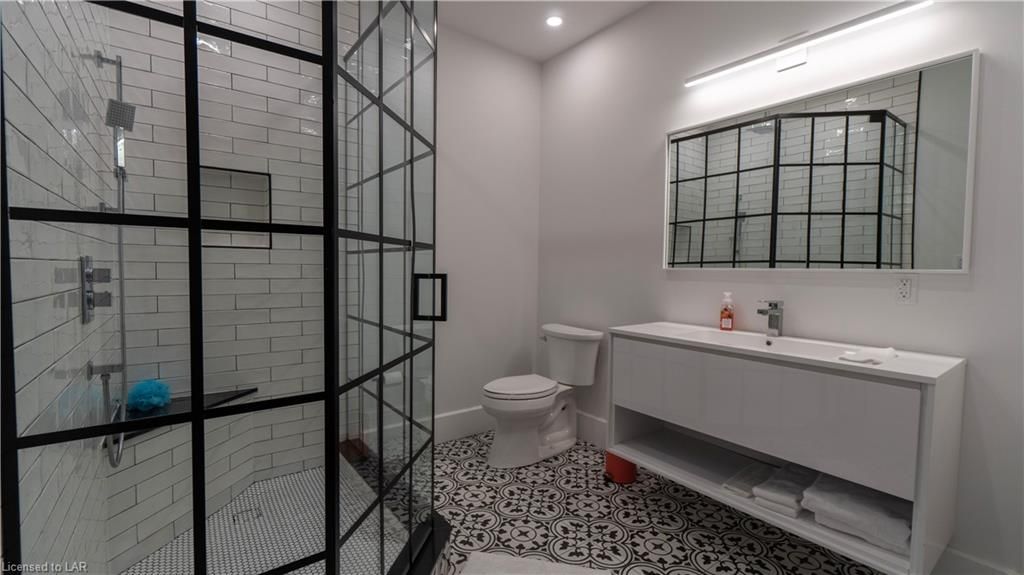
    5

  • Basement

    Walk-Out Access, Full, Finished

  • Kitchen

    n/a

  • Total Parking

    13 (3 null Garage)

  • Lot Size

    Available Upon Request

  • Taxes

    $8,951.78 (2021)

  • Type

    Freehold

Property Description

Property description for 1828 Peninsula Road, Minett

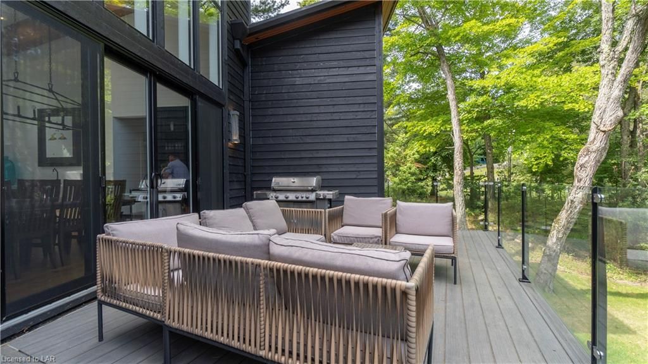
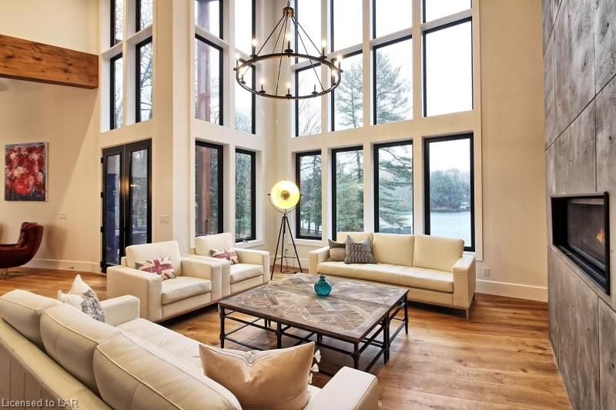
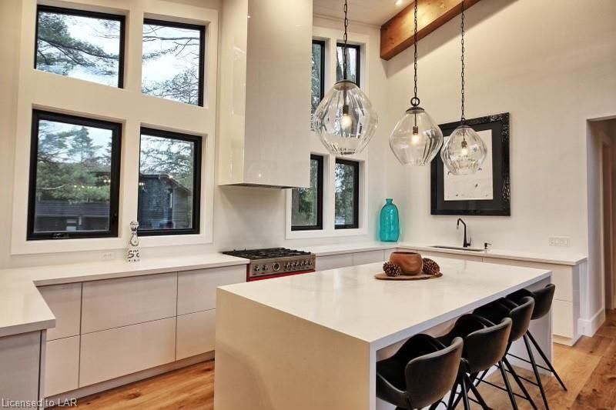
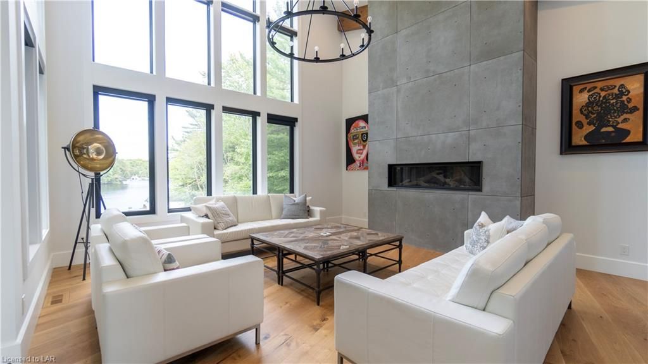
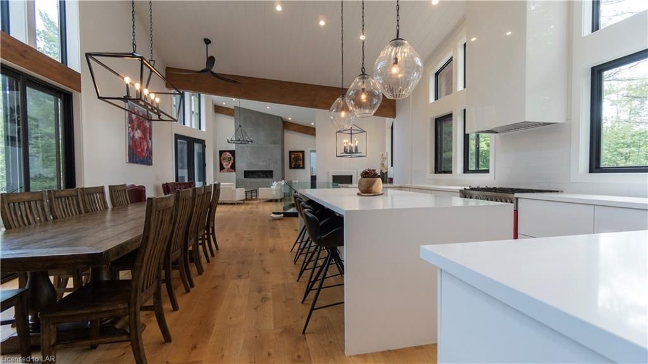
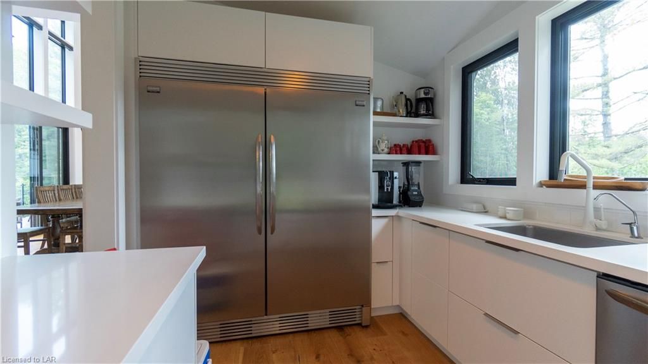
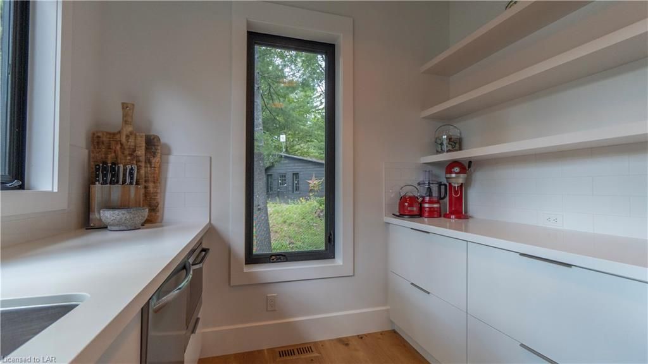
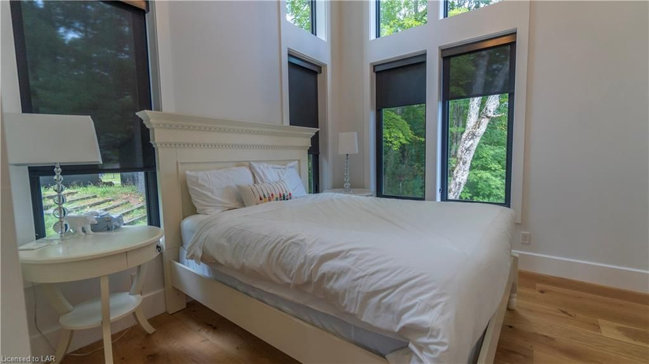
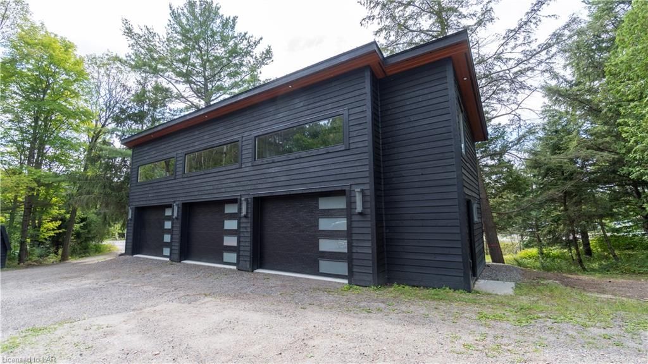
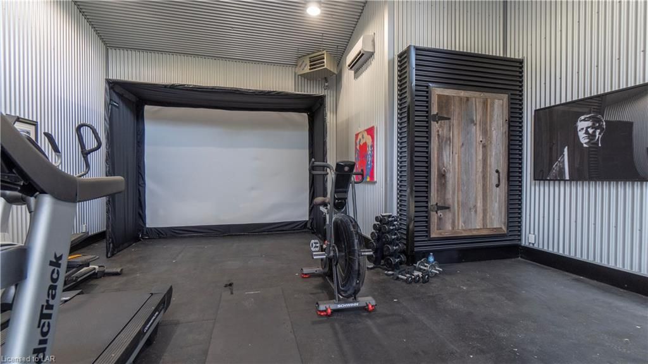
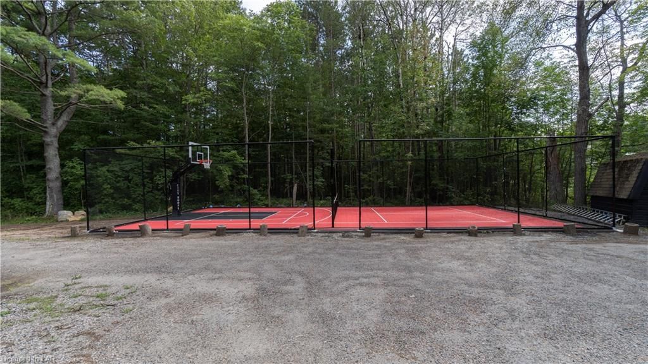
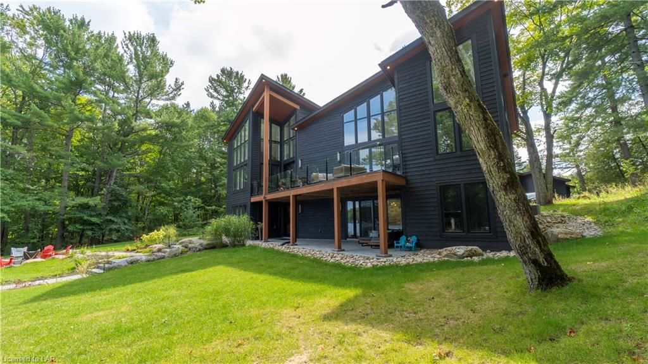
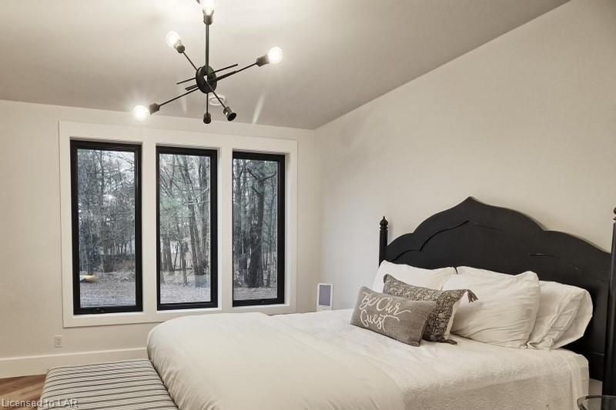
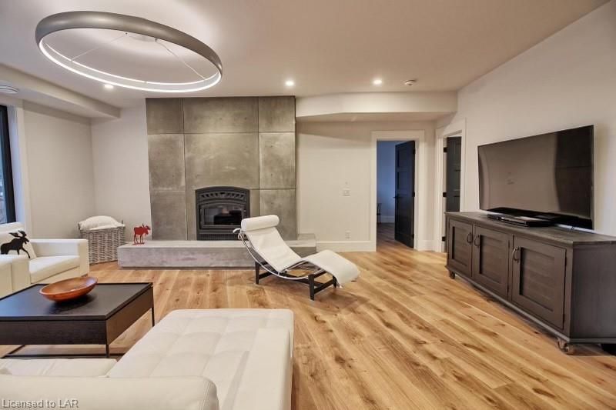
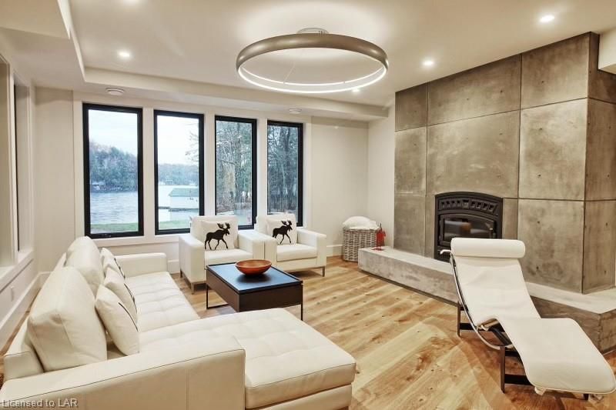
A breathtaking contemporary master-piece on Lake Rosseau, recently finished! Cool, monochromatic modern interiors with sleek designs and furnishings! 6 bedrooms, 5 baths plus sand beach, dock, large sun deck, fire pit, and all day sun! European oak floors contrast the soaring ceilings and walls of glass over looking the lake. Designer gourmet kitchen with high end appliances, walk in pantry, electric powered cupboards, and stone counter tops. Sleek concrete fireplaces, mono stringer staircases and more unique accents make this a cottage like no other. Large landscaped front lawn makes this property ideal for all ages to enjoy, stone patios, fireplaces, sand beach and nightscape evening lighting, including irrigation, not to mention the sports court for pickle ball, basket ball and the exterior is as enjoyable as the interior. 3 car garage with gym area, year round accessible and useable for summer or winter activities. Grandfathered 2 storey boathouse is yours to design and rebuild, including other outbuildings buildings that make this an expanding family compound with room to grow!

Listed by CHESTNUT PARK REAL ESTATE LTD., BROKERAGE, PORT CARLING -M131

  • MLS #

    40161517

  • Sq. Ft

    3466

  • Sq. Ft. Source

    MLS

  • Lot Irregularities

    n/a

  • Year Built

    Available Upon Request

  • Pool

    None

  • Drive

    n/a

  • Garage

    n/a

  • Total Parking

    13

  • Family Room

    n/a

  • Den

    n/a

  • Exterior

    Wood Siding

  • Fireplace

    2

  • Roof

    Metal

  • Foundation

    Concrete Perimeter

  • Elevator

    n/a

  • Water View

    n/a

  • Laundry Level

    n/a

  • Heat

    Fireplace-Propane, Forced Air-Propane

  • A/C

    Central Air

  • Water

    Drilled Well

  • Water Supply

    n/a

  • Sewers

    n/a

  • Central Vac

    n/a

  • Bathroom

    3.28 x 1.52 ft Lower level

    3-Piece

  • Bedroom

    3.28 x 4.19 ft Lower level

  • Bedroom

    4.72 x 2.97 ft Lower level

  • Bedroom

    4.01 x 2.97 ft Lower level

  • Laundry

    3.12 x 3.00 ft Lower level

  • Bathroom

    3.07 x 2.41 ft Lower level

    3-Piece

  • Bedroom

    4.17 x 4.37 ft Lower level

  • Family Room

    5.21 x 6.38 ft Lower level

  • Bonus Room

    10.52 x 4.67 ft Lower level

  • Bathroom

    1.50 x 2.77 ft Main level

    3-Piece

  • Bedroom

    3.38 x 5.00 ft Main level

  • Bathroom

    false Main level

    2-Piece

Thinking of Selling?

Find Out Your Home’s Value in Today’s Market!

No Email or Signup is required to view your home estimate.

estimate your home value

Contact Manoj Kukreja

Sales Representative,
Century 21 People’s Choice Realty Inc.,
Brokerage
(647) 576 - 2100

Manoj profile avatar

Mortgage Calculator

This data is for informational purposes only.

Mortgage Payment per month

Principal Amount

Interest

Total Payable

Amortization

Amortization

Closing Cost Calculator

This data is for informational purposes only.

Closing Cost Total for this property

Total Cash flow for purchasing this property

Down Payment(%)*
Additional information

Provincial Land Transfer Tax

Ontario Land Transfer Tax Rebate

Toronto Land Transfer Tax

Toronto Land Transfer Tax Rebate

PST on CMHC Insurance Premium

Lawyer Fees

$2,825

Government Registration Fee's

$164

Title Insurance

Closing Cost Total

Total Cash flow for purchasing this property

Provincial Land Transfer Tax

Ontario Land Transfer Tax Rebate

Toronto Land Transfer Tax

Toronto Land Transfer Tax Rebate

PST on CMHC Insurance Premium

Lawyer Fees

$2,825

Government Registarion Fee's

$164

Title Insurance

Down Payment(%)*

* A down payment of less than 20% is permitted only for first-time home buyers purchasing their principal residence. The minimum down payment required is 5% for the portion of the purchase price up to $500,000, and 10% for the portion between $500,000 and $1,500,000. For properties priced over $1,500,000, a minimum down payment of 20% is required.

Thinking of Selling?

Find Out Your Home’s Value in Today’s Market!

No Email or Signup is required to view your home estimate.

estimate your home value

Contact Manoj Kukreja

Sales Representative, Century 21 People’s Choice Realty Inc., Brokerage
(647) 576 - 2100

Manoj profile avatar

Recent Sold Listings in Medora, Minett

Popular Cities