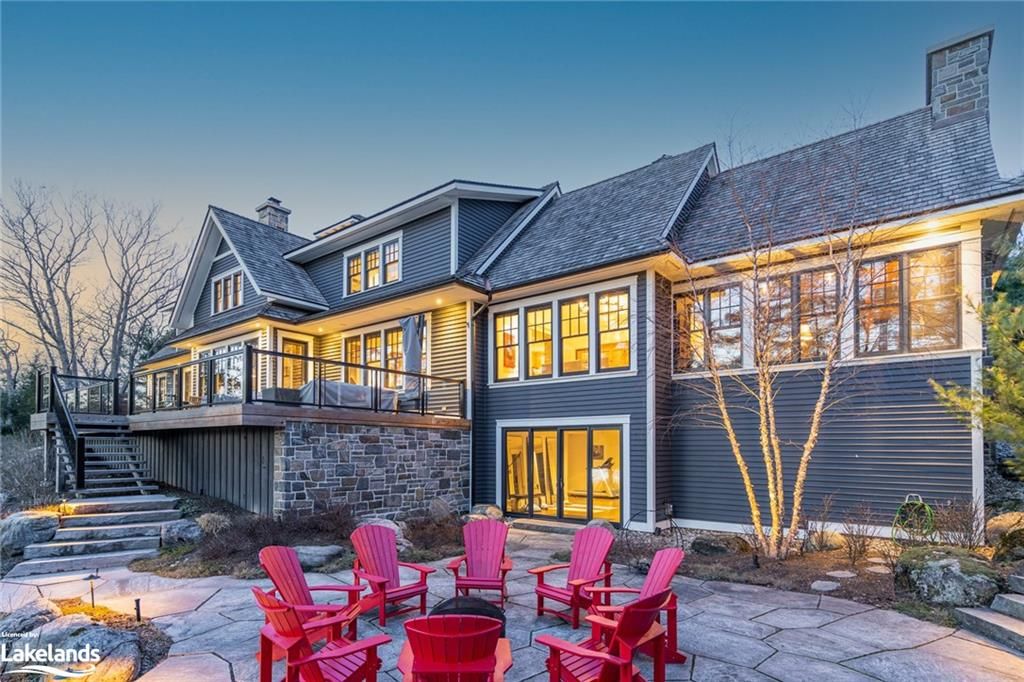
<-- style PDP --> 4-1140 Morinus Road, Minett - Single Family Residence for sale for $14,750,000
  • sold

4-1140 Morinus Road

Minett, ON, P0B 1G0 - Medora

$14,750,000$000000

  • Neighbourhood

    Medora

  • Major Intersection

  • Listed Since: 1637 day(s)

  • Last update: 1618 day(s) ago

Overview

  • Property Type

    Single Family Residence, Split Level

  • Bedrooms

    6 + 0

  • Bathrooms

    8

  • Basement

    Full, Finished

  • Kitchen

    n/a

  • Total Parking

    8 (2 null Garage)

  • Lot Size

    Available Upon Request

  • Taxes

    $38,222.68 (2021)

  • Type

    Freehold

Property Description

Property description for 4-1140 Morinus Road, Minett

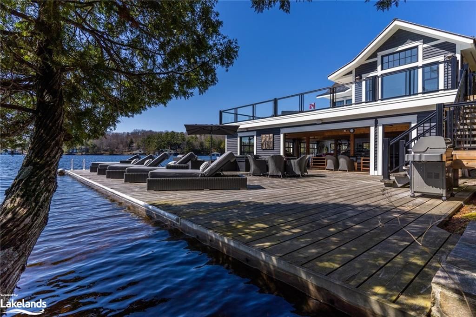
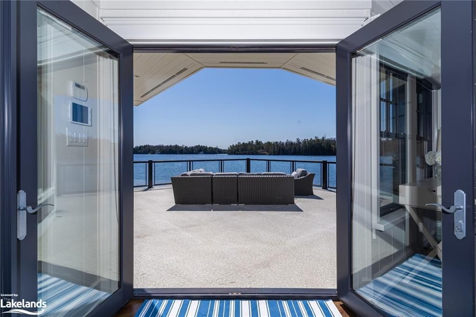
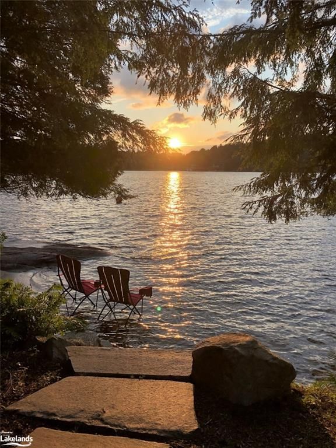
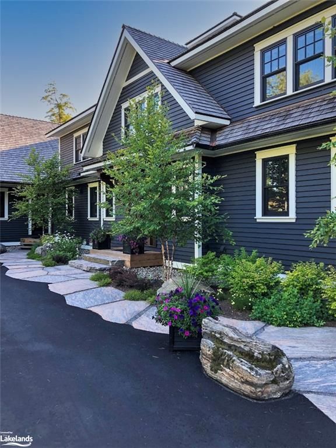
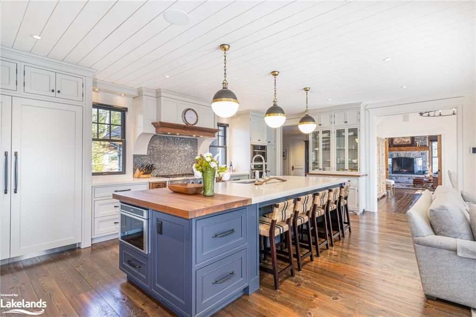
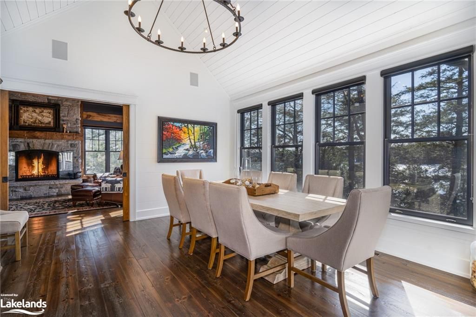
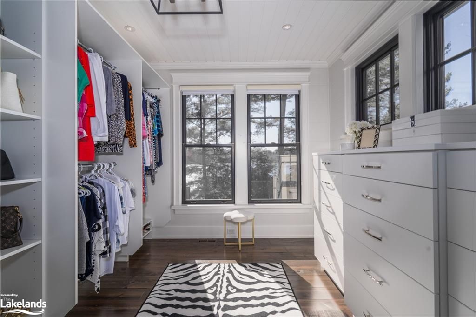
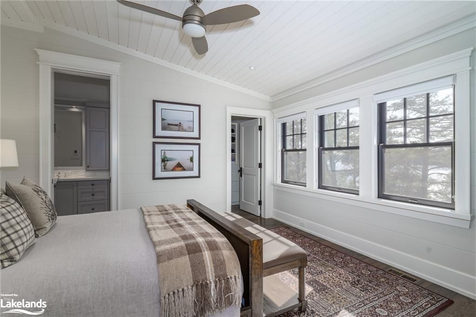
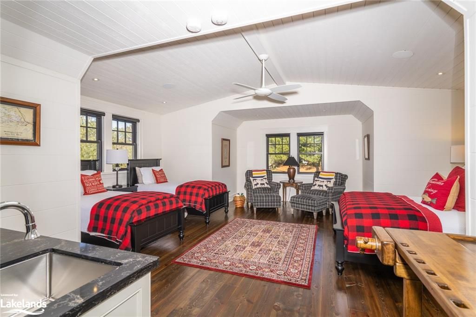
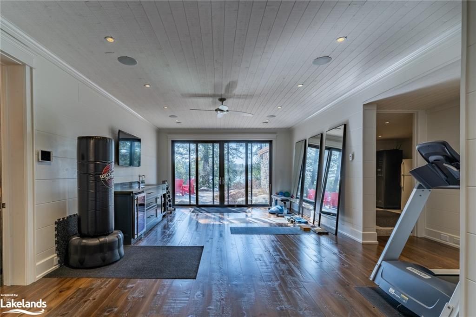
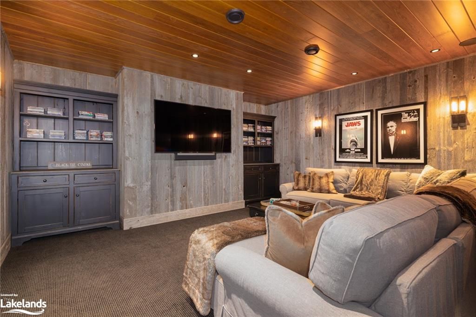
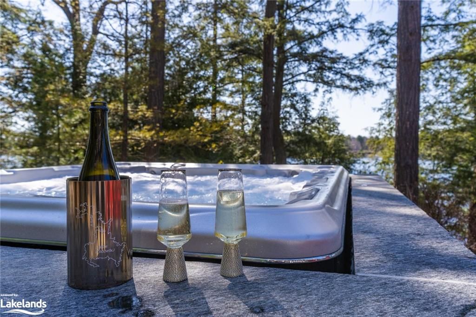
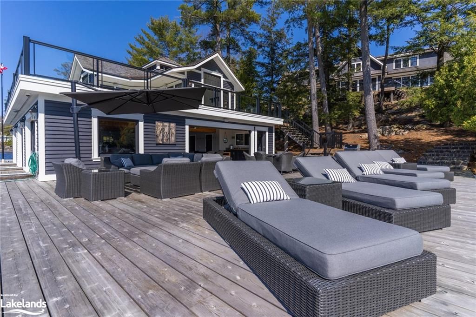
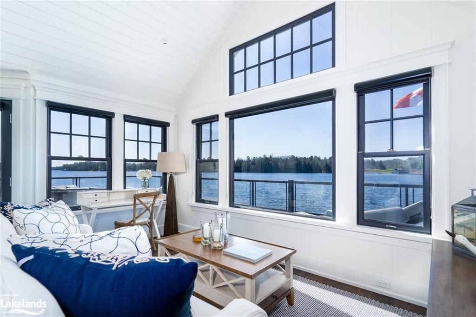
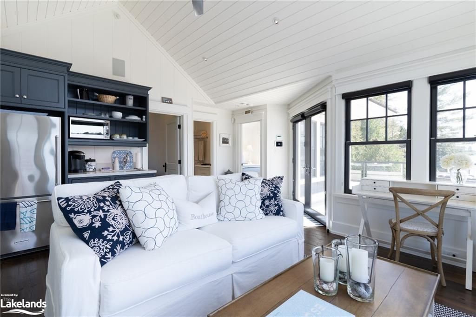
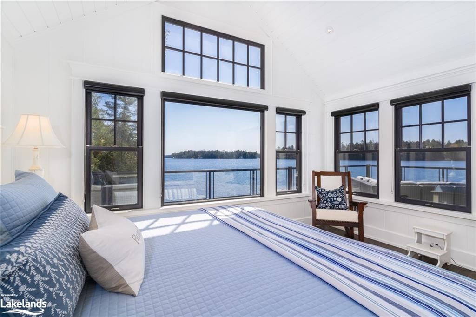
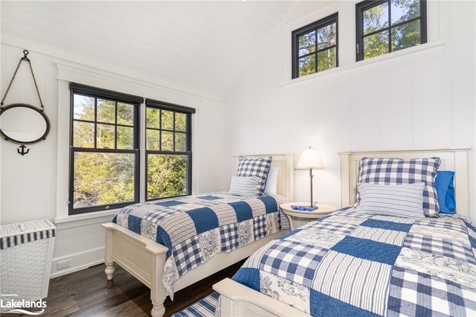
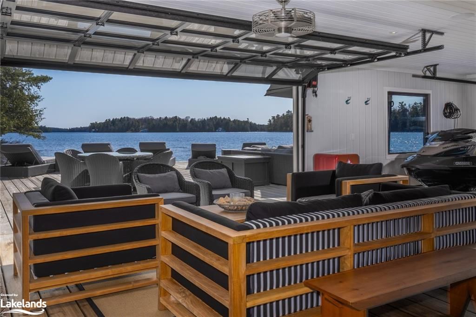
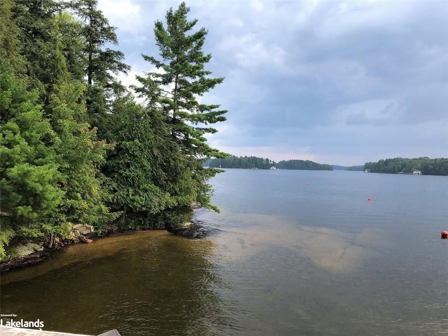
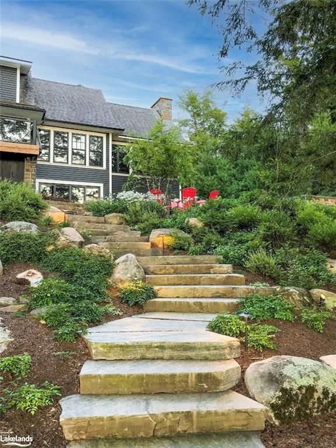
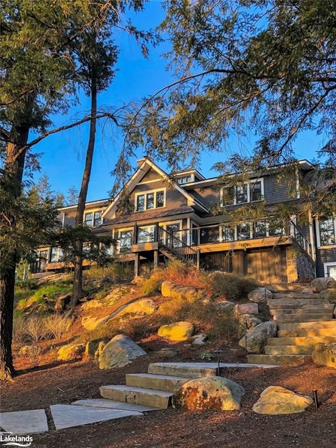
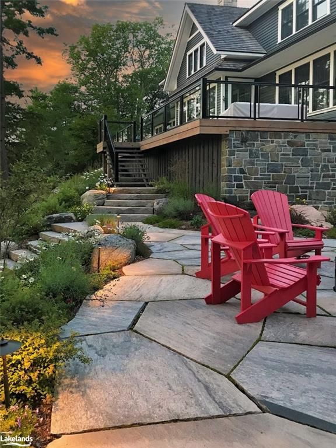
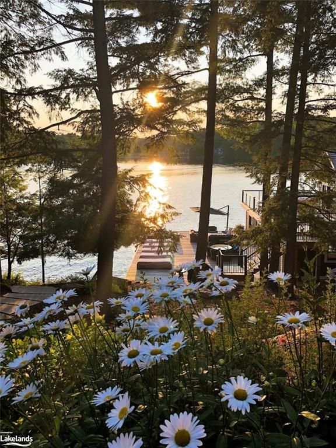
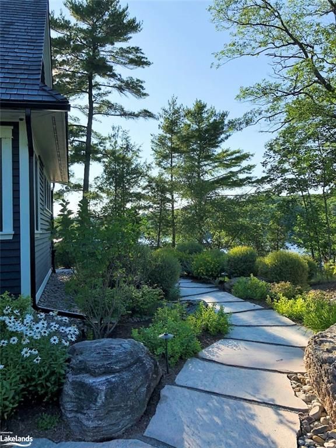
All day sun on 450 feet of West facing ftg presenting a stunning sunset vista, this central Lake Rosseau offering is tucked away from boat traffic and road noise. Custom 6,800 sq. ft. lakehouse exudes a traditional, chic, luxe vibe with 6 bedrooms, 8 bathrooms and generous gathering rooms. Main floor primary bedroom wing features walk-out to deck, his/hers WICs, 5 pc. bath and laundry room. 4 upper level bedrooms enjoy a loft sitting area, 2 powder rooms and 2 Jack and Jill 3-pc baths. A very private bedroom comfortably sleeps 4 with sitting area, wet bar and 3 pc bath located above the 2 slip attached garage. True Chefs kitchen with large island, sitting area and adjoining caterers kitchen with pantry and powder room. Open concept main living area feats post & beam cathedral ceilinged Great Room with stone wood burning F/P and walkout to large lakeside deck, sitting area and dining room. The 4 season Muskoka room feat. stone wood burning F/P. High ceilinged lower level houses rec room w/wet bar, 3 pc bath, laundry rm and cozy wood-lined home theatre room plus walkout to lakeside firepit and hot tub patio. Granite steps lead to the 3 indoor bay + 1 exterior slip BH w/ lower level indoor ent. area incl. 2pc. bath, wet bar and expansive dock. 650 sq. ft. of living space above offers 2 additional bedrooms, 3pc. bath and expansive upper sundeck. Idyllic waterfront delivers a combination of level sand entry nooks, rock outcropping and deeper water at the dock. Granite rock, paths and patios adorn 2.59 acres picturesquely framed by towering pines. Meticulously cultivated grounds burst with lush vegetation of colourful perennials. A regulation size tennis court, paved laneway and cart path from parking area to boathouse complete this fabulous offering. A prestigiously appointed address situated in a highly desirable locale close to amenities by boat and car while affording great privacy this is an A+ offering. Special Features sheet available.

Listed by CHESTNUT PARK REAL ESTATE LTD., BROKERAGE, PORT CARLING

  • MLS #

    40249157

  • Sq. Ft

    6707

  • Sq. Ft. Source

    MLS

  • Lot Irregularities

    n/a

  • Year Built

    Available Upon Request

  • Pool

    n/a

  • Drive

    n/a

  • Garage

    n/a

  • Total Parking

    8

  • Family Room

    n/a

  • Den

    n/a

  • Exterior

    Cedar, Stone, Wood Siding, Other

  • Fireplace

    n/a

  • Roof

    Wood, Shake

  • Foundation

    ICF

  • Elevator

    n/a

  • Water View

    n/a

  • Laundry Level

    n/a

  • Heat

    Fireplace-Wood, Forced Air-Propane, Radiant Floor, Radiant

  • A/C

    Central Air

  • Water

    Drilled Well

  • Water Supply

    n/a

  • Sewers

    n/a

  • Central Vac

    Y

  • Utility Room

    7.34 x 2.64 ft Lower level

  • Bathroom

    false Lower level

    3-Piece

  • Storage

    4.11 x 3.76 ft Lower level

  • Laundry

    3.00 x 2.41 ft Lower level

  • Media Room

    5.38 x 5.05 ft Lower level

  • Recreation Room

    6.78 x 4.65 ft Lower level

  • Bathroom

    3.63 x 1.83 ft Second level

    3-Piece

  • Bedroom

    6.98 x 6.68 ft Second level

  • Bathroom

    0.00 x 0.00 ft Second level

    2-Piece

  • Bathroom

    0.00 x 0.00 ft Second level

    2-Piece

  • Bathroom

    5.87 x 1.80 ft Second level

    3-Piece

  • Bathroom

    5.87 x 1.80 ft Second level

    3-Piece

Thinking of Selling?

Find Out Your Home’s Value in Today’s Market!

No Email or Signup is required to view your home estimate.

estimate your home value

Contact Manoj Kukreja

Sales Representative,
Century 21 People’s Choice Realty Inc.,
Brokerage
(647) 576 - 2100

Manoj profile avatar

Property History

Property history for 4-1140 Morinus Road, Minett

This property has been sold 1 time before. Create your free account to explore sold prices, detailed property history, and more insider data.

Sign In / Register

Mortgage Calculator

This data is for informational purposes only.

Mortgage Payment per month

Principal Amount

Interest

Total Payable

Amortization

Amortization

Closing Cost Calculator

This data is for informational purposes only.

Closing Cost Total for this property

Total Cash flow for purchasing this property

Down Payment(%)*
Additional information

Provincial Land Transfer Tax

Ontario Land Transfer Tax Rebate

Toronto Land Transfer Tax

Toronto Land Transfer Tax Rebate

PST on CMHC Insurance Premium

Lawyer Fees

$2,825

Government Registration Fee's

$164

Title Insurance

Closing Cost Total

Total Cash flow for purchasing this property

Provincial Land Transfer Tax

Ontario Land Transfer Tax Rebate

Toronto Land Transfer Tax

Toronto Land Transfer Tax Rebate

PST on CMHC Insurance Premium

Lawyer Fees

$2,825

Government Registarion Fee's

$164

Title Insurance

Down Payment(%)*

* A down payment of less than 20% is permitted only for first-time home buyers purchasing their principal residence. The minimum down payment required is 5% for the portion of the purchase price up to $500,000, and 10% for the portion between $500,000 and $1,500,000. For properties priced over $1,500,000, a minimum down payment of 20% is required.

Thinking of Selling?

Find Out Your Home’s Value in Today’s Market!

No Email or Signup is required to view your home estimate.

estimate your home value

Contact Manoj Kukreja

Sales Representative, Century 21 People’s Choice Realty Inc., Brokerage
(647) 576 - 2100

Manoj profile avatar

Recent Sold Listings in Medora, Minett

Popular Cities