<-- style PDP --> 34-2046 Peninsula Road, Minett - Single Family Residence for sale for $2,595,000
  • sold
  • leased

34-2046 Peninsula Road

Minett, ON, P0B 1J0 - Medora

$2,595,000$000000

  • Neighbourhood

    Medora

  • Major Intersection

  • Listed Since: 2065 day(s)

  • Last update: 1910 day(s) ago

Overview

  • Property Type

    Single Family Residence, 1.5 Storey

  • Bedrooms

    1 + 2

  • Bathrooms

    5

  • Square Feet

    2800

  • Exposure

    East

  • Total Parking

    n/a

  • Maintenance

    $0

  • Taxes

    $0.00 (2021)

  • Balcony

    n/a

Property Description

Property description for 34-2046 Peninsula Road, Minett

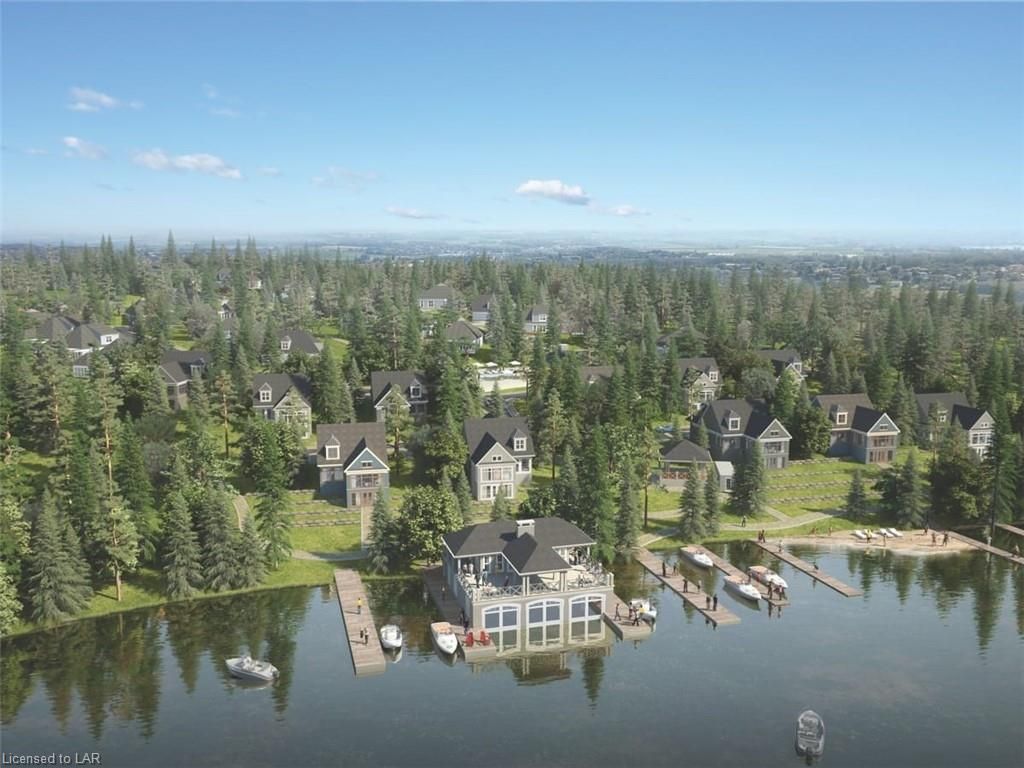
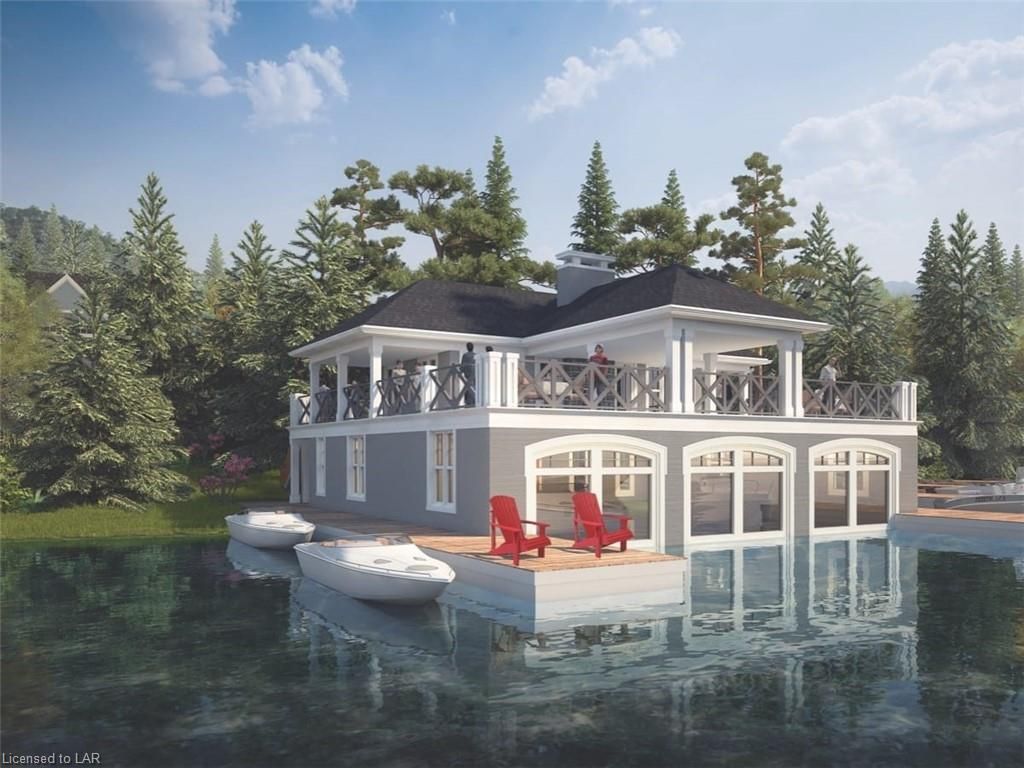
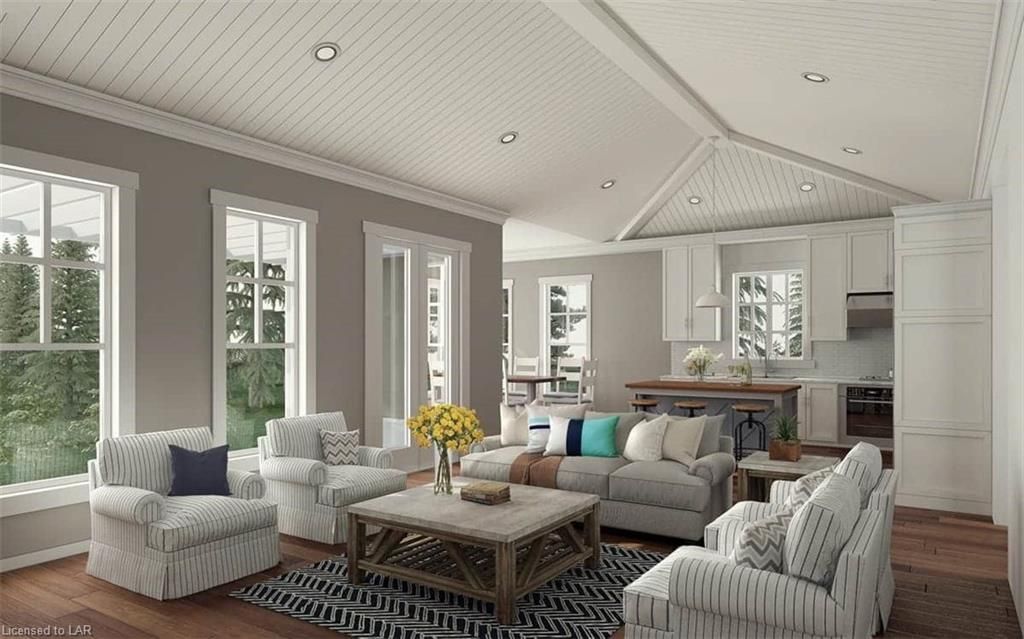
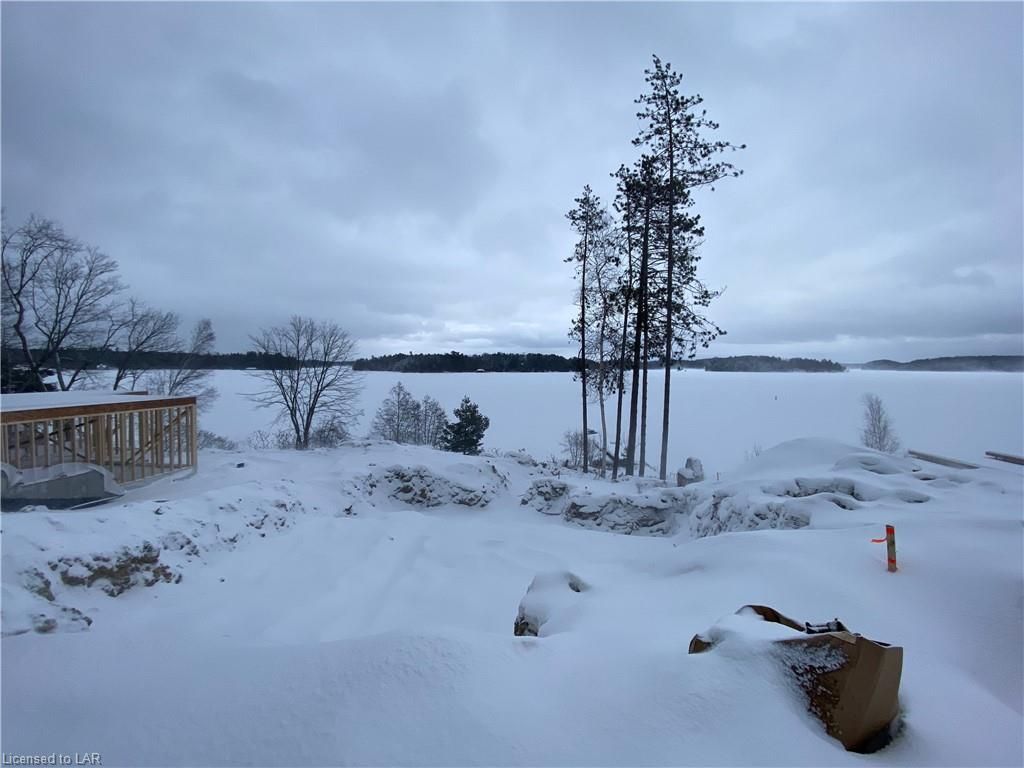
There is only one Muskoka. A special place where the rocky terrain and iconic jack pine trees meet along the shimmering reflection of freshwater lakes. Muskoka is a place that feels rustic yet majestic, providing the picture-perfect image of what cottage life is all about. This special Legacy Cottages new build is a mix of traditional wood cottage design with enhanced contemporary finishes, staying true to the Muskoka style cottage and functional layouts. This beautiful cottage is located at the waters edge with breathtaking views across Lake Rosseau and a walk out only steps to the dock. Start your resort vacation with a refreshing swim in the community

Listed by CHESTNUT PARK REAL ESTATE LTD., BROKERAGE, PORT CARLING -M131

  • MLS #

    40073033

  • Sq. Ft

    2800

  • Sq. Ft. Source

    MLS

  • Year Built

    2021

  • Basement

    Full, Partially Finished

  • View

    n/a

  • Garage

    n/a

  • Parking Type

    n/a

  • Locker

    n/a

  • Pets Permitted

    Yes

  • Exterior

    Concrete, Wood Siding

  • Fireplace

    2

  • Security

    n/a

  • Elevator

    n/a

  • Laundry Level

    n/a

  • Building Amenities

    BBQs Permitted, Clubhouse, Fitness Center, Game Room, Pool

  • Maintenance Fee Includes

    n/a

  • Property Management

    TBD

  • Heat

    Forced Air-Propane

  • A/C

    Central Air

  • Water

    Lake/River

  • Water Supply

    n/a

  • Central Vac

    n/a

  • Cert Level

    n/a

  • Energy Cert

    n/a

  • Bonus Room

    4.44 x 4.04 ft Lower level

  • Storage

    3.76 x 4.39 ft Lower level

  • Bathroom

    false Lower level

    3-Piece

  • Bedroom

    3.51 x 4.19 ft Lower level

  • Bedroom

    4.04 x 2.95 ft Lower level

  • Bathroom

    false Lower level

    3-Piece

  • Family Room

    7.75 x 4.57 ft Lower level

  • Bathroom

    3.10 x 1.52 ft Second level

    3-Piece

  • Loft

    5.33 x 3.05 ft Second level

  • Loft

    3.10 x 3.96 ft Second level

  • Laundry

    3.96 x 1.68 ft Main level

  • Den

    2.62 x 4.01 ft Main level

Thinking of Selling?

Find Out Your Home’s Value in Today’s Market!

No Email or Signup is required to view your home estimate.

estimate your home value

Contact Manoj Kukreja

Sales Representative,
Century 21 People’s Choice Realty Inc.,
Brokerage
(647) 576 - 2100

Manoj profile avatar

Mortgage Calculator

This data is for informational purposes only.

Mortgage Payment per month

Principal Amount

Interest

Total Payable

Amortization

Amortization

Closing Cost Calculator

This data is for informational purposes only.

Closing Cost Total for this property

Total Cash flow for purchasing this property

Down Payment(%)*
Additional information

Provincial Land Transfer Tax

Ontario Land Transfer Tax Rebate

Toronto Land Transfer Tax

Toronto Land Transfer Tax Rebate

PST on CMHC Insurance Premium

Lawyer Fees

$2,825

Government Registration Fee's

$164

Title Insurance

Closing Cost Total

Total Cash flow for purchasing this property

Provincial Land Transfer Tax

Ontario Land Transfer Tax Rebate

Toronto Land Transfer Tax

Toronto Land Transfer Tax Rebate

PST on CMHC Insurance Premium

Lawyer Fees

$2,825

Government Registarion Fee's

$164

Title Insurance

Down Payment(%)*

* A down payment of less than 20% is permitted only for first-time home buyers purchasing their principal residence. The minimum down payment required is 5% for the portion of the purchase price up to $500,000, and 10% for the portion between $500,000 and $1,500,000. For properties priced over $1,500,000, a minimum down payment of 20% is required.

Thinking of Selling?

Find Out Your Home’s Value in Today’s Market!

No Email or Signup is required to view your home estimate.

estimate your home value

Contact Manoj Kukreja

Sales Representative, Century 21 People’s Choice Realty Inc., Brokerage
(647) 576 - 2100

Manoj profile avatar

Recent Sold Listings in Medora, Minett

Popular Cities