<-- style PDP --> 356 Fields Lane, Utterson - Single Family Residence for sale for $1,995,000
  • sold

356 Fields Lane

Utterson, ON, P0B 1M0 - Stephenson

$1,995,000$000000

  • Neighbourhood

    Stephenson

  • Major Intersection

  • Listed Since: 1659 day(s)

  • Last update: 1492 day(s) ago

Overview

  • Property Type

    Single Family Residence, 1.5 Storey

  • Bedrooms

    3 + 1

  • Bathrooms

    3

  • Basement

    Walk-Out Access, Full, Finished

  • Kitchen

    n/a

  • Total Parking

    10 (2 null Garage)

  • Lot Size

    210.00x0 (Acres)

  • Taxes

    $5,676.88 (2021)

  • Type

    Freehold

Property Description

Property description for 356 Fields Lane, Utterson

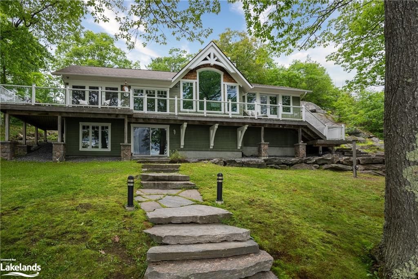
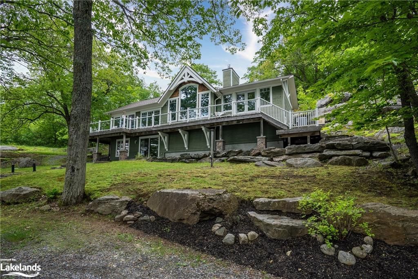
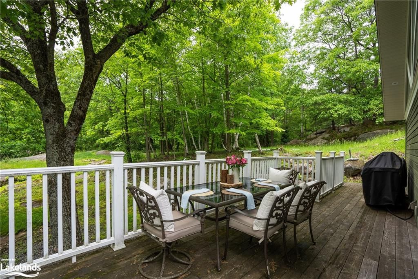
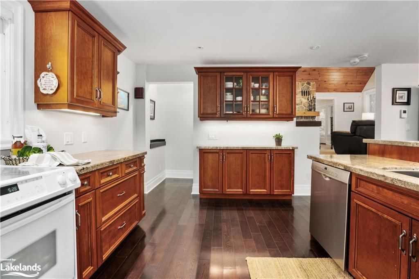
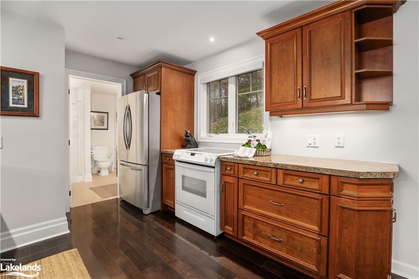
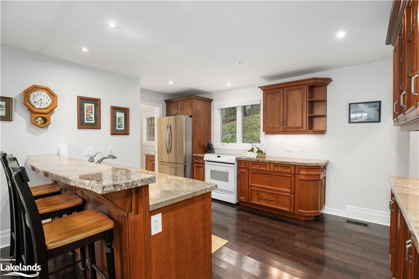
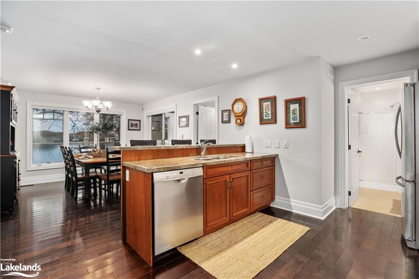
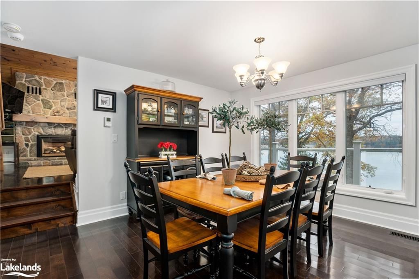
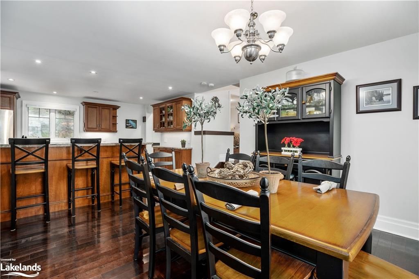
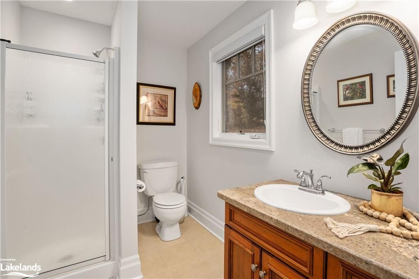
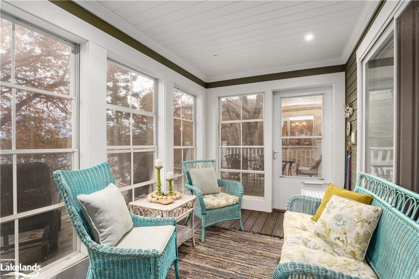
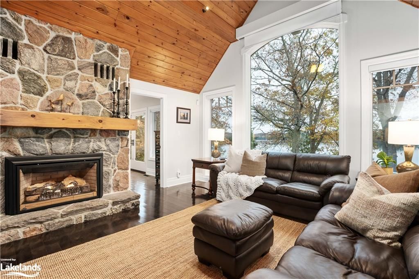
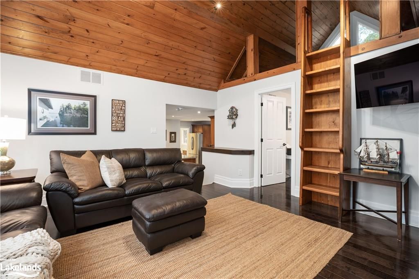
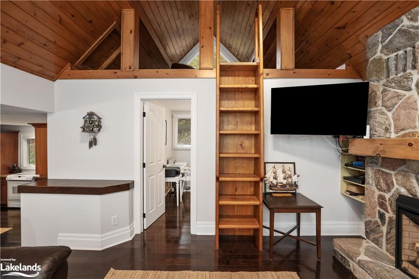
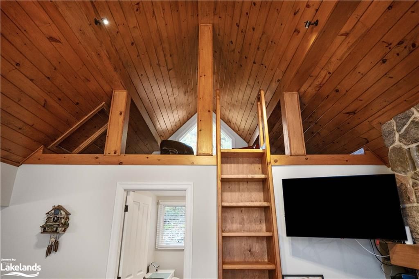
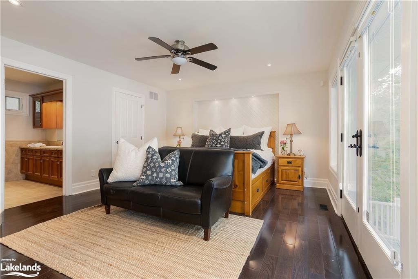
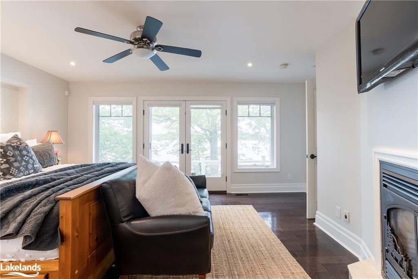
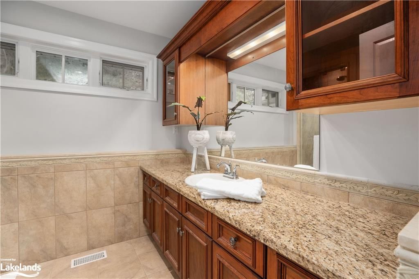
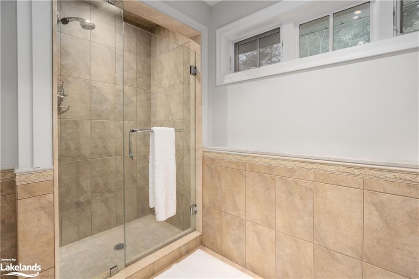
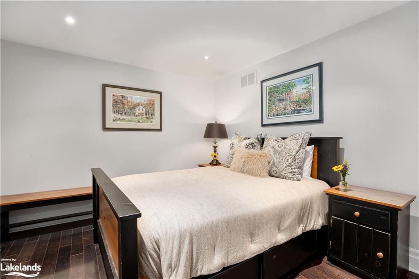
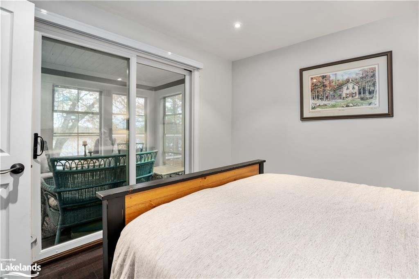
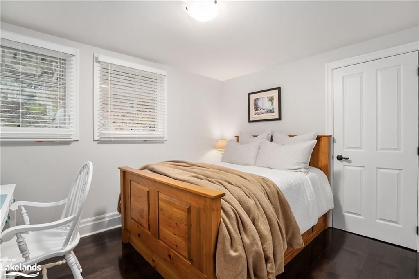
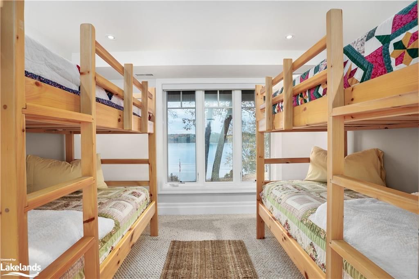
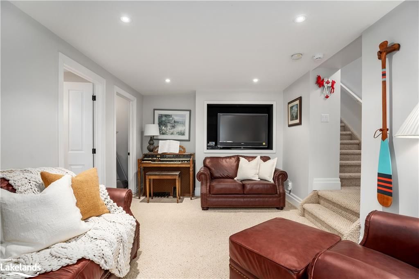
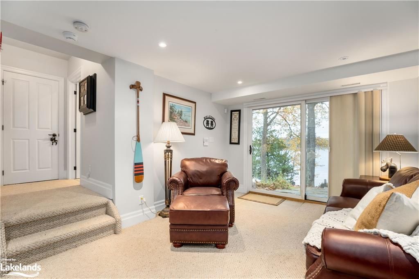
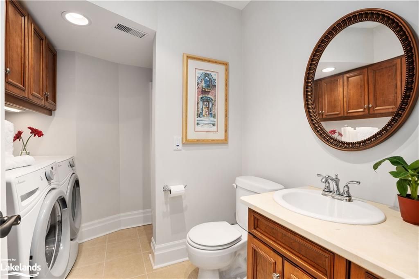
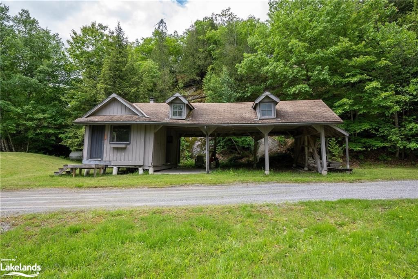
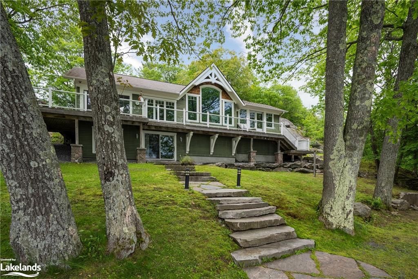
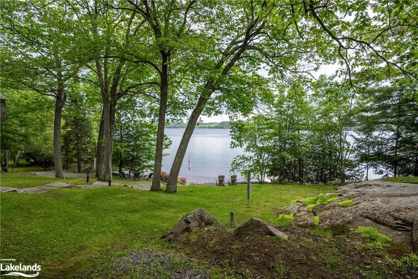
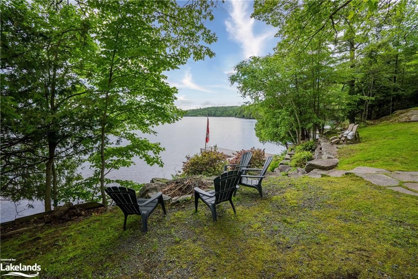
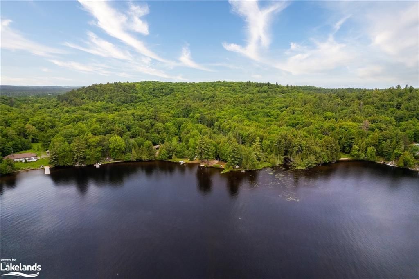
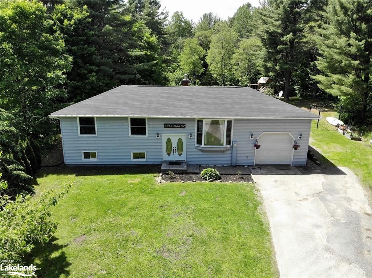
The scenery will leave you speechless. Previously renovated by SML (South Mary Lake contracting) sits this 4 bedroom, 3 bathroom lakefront property on Marvelous Mary Lake, part of the 4-chain of lake system that borders Huntsville and surrounding areas. Take the day and boat through the historical lock system onto Fairy Lake, Lake Vernon and Peninsula Lake to enjoy an adventure packed day shopping, dining and exploring. The vistas are just as stunning in the winter months where you can enjoy snowmobiling on some of the best trails in Muskoka and beyond! There is plenty of room to roam around here! Total privacy down the pretty private lane before you come across your 210 feet of private shoreline and nearly an acre of property housing gorgeous granite, towering trees and a carport/workshop for storage. This lakefront property provides sunny south east exposure, natural, clean and sandy entry into your waterfront and boat dock. The Great room adorns a beautiful stone fireplace with playful loft and master bedroom suite beside. Granite countertops, gleaming hardwood floors and spectacular long lake views are all amazing features here. Savour the bright sun with a morning coffee or night cap on the large lakeside deck. The lower level walkout houses a 'bunk bed' room, recreation room, bathroom and laundry. You'll love the birch trees and quick access into the pretty village of Port Sydney or downtown Huntsville is just a 10 minute drive away. You truly feel like you are away from it all here! Very quick access to Hwy 11 for ease to and from the city.

Listed by Sotheby's International Realty Canada, Brokerage (Gravenhurst Unit 4)

  • MLS #

    40230382

  • Sq. Ft

    1895.98

  • Sq. Ft. Source

    MLS

  • Lot Irregularities

    n/a

  • Year Built

    Available Upon Request

  • Pool

    n/a

  • Drive

    n/a

  • Garage

    n/a

  • Total Parking

    10

  • Family Room

    n/a

  • Den

    n/a

  • Exterior

    Wood Siding

  • Fireplace

    2

  • Roof

    Fiberglass

  • Foundation

    Poured Concrete

  • Elevator

    n/a

  • Water View

    n/a

  • Laundry Level

    n/a

  • Heat

    Fireplace-Propane, Forced Air-Propane

  • A/C

    Central Air

  • Water

    Drilled Well

  • Water Supply

    n/a

  • Sewers

    n/a

  • Central Vac

    n/a

  • Kitchen

    3.33 x 4.37 ft Main level

  • Dining Room

    4.09 x 3.68 ft Main level

  • Living Room

    4.22 x 4.55 ft Main level

  • Bedroom

    3.20 x 3.38 ft Main level

  • Bathroom

    1.78 x 2.69 ft Main level

    3-Piece

  • Sitting Room

    2.03 x 3.28 ft Main level

  • Bedroom

    2.90 x 3.51 ft Main level

  • Bedroom Primary

    4.22 x 4.93 ft Main level

  • Bonus Room

    2.24 x 3.25 ft Main level

  • Recreation Room

    5.61 x 3.43 ft Lower level

  • Bonus Room

    false Lower level

  • Bedroom

    3.89 x 3.63 ft Lower level

  • Bonus Room

    1.57 x 2.01 ft Lower level

  • Storage

    5.59 x 3.51 ft Lower level

  • Bathroom

    2.62 x 2.67 ft Lower level

    3-Piece

  • MLS #

    40230382

  • Sq. Ft

    1895.98

  • Sq. Ft. Source

    MLS

  • Lot Irregularities

    n/a

  • Year Built

    Available Upon Request

  • Pool

    n/a

  • Drive

    n/a

  • Garage

    n/a

  • Total Parking

    10

  • Family Room

    n/a

  • Den

    n/a

  • Exterior

    Wood Siding

  • Fireplace

    2

  • Roof

    Fiberglass

  • Foundation

    Poured Concrete

  • Elevator

    n/a

  • Water View

    n/a

  • Laundry Level

    n/a

  • Heat

    Fireplace-Propane, Forced Air-Propane

  • A/C

    Central Air

  • Water

    Drilled Well

  • Water Supply

    n/a

  • Sewers

    n/a

  • Central Vac

    n/a

  • Kitchen

    3.33 x 4.37 ft Main level

  • Dining Room

    4.09 x 3.68 ft Main level

  • Living Room

    4.22 x 4.55 ft Main level

  • Bedroom

    3.20 x 3.38 ft Main level

  • Bathroom

    1.78 x 2.69 ft Main level

    3-Piece

  • Sitting Room

    2.03 x 3.28 ft Main level

  • Bedroom

    2.90 x 3.51 ft Main level

  • Bedroom Primary

    4.22 x 4.93 ft Main level

  • Bonus Room

    2.24 x 3.25 ft Main level

  • Recreation Room

    5.61 x 3.43 ft Lower level

  • Bonus Room

    false Lower level

  • Bedroom

    3.89 x 3.63 ft Lower level

  • Bonus Room

    1.57 x 2.01 ft Lower level

  • Storage

    5.59 x 3.51 ft Lower level

  • Bathroom

    2.62 x 2.67 ft Lower level

    3-Piece

Thinking of Selling?

Find Out Your Home’s Value in Today’s Market!

No Email or Signup is required to view your home estimate.

estimate your home value

Contact Manoj Kukreja

Sales Representative,
Century 21 People’s Choice Realty Inc.,
Brokerage
(647) 576 - 2100

Manoj profile avatar

Property History

Property history for 356 Fields Lane, Utterson

This property has been sold 1 time before. Create your free account to explore sold prices, detailed property history, and more insider data.

Sign In / Register

Mortgage Calculator

This data is for informational purposes only.

Mortgage Payment per month

Principal Amount

Interest

Total Payable

Amortization

Amortization

Closing Cost Calculator

This data is for informational purposes only.

Closing Cost Total for this property

Total Cash flow for purchasing this property

Down Payment(%)*
Additional information

Provincial Land Transfer Tax

Ontario Land Transfer Tax Rebate

Toronto Land Transfer Tax

Toronto Land Transfer Tax Rebate

PST on CMHC Insurance Premium

Lawyer Fees

$2,825

Government Registration Fee's

$164

Title Insurance

Closing Cost Total

Total Cash flow for purchasing this property

Provincial Land Transfer Tax

Ontario Land Transfer Tax Rebate

Toronto Land Transfer Tax

Toronto Land Transfer Tax Rebate

PST on CMHC Insurance Premium

Lawyer Fees

$2,825

Government Registarion Fee's

$164

Title Insurance

Down Payment(%)*

* A down payment of less than 20% is permitted only for first-time home buyers purchasing their principal residence. The minimum down payment required is 5% for the portion of the purchase price up to $500,000, and 10% for the portion between $500,000 and $1,500,000. For properties priced over $1,500,000, a minimum down payment of 20% is required.

Thinking of Selling?

Find Out Your Home’s Value in Today’s Market!

No Email or Signup is required to view your home estimate.

estimate your home value

Contact Manoj Kukreja

Sales Representative, Century 21 People’s Choice Realty Inc., Brokerage
(647) 576 - 2100

Manoj profile avatar

Recent Sold Listings in Stephenson, Utterson

Popular Cities