<-- style PDP --> 1850 Old Muskoka Road, Utterson - Single Family Residence for sale for $749,900
  • sold

1850 Old Muskoka Road

Utterson, ON, P0B 1M0 - Stephenson

$749,900$000000

  • Neighbourhood

    Stephenson

  • Major Intersection

  • Listed Since: 1576 day(s)

  • Last update: 1450 day(s) ago

Overview

  • Property Type

    Single Family Residence, Bungalow

  • Bedrooms

    3 + 1

  • Bathrooms

    2

  • Basement

    Full, Partially Finished

  • Kitchen

    n/a

  • Total Parking

    10 (1.5 null Garage)

  • Lot Size

    200.08x389.8 (Acres)

  • Taxes

    $2,529.24 (2022)

  • Type

    Freehold

Property Description

Property description for 1850 Old Muskoka Road, Utterson

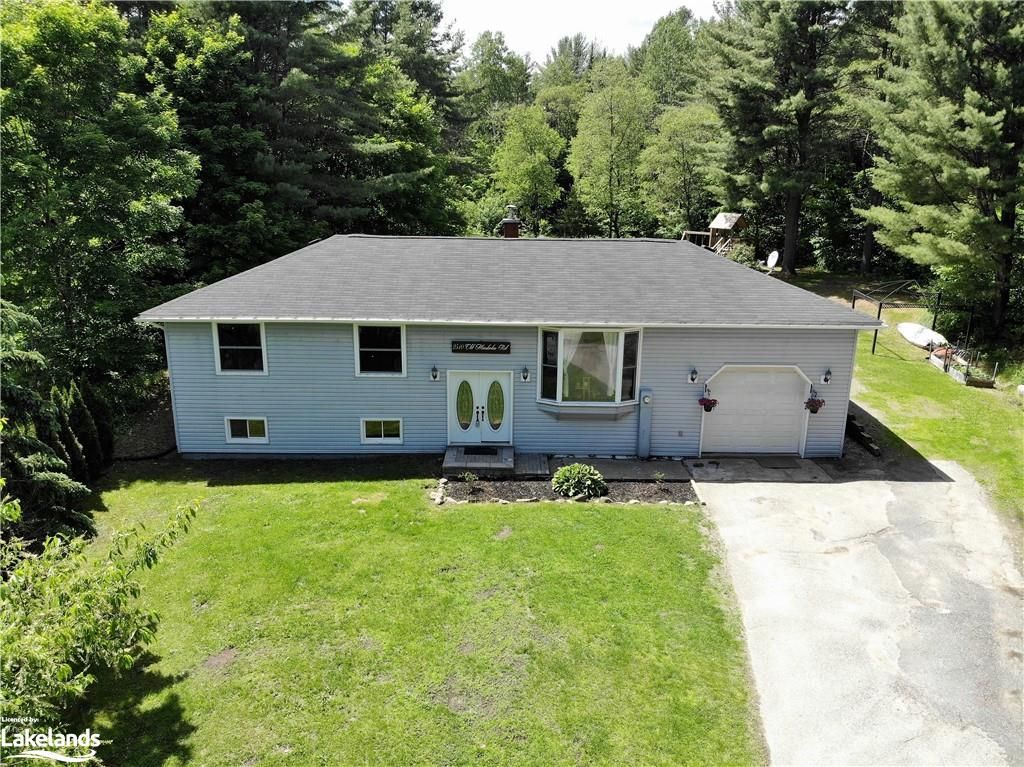
This fabulous bungalow is located on a gorgeous 2.69-acre country lot just outside of town offering a quiet setting while only being 15 minutes to Downtown Huntsville. The main living room offers a ton of natural light and beautiful views from every window. The bright and cheery kitchen boasts oak cabinetry, a view of the landscaped and fenced rear yard and looks onto the main floor family room offering a walk out to the rear deck. Three spacious bedrooms on the main floor including the gorgeous primary suite with a 3-pc ensuite bathroom and walk-in closet. The full, partially finished basement offers tons of additional living space including a large rec room, bright den or media room, spare bedroom, separate laundry room, and ample storage space. This property has been lovingly cared for and maintained by the original owners since it was built in 2001, with great features including an ICF foundation, drilled well, low maintenance vinyl siding, replaced shingles in 2015, and forced air propane furnace in 2017! Lakeland Network fibre optic high-speed internet for working from home capability! The exterior offers natural stone accented landscape, a concrete walkway leading to the covered front porch, 1.5 car attached garage, double-wide driveway with tons of parking space, a lovely fire pit area, garden storage shed, as well as level area for the kids or dog to run and play. This excellent year-round home is the perfect fit for families, empty nesters, and retirees alike!

Listed by COLDWELL BANKER THOMPSON REAL ESTATE, BROKERAGE, HUNTSVILLE

  • MLS #

    40277089

  • Sq. Ft

    1393

  • Sq. Ft. Source

    MLS

  • Lot Irregularities

    200.08 x 389.80 x 387.17 x 405.92 (FEET)

  • Year Built

    2001

  • Pool

    None

  • Drive

    n/a

  • Garage

    n/a

  • Total Parking

    10

  • Family Room

    n/a

  • Den

    n/a

  • Exterior

    Vinyl Siding

  • Fireplace

    n/a

  • Roof

    Asphalt Shing

  • Foundation

    ICF

  • Elevator

    n/a

  • Water View

    n/a

  • Laundry Level

    n/a

  • Heat

    Forced Air-Propane

  • A/C

    None

  • Water

    Drilled Well, Well

  • Water Supply

    n/a

  • Sewers

    n/a

  • Central Vac

    n/a

  • Storage

    2.29 x 1.47 ft Basement level

  • Utility Room

    1.73 x 5.87 ft Basement level

  • Laundry

    2.92 x 2.69 ft Basement level

  • Bedroom

    4.06 x 4.19 ft Basement level

  • Den

    6.22 x 5.23 ft Basement level

  • Recreation Room

    3.96 x 11.96 ft Basement level

  • Bedroom Primary

    4.09 x 3.76 ft Main level

    Walk-in Closet

  • Bathroom

    1.83 x 2.34 ft Main level

    4-Piece

  • Bedroom

    3.00 x 3.05 ft Main level

  • Bedroom

    3.05 x 2.72 ft Main level

  • Family Room

    4.09 x 3.35 ft Main level

  • MLS #

    40277089

  • Sq. Ft

    1393

  • Sq. Ft. Source

    MLS

  • Lot Irregularities

    200.08 x 389.80 x 387.17 x 405.92 (FEET)

  • Year Built

    2001

  • Pool

    None

  • Drive

    n/a

  • Garage

    n/a

  • Total Parking

    10

  • Family Room

    n/a

  • Den

    n/a

  • Exterior

    Vinyl Siding

  • Fireplace

    n/a

  • Roof

    Asphalt Shing

  • Foundation

    ICF

  • Elevator

    n/a

  • Water View

    n/a

  • Laundry Level

    n/a

  • Heat

    Forced Air-Propane

  • A/C

    None

  • Water

    Drilled Well, Well

  • Water Supply

    n/a

  • Sewers

    n/a

  • Central Vac

    n/a

  • Storage

    2.29 x 1.47 ft Basement level

  • Utility Room

    1.73 x 5.87 ft Basement level

  • Laundry

    2.92 x 2.69 ft Basement level

  • Bedroom

    4.06 x 4.19 ft Basement level

  • Den

    6.22 x 5.23 ft Basement level

  • Recreation Room

    3.96 x 11.96 ft Basement level

  • Bedroom Primary

    4.09 x 3.76 ft Main level

    Walk-in Closet

  • Bathroom

    1.83 x 2.34 ft Main level

    4-Piece

  • Bedroom

    3.00 x 3.05 ft Main level

  • Bedroom

    3.05 x 2.72 ft Main level

  • Family Room

    4.09 x 3.35 ft Main level

Thinking of Selling?

Find Out Your Home’s Value in Today’s Market!

No Email or Signup is required to view your home estimate.

estimate your home value

Contact Manoj Kukreja

Sales Representative,
Century 21 People’s Choice Realty Inc.,
Brokerage
(647) 576 - 2100

Manoj profile avatar

Mortgage Calculator

This data is for informational purposes only.

Mortgage Payment per month

Principal Amount

Interest

Total Payable

Amortization

Amortization

Closing Cost Calculator

This data is for informational purposes only.

Closing Cost Total for this property

Total Cash flow for purchasing this property

Down Payment(%)*
Additional information

Provincial Land Transfer Tax

Ontario Land Transfer Tax Rebate

Toronto Land Transfer Tax

Toronto Land Transfer Tax Rebate

PST on CMHC Insurance Premium

Lawyer Fees

$2,825

Government Registration Fee's

$164

Title Insurance

Closing Cost Total

Total Cash flow for purchasing this property

Provincial Land Transfer Tax

Ontario Land Transfer Tax Rebate

Toronto Land Transfer Tax

Toronto Land Transfer Tax Rebate

PST on CMHC Insurance Premium

Lawyer Fees

$2,825

Government Registarion Fee's

$164

Title Insurance

Down Payment(%)*

* A down payment of less than 20% is permitted only for first-time home buyers purchasing their principal residence. The minimum down payment required is 5% for the portion of the purchase price up to $500,000, and 10% for the portion between $500,000 and $1,500,000. For properties priced over $1,500,000, a minimum down payment of 20% is required.

Thinking of Selling?

Find Out Your Home’s Value in Today’s Market!

No Email or Signup is required to view your home estimate.

estimate your home value

Contact Manoj Kukreja

Sales Representative, Century 21 People’s Choice Realty Inc., Brokerage
(647) 576 - 2100

Manoj profile avatar

Recent Sold Listings in Stephenson, Utterson

Popular Cities