<-- style PDP --> 970 Old Muskoka Road, Utterson - Agriculture for sale for $1,170,000
  • sold

970 Old Muskoka Road

Utterson, ON, P0B 1M0 - Stephenson

$1,170,000$000000

  • Neighbourhood

    Stephenson

  • Major Intersection

  • Listed Since: 916 day(s)

  • Last update: 689 day(s) ago

Overview

  • Property Type

    Agriculture, Bungalow Raised

  • Bedrooms

    3 + 0

  • Bathrooms

    2

  • Basement

    Full, Partially Finished

  • Kitchen

    n/a

  • Total Parking

    10 (3 null Garage)

  • Lot Size

    Available Upon Request

  • Taxes

    $3,823.00 (2023)

  • Type

    Commercial

Property Description

Property description for 970 Old Muskoka Road, Utterson

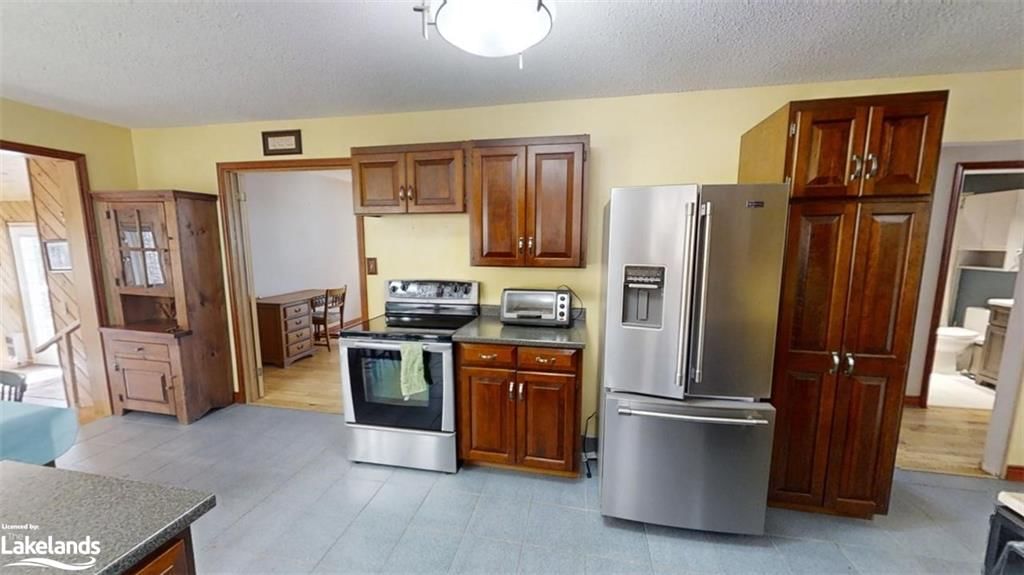
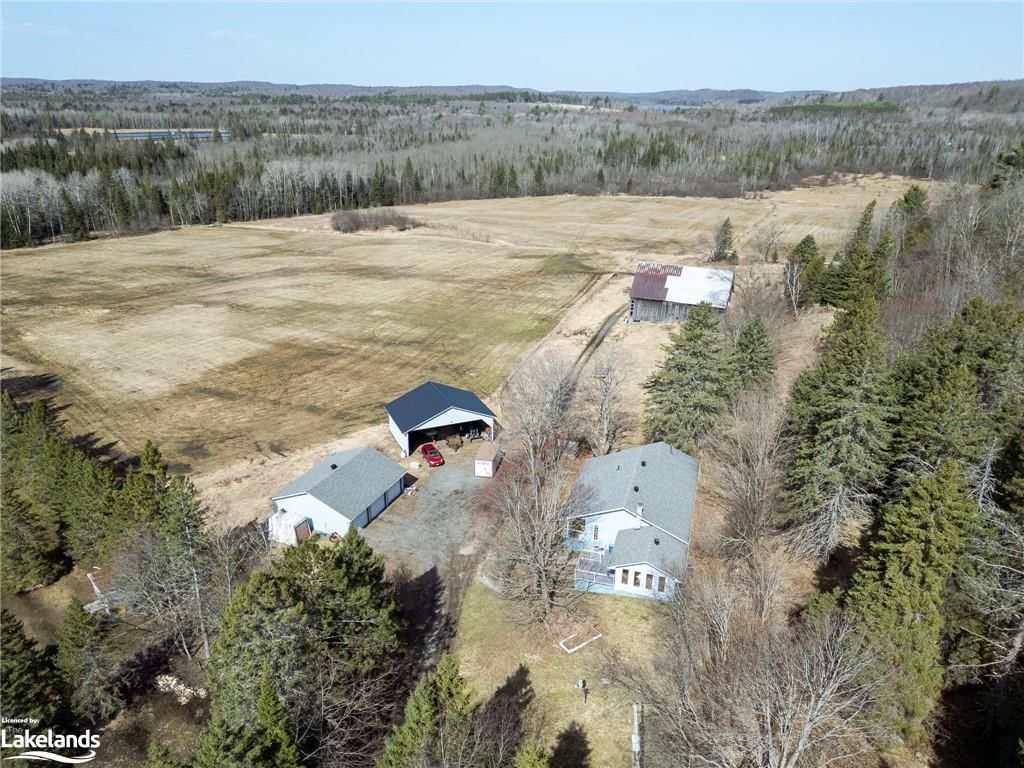
Farm enthusiasts take note of this raised bungalow situated on this parcel of farmland (74.6 acres). It is set back from the roadway secluded and serene with treed and cleared spaces. There is a triple-car garage, a drive shed, and a barn. Bring all the toys and all the livestock! A generous-sized kitchen will have you trying new recipes with all the farm fresh produce. A pine sunroom will bring the outdoors in without those pesky bugs. The three bedrooms, and two bathrooms, main floor laundry, a main floor living room with basement family room. Enjoy a relaxing coffee on the front porch, ten minutes to town for the essentials, school bus Huntsville public schools, come check it out! Create your new family memories here, you wont's regret it.

Listed by Sutton Group Muskoka Realty Inc., Brokerage, Huntsville

  • MLS #

    40570432

  • Sq. Ft

    2108

  • Sq. Ft. Source

    MLS

  • Lot Irregularities

    n/a

  • Year Built

    1987

  • Pool

    n/a

  • Drive

    n/a

  • Garage

    n/a

  • Total Parking

    10

  • Family Room

    n/a

  • Den

    n/a

  • Exterior

    Vinyl Siding

  • Fireplace

    n/a

  • Roof

    Asphalt Shing

  • Foundation

    Block

  • Elevator

    n/a

  • Water View

    n/a

  • Laundry Level

    n/a

  • Heat

    Combo Furnace

  • A/C

    Central Air

  • Water

    Drilled Well

  • Water Supply

    n/a

  • Sewers

    n/a

  • Central Vac

    Y

  • Kitchen/Dining Room

    6.78 x 3.63 ft Main level

  • Living Room

    6.78 x 5.16 ft Main level

  • Dining Room

    2.44 x 3.66 ft Main level

  • Laundry

    2.01 x 1.80 ft Main level

  • Bathroom

    1.47 x 2.31 ft Main level

    4-Piece

  • Sunroom

    4.93 x 4.44 ft Main level

  • Bedroom

    3.53 x 3.63 ft Main level

  • Bedroom

    3.51 x 4.01 ft Main level

  • Bedroom Primary

    3.53 x 4.60 ft Main level

  • Bathroom

    2.87 x 2.31 ft Main level

    4-Piece

  • Other

    6.32 x 1.04 ft Main level

  • Exercise Room

    6.65 x 6.45 ft Basement level

  • Storage

    1.24 x 2.31 ft Main level

  • Other

    3.43 x 3.63 ft Basement level

  • Other

    15.34 x 4.88 ft Basement level

  • Storage

    1.83 x 2.26 ft Basement level

  • MLS #

    40570432

  • Sq. Ft

    2108

  • Sq. Ft. Source

    MLS

  • Lot Irregularities

    n/a

  • Year Built

    1987

  • Pool

    n/a

  • Drive

    n/a

  • Garage

    n/a

  • Total Parking

    10

  • Family Room

    n/a

  • Den

    n/a

  • Exterior

    Vinyl Siding

  • Fireplace

    n/a

  • Roof

    Asphalt Shing

  • Foundation

    Block

  • Elevator

    n/a

  • Water View

    n/a

  • Laundry Level

    n/a

  • Heat

    Combo Furnace

  • A/C

    Central Air

  • Water

    Drilled Well

  • Water Supply

    n/a

  • Sewers

    n/a

  • Central Vac

    Y

  • Kitchen/Dining Room

    6.78 x 3.63 ft Main level

  • Living Room

    6.78 x 5.16 ft Main level

  • Dining Room

    2.44 x 3.66 ft Main level

  • Laundry

    2.01 x 1.80 ft Main level

  • Bathroom

    1.47 x 2.31 ft Main level

    4-Piece

  • Sunroom

    4.93 x 4.44 ft Main level

  • Bedroom

    3.53 x 3.63 ft Main level

  • Bedroom

    3.51 x 4.01 ft Main level

  • Bedroom Primary

    3.53 x 4.60 ft Main level

  • Bathroom

    2.87 x 2.31 ft Main level

    4-Piece

  • Other

    6.32 x 1.04 ft Main level

  • Exercise Room

    6.65 x 6.45 ft Basement level

  • Storage

    1.24 x 2.31 ft Main level

  • Other

    3.43 x 3.63 ft Basement level

  • Other

    15.34 x 4.88 ft Basement level

  • Storage

    1.83 x 2.26 ft Basement level

Thinking of Selling?

Find Out Your Home’s Value in Today’s Market!

No Email or Signup is required to view your home estimate.

estimate your home value

Contact Manoj Kukreja

Sales Representative,
Century 21 People’s Choice Realty Inc.,
Brokerage
(647) 576 - 2100

Manoj profile avatar

Mortgage Calculator

This data is for informational purposes only.

Mortgage Payment per month

Principal Amount

Interest

Total Payable

Amortization

Amortization

Closing Cost Calculator

This data is for informational purposes only.

Closing Cost Total for this property

Total Cash flow for purchasing this property

Down Payment(%)*
Additional information

Provincial Land Transfer Tax

Ontario Land Transfer Tax Rebate

Toronto Land Transfer Tax

Toronto Land Transfer Tax Rebate

PST on CMHC Insurance Premium

Lawyer Fees

$2,825

Government Registration Fee's

$164

Title Insurance

Closing Cost Total

Total Cash flow for purchasing this property

Provincial Land Transfer Tax

Ontario Land Transfer Tax Rebate

Toronto Land Transfer Tax

Toronto Land Transfer Tax Rebate

PST on CMHC Insurance Premium

Lawyer Fees

$2,825

Government Registarion Fee's

$164

Title Insurance

Down Payment(%)*

* A down payment of less than 20% is permitted only for first-time home buyers purchasing their principal residence. The minimum down payment required is 5% for the portion of the purchase price up to $500,000, and 10% for the portion between $500,000 and $1,500,000. For properties priced over $1,500,000, a minimum down payment of 20% is required.

Thinking of Selling?

Find Out Your Home’s Value in Today’s Market!

No Email or Signup is required to view your home estimate.

estimate your home value

Contact Manoj Kukreja

Sales Representative, Century 21 People’s Choice Realty Inc., Brokerage
(647) 576 - 2100

Manoj profile avatar

Recent Sold Listings in Stephenson, Utterson

Popular Cities