<-- style PDP --> 451 South Lancelot Road, Utterson - Single Family Residence for sale for $649,900
  • sold
  • leased

451 South Lancelot Road

Utterson, ON, P0B 1M0 - Stephenson

$649,900$000000

  • Neighbourhood

    Stephenson

  • Major Intersection

  • Listed Since: 1412 day(s)

  • Last update: 1310 day(s) ago

Overview

  • Property Type

    Single Family Residence, Bungalow

  • Bedrooms

    2 + 0

  • Bathrooms

    1

  • Basement

    None

  • Kitchen

    n/a

  • Total Parking

    n/a

  • Lot Size

    Available Upon Request

  • Taxes

    $0.00 (2022)

  • Type

    Freehold

Property Description

Property description for 451 South Lancelot Road, Utterson

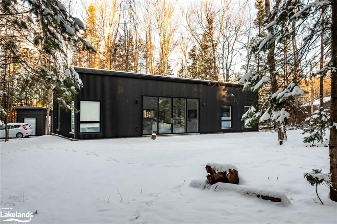
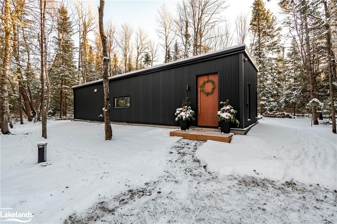
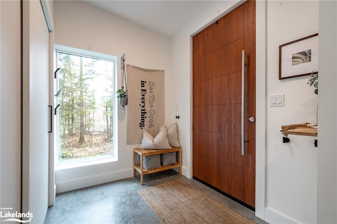
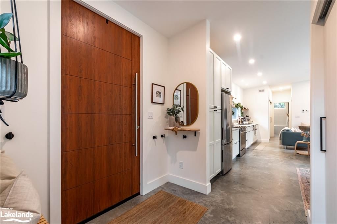
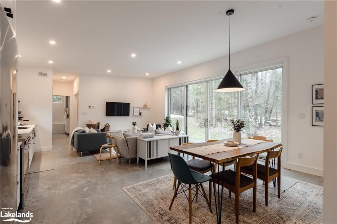
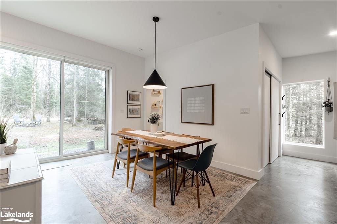
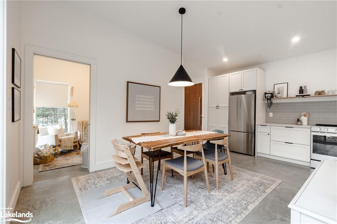
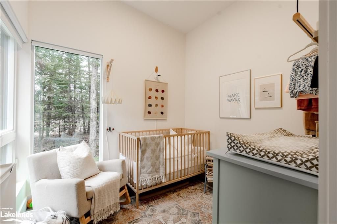
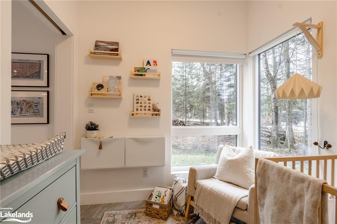
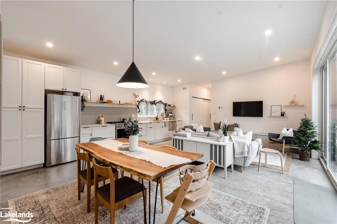
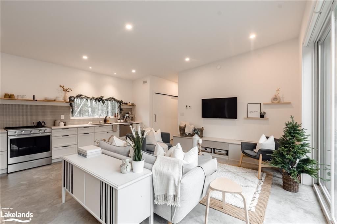
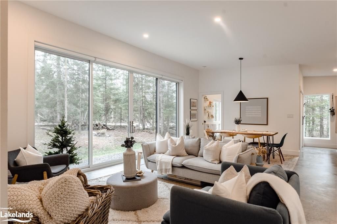
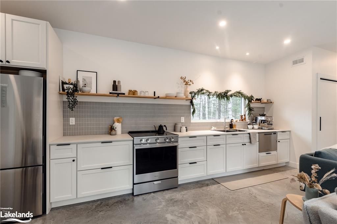
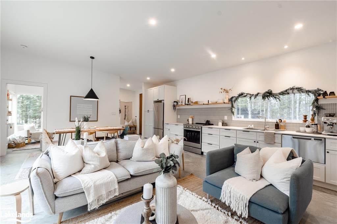
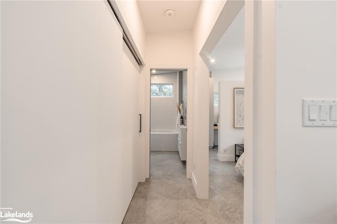
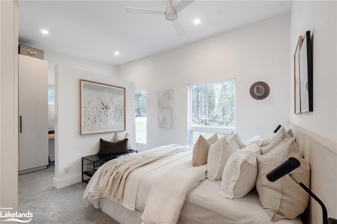
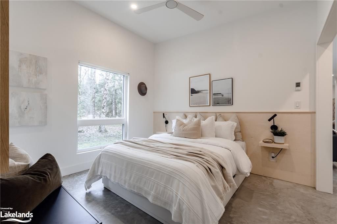
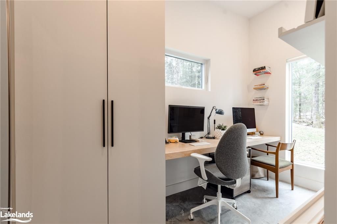
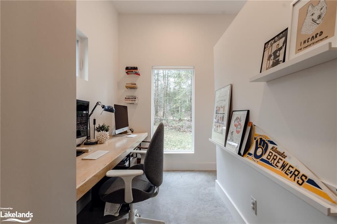
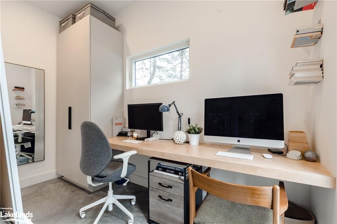
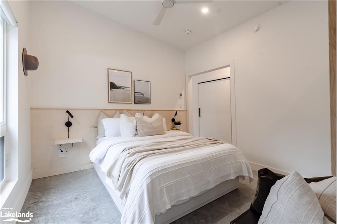
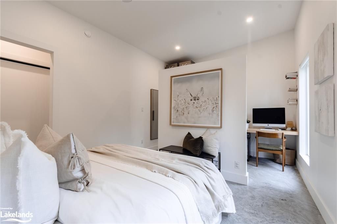
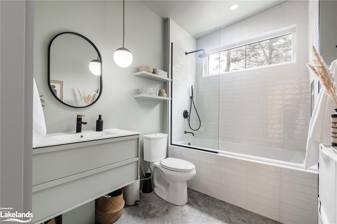
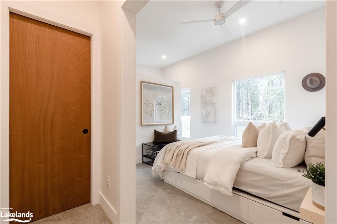
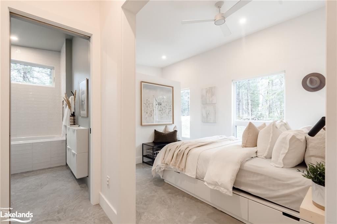
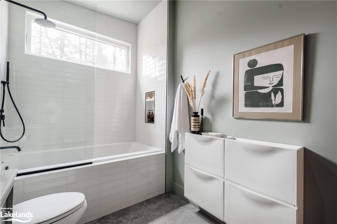
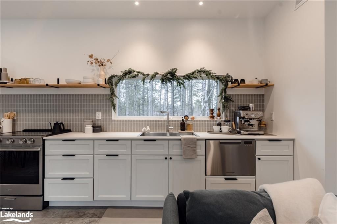
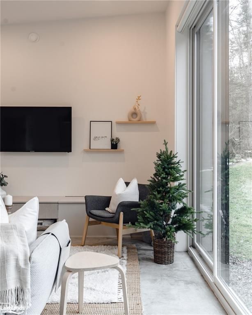
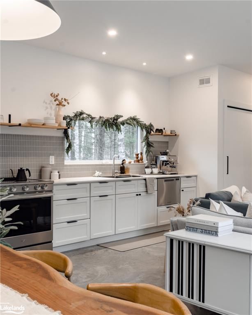
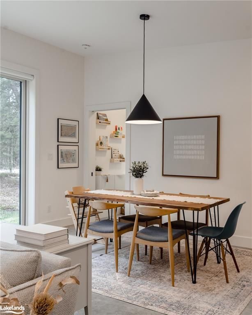
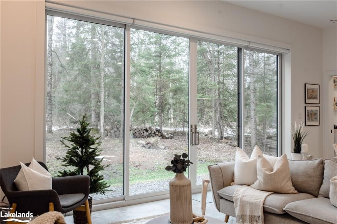
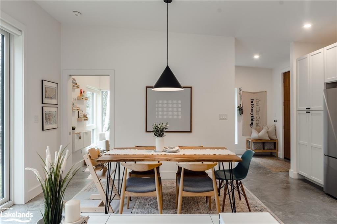
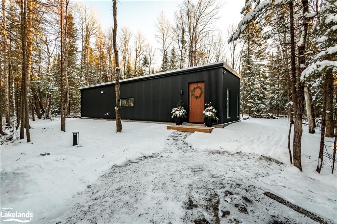
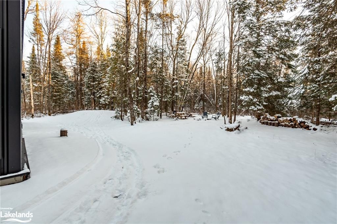
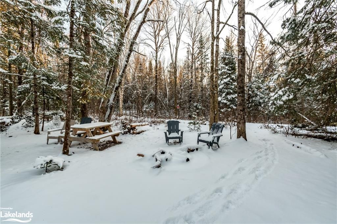
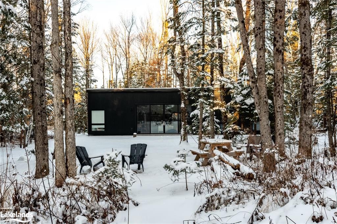
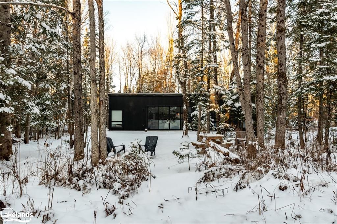
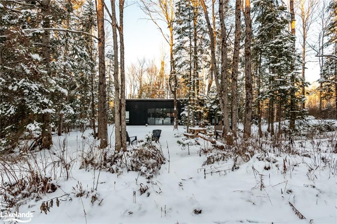
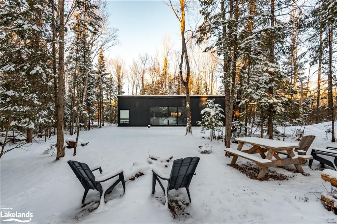
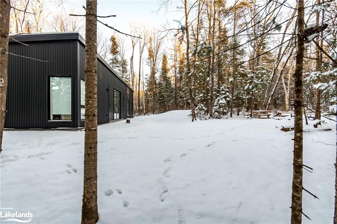
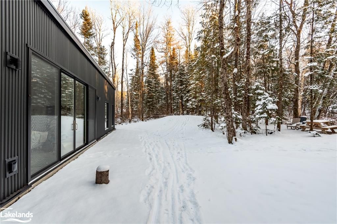
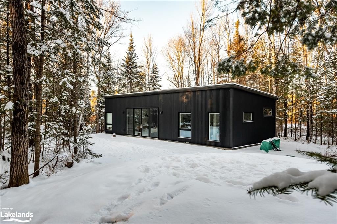
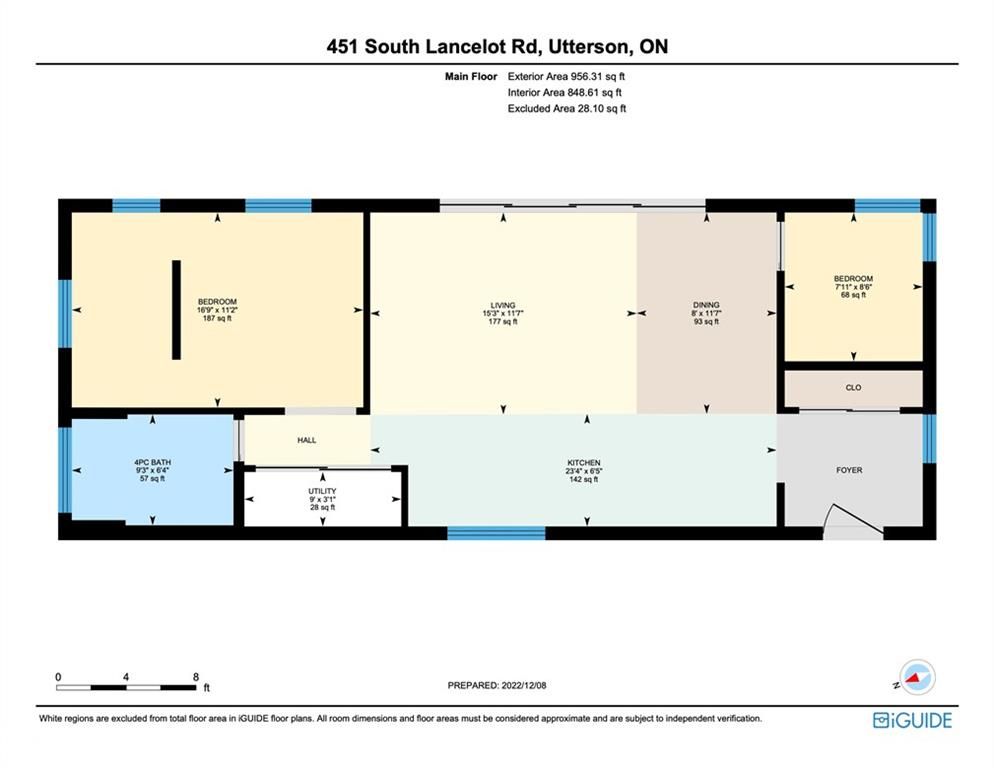
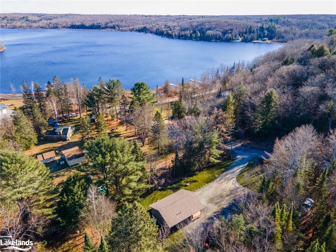
Rare offering of this Scandinavian inspired tiny home resting on a private, wooded 2.47-acre property perfectly located just 15 minutes from Downtown Huntsville! Enjoy minimalism at its finest inside this 956 sq ft bungalow boasting two bedrooms and one bathroom, showcasing large high-quality windows and patio door allowing tons of natural light to shine through plus power control blinds. Designed with efficiency in mind, this home is very cost effective to maintain with a slab on grade foundation with radiant in-floor heating system as well as having southwestern exposure for solar gain. Gorgeous open concept kitchen showcasing stainless steel appliances, Caesarstone countertop, and floating shelves. Great features include a drilled well, low maintenance metal siding, commercial grade roof membrane, detached storage shed with overhead door, and ample parking space in the driveway. Located on a year-round municipally maintained road, Lakeland Network fibre optic high-speed internet service for working from home, a short ride down the road to OFSC snowmobile trails or enjoy the peaceful wooded views and trail right from your own backyard here in Muskoka.

Listed by COLDWELL BANKER THOMPSON REAL ESTATE, BROKERAGE, HUNTSVILLE

  • MLS #

    40355563

  • Sq. Ft

    956

  • Sq. Ft. Source

    MLS

  • Lot Irregularities

    n/a

  • Year Built

    Available Upon Request

  • Pool

    n/a

  • Drive

    n/a

  • Garage

    n/a

  • Total Parking

    n/a

  • Family Room

    n/a

  • Den

    n/a

  • Exterior

    Metal/Steel Siding

  • Fireplace

    n/a

  • Roof

    Membrane

  • Foundation

    Concrete Perimeter, Slab

  • Elevator

    n/a

  • Water View

    n/a

  • Laundry Level

    n/a

  • Heat

    Radiant Floor, Radiant

  • A/C

    None

  • Water

    Drilled Well

  • Water Supply

    n/a

  • Sewers

    n/a

  • Central Vac

    n/a

  • Utility Room

    0.94 x 2.74 ft Main level

    Laundry

  • Bathroom

    1.93 x 2.82 ft Main level

    4-Piece

  • Bedroom Primary

    3.40 x 5.11 ft Main level

  • Bedroom

    2.59 x 2.41 ft Main level

  • Living Room

    3.53 x 4.65 ft Main level

  • Dining Room

    3.53 x 2.44 ft Main level

  • Kitchen

    1.96 x 7.11 ft Main level

Thinking of Selling?

Find Out Your Home’s Value in Today’s Market!

No Email or Signup is required to view your home estimate.

estimate your home value

Contact Manoj Kukreja

Sales Representative,
Century 21 People’s Choice Realty Inc.,
Brokerage
(647) 576 - 2100

Manoj profile avatar

Mortgage Calculator

This data is for informational purposes only.

Mortgage Payment per month

Principal Amount

Interest

Total Payable

Amortization

Amortization

Closing Cost Calculator

This data is for informational purposes only.

Closing Cost Total for this property

Total Cash flow for purchasing this property

Down Payment(%)*
Additional information

Provincial Land Transfer Tax

Ontario Land Transfer Tax Rebate

Toronto Land Transfer Tax

Toronto Land Transfer Tax Rebate

PST on CMHC Insurance Premium

Lawyer Fees

$2,825

Government Registration Fee's

$164

Title Insurance

Closing Cost Total

Total Cash flow for purchasing this property

Provincial Land Transfer Tax

Ontario Land Transfer Tax Rebate

Toronto Land Transfer Tax

Toronto Land Transfer Tax Rebate

PST on CMHC Insurance Premium

Lawyer Fees

$2,825

Government Registarion Fee's

$164

Title Insurance

Down Payment(%)*

* A down payment of less than 20% is permitted only for first-time home buyers purchasing their principal residence. The minimum down payment required is 5% for the portion of the purchase price up to $500,000, and 10% for the portion between $500,000 and $1,500,000. For properties priced over $1,500,000, a minimum down payment of 20% is required.

Thinking of Selling?

Find Out Your Home’s Value in Today’s Market!

No Email or Signup is required to view your home estimate.

estimate your home value

Contact Manoj Kukreja

Sales Representative, Century 21 People’s Choice Realty Inc., Brokerage
(647) 576 - 2100

Manoj profile avatar

Recent Sold Listings in Stephenson, Utterson

Popular Cities