
<-- style PDP --> 18 Aberdeen Road, Cambridge - Single Family Residence for sale for $1,395,000
  • sold
  • leased

18 Aberdeen Road

Cambridge, ON, N1S 2X4 - Victoria

$1,395,000$000000

  • Neighbourhood

    Victoria

  • Major Intersection

  • Listed Since: 733 day(s)

  • Last update: 431 day(s) ago

Overview

  • Property Type

    Single Family Residence, 2.5 Storey

  • Bedrooms

    4 + 0

  • Bathrooms

    3

  • Basement

    Partial, Finished

  • Kitchen

    n/a

  • Total Parking

    6 (2 null Garage)

  • Lot Size

    60.00x110.3 (Acres)

  • Taxes

    $5,923.95 (2024)

  • Type

    Freehold

Property Description

Property description for 18 Aberdeen Road, Cambridge

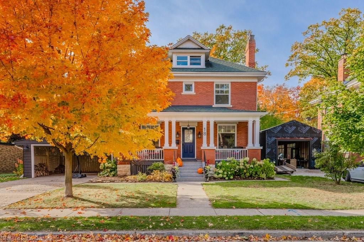
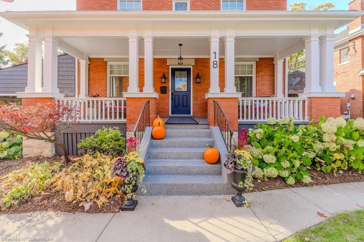
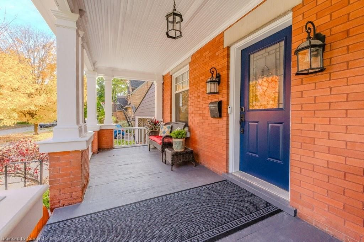
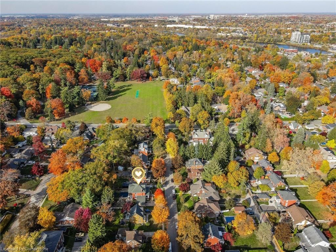
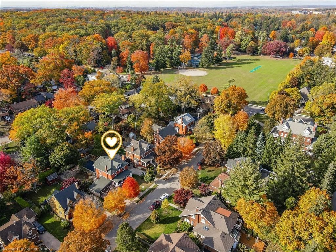
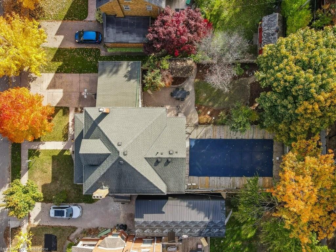
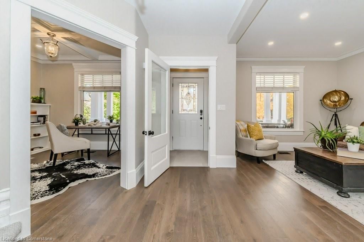
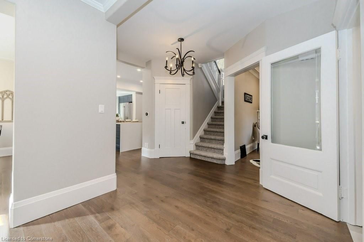
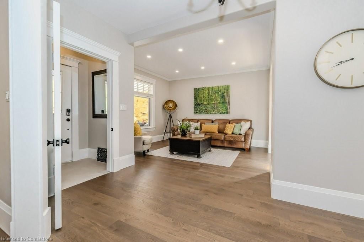
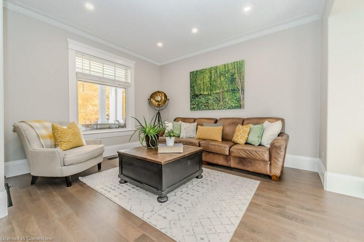
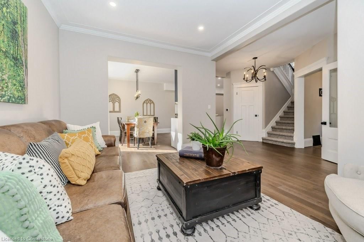
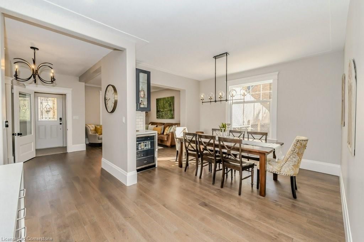
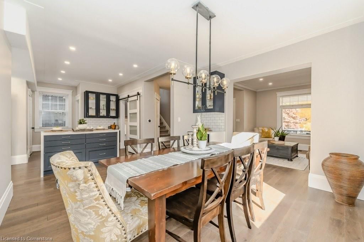
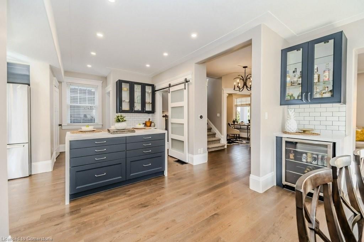
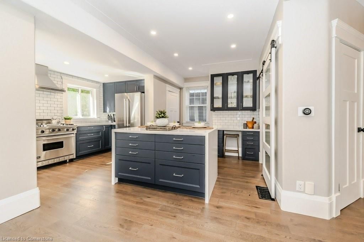
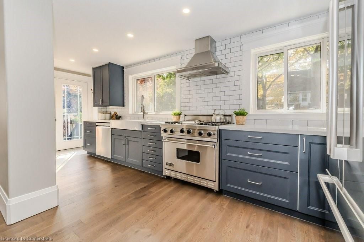
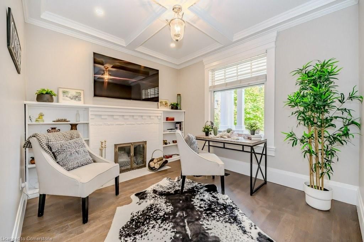
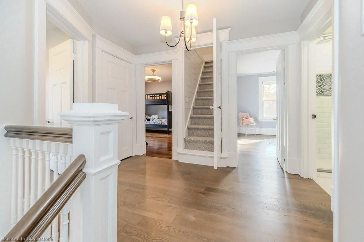
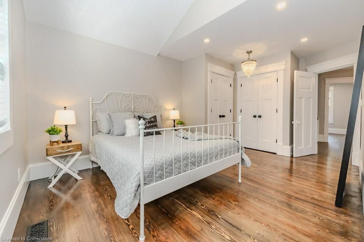
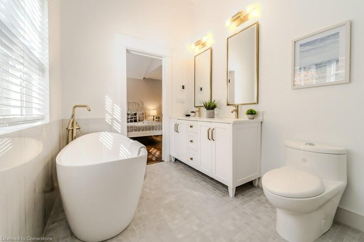
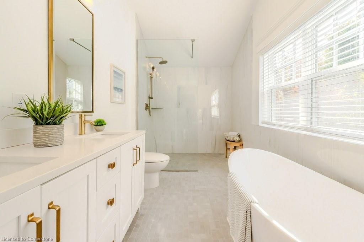
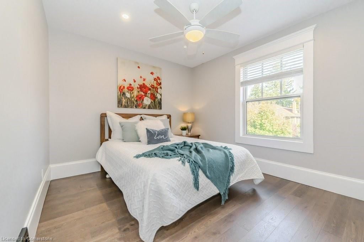
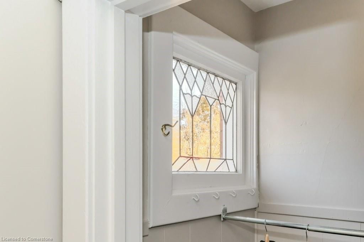
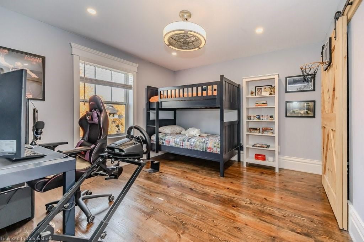
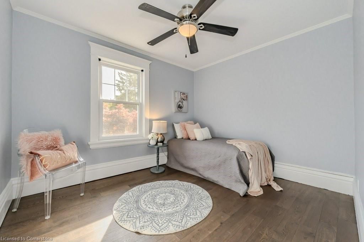
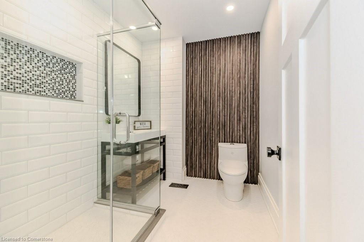
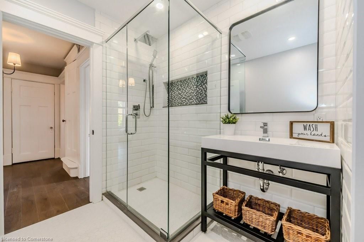
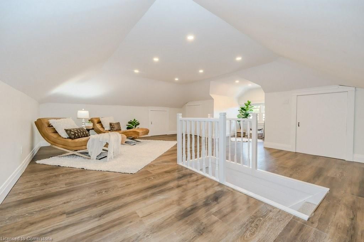
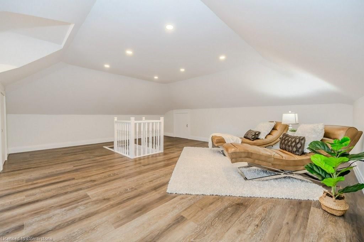
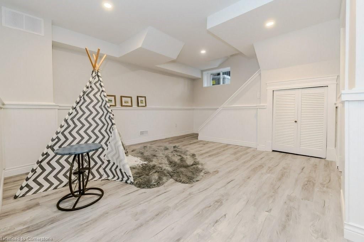
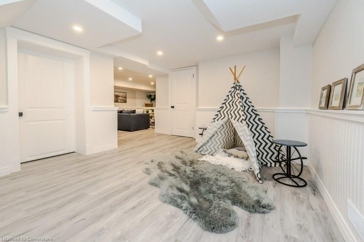
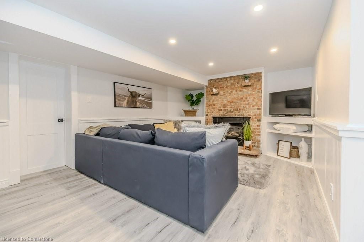
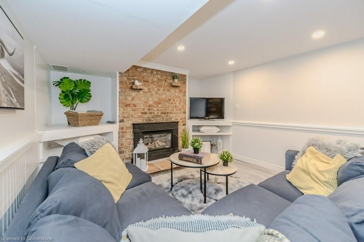
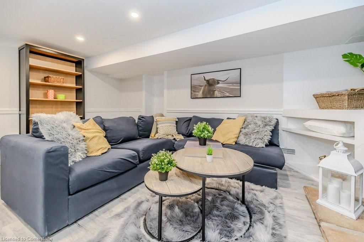
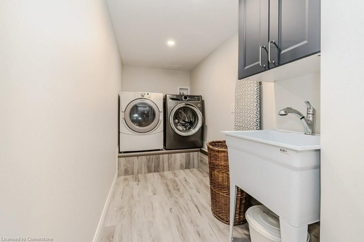
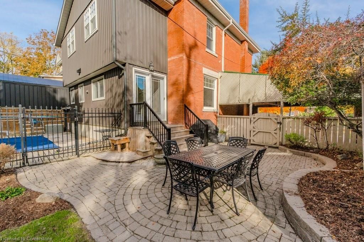
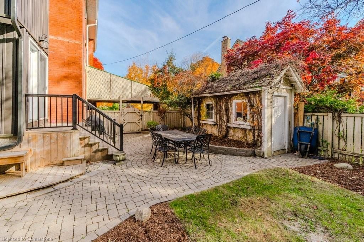
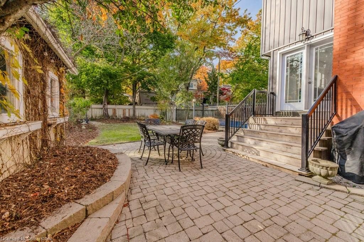
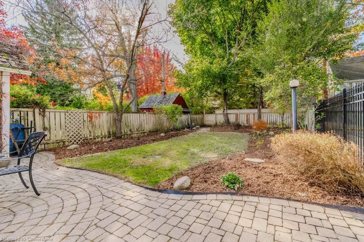
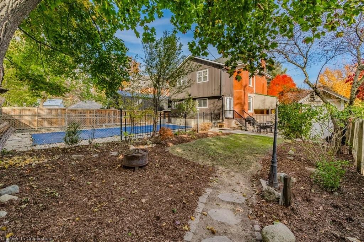
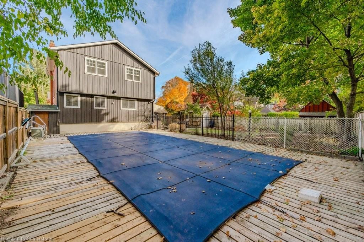
Nestled in the heart of Cambridge's charming old west Galt, this handsome red-brick home on 18 Aberdeen Road S. offers the perfect blend of history and modern comfort. Just a stone's throw from Victoria Park and within walking distance of the vibrant downtown and Gaslight District, you'll enjoy the best of both worlds: a peaceful neighborhood setting with easy access to shops, restaurants, and cultural attractions. This timeless 2.5-storey home invites you in with its lovely front porch, double carport, and parking for six. Step inside, and you’ll be greeted by a thoughtfully renovated space that blends modern living with historic character. The bright and airy main floor features beautiful new hardwood floors and an open layout perfect for today’s lifestyle. A cozy den with a wood-burning fireplace sits just off the foyer, offering the perfect space for a home office or reading nook. The formal living and dining rooms flow effortlessly into a stunning new kitchen, complete with an island, quartz countertops, subway tile backsplash, and top-of-the-line stainless-steel appliances. A convenient powder room completes the main level. Upstairs, you’ll find four spacious bedrooms and two fully renovated baths, including a luxurious primary suite with vaulted ceilings, a deep soaker tub, and an oversized shower. The finished attic offers a cozy retreat—perfect as a teen hangout or bonus living space. The finished basement provides even more versatility with a large rec room warmed by a gas fireplace and a separate laundry area. Outside, the private, fully fenced yard is a true oasis with a large patio for entertaining and an inground pool to enjoy those warm summer days. Outside, the private 60 x 110 foot lot offers a peaceful oasis with an inground pool and a large patio for enjoying sunny days. Don't miss this opportunity to own a truly special piece of Cambridge history. Schedule your private showing today!

Listed by R.W. Dyer Realty Inc., Brokerage

  • MLS #

    40663884

  • Sq. Ft

    2550

  • Sq. Ft. Source

    MLS

  • Lot Irregularities

    n/a

  • Year Built

    1913

  • Pool

    n/a

  • Drive

    n/a

  • Garage

    n/a

  • Total Parking

    6

  • Family Room

    n/a

  • Den

    n/a

  • Exterior

    Brick, Vinyl Siding

  • Fireplace

    2

  • Roof

    Asphalt Shing

  • Foundation

    Concrete Block, Stone

  • Elevator

    n/a

  • Water View

    n/a

  • Laundry Level

    n/a

  • Heat

    Forced Air, Natural Gas

  • A/C

    Central Air

  • Water

    Municipal

  • Water Supply

    n/a

  • Sewers

    n/a

  • Central Vac

    Y

  • Bathroom

    1.32 x 2.01 ft Main level

    2-piece, tile floors

  • Den

    3.33 x 3.02 ft Main level

    fireplace, hardwood floor

  • Bedroom

    3.53 x 3.02 ft Second level

    Hardwood Floor

  • Living Room

    5.79 x 5.23 ft Main level

    Hardwood Floor

  • Bedroom

    3.81 x 3.38 ft Second level

    Hardwood Floor

  • Dining Room

    3.96 x 3.94 ft Main level

    Hardwood Floor

  • Kitchen

    7.67 x 4.98 ft Main level

    french doors, hardwood floor

  • Bedroom

    3.71 x 3.56 ft Second level

    Hardwood Floor

  • Loft

    6.12 x 6.68 ft Third level

    Fireplace

  • Bathroom

    1.98 x 2.46 ft Second level

    3-piece, tile floors

  • Bedroom Primary

    3.56 x 5.31 ft Second level

    hardwood floor, vaulted ceiling(s)

  • Utility Room

    2.82 x 3.53 ft Basement level

  • Recreation Room

    5.16 x 3.99 ft Basement level

    Fireplace

  • Cold Room

    false Basement level

  • Laundry

    3.15 x 1.50 ft Basement level

    Laundry

Thinking of Selling?

Find Out Your Home’s Value in Today’s Market!

No Email or Signup is required to view your home estimate.

estimate your home value

Contact Manoj Kukreja

Sales Representative,
Century 21 People’s Choice Realty Inc.,
Brokerage
(647) 576 - 2100

Manoj profile avatar

Mortgage Calculator

This data is for informational purposes only.

Mortgage Payment per month

Principal Amount

Interest

Total Payable

Amortization

Amortization

Closing Cost Calculator

This data is for informational purposes only.

Closing Cost Total for this property

Total Cash flow for purchasing this property

Down Payment(%)*
Additional information

Provincial Land Transfer Tax

Ontario Land Transfer Tax Rebate

Toronto Land Transfer Tax

Toronto Land Transfer Tax Rebate

PST on CMHC Insurance Premium

Lawyer Fees

$2,825

Government Registration Fee's

$164

Title Insurance

Closing Cost Total

Total Cash flow for purchasing this property

Provincial Land Transfer Tax

Ontario Land Transfer Tax Rebate

Toronto Land Transfer Tax

Toronto Land Transfer Tax Rebate

PST on CMHC Insurance Premium

Lawyer Fees

$2,825

Government Registarion Fee's

$164

Title Insurance

Down Payment(%)*

* A down payment of less than 20% is permitted only for first-time home buyers purchasing their principal residence. The minimum down payment required is 5% for the portion of the purchase price up to $500,000, and 10% for the portion between $500,000 and $1,500,000. For properties priced over $1,500,000, a minimum down payment of 20% is required.

Thinking of Selling?

Find Out Your Home’s Value in Today’s Market!

No Email or Signup is required to view your home estimate.

estimate your home value

Contact Manoj Kukreja

Sales Representative, Century 21 People’s Choice Realty Inc., Brokerage
(647) 576 - 2100

Manoj profile avatar

Recent Sold Listings in Victoria, Cambridge

Popular Cities