<-- style PDP --> 43 Barrie Street, Cambridge - Single Family Residence for sale for $649,900
  • sold
  • leased

43 Barrie Street

Cambridge, ON, N1S 3A8 - Victoria

$649,900$000000

  • Neighbourhood

    Victoria

  • Major Intersection

  • Listed Since: 934 day(s)

  • Last update: 429 day(s) ago

Overview

  • Property Type

    Single Family Residence, Bungalow

  • Bedrooms

    2 + 0

  • Bathrooms

    2

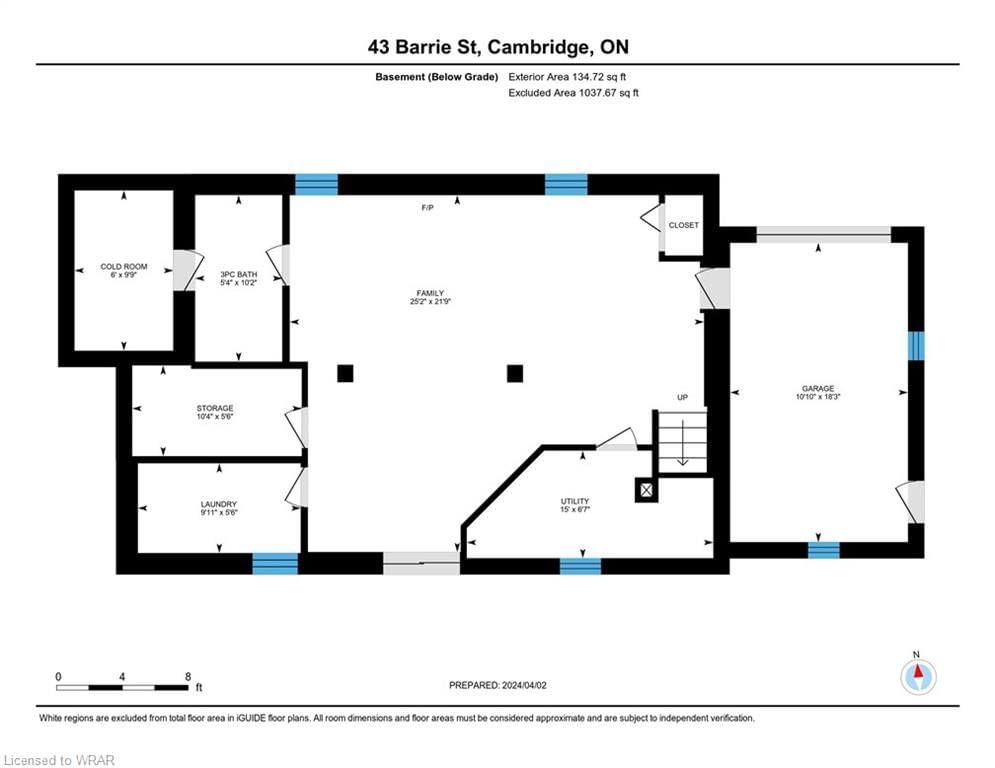
  • Basement

    Full, Finished

  • Kitchen

    n/a

  • Total Parking

    3 (1 null Garage)

  • Lot Size

    44.00x110 (Acres)

  • Taxes

    $3,674.21 (2023)

  • Type

    Freehold

Property Description

Property description for 43 Barrie Street, Cambridge

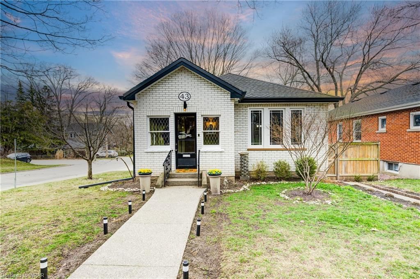
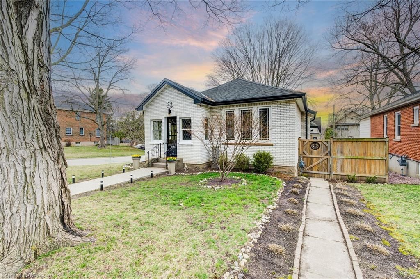
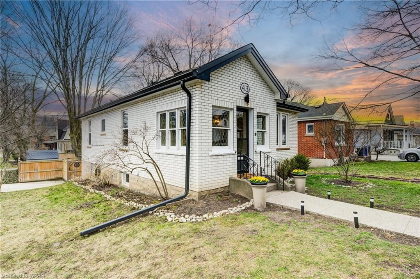
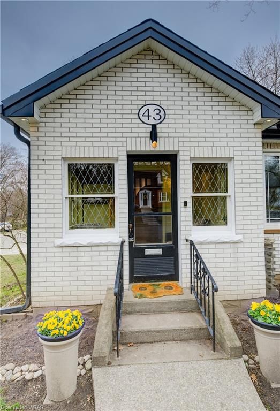
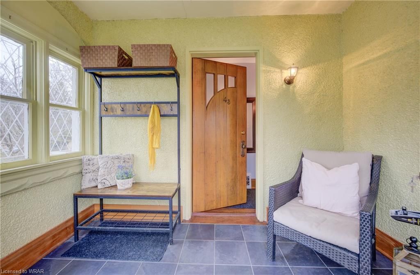
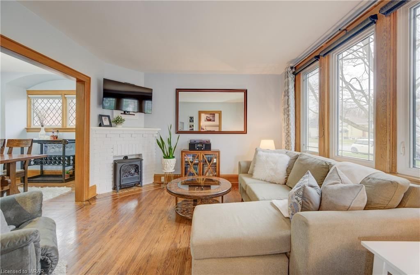
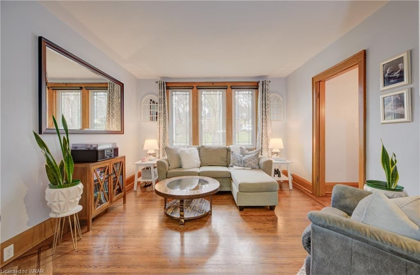
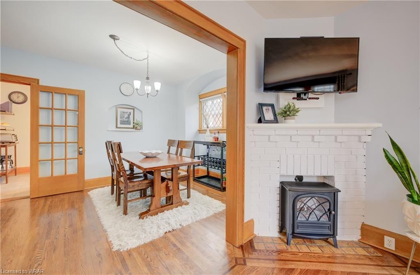
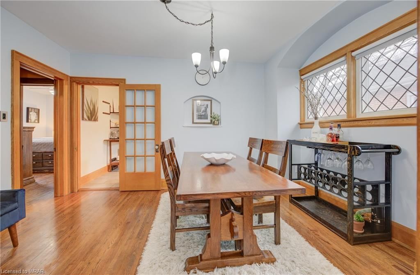
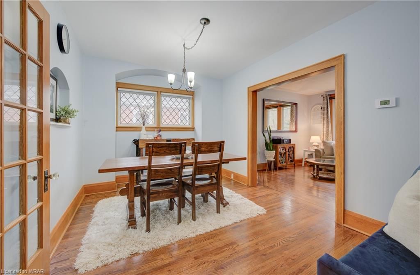
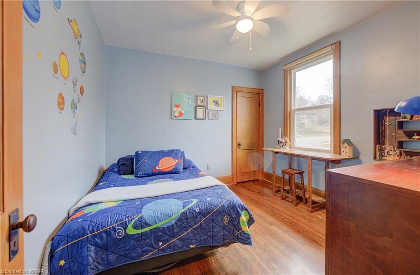
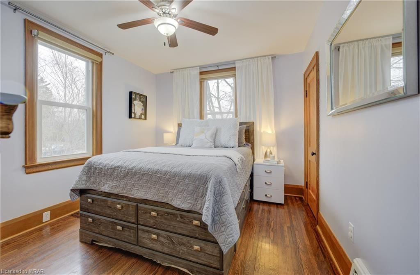
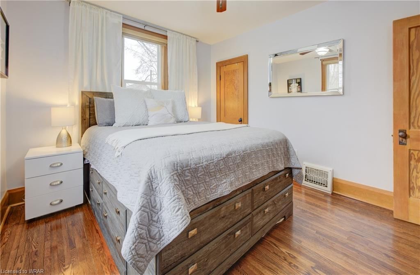
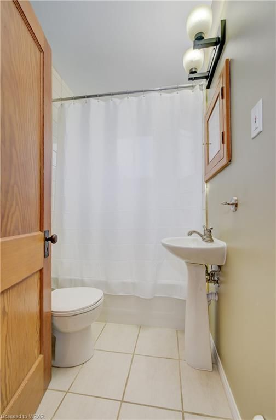
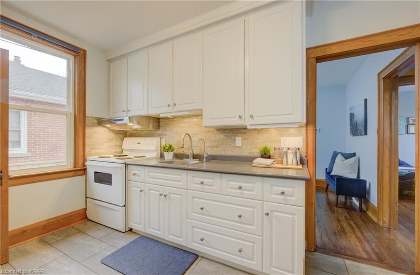
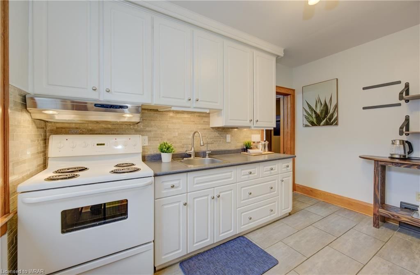
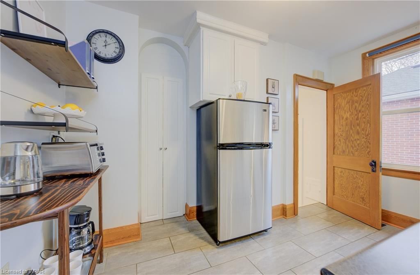
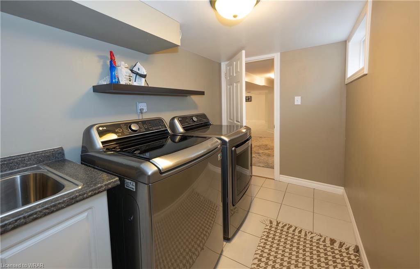
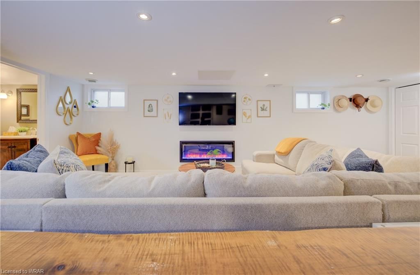
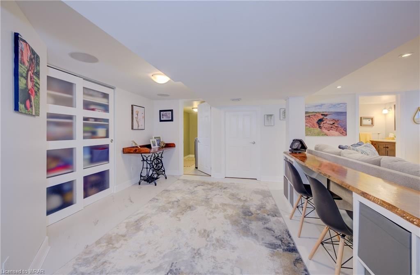
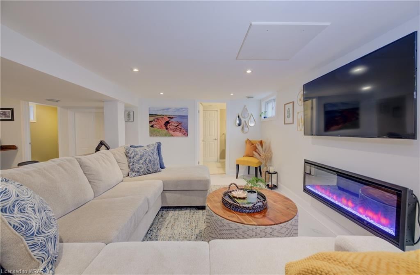
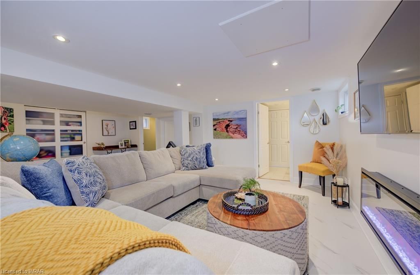
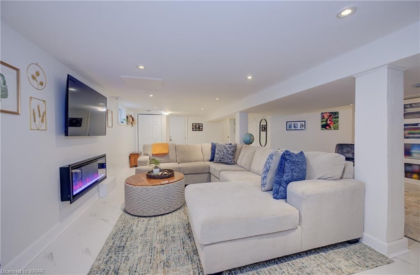
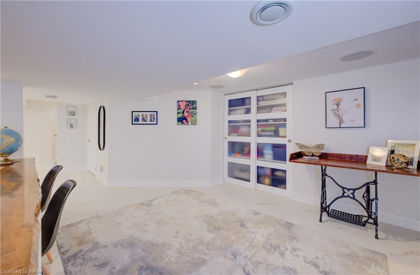
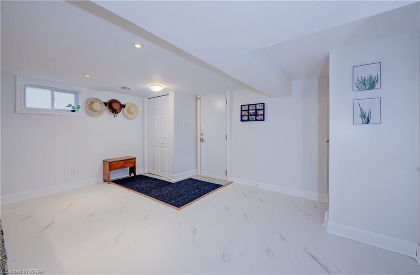
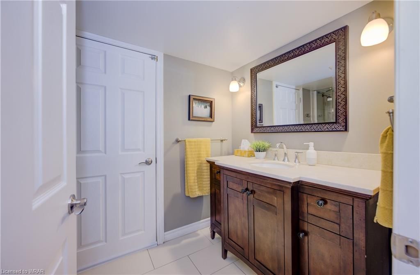
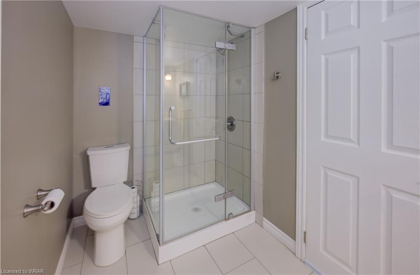
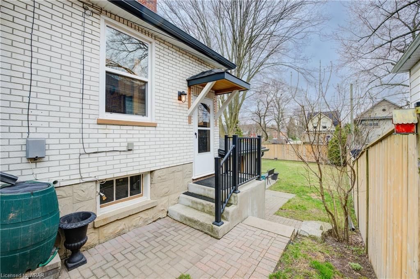
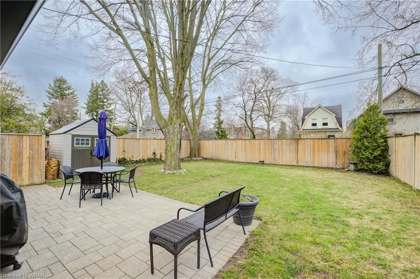
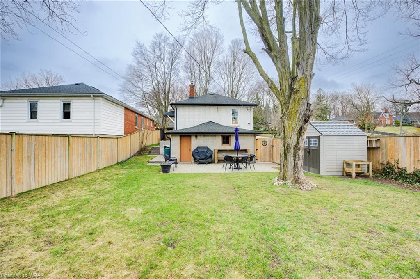
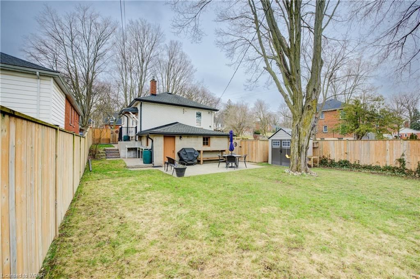
Don't overlook the chance to own this charming brick bungalow in the heart of West Galt. Whether you're a first-time buyer or downsizing, this home is tailor-made for you! Enjoy the timeless elegance of hardwood flooring throughout, accentuating the separate living room and dining area. The stylish galley kitchen boasts a large pantry and a modern backsplash. Retreat to two spacious bedrooms and a 4-piece washroom, completing this floor with comfort and style. Prepare to be captivated by the stunning modern basement, adorned with neutral tones and crisp white finishes. It features an additional 3-piece washroom, a laundry room, and convenient access to the single-car garage. Outside, the fully fenced backyard sets the stage for unforgettable gatherings. Recent updates include soffits and eaves with 10 wifi-enabled pot lights (March 2021), enhanced attic insulation, and garage framing and insulation (2022) Other notable features include vinyl windows (2010), a steel-insulated garage man door installed in 2014, and a older but meticulously serviced furnace last serviced in (2023Plus, enjoy the peace of mind with clean ducts (2020), a shed installed on patio stones (2021), and a tankless rental gas water heater rental (Feb 2022) along with an owned water softener (new in Sept 2021). Revel in the outdoor oasis created with a backyard patio and hardscape completed in 2015, complemented by a concrete driveway with an exposed aggregate retaining wall and front walk path done in 2019. The finishing touch is the completion of the basement flooring in 2022. Only steps to schools, parks, downtown shopping, the historic Cambridge Farmer's Market, restaurants and the Gaslight District, you'll want to book your exclusive viewing today!

Listed by R.W. Dyer Realty Inc., Brokerage

  • MLS #

    40561217

  • Sq. Ft

    896

  • Sq. Ft. Source

    MLS

  • Lot Irregularities

    n/a

  • Year Built

    Available Upon Request

  • Pool

    n/a

  • Drive

    n/a

  • Garage

    n/a

  • Total Parking

    3

  • Family Room

    n/a

  • Den

    n/a

  • Exterior

    Stucco

  • Fireplace

    n/a

  • Roof

    Asphalt Shing

  • Foundation

    Poured Concrete

  • Elevator

    n/a

  • Water View

    n/a

  • Laundry Level

    n/a

  • Heat

    Forced Air, Natural Gas

  • A/C

    Central Air

  • Water

    Municipal

  • Water Supply

    n/a

  • Sewers

    n/a

  • Central Vac

    n/a

  • Dining Room

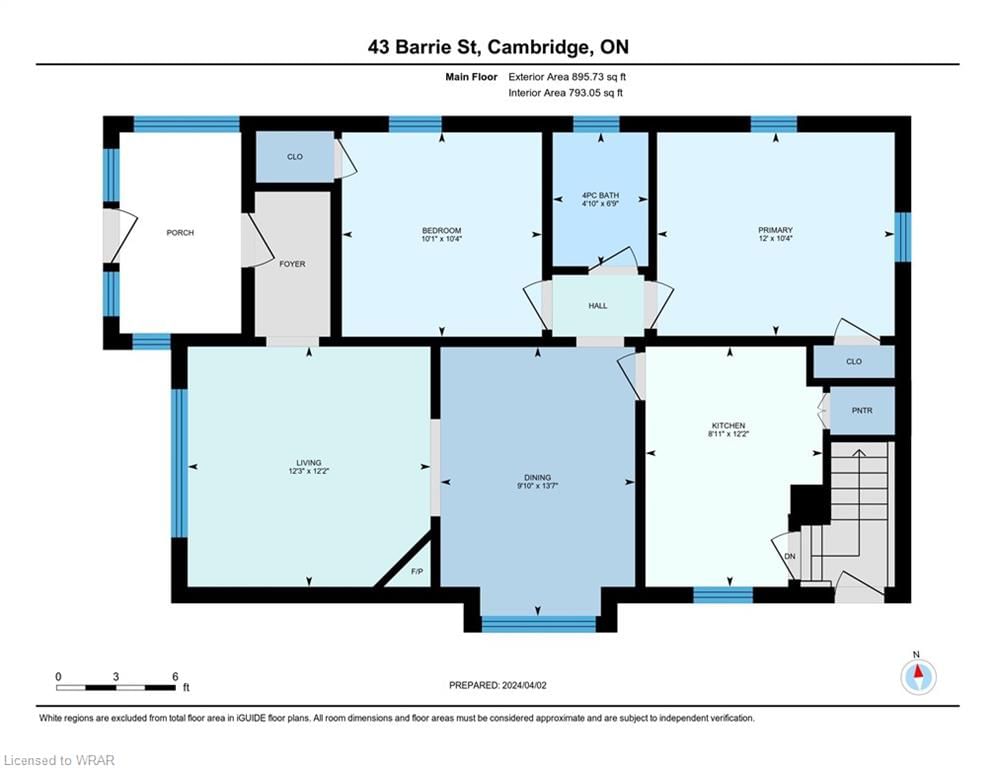
    4.14 x 3.00 ft Main level

  • Kitchen

    3.71 x 2.72 ft Main level

  • Bedroom Primary

    3.15 x 3.66 ft Main level

  • Bathroom

    2.06 x 1.47 ft Main level

    4-Piece

  • Living Room

    3.71 x 3.73 ft Main level

  • Family Room

    6.63 x 7.67 ft Basement level

  • Bedroom

    3.15 x 3.33 ft Main level

  • Bathroom

    3.10 x 1.63 ft Basement level

    3-Piece

  • Laundry

    1.68 x 3.02 ft Basement level

Thinking of Selling?

Find Out Your Home’s Value in Today’s Market!

No Email or Signup is required to view your home estimate.

estimate your home value

Contact Manoj Kukreja

Sales Representative,
Century 21 People’s Choice Realty Inc.,
Brokerage
(647) 576 - 2100

Manoj profile avatar

Mortgage Calculator

This data is for informational purposes only.

Mortgage Payment per month

Principal Amount

Interest

Total Payable

Amortization

Amortization

Closing Cost Calculator

This data is for informational purposes only.

Closing Cost Total for this property

Total Cash flow for purchasing this property

Down Payment(%)*
Additional information

Provincial Land Transfer Tax

Ontario Land Transfer Tax Rebate

Toronto Land Transfer Tax

Toronto Land Transfer Tax Rebate

PST on CMHC Insurance Premium

Lawyer Fees

$2,825

Government Registration Fee's

$164

Title Insurance

Closing Cost Total

Total Cash flow for purchasing this property

Provincial Land Transfer Tax

Ontario Land Transfer Tax Rebate

Toronto Land Transfer Tax

Toronto Land Transfer Tax Rebate

PST on CMHC Insurance Premium

Lawyer Fees

$2,825

Government Registarion Fee's

$164

Title Insurance

Down Payment(%)*

* A down payment of less than 20% is permitted only for first-time home buyers purchasing their principal residence. The minimum down payment required is 5% for the portion of the purchase price up to $500,000, and 10% for the portion between $500,000 and $1,500,000. For properties priced over $1,500,000, a minimum down payment of 20% is required.

Thinking of Selling?

Find Out Your Home’s Value in Today’s Market!

No Email or Signup is required to view your home estimate.

estimate your home value

Contact Manoj Kukreja

Sales Representative, Century 21 People’s Choice Realty Inc., Brokerage
(647) 576 - 2100

Manoj profile avatar

Recent Sold Listings in Victoria, Cambridge

Popular Cities