<-- style PDP --> 64 Aberdeen Road, Cambridge - Single Family Residence for sale for $799,900
  • sold
  • leased

64 Aberdeen Road

Cambridge, ON, N1S 2X5 - Victoria

$799,900$000000

  • Neighbourhood

    Victoria

  • Major Intersection

  • Listed Since: 524 day(s)

  • Last update: 423 day(s) ago

Overview

  • Property Type

    Single Family Residence, Bungaloft

  • Bedrooms

    2 + 0

  • Bathrooms

    2

  • Basement

    Full, Unfinished

  • Kitchen

    n/a

  • Total Parking

    4 (1 null Garage)

  • Lot Size

    44.36x110.22 (Acres)

  • Taxes

    $4,848.50 (2025)

  • Type

    Freehold

Property Description

Property description for 64 Aberdeen Road, Cambridge

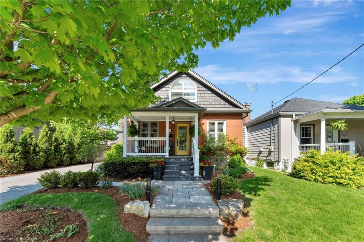
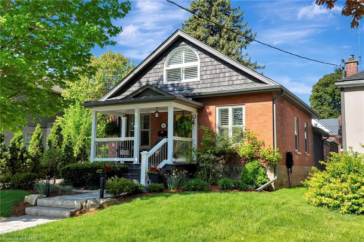
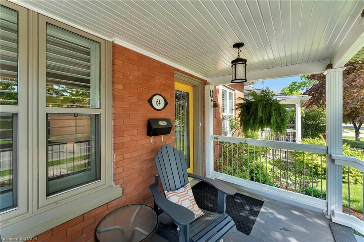
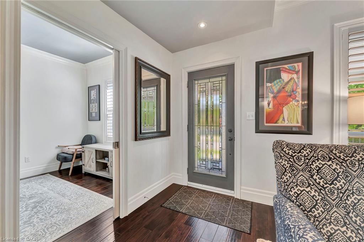
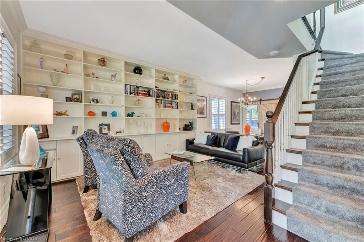
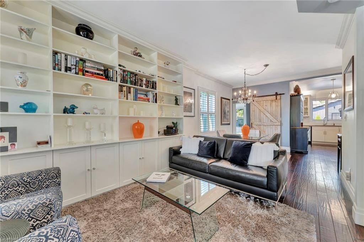
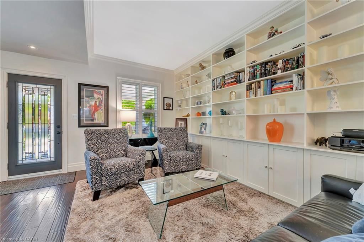
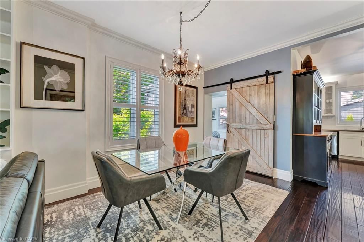
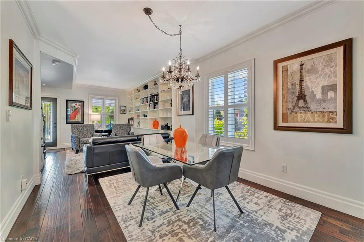
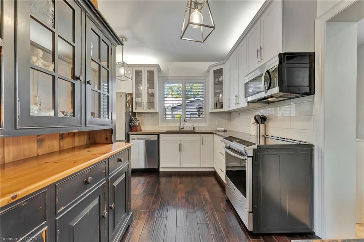
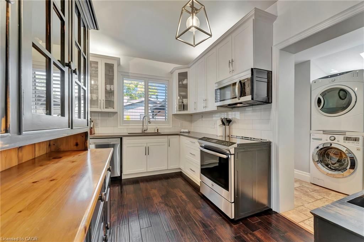
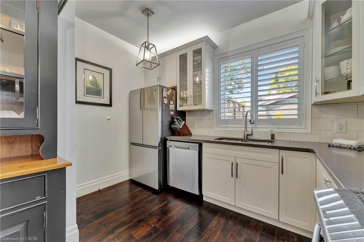
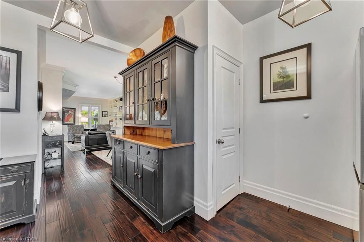
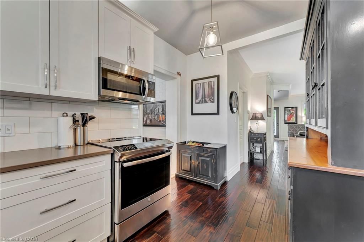
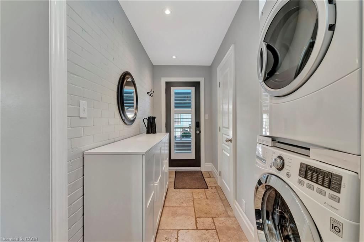
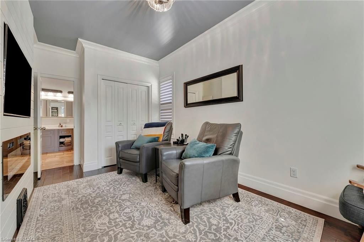
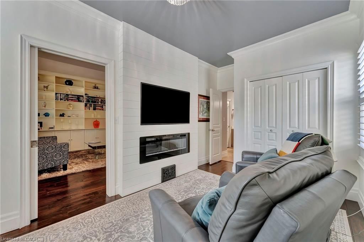
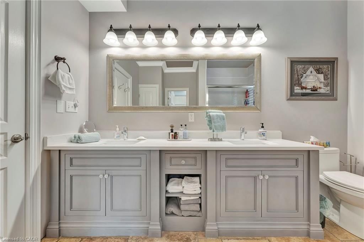
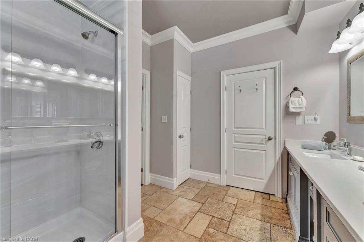
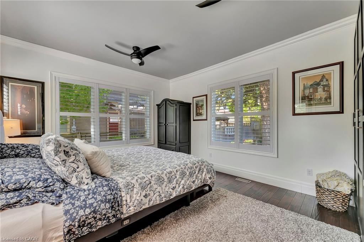
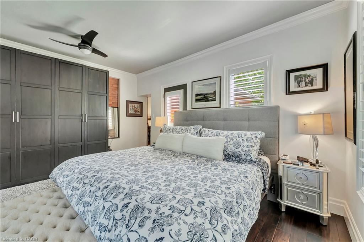
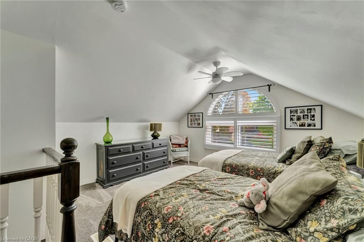
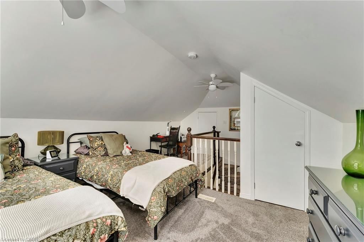
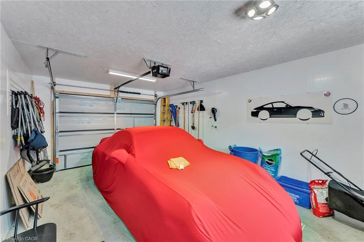
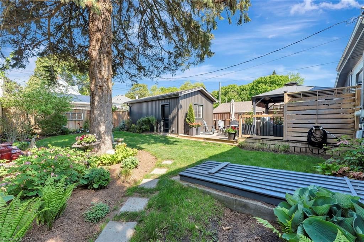
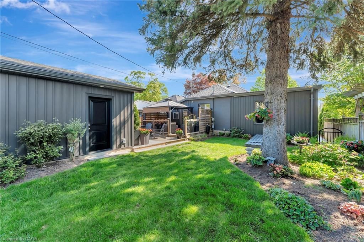
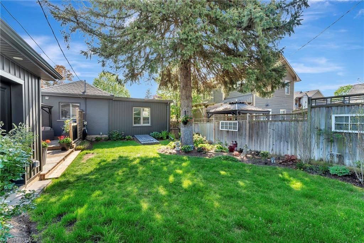
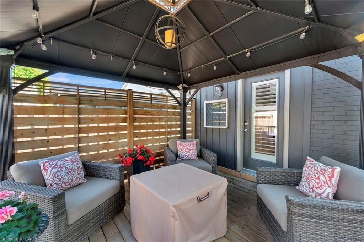
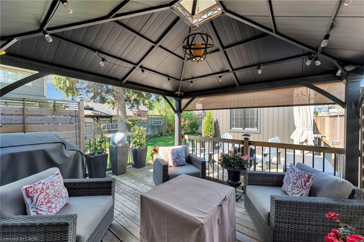
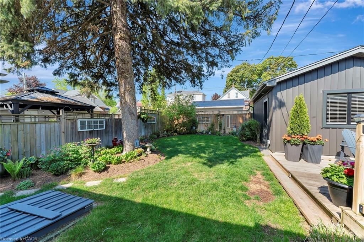
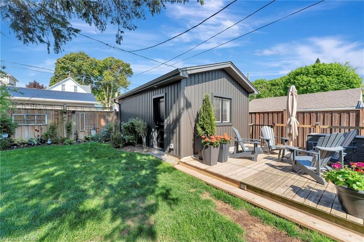
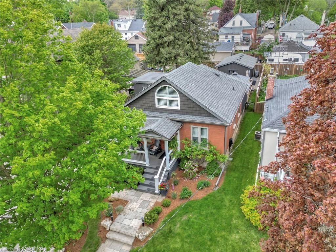
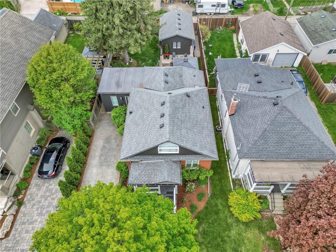
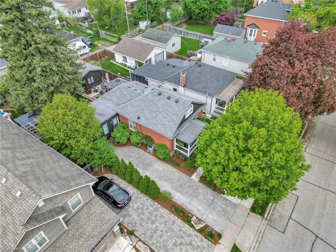
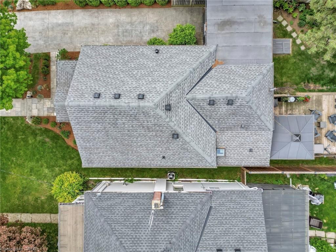
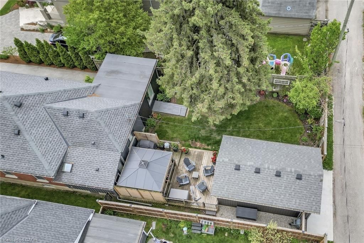
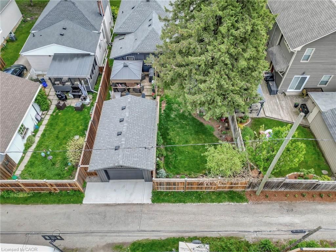
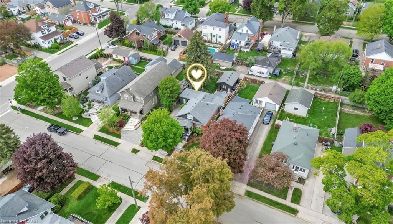
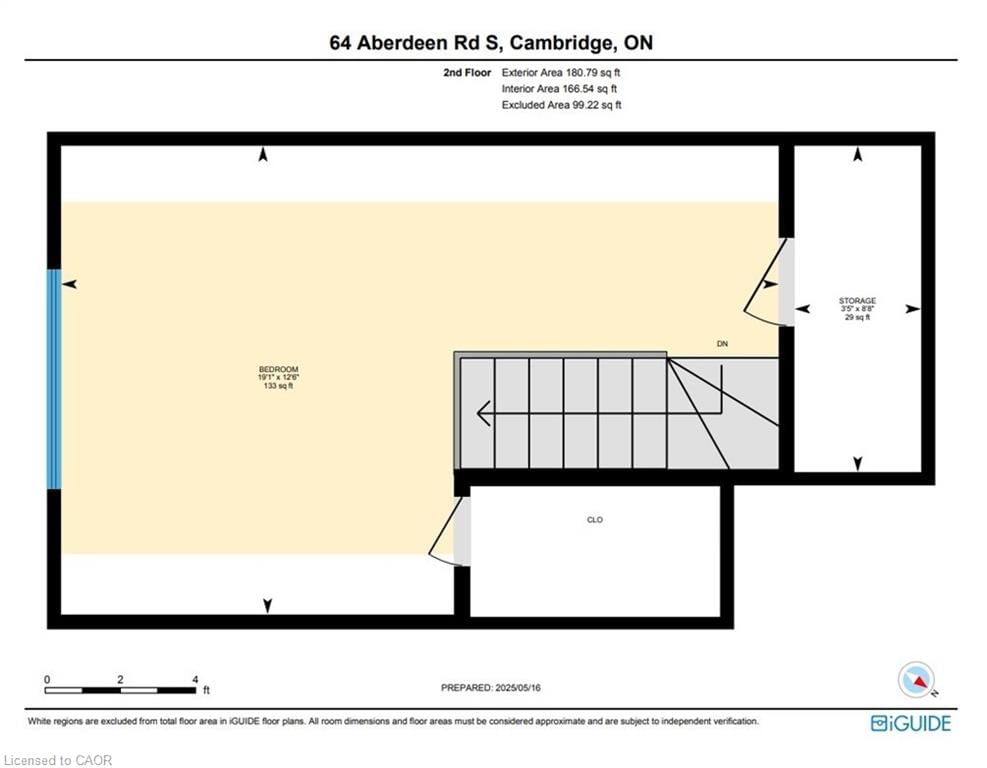
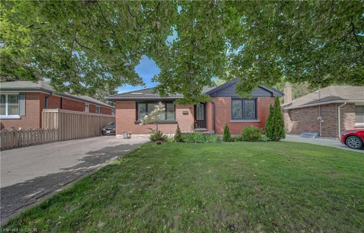
Located in the heart of historic West Galt, this immaculate bungaloft offers the perfect blend of charm, style and modern convenience in one of Cambridge’s most prestigious neighbourhoods. Just steps to Victoria Park, downtown shops and cafés, the Gaslight District, live theatre and top-rated schools, the location is as impressive as the home itself. Completely renovated inside and out, this move-in ready home features a crisp, modern interior with hardwood and stone tile flooring, California shutters, built-in shelving, and a welcoming layout. The updated kitchen (2021) is a true highlight, complete with quartz countertops, a pantry and access to a spacious main-floor laundry area. The bright and spacious main floor primary bedroom offers comfort and convenience, while the 4-piece bath includes a double vanity and large walk-in shower (2021). The living and family rooms offer cozy, versatile spaces—one with a fireplace and closet that could easily convert to a third bedroom. Upstairs, the newly finished loft (2024) includes a large bedroom and bonus storage area, with plush carpeting for added comfort. Additional upgrades include new siding (2023), irrigation system (2022), gutter guards (2023), water softener (2024), and a roof, A/C and furnace all replaced in 2016. Enjoy outdoor living in the fully fenced backyard featuring a newer deck, gazebo, and professional landscaping. A brand new 14x22 detached garage (2024) with laneway access, plus a concrete driveway and walkways (2019), complete this stunning home. With nothing left to do but move in, this polished West Galt gem is ready to impress.

Listed by R.W. Dyer Realty Inc., Brokerage

  • MLS #

    40726795

  • Sq. Ft

    1283

  • Sq. Ft. Source

    MLS

  • Lot Irregularities

    n/a

  • Year Built

    1910

  • Pool

    n/a

  • Drive

    n/a

  • Garage

    n/a

  • Total Parking

    4

  • Family Room

    n/a

  • Den

    n/a

  • Exterior

    Aluminum Siding, Brick

  • Fireplace

    1

  • Roof

    Asphalt Shing

  • Foundation

    Concrete Block

  • Elevator

    n/a

  • Water View

    n/a

  • Laundry Level

    n/a

  • Heat

    Forced Air, Natural Gas

  • A/C

    Central Air

  • Water

    Municipal

  • Water Supply

    n/a

  • Sewers

    n/a

  • Central Vac

    n/a

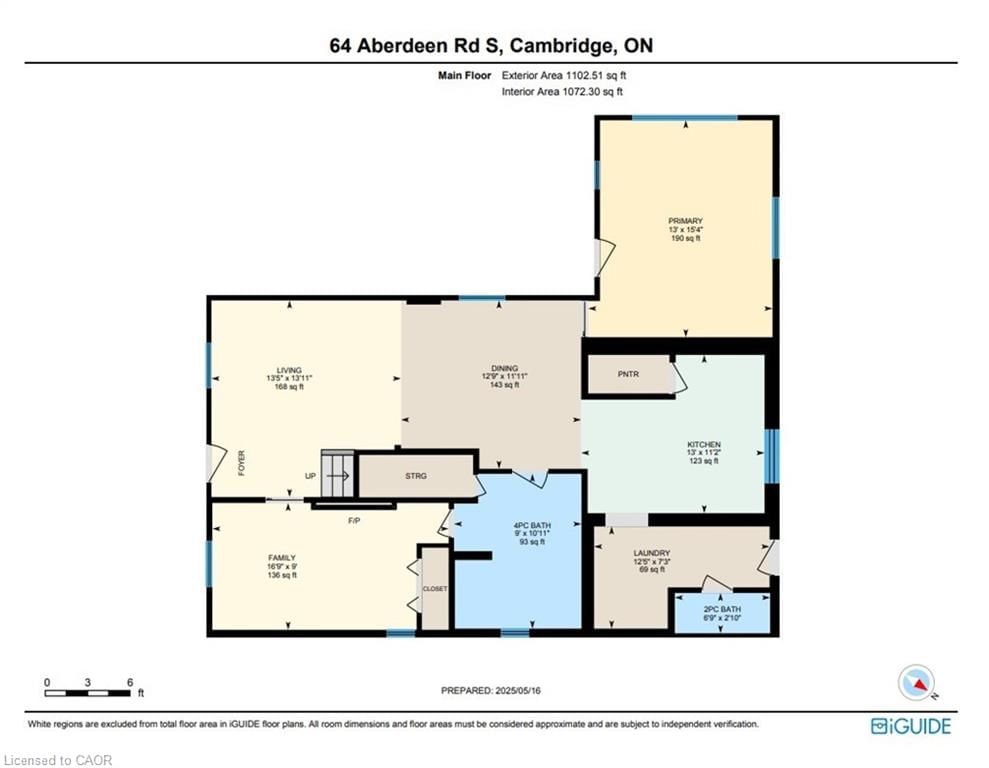
  • Living Room

    4.09 x 4.24 ft Main level

    california shutters, hardwood floor

  • Dining Room

    3.89 x 3.63 ft Main level

    california shutters, hardwood floor

  • Bedroom Primary

    3.96 x 4.67 ft Main level

    california shutters, hardwood floor

  • Kitchen

    3.96 x 3.40 ft Main level

    california shutters, walk-in pantry, hardwood floor

  • Laundry

    3.78 x 2.21 ft Main level

    skylight, walkout to balcony/deck, stone floor

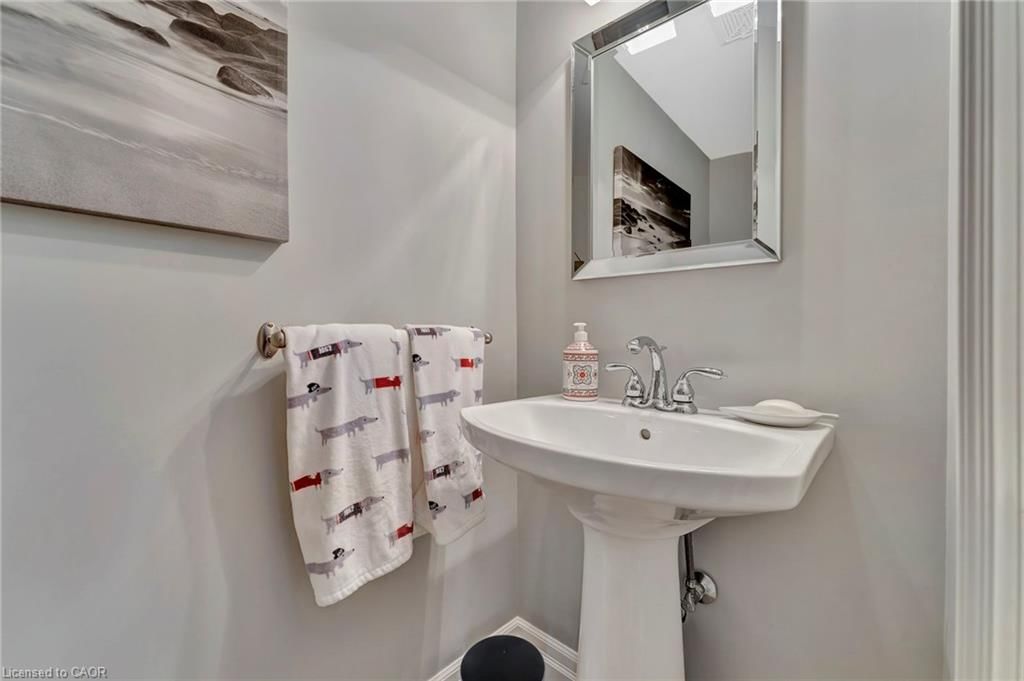
  • Bathroom

    2.06 x 0.86 ft Main level

    2-Piece

  • Storage

    1.04 x 2.64 ft Second level

  • Family Room

    5.11 x 2.74 ft Main level

    california shutters, hardwood floor, fireplace

  • Bathroom

    2.74 x 3.33 ft Main level

    4-piece, double vanity, california shutters

  • Bedroom

    5.82 x 3.81 ft Second level

    California Shutters

Thinking of Selling?

Find Out Your Home’s Value in Today’s Market!

No Email or Signup is required to view your home estimate.

estimate your home value

Contact Manoj Kukreja

Sales Representative,
Century 21 People’s Choice Realty Inc.,
Brokerage
(647) 576 - 2100

Manoj profile avatar

Mortgage Calculator

This data is for informational purposes only.

Mortgage Payment per month

Principal Amount

Interest

Total Payable

Amortization

Amortization

Closing Cost Calculator

This data is for informational purposes only.

Closing Cost Total for this property

Total Cash flow for purchasing this property

Down Payment(%)*
Additional information

Provincial Land Transfer Tax

Ontario Land Transfer Tax Rebate

Toronto Land Transfer Tax

Toronto Land Transfer Tax Rebate

PST on CMHC Insurance Premium

Lawyer Fees

$2,825

Government Registration Fee's

$164

Title Insurance

Closing Cost Total

Total Cash flow for purchasing this property

Provincial Land Transfer Tax

Ontario Land Transfer Tax Rebate

Toronto Land Transfer Tax

Toronto Land Transfer Tax Rebate

PST on CMHC Insurance Premium

Lawyer Fees

$2,825

Government Registarion Fee's

$164

Title Insurance

Down Payment(%)*

* A down payment of less than 20% is permitted only for first-time home buyers purchasing their principal residence. The minimum down payment required is 5% for the portion of the purchase price up to $500,000, and 10% for the portion between $500,000 and $1,500,000. For properties priced over $1,500,000, a minimum down payment of 20% is required.

Thinking of Selling?

Find Out Your Home’s Value in Today’s Market!

No Email or Signup is required to view your home estimate.

estimate your home value

Contact Manoj Kukreja

Sales Representative, Century 21 People’s Choice Realty Inc., Brokerage
(647) 576 - 2100

Manoj profile avatar

Recent Sold Listings in Victoria, Cambridge

Popular Cities