<-- style PDP --> 101-24 Cedar Street, Cambridge - Condo/Apt Unit for sale for $329,900
  • sold
  • leased

101-24 Cedar Street

Cambridge, ON, N1S 0B2 - Victoria

$329,900$000000

  • Neighbourhood

    Victoria

  • Major Intersection

  • Listed Since: 165 day(s)

  • Last update: 101 day(s) ago

Overview

  • Property Type

    Condo/Apt Unit, Residential

  • Bedrooms

    1 + 0

  • Bathrooms

    1

  • Square Feet

    620

  • Exposure

    West

  • Total Parking

    1

  • Maintenance

    $544

  • Taxes

    $3,738.59 (2025)

  • Balcony

    n/a

Property Description

Property description for 101-24 Cedar Street, Cambridge

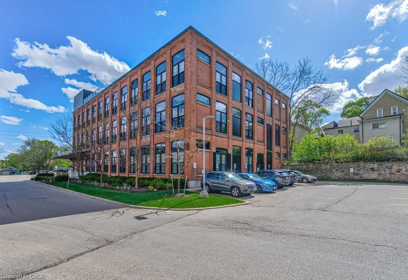
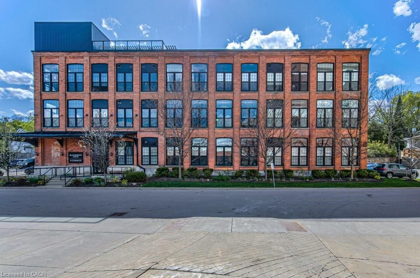
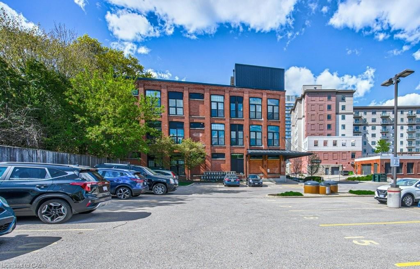
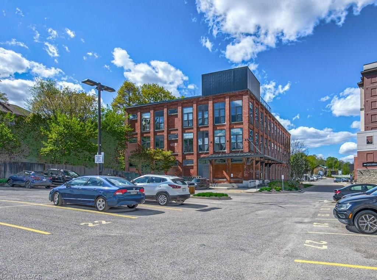
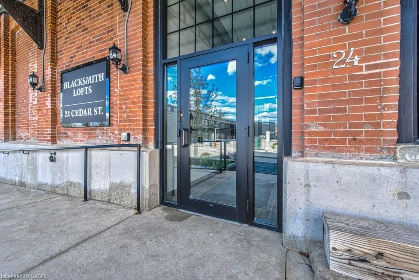
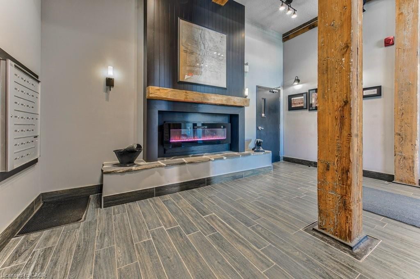
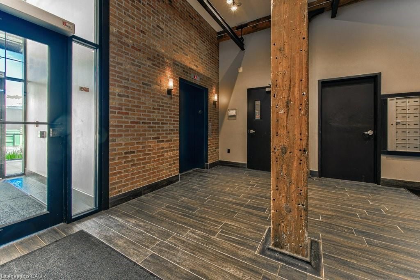
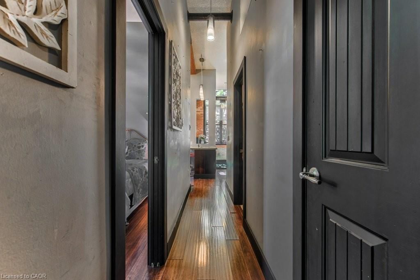
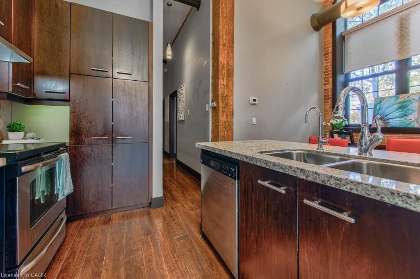
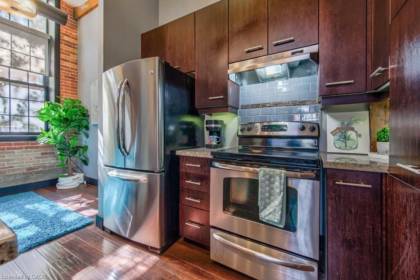
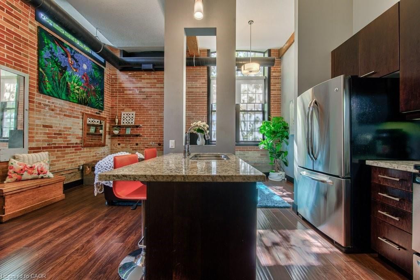
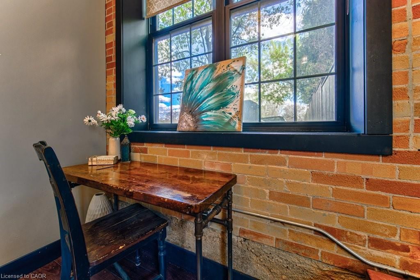
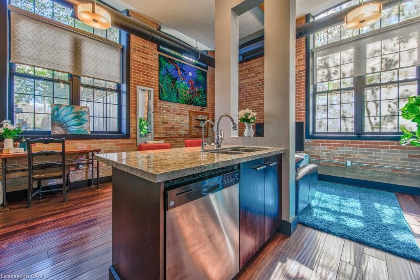
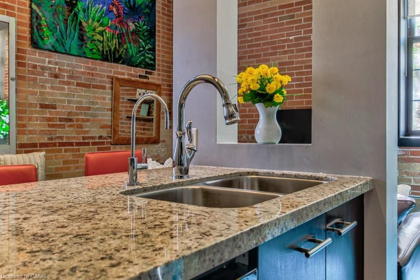
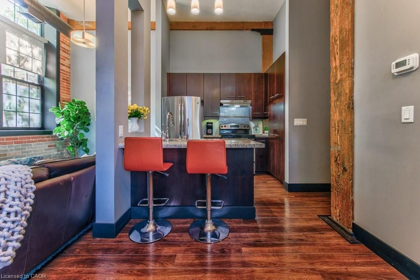
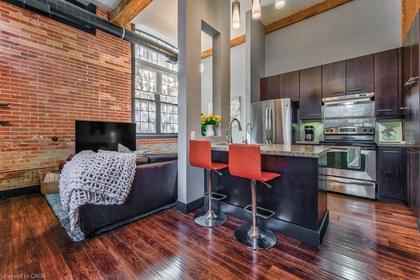
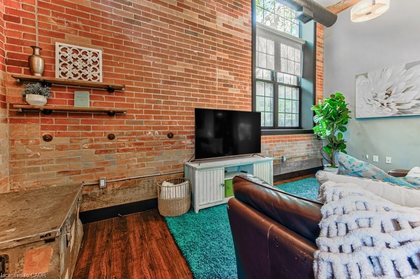
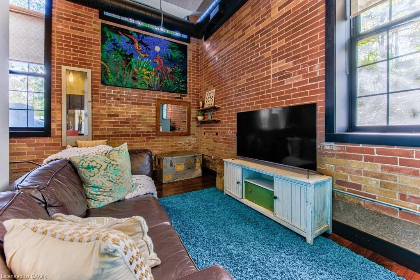
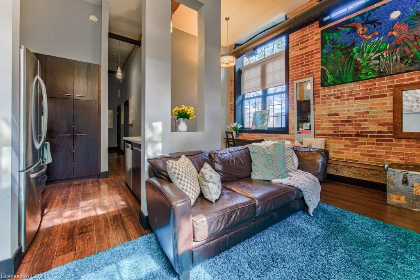
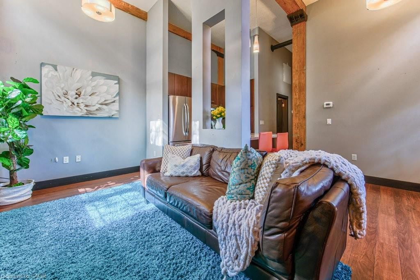
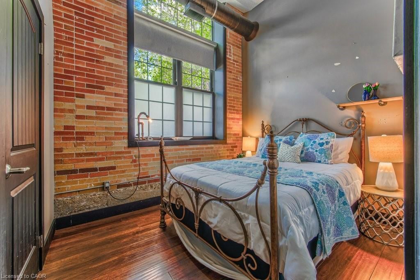
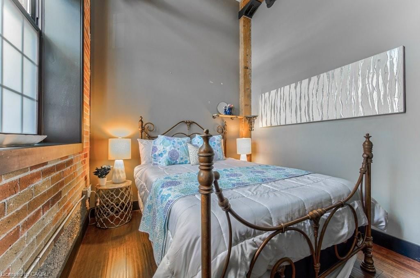
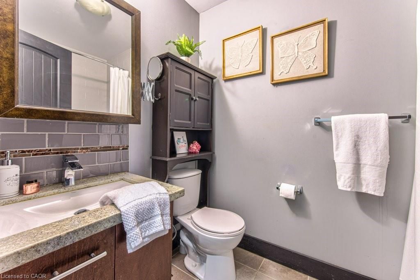
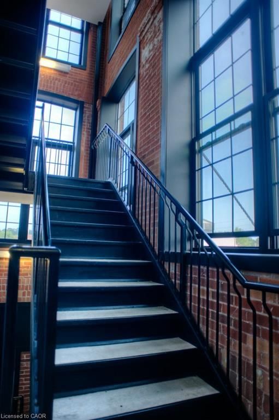
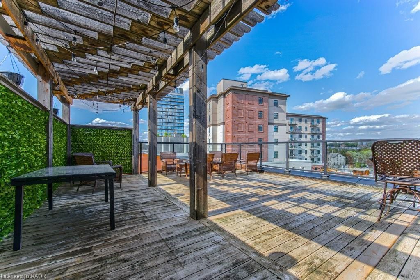
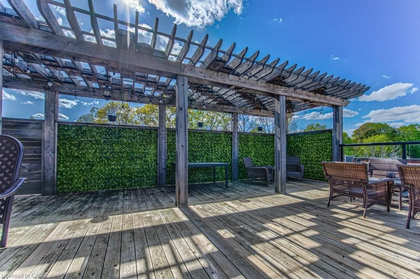
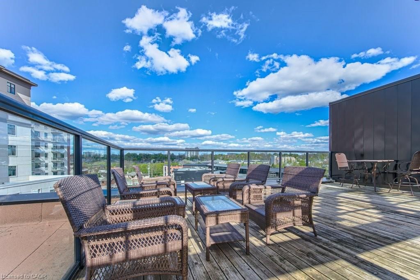
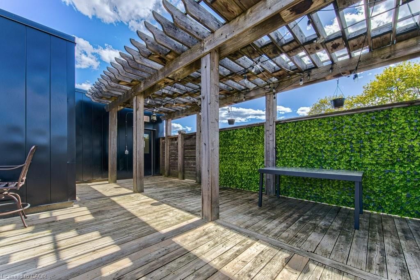
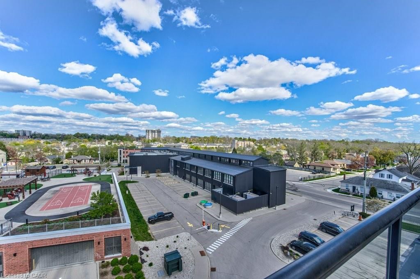
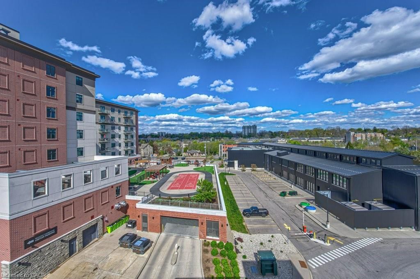
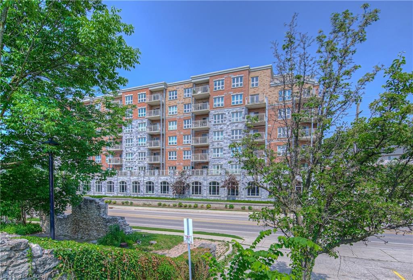
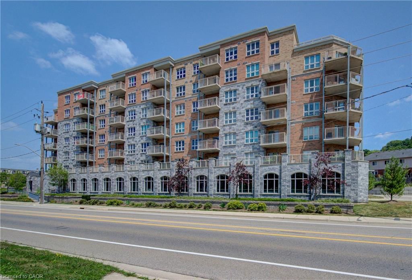
Discover urban living with historic character at The Blacksmith Lofts in West Galt. This main-floor 1-bedroom, 1-bathroom loft offers a bright and open feel through modern design and classic details. High ceilings create an airy atmosphere, while exposed brick walls add warmth and texture to the living space. Oversized windows fill this condo with natural light, highlighting the loft's unique architecture. The open-concept layout provides a practical floor plan that flows from the living area to the well-appointed kitchen. Designed for both comfort and functionality, the space includes modern finishes and convenient in-suite laundry. The bedroom is well-sized, complemented by a stylish 4-piece bathroom that adds to the condos polished feel. Durable laminate flooring runs throughout the home, and the main-floor location offers added convenience with no elevator needed. Located in the heart of historic Galt, you are steps from the vibrant Gaslight District, Grand River trails, local cafés, and boutique shopping. The University of Waterloo School of Architecture and a selection of excellent restaurants are all within short walking distance as well. Residents also benefit from access to a shared rooftop terrace with expansive views of the area. Whether you are a first-time buyer, a professional seeking a central location, or looking to downsize into a manageable yet stylish home, this Blacksmith Lofts residence offers a distinctive lifestyle opportunity. Schedule your private showing today to experience this West Galt gem in person.

Listed by R.W. Dyer Realty Inc., Brokerage

  • MLS #

    40826180

  • Sq. Ft

    620

  • Sq. Ft. Source

    MLS

  • Year Built

    2012

  • Basement

    n/a

  • View

    n/a

  • Garage

    n/a

  • Parking Type

    n/a

  • Locker

    n/a

  • Pets Permitted

    Restricted

  • Exterior

    Brick

  • Fireplace

    n/a

  • Security

    n/a

  • Elevator

    n/a

  • Laundry Level

    n/a

  • Building Amenities

    Elevator(s), Roof Deck

  • Maintenance Fee Includes

    Parking

  • Property Management

    Wilson Blanchard

  • Heat

    Forced Air, Natural Gas

  • A/C

    Central Air

  • Water

    Municipal

  • Water Supply

    n/a

  • Central Vac

    n/a

  • Cert Level

    n/a

  • Energy Cert

    n/a

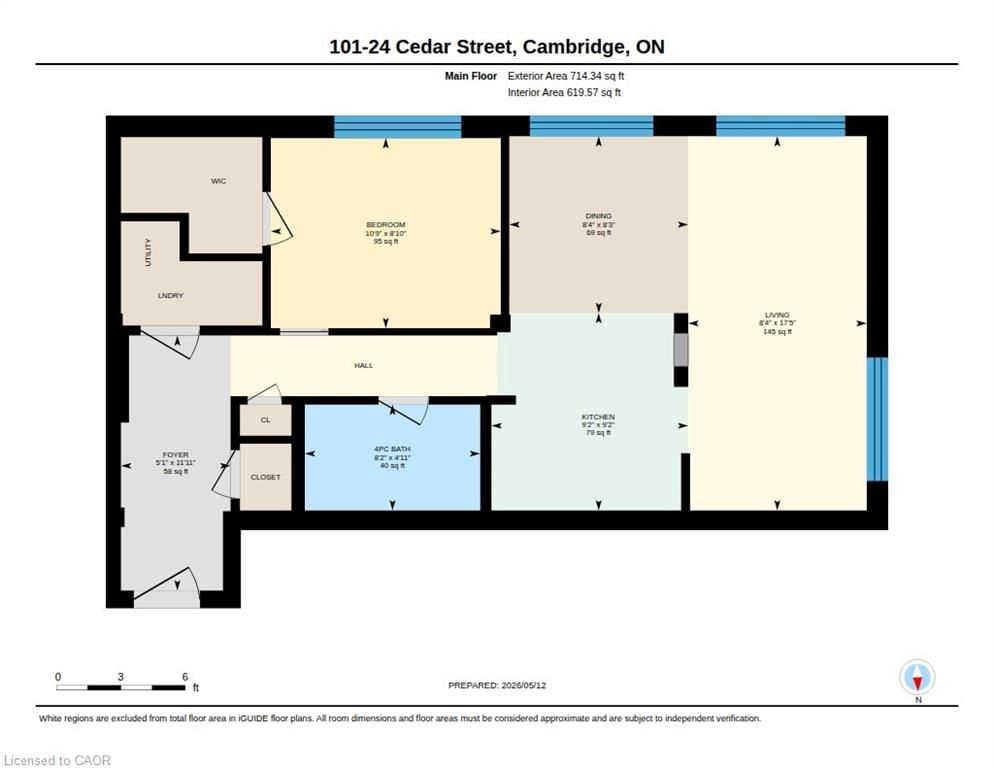
  • Living Room

    2.54 x 5.31 ft Main level

  • Foyer

    1.55 x 3.63 ft Main level

  • Kitchen

    2.79 x 2.79 ft Main level

  • Bathroom

    2.49 x 1.50 ft Main level

    4-Piece

  • Dining Room

    2.54 x 2.51 ft Main level

  • Bedroom Primary

    3.28 x 2.69 ft Main level

    Walk-in Closet

  • Laundry

    false Main level

Thinking of Selling?

Find Out Your Home’s Value in Today’s Market!

No Email or Signup is required to view your home estimate.

estimate your home value

Contact Manoj Kukreja

Sales Representative,
Century 21 People’s Choice Realty Inc.,
Brokerage
(647) 576 - 2100

Manoj profile avatar

Property History

Property history for 101-24 Cedar Street, Cambridge

This property has been sold 1 time before. Create your free account to explore sold prices, detailed property history, and more insider data.

Sign In / Register

Mortgage Calculator

This data is for informational purposes only.

Mortgage Payment per month

Principal Amount

Interest

Total Payable

Amortization

Amortization

Closing Cost Calculator

This data is for informational purposes only.

Closing Cost Total for this property

Total Cash flow for purchasing this property

Down Payment(%)*
Additional information

Provincial Land Transfer Tax

Ontario Land Transfer Tax Rebate

Toronto Land Transfer Tax

Toronto Land Transfer Tax Rebate

PST on CMHC Insurance Premium

Lawyer Fees

$2,825

Government Registration Fee's

$164

Title Insurance

Closing Cost Total

Total Cash flow for purchasing this property

Provincial Land Transfer Tax

Ontario Land Transfer Tax Rebate

Toronto Land Transfer Tax

Toronto Land Transfer Tax Rebate

PST on CMHC Insurance Premium

Lawyer Fees

$2,825

Government Registarion Fee's

$164

Title Insurance

Down Payment(%)*

* A down payment of less than 20% is permitted only for first-time home buyers purchasing their principal residence. The minimum down payment required is 5% for the portion of the purchase price up to $500,000, and 10% for the portion between $500,000 and $1,500,000. For properties priced over $1,500,000, a minimum down payment of 20% is required.

Thinking of Selling?

Find Out Your Home’s Value in Today’s Market!

No Email or Signup is required to view your home estimate.

estimate your home value

Contact Manoj Kukreja

Sales Representative, Century 21 People’s Choice Realty Inc., Brokerage
(647) 576 - 2100

Manoj profile avatar

Recent Sold Listings in Victoria, Cambridge

Popular Cities