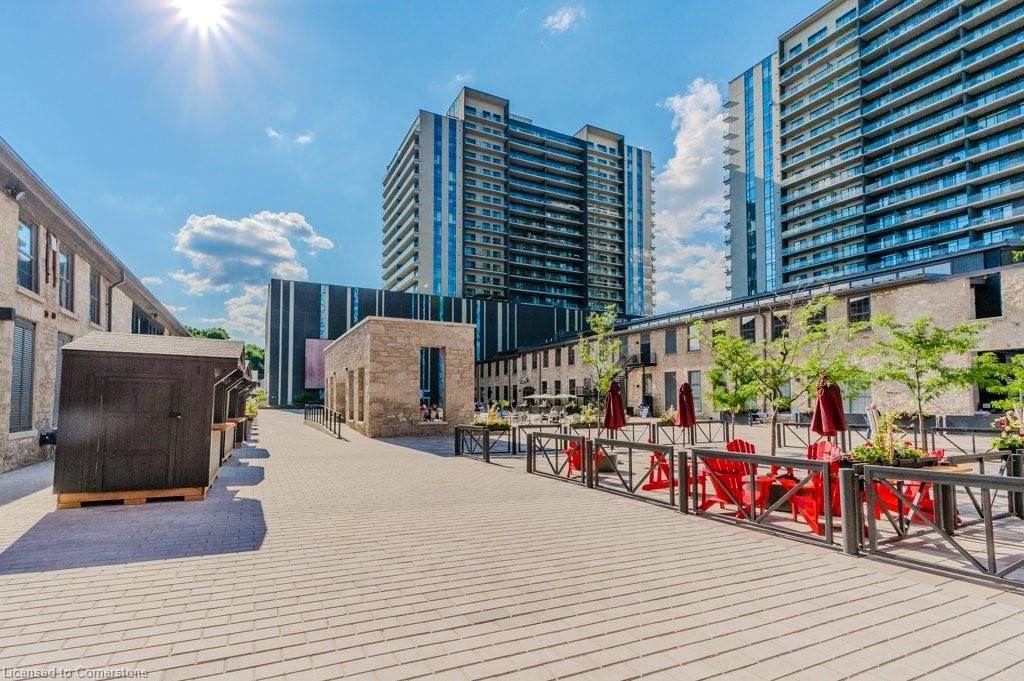
<-- style PDP --> 209-24 Cedar Street, Cambridge - Condo/Apt Unit for sale for $499,900
  • sold
  • leased

209-24 Cedar Street

Cambridge, ON, N1S 0B2 - Victoria

$499,900$000000

  • Neighbourhood

    Victoria

  • Major Intersection

  • Listed Since: 707 day(s)

  • Last update: 428 day(s) ago

Overview

  • Property Type

    Condo/Apt Unit, 1 Storey/Apt

  • Bedrooms

    2 + 0

  • Bathrooms

    1

  • Square Feet

    900

  • Exposure

    North

  • Total Parking

    1

  • Maintenance

    $493

  • Taxes

    $4,203.65 (2024)

  • Balcony

    n/a

Property Description

Property description for 209-24 Cedar Street, Cambridge

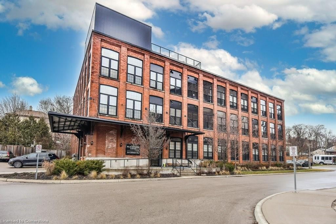
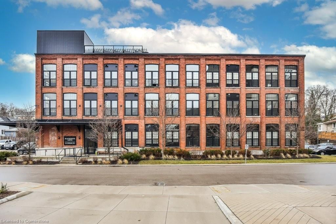
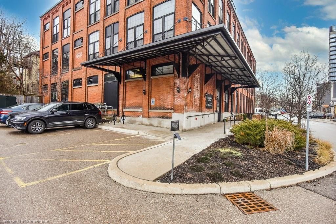
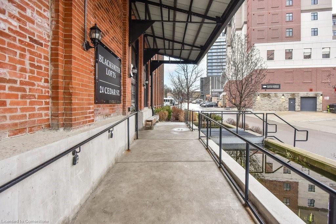
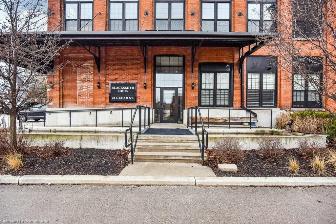
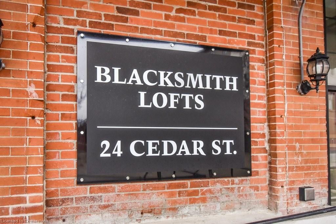
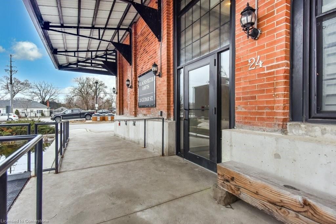
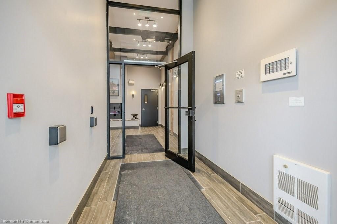
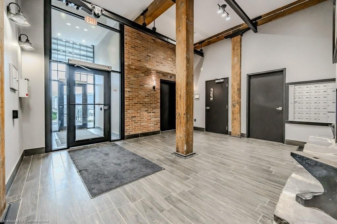
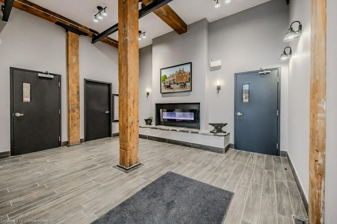
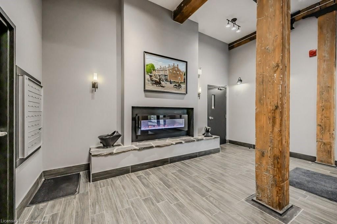
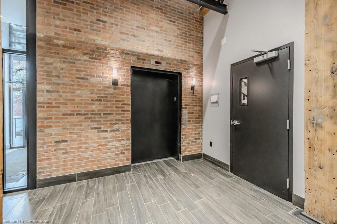
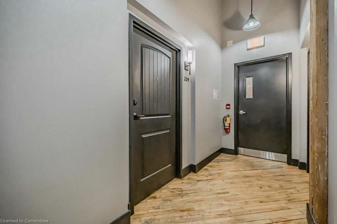
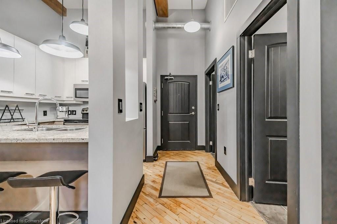
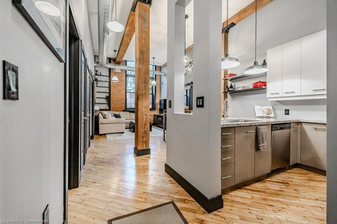
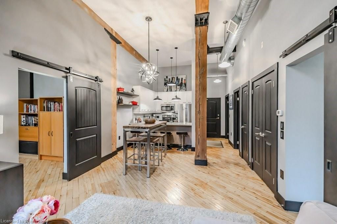
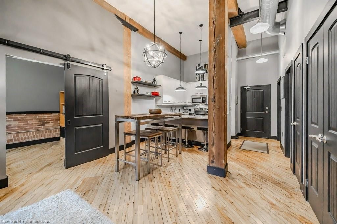
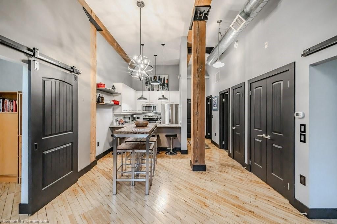
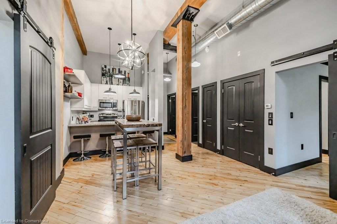
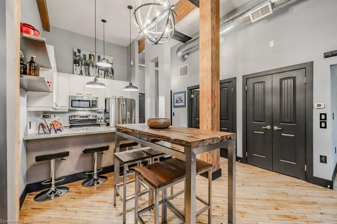
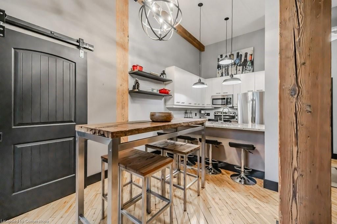
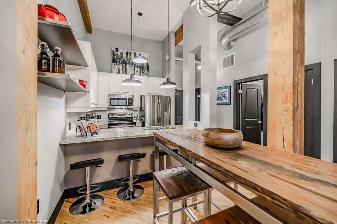
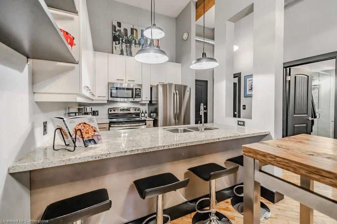
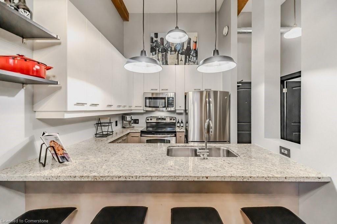
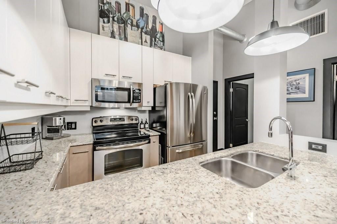
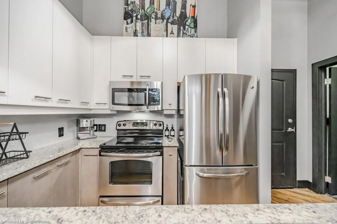
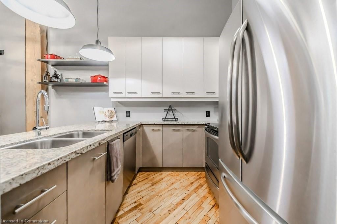
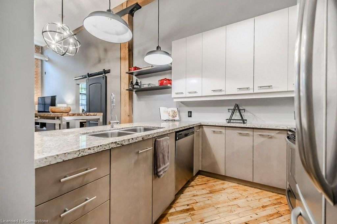
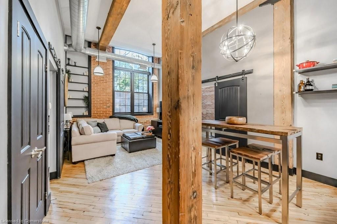
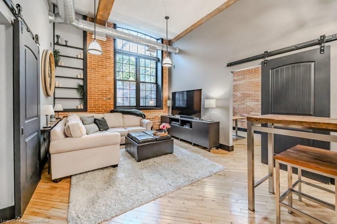
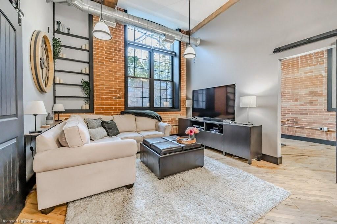
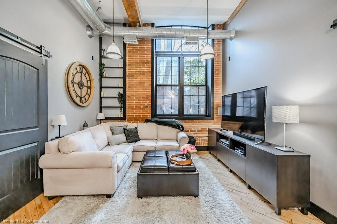
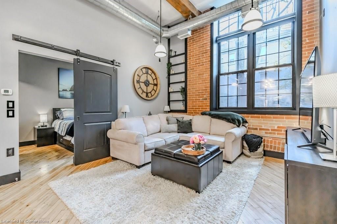
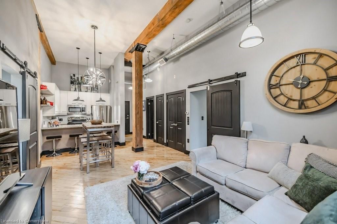
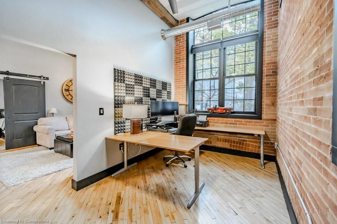
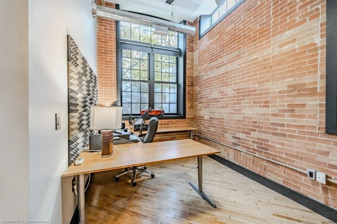
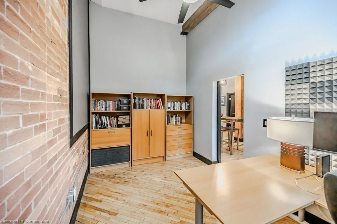
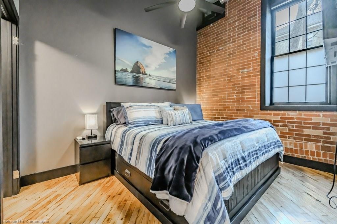
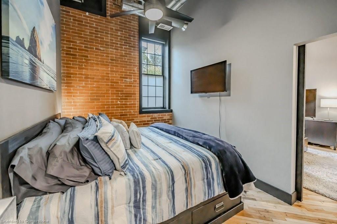
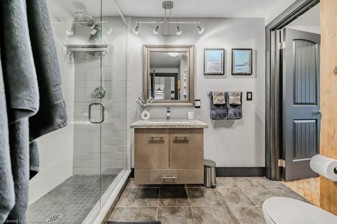
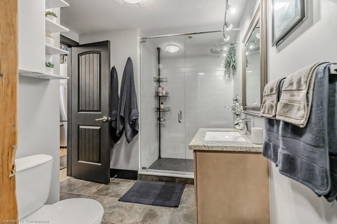
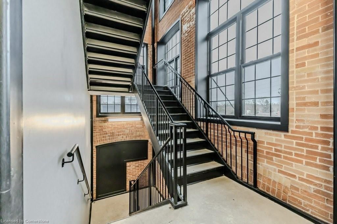
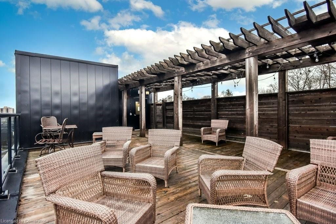
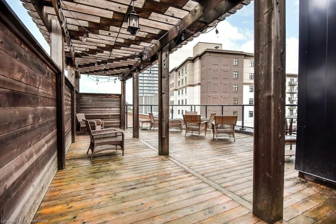
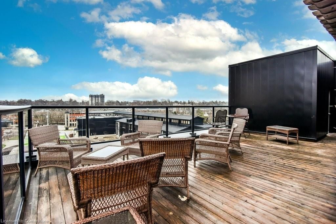
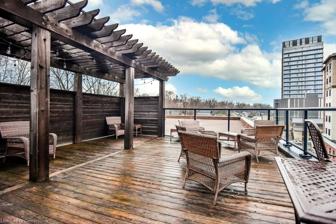
Urban Elegance Meets Historic Charm in Galt - Welcome to Unit 209 at Blacksmith Lofts Step into the epitome of chic urban living at Unit 209 in the renowned Blacksmith Lofts. This captivating 2-bedroom corner-unit, seamlessly blends historic charm with modern luxury, nestled right in the vibrant heart of downtown Galt-Cambridge. As you walk in, you'll be immediately drawn to the loft's soaring ceilings, exposed brick walls, and expansive windows that bathe the space in natural light. The flexible layout offers customization possibilities, allowing you to tailor the space to your liking—whether you prefer the feel of an open loft or defined rooms. Culinary enthusiasts will appreciate the modern kitchen, equipped with stainless steel appliances and granite counter tops. Living at Blacksmith Lofts is more than just having a place to live—it's a lifestyle. Residents can enjoy the stunning rooftop terrace, which offers breathtaking views of the city skyline. Situated in a prime location adjacent to the Gaslight District, you're just steps away from an array of dining, shopping, and entertainment options. Explore charming boutiques, indulge in delicious local cuisine, or catch a show at the Hamilton Family Theatre. Owning a piece of Galt's rich history has never been more enticing. Don't miss your chance to embrace the unique allure of loft living at Unit 209. Contact your Realtor today to schedule a viewing and discover your new urban oasis.

Listed by R.W. Dyer Realty Inc., Brokerage

  • MLS #

    40674487

  • Sq. Ft

    900

  • Sq. Ft. Source

    MLS

  • Year Built

    2012

  • Basement

    None

  • View

    n/a

  • Garage

    n/a

  • Parking Type

    n/a

  • Locker

    n/a

  • Pets Permitted

    Restricted

  • Exterior

    Brick

  • Fireplace

    n/a

  • Security

    n/a

  • Elevator

    n/a

  • Laundry Level

    n/a

  • Building Amenities

    Elevator(s), Roof Deck

  • Maintenance Fee Includes

    Parking

  • Property Management

    Wilson Blanchard

  • Heat

    Forced Air, Natural Gas

  • A/C

    Central Air

  • Water

    Municipal

  • Water Supply

    n/a

  • Central Vac

    n/a

  • Cert Level

    n/a

  • Energy Cert

    n/a

  • Foyer

    false Main level

    Hardwood Floor

  • Kitchen

    2.41 x 2.74 ft Main level

    Hardwood Floor

  • Dining Room

    3.89 x 2.51 ft Main level

    Hardwood Floor

  • Bedroom Primary

    2.72 x 3.66 ft Main level

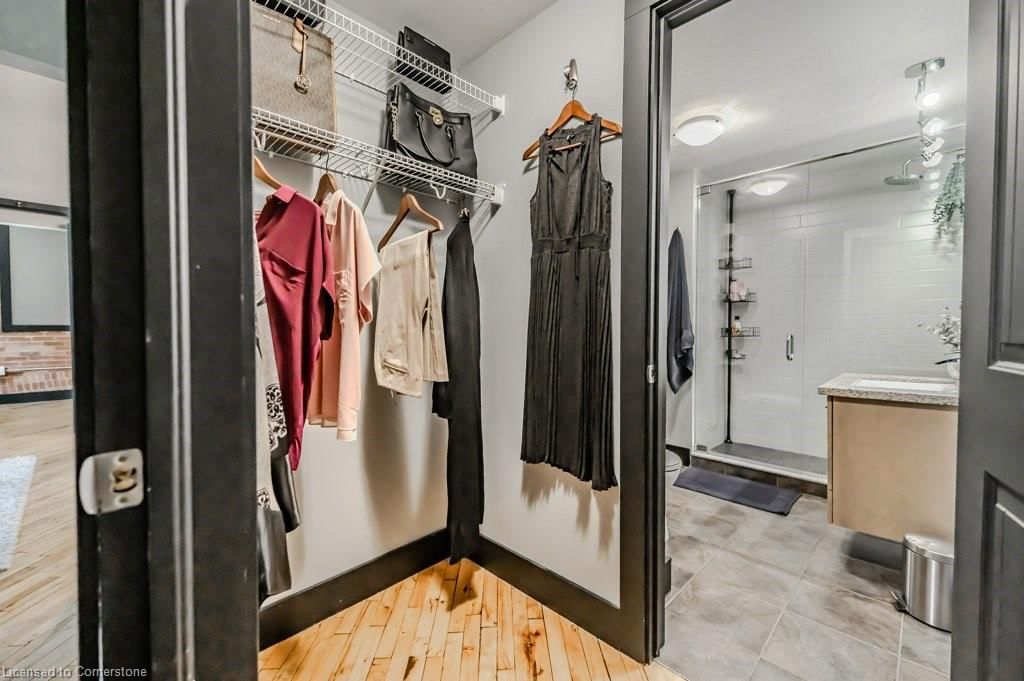
    ensuite privilege, walk-in closet, hardwood floor

  • Living Room

    3.76 x 3.73 ft Main level

    Hardwood Floor

  • Bathroom

    2.59 x 2.74 ft Main level

    4-piece, tile floors, ensuite privilege

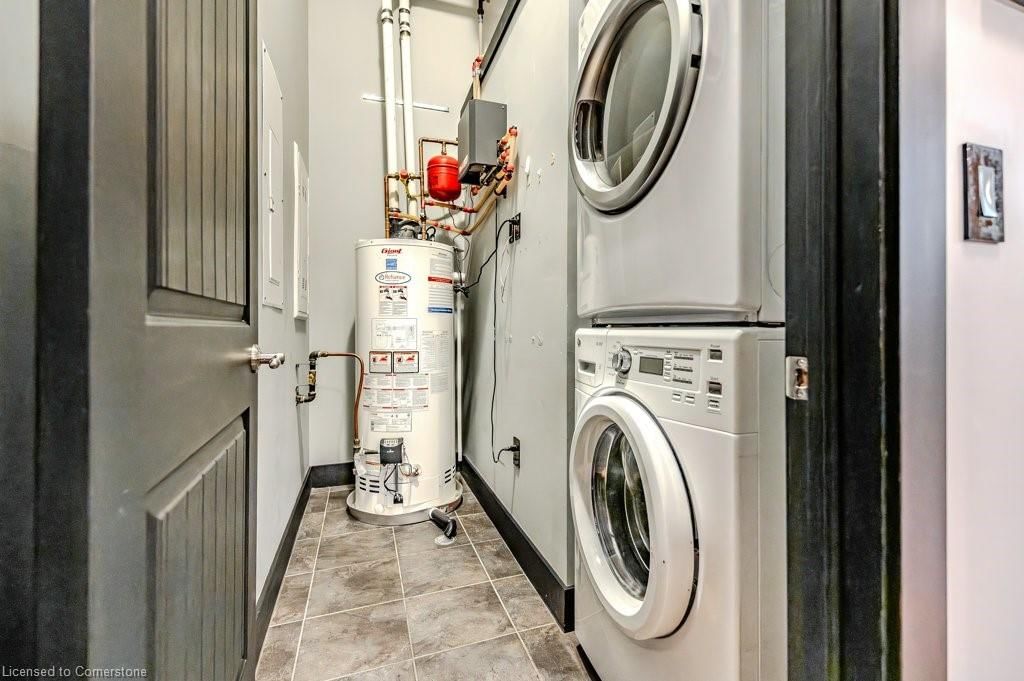
  • Utility Room

    2.77 x 1.88 ft Main level

    laundry, tile floors

  • Bedroom

    2.62 x 4.80 ft Main level

    Hardwood Floor

Thinking of Selling?

Find Out Your Home’s Value in Today’s Market!

No Email or Signup is required to view your home estimate.

estimate your home value

Contact Manoj Kukreja

Sales Representative,
Century 21 People’s Choice Realty Inc.,
Brokerage
(647) 576 - 2100

Manoj profile avatar

Mortgage Calculator

This data is for informational purposes only.

Mortgage Payment per month

Principal Amount

Interest

Total Payable

Amortization

Amortization

Closing Cost Calculator

This data is for informational purposes only.

Closing Cost Total for this property

Total Cash flow for purchasing this property

Down Payment(%)*
Additional information

Provincial Land Transfer Tax

Ontario Land Transfer Tax Rebate

Toronto Land Transfer Tax

Toronto Land Transfer Tax Rebate

PST on CMHC Insurance Premium

Lawyer Fees

$2,825

Government Registration Fee's

$164

Title Insurance

Closing Cost Total

Total Cash flow for purchasing this property

Provincial Land Transfer Tax

Ontario Land Transfer Tax Rebate

Toronto Land Transfer Tax

Toronto Land Transfer Tax Rebate

PST on CMHC Insurance Premium

Lawyer Fees

$2,825

Government Registarion Fee's

$164

Title Insurance

Down Payment(%)*

* A down payment of less than 20% is permitted only for first-time home buyers purchasing their principal residence. The minimum down payment required is 5% for the portion of the purchase price up to $500,000, and 10% for the portion between $500,000 and $1,500,000. For properties priced over $1,500,000, a minimum down payment of 20% is required.

Thinking of Selling?

Find Out Your Home’s Value in Today’s Market!

No Email or Signup is required to view your home estimate.

estimate your home value

Contact Manoj Kukreja

Sales Representative, Century 21 People’s Choice Realty Inc., Brokerage
(647) 576 - 2100

Manoj profile avatar

Recent Sold Listings in Victoria, Cambridge

Popular Cities