<-- style PDP --> 100 Barrie Street, Cambridge - Single Family Residence for sale for $599,900
  • sold

100 Barrie Street

Cambridge, ON, N1S 3A9 - Victoria

$599,900$000000

  • Neighbourhood

    Victoria

  • Major Intersection

  • Listed Since: 436 day(s)

  • Last update: 324 day(s) ago

Overview

  • Property Type

    Single Family Residence, Two Story

  • Bedrooms

    3 + 0

  • Bathrooms

    2

  • Basement

    Full, Unfinished

  • Kitchen

    n/a

  • Total Parking

    6 (2 null Garage)

  • Lot Size

    59.11x120.08 (Acres)

  • Taxes

    $4,293.55 (2025)

  • Type

    Freehold

Property Description

Property description for 100 Barrie Street, Cambridge

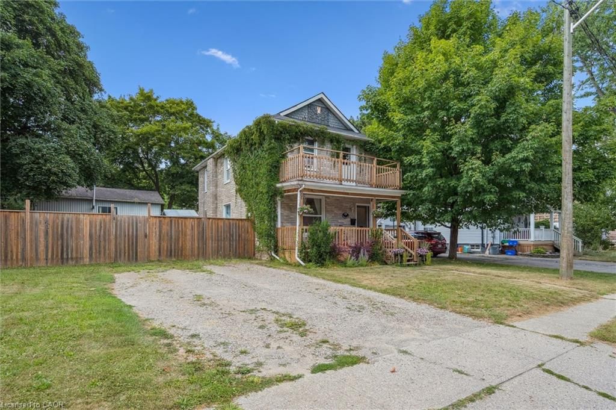
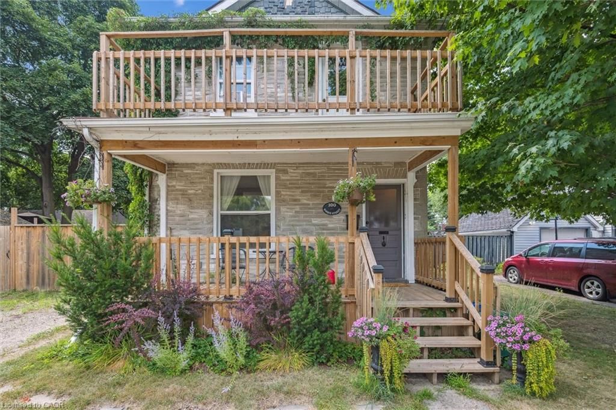
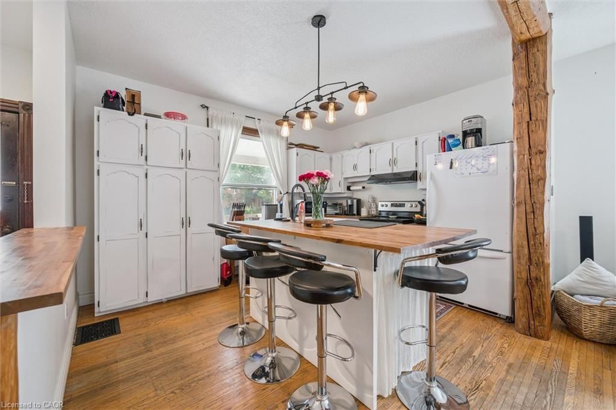
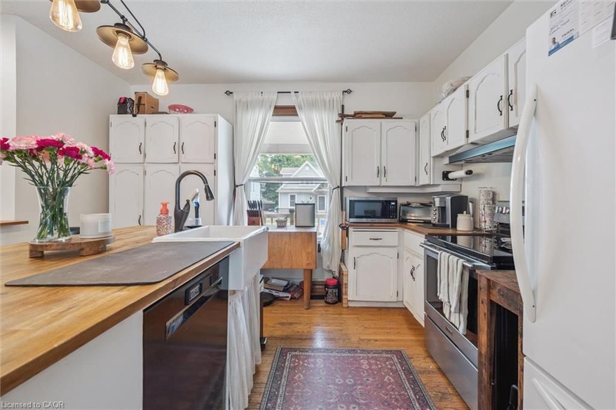
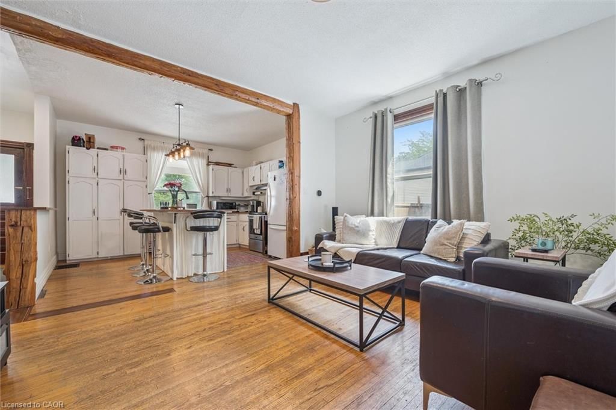
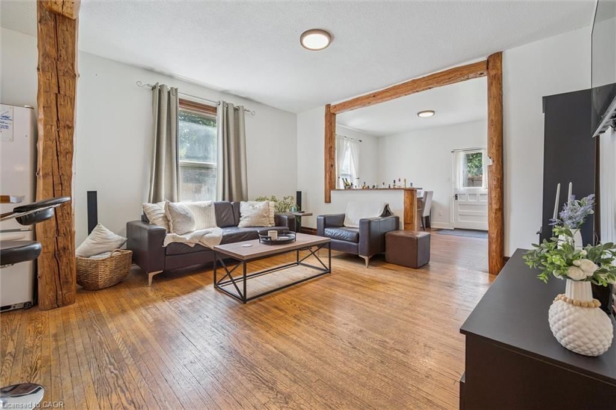
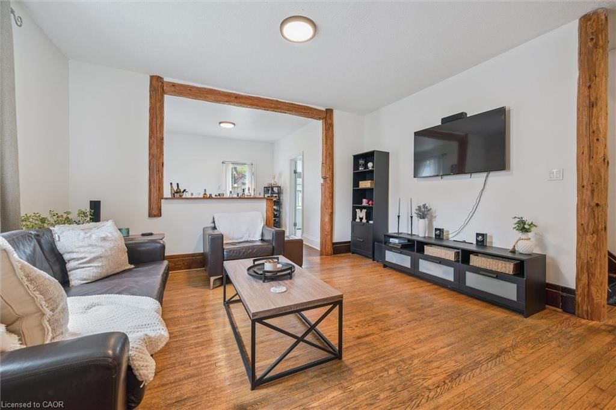
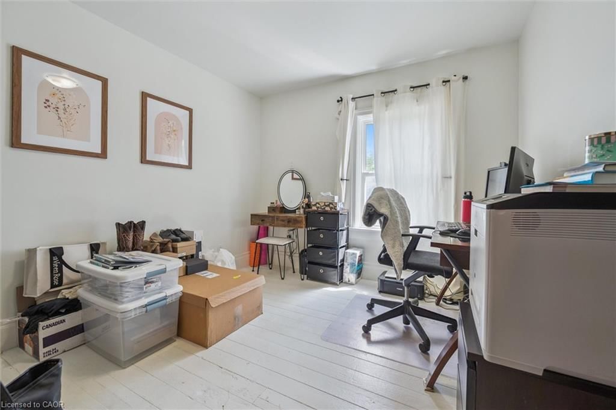
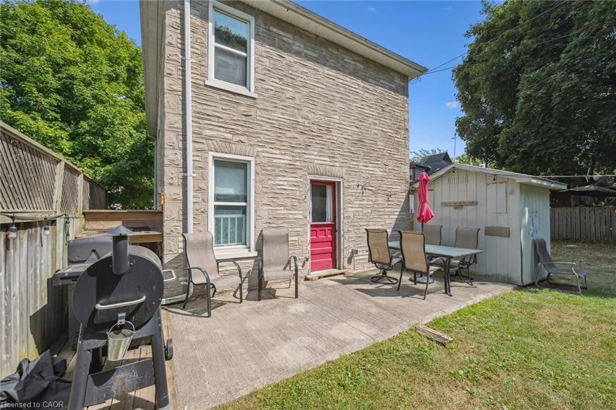
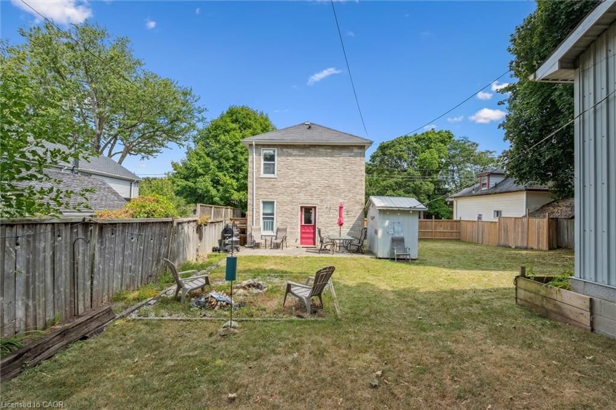
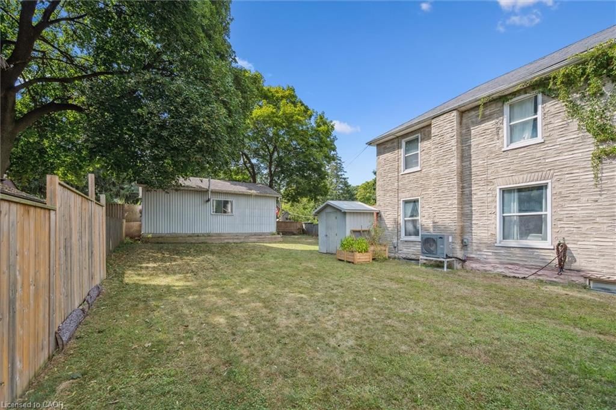
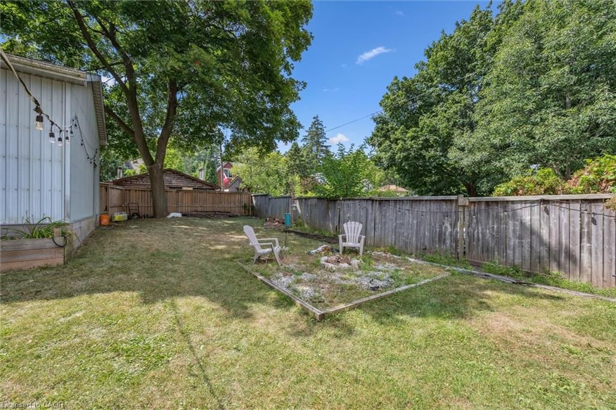
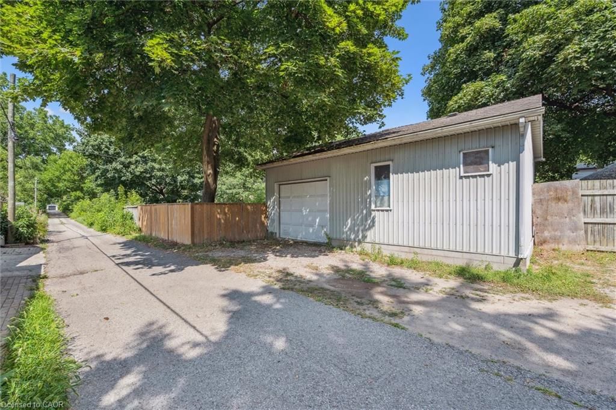
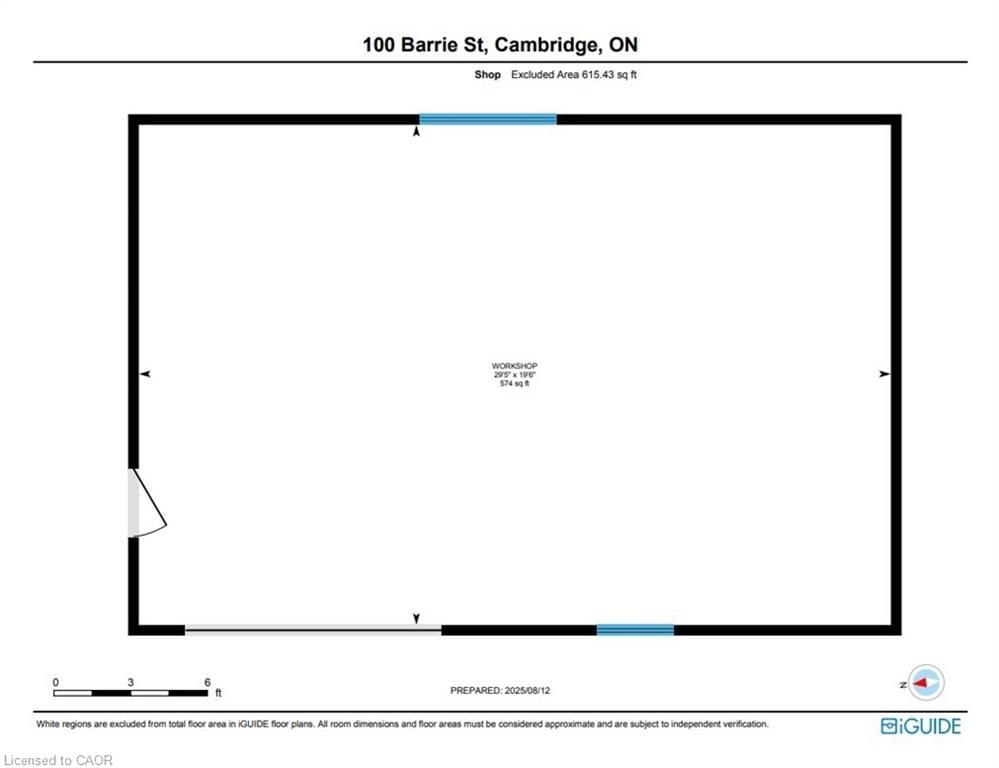
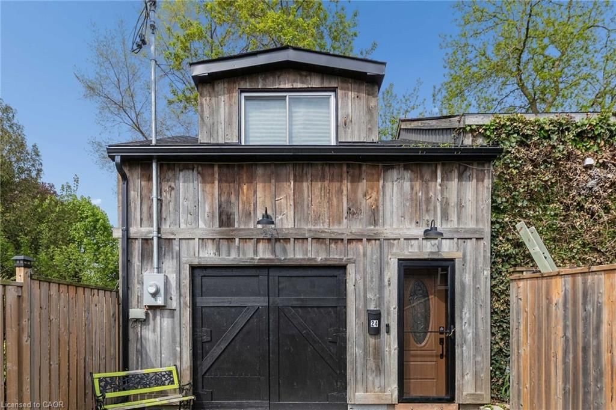
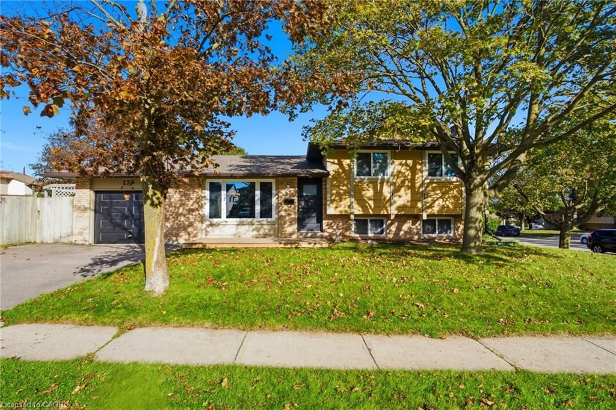
This charming three-bedroom, two-bath home is ideal for those needing space to live, work, and play. The standout feature is the impressive 20' x 30' detached shop—a heated, fully insulated space offering over 600 sq. ft. of versatility for hobbies, business, or the ultimate man cave. Conveniently accessed via a rear laneway, the shop includes ample parking for a trailer or truck. The property sits on a generous 59' x 120' lot, presenting exciting development potential like a future lot severance or an addition. Enjoy the fenced yard—perfect for kids and pets—and the updated front porch, perfect for taking in the leafy streetscape on balmy summer evenings. Inside, the open-concept main floor is complemented by modern upgrades including a new furnace, heat pump, contemporary appliances, and updated wiring/plumbing. Located in a desirable neighborhood close to downtown Cambridge, schools, and Victoria Park, this move-in-ready home comes with no rental equipment. Call your Realtor now to arrange a visit!

Listed by R.W. Dyer Realty Inc., Brokerage

  • MLS #

    40756809

  • Sq. Ft

    1441

  • Sq. Ft. Source

    MLS

  • Lot Irregularities

    n/a

  • Year Built

    1903

  • Pool

    n/a

  • Drive

    n/a

  • Garage

    n/a

  • Total Parking

    6

  • Family Room

    n/a

  • Den

    n/a

  • Exterior

    Stucco

  • Fireplace

    n/a

  • Roof

    Asphalt Shing

  • Foundation

    Stone

  • Elevator

    n/a

  • Water View

    n/a

  • Laundry Level

    n/a

  • Heat

    Forced Air, Heat Pump

  • A/C

    Central Air, Energy Efficient

  • Water

    Municipal-Metered

  • Water Supply

    n/a

  • Sewers

    n/a

  • Central Vac

    n/a

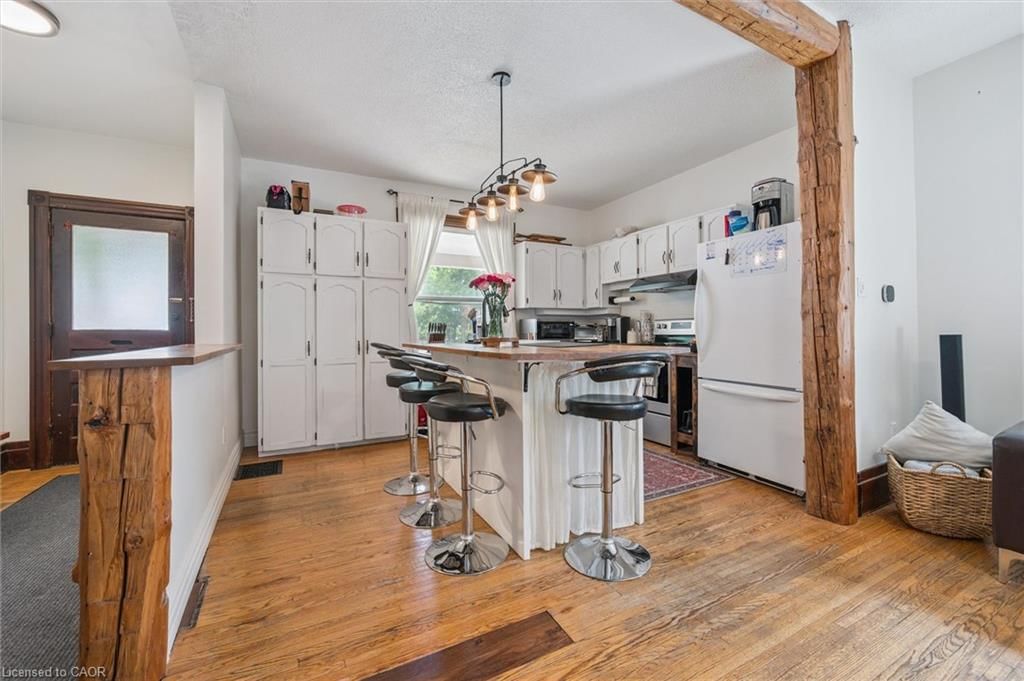
  • Kitchen

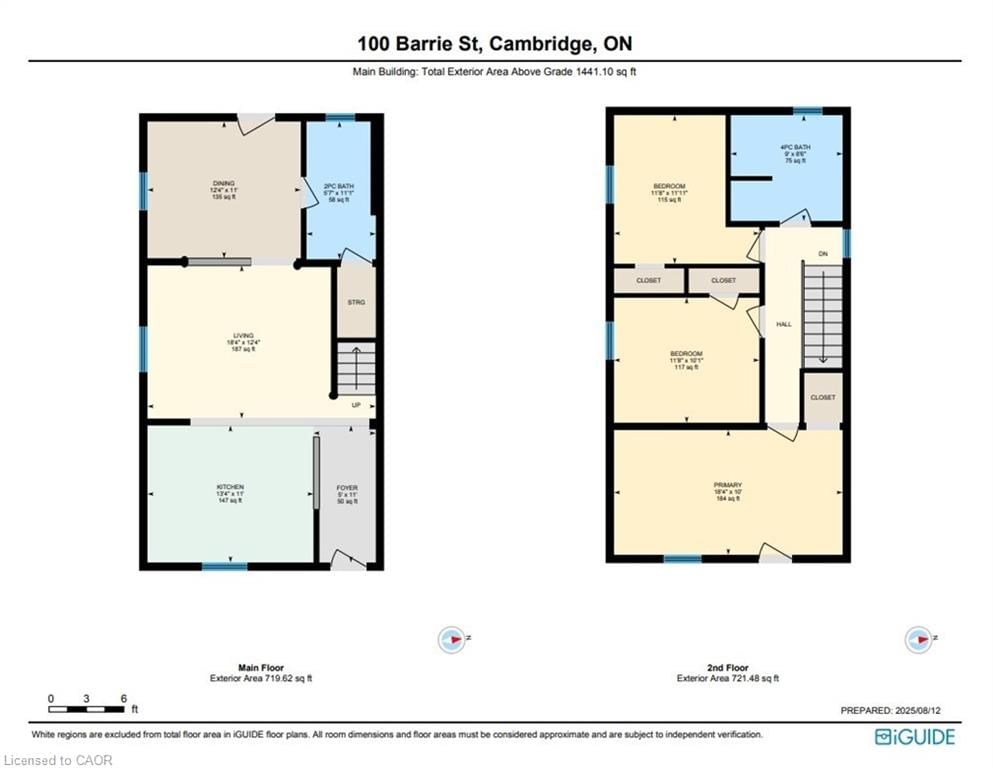
    4.06 x 3.35 ft Main level

    Hardwood Floor

  • Living Room

    5.59 x 3.76 ft Main level

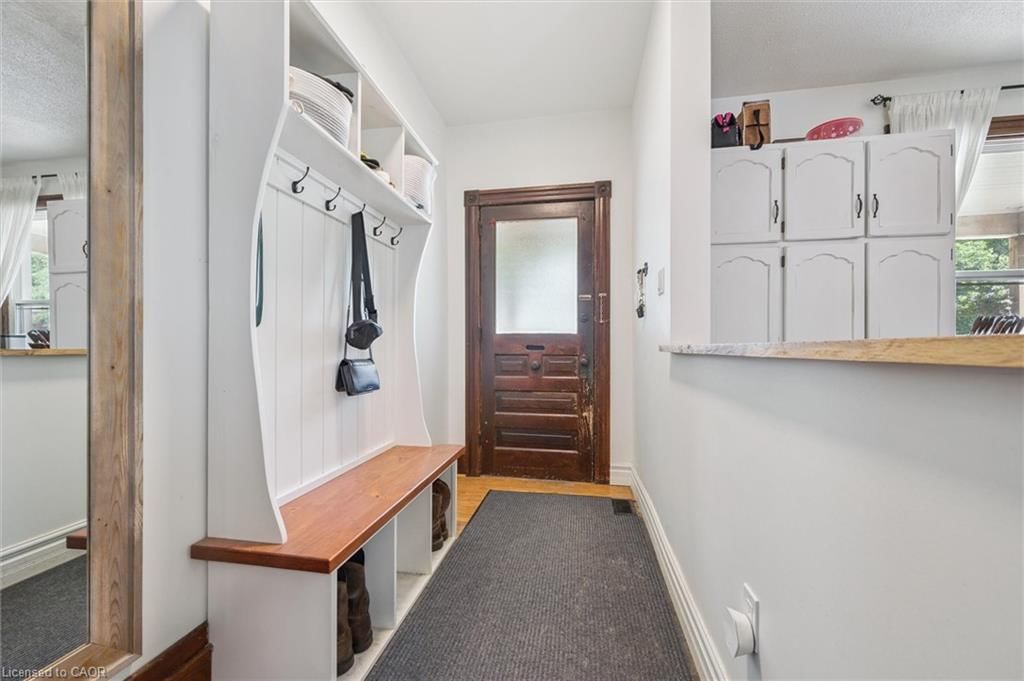
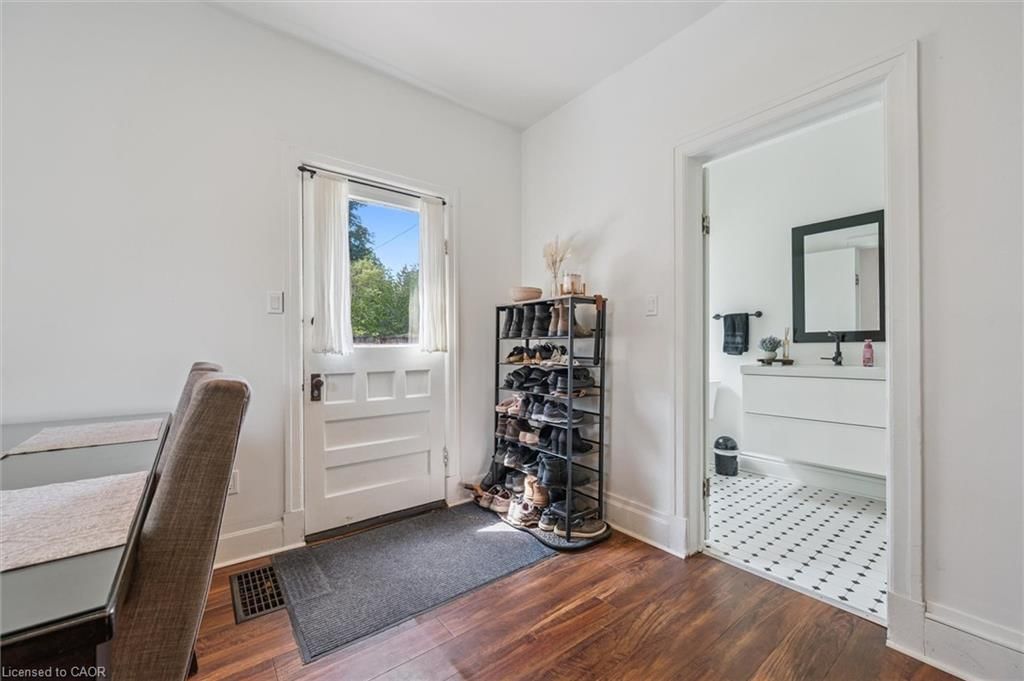
  • Foyer

    1.52 x 3.35 ft Main level

    Hardwood Floor

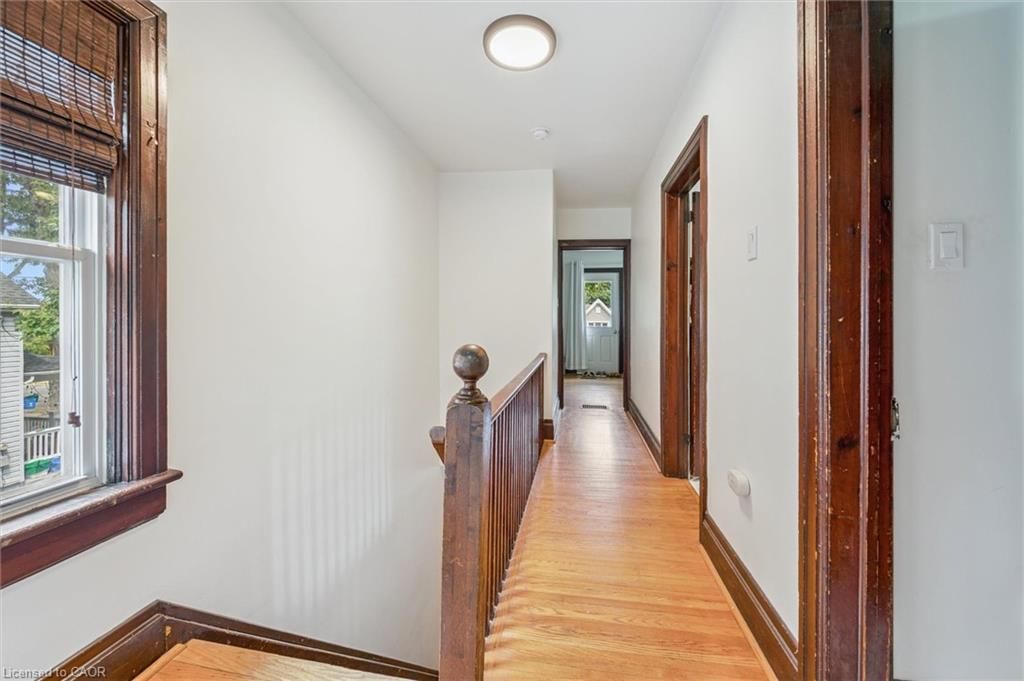
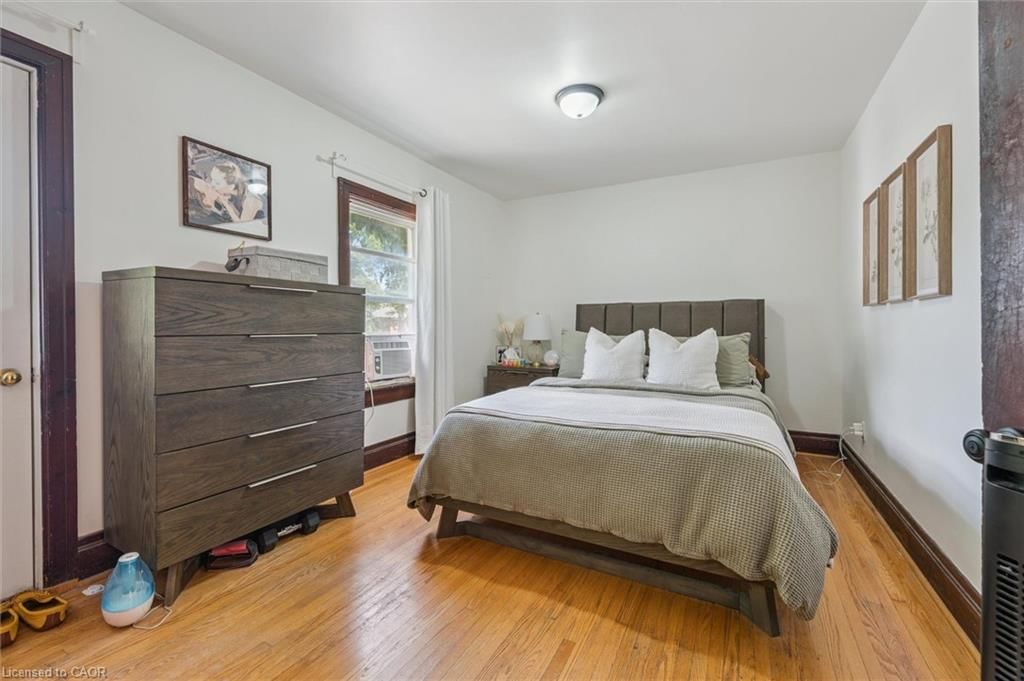
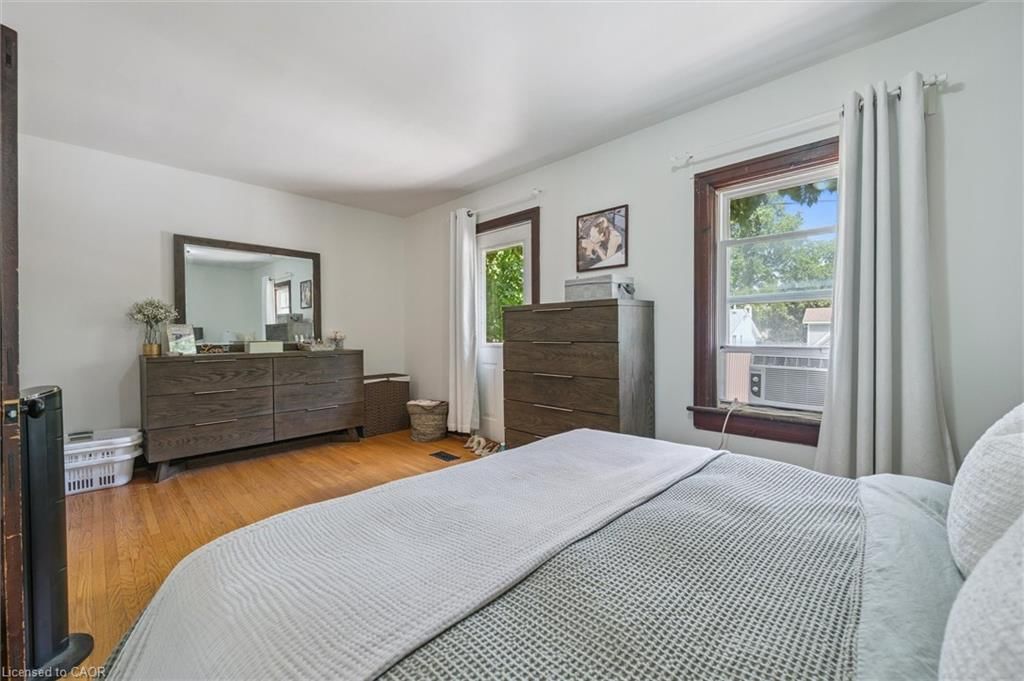
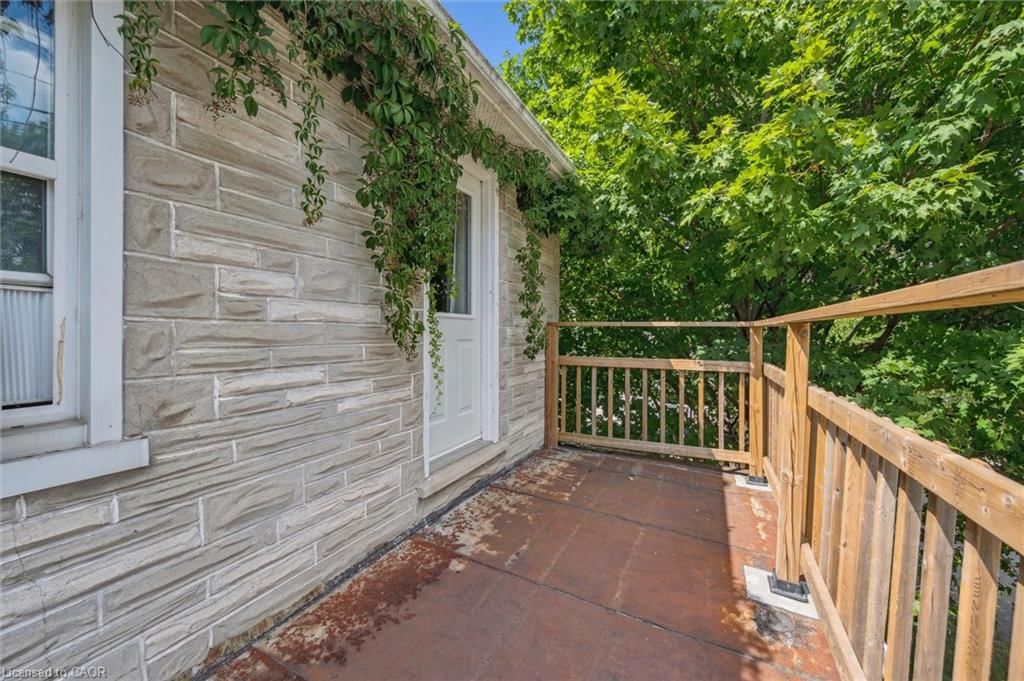
  • Bedroom Primary

    5.59 x 3.05 ft Second level

    hardwood floor, walkout to balcony/deck

  • Dining Room

    3.76 x 3.35 ft Main level

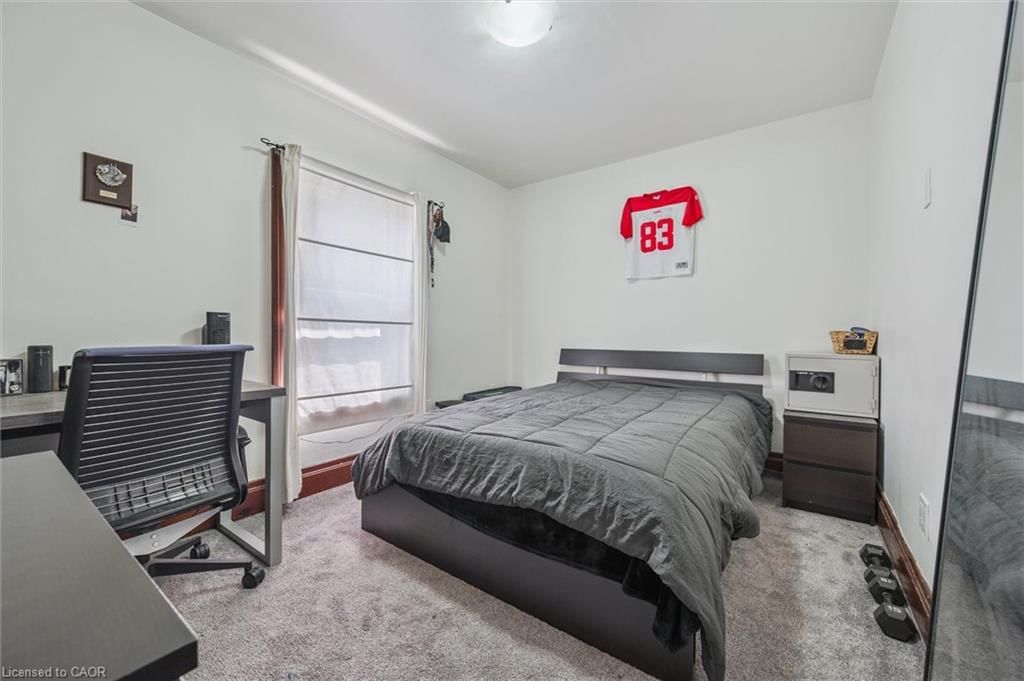
  • Bedroom

    3.56 x 3.07 ft Second level

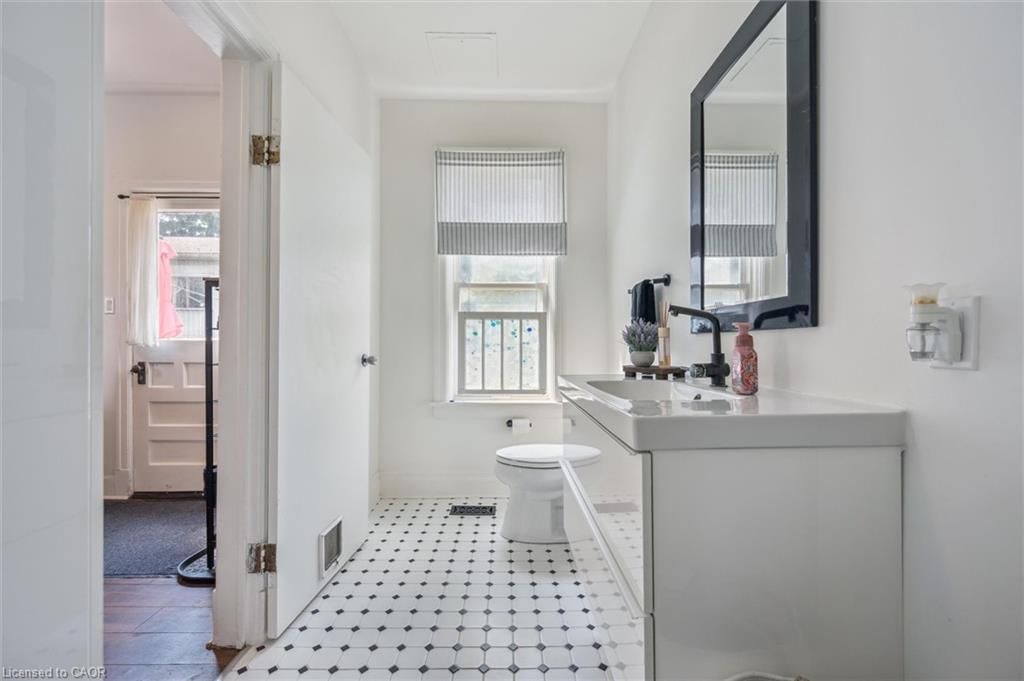
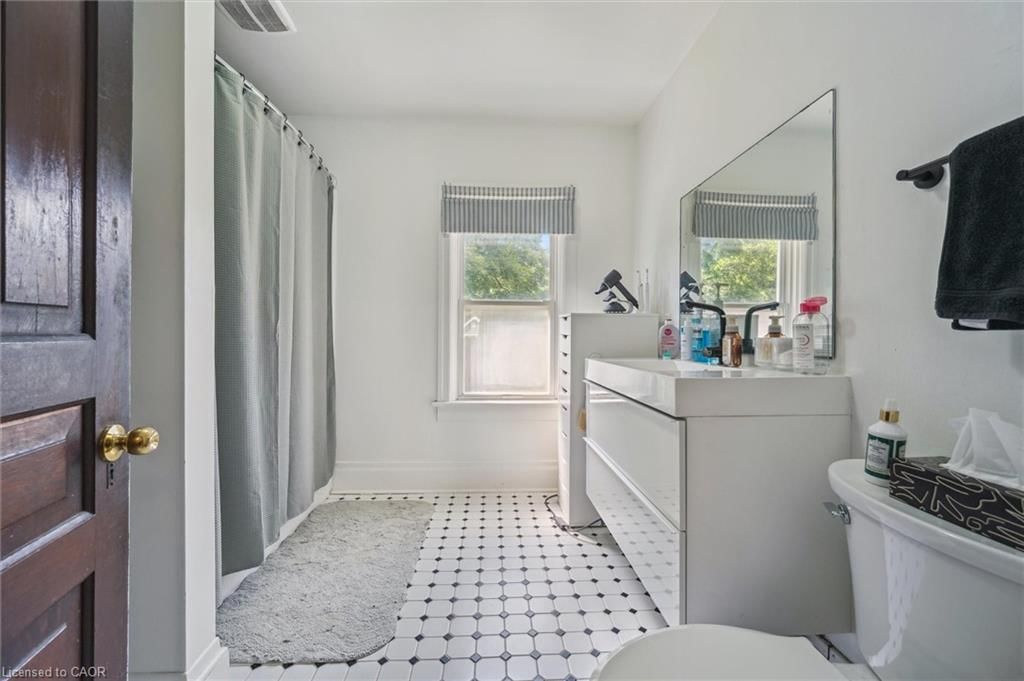
  • Bathroom

    1.70 x 3.38 ft Main level

    2-piece, tile floors

  • Bathroom

    2.74 x 2.64 ft Second level

    4-piece, tile floors

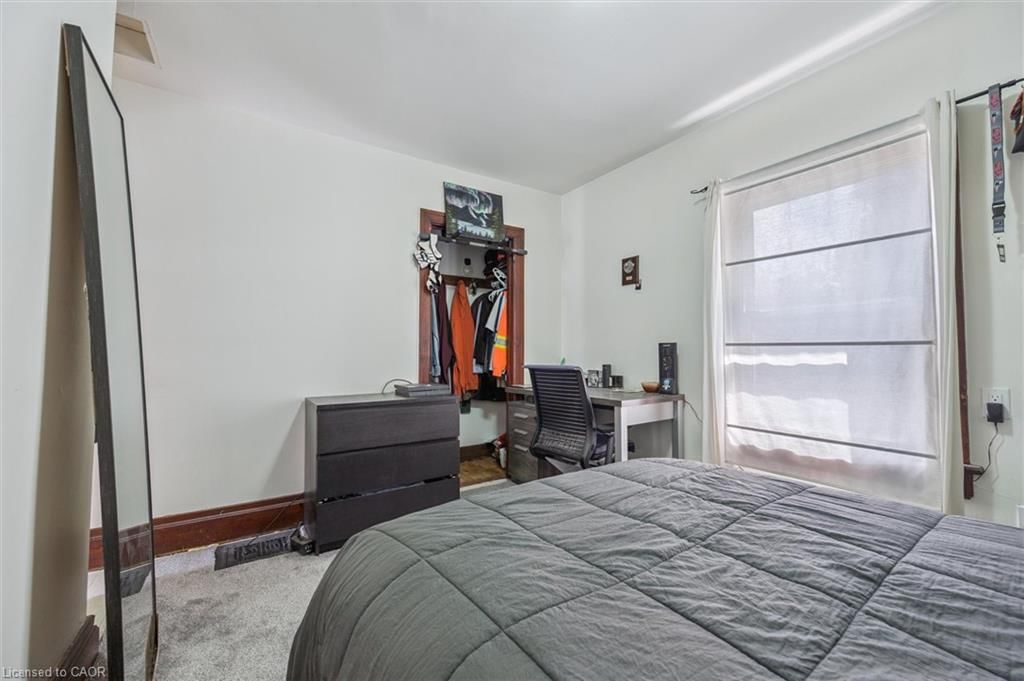
  • Bedroom

    3.56 x 3.63 ft Second level

Thinking of Selling?

Find Out Your Home’s Value in Today’s Market!

No Email or Signup is required to view your home estimate.

estimate your home value

Contact Manoj Kukreja

Sales Representative,
Century 21 People’s Choice Realty Inc.,
Brokerage
(647) 576 - 2100

Manoj profile avatar

Mortgage Calculator

This data is for informational purposes only.

Mortgage Payment per month

Principal Amount

Interest

Total Payable

Amortization

Amortization

Closing Cost Calculator

This data is for informational purposes only.

Closing Cost Total for this property

Total Cash flow for purchasing this property

Down Payment(%)*
Additional information

Provincial Land Transfer Tax

Ontario Land Transfer Tax Rebate

Toronto Land Transfer Tax

Toronto Land Transfer Tax Rebate

PST on CMHC Insurance Premium

Lawyer Fees

$2,825

Government Registration Fee's

$164

Title Insurance

Closing Cost Total

Total Cash flow for purchasing this property

Provincial Land Transfer Tax

Ontario Land Transfer Tax Rebate

Toronto Land Transfer Tax

Toronto Land Transfer Tax Rebate

PST on CMHC Insurance Premium

Lawyer Fees

$2,825

Government Registarion Fee's

$164

Title Insurance

Down Payment(%)*

* A down payment of less than 20% is permitted only for first-time home buyers purchasing their principal residence. The minimum down payment required is 5% for the portion of the purchase price up to $500,000, and 10% for the portion between $500,000 and $1,500,000. For properties priced over $1,500,000, a minimum down payment of 20% is required.

Thinking of Selling?

Find Out Your Home’s Value in Today’s Market!

No Email or Signup is required to view your home estimate.

estimate your home value

Contact Manoj Kukreja

Sales Representative, Century 21 People’s Choice Realty Inc., Brokerage
(647) 576 - 2100

Manoj profile avatar

Recent Sold Listings in Victoria, Cambridge

Popular Cities