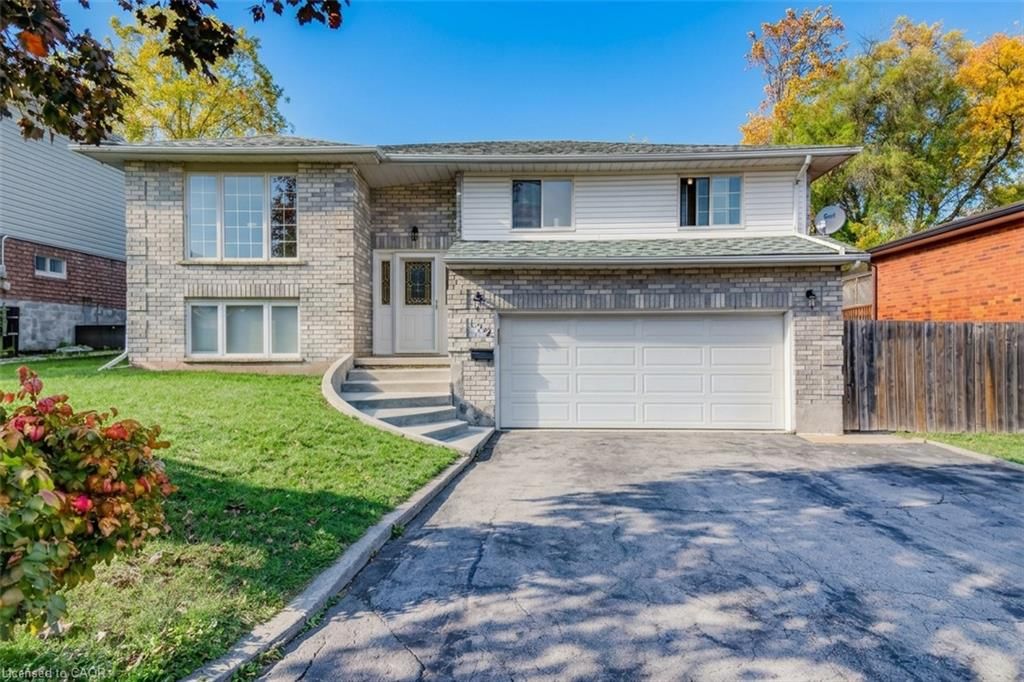
<-- style PDP --> 4 Churchill Drive, Cambridge - Single Family Residence for sale for $774,900
  • sold

4 Churchill Drive

Cambridge, ON, N1S 1P9 - Victoria

$774,900$000000

  • Neighbourhood

    Victoria

  • Major Intersection

  • Listed Since: 861 day(s)

  • Last update: 427 day(s) ago

Overview

  • Property Type

    Single Family Residence, 1.5 Storey

  • Bedrooms

    3 + 1

  • Bathrooms

    3

  • Basement

    Separate Entrance, Full, Finished

  • Kitchen

    n/a

  • Total Parking

    4 (1 null Garage)

  • Lot Size

    35.00x138 (Acres)

  • Taxes

    $4,425.62 (2024)

  • Type

    Freehold

Property Description

Property description for 4 Churchill Drive, Cambridge

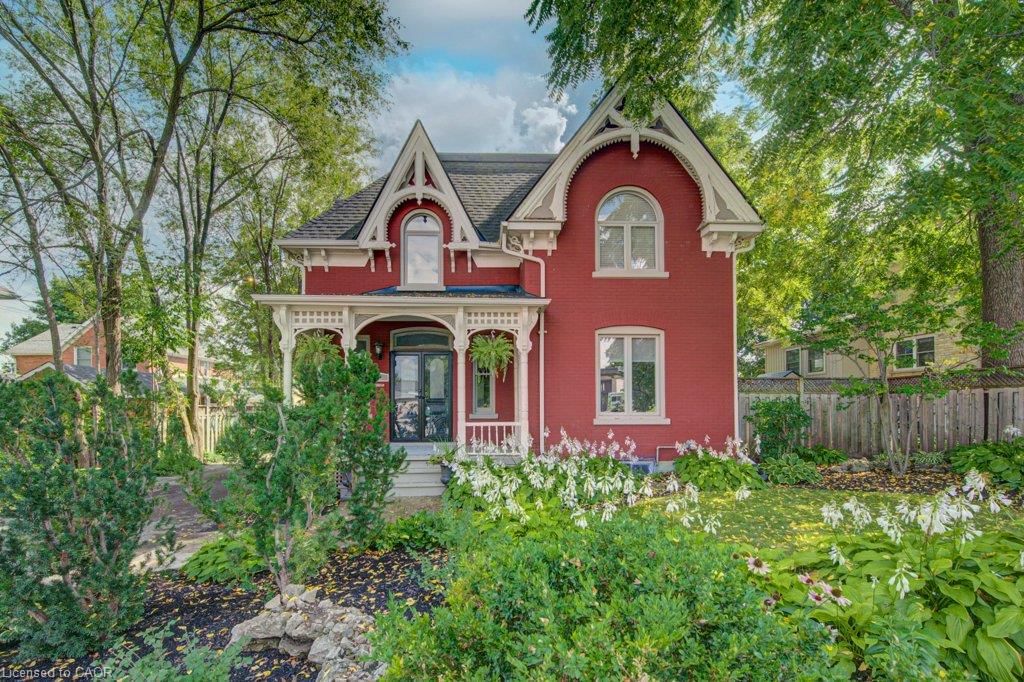
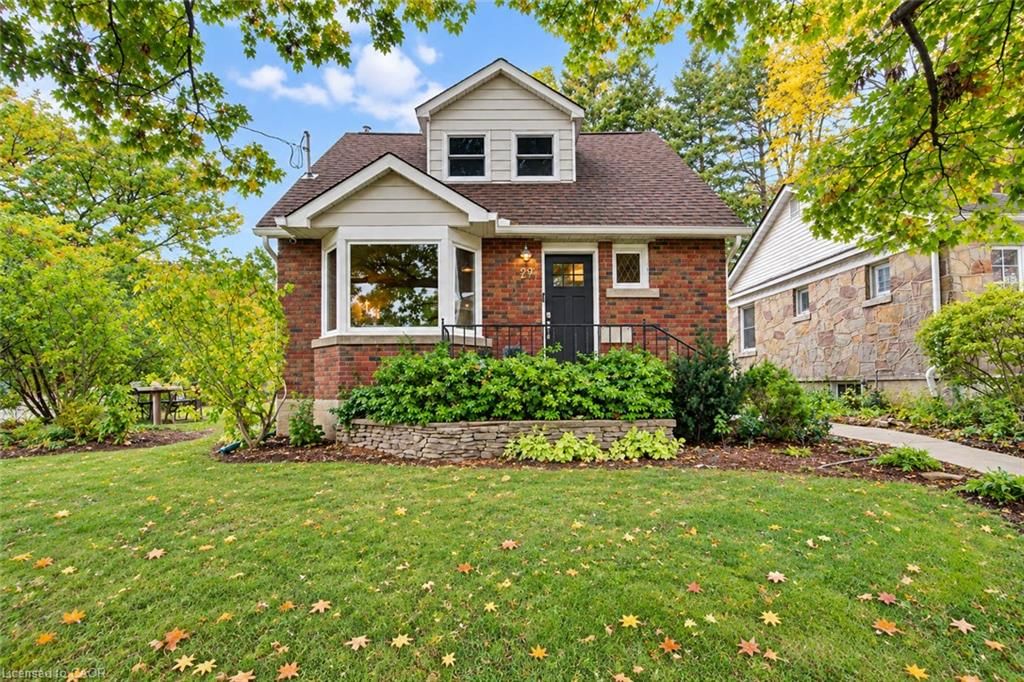
Beautiful red brick Cape Cod in prime West Galt location! This impressive 1-3/4 storey home offers modern amenities while preserving its classic charm. Enjoy a bright modern 3+1 bed, 2-1/2 bath floor plan, including a relaxing upstairs bath with soaker tub and separate shower for a spa-like retreat. A welcoming open-concept layout of the main floor comes complete with modern fireplace, custom built-in shelving and a window seat. Hosting guests is a breeze due to spacious living and dining areas. Generous in proportions, the kitchen features a breakfast bar, quartz countertops and stainless-steel appliances - perfect for your culinary adventures. A convenient sunny mudroom with connection for a stackable washer-dryer and 2-piece powder room complete the main floor. Attractive wide plank hardwood flooring on the first and second floor add to the appeal of this home. Completely finished, the basement offers a rec room, bedroom, 3-piece bathroom and a kitchen converted to a laundry room with a separate entrance. This home is ideal for multi-generational living or conversion into an rental suite. Outside, enjoy your private backyard oasis - beautifully landscaped and fenced, with a custom deck and gazebo. A detached, brick garage and double driveway at rear are conveniently accessed off St. Andrews Street providing ample space for parking and storage. Located in sought-after Dickson Hill, this home was completely renovated in 2019 with new windows, roof, furnace, central air, plumbing, and electrical. The water/sewer lines were also redone to ensure peace of mind. You’ll love being only steps away from shopping, schools, the vibrant Gaslight District and downtown core. Don't miss the opportunity to make this delightful property your own!

Listed by R.W. Dyer Realty Inc., Brokerage

  • MLS #

    40604380

  • Sq. Ft

    2142

  • Sq. Ft. Source

    MLS

  • Lot Irregularities

    35ft x 138.3ft x 36.2ft x 30.6ft x 19.8ft x 102.48

  • Year Built

    1944

  • Pool

    n/a

  • Drive

    n/a

  • Garage

    n/a

  • Total Parking

    4

  • Family Room

    n/a

  • Den

    n/a

  • Exterior

    Brick

  • Fireplace

    1

  • Roof

    Asphalt Shing

  • Foundation

    Poured Concrete

  • Elevator

    n/a

  • Water View

    n/a

  • Laundry Level

    n/a

  • Heat

    Forced Air, Natural Gas

  • A/C

    Central Air

  • Water

    Municipal

  • Water Supply

    n/a

  • Sewers

    n/a

  • Central Vac

    n/a

  • Foyer

    false Main level

    Hardwood Floor

  • Kitchen

    3.28 x 5.21 ft Main level

    Hardwood Floor

  • Dining Room

    3.28 x 3.38 ft Main level

    Hardwood Floor

  • Living Room

    3.86 x 5.54 ft Main level

    fireplace, hardwood floor

  • Mud Room

    2.06 x 2.18 ft Main level

    hardwood floor, walkout to balcony/deck

  • Bathroom

    1.37 x 0.84 ft Main level

    2-piece, hardwood floor

  • Bedroom

    4.50 x 2.59 ft Second level

    Hardwood Floor

  • Bathroom

    3.23 x 3.02 ft Second level

    4-piece, tile floors

  • Bedroom Primary

    4.24 x 3.89 ft Second level

    ensuite privilege, hardwood floor

  • Bedroom

    2.90 x 3.17 ft Basement level

  • Den

    1.30 x 1.09 ft Second level

  • Bedroom

    3.20 x 3.00 ft Second level

    Hardwood Floor

  • Recreation Room

    5.23 x 3.17 ft Basement level

  • Bathroom

    1.93 x 3.71 ft Basement level

    3-Piece

  • Kitchen

    3.73 x 2.77 ft Basement level

    Laundry

  • Utility Room

    2.62 x 3.94 ft Basement level

Thinking of Selling?

Find Out Your Home’s Value in Today’s Market!

No Email or Signup is required to view your home estimate.

estimate your home value

Contact Manoj Kukreja

Sales Representative,
Century 21 People’s Choice Realty Inc.,
Brokerage
(647) 576 - 2100

Manoj profile avatar

Property History

Property history for 4 Churchill Drive, Cambridge

This property has been sold 1 time before. Create your free account to explore sold prices, detailed property history, and more insider data.

Sign In / Register

Mortgage Calculator

This data is for informational purposes only.

Mortgage Payment per month

Principal Amount

Interest

Total Payable

Amortization

Amortization

Closing Cost Calculator

This data is for informational purposes only.

Closing Cost Total for this property

Total Cash flow for purchasing this property

Down Payment(%)*
Additional information

Provincial Land Transfer Tax

Ontario Land Transfer Tax Rebate

Toronto Land Transfer Tax

Toronto Land Transfer Tax Rebate

PST on CMHC Insurance Premium

Lawyer Fees

$2,825

Government Registration Fee's

$164

Title Insurance

Closing Cost Total

Total Cash flow for purchasing this property

Provincial Land Transfer Tax

Ontario Land Transfer Tax Rebate

Toronto Land Transfer Tax

Toronto Land Transfer Tax Rebate

PST on CMHC Insurance Premium

Lawyer Fees

$2,825

Government Registarion Fee's

$164

Title Insurance

Down Payment(%)*

* A down payment of less than 20% is permitted only for first-time home buyers purchasing their principal residence. The minimum down payment required is 5% for the portion of the purchase price up to $500,000, and 10% for the portion between $500,000 and $1,500,000. For properties priced over $1,500,000, a minimum down payment of 20% is required.

Thinking of Selling?

Find Out Your Home’s Value in Today’s Market!

No Email or Signup is required to view your home estimate.

estimate your home value

Contact Manoj Kukreja

Sales Representative, Century 21 People’s Choice Realty Inc., Brokerage
(647) 576 - 2100

Manoj profile avatar

Recent Sold Listings in Victoria, Cambridge

Popular Cities