<-- style PDP --> 2797 60 Highway, Dwight - Single Family Residence for sale for $784,000
  • sold
  • leased

2797 60 Highway

Dwight, ON, P0A 1H0 - Franklin

$784,000$000000

  • Neighbourhood

    Franklin

  • Major Intersection

  • Listed Since: 1038 day(s)

  • Last update: 866 day(s) ago

Overview

  • Property Type

    Single Family Residence, Bungalow

  • Bedrooms

    3 + 1

  • Bathrooms

    2

  • Basement

    Other, Full, Finished

  • Kitchen

    n/a

  • Total Parking

    10 (2 null Garage)

  • Lot Size

    179.00x0 (Acres)

  • Taxes

    $1,788.00 (2022)

  • Type

    Freehold

Property Description

Property description for 2797 60 Highway, Dwight

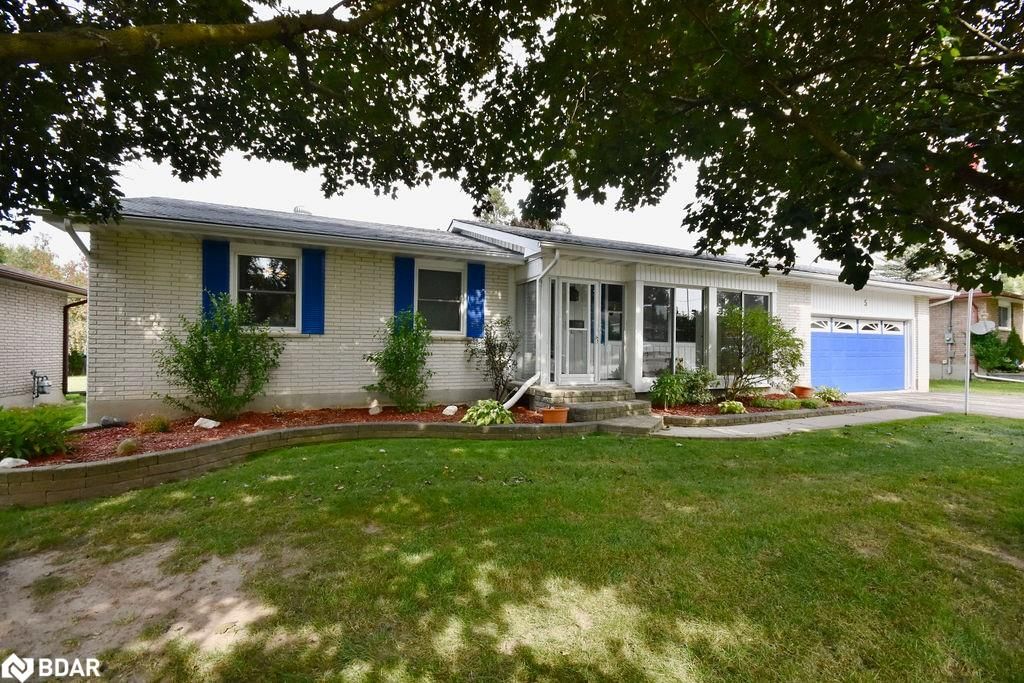
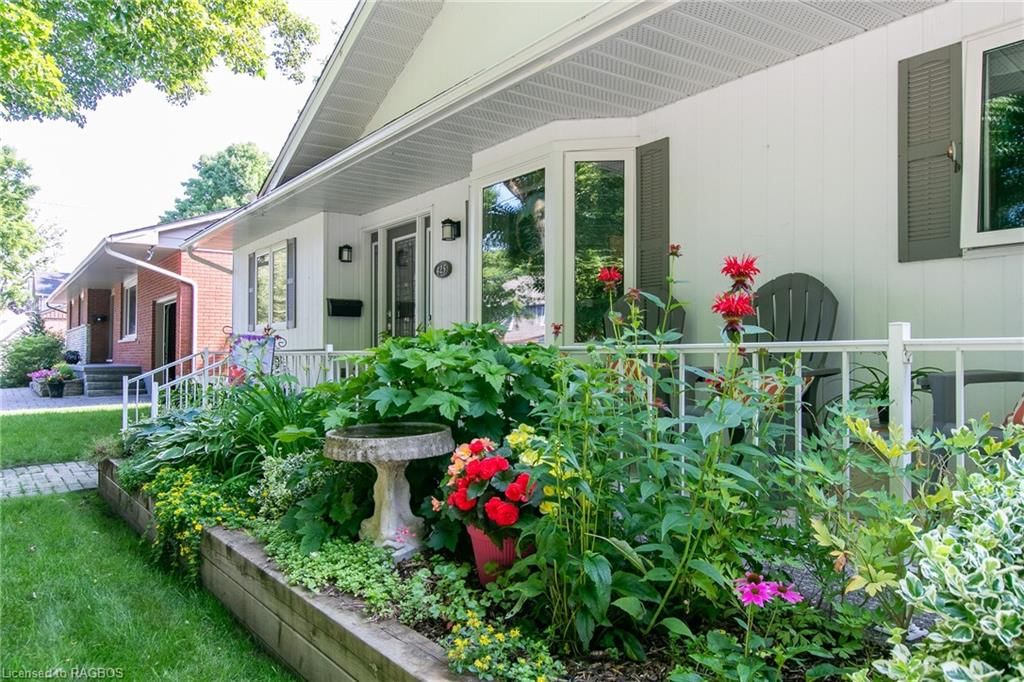
Situated on an enchanting 2+ acre property, just a 15-minute drive east of Downtown Huntsville and a quick 2-minute jaunt to Dwight Beach, this delightful country residence is a true treasure. Embraced by a scenic, park-like setting, this tastefully updated bungalow features 4 bedrooms and 2 bathrooms, presenting a total of 2,656 sq ft of living space spanning two levels, inclusive of a finished basement. Complementing the inviting interior are a substantial carport and a sizable detached 2-car insulated garage with hydro, providing ample room for storing outdoor gear and tools. Upon entering, the luminous and spacious kitchen greets you with its granite countertops, stainless steel appliances, and an open layout seamlessly connecting to the expansive living and dining area. The welcoming living room boasts a cozy fireplace, establishing a warm and inviting atmosphere perfect for gatherings and relaxation. The main floor accommodates three generously sized bedrooms, each featuring ample space and convenient closets for storage. Accessible from this level, the backyard oasis beckons with a roomy deck, gazebo, hot tub, and a pool – a picturesque setting for both unwinding and entertaining amidst nature's beauty. Venturing into the finished basement reveals a wealth of possibilities within this charming home. The basement encompasses a primary bedroom suite with a spacious walk-in closet, which could easily transform into an additional bedroom if desired. Additionally, there is a well-appointed 4-piece bathroom, a functional office space, utility and laundry rooms, and a capacious family rec room with a wood stove, offering a versatile space for indoor activities and gatherings. With its delightful ambiance and captivating backyard views, this Muskoka home is more than a dwelling – it's a tranquil retreat for every season. Schedule your showing today.

Listed by Cocks International Realty Inc., Brokerage, Utterson

  • MLS #

    40523833

  • Sq. Ft

    2656.28

  • Sq. Ft. Source

    MLS

  • Lot Irregularities

    n/a

  • Year Built

    1982

  • Pool

    Above Ground, Outdoor Pool

  • Drive

    n/a

  • Garage

    n/a

  • Total Parking

    10

  • Family Room

    n/a

  • Den

    n/a

  • Exterior

    Block, Vinyl Siding

  • Fireplace

    2

  • Roof

    Asphalt Shing

  • Foundation

    Concrete Perimeter, Concrete Block

  • Elevator

    n/a

  • Water View

    n/a

  • Laundry Level

    n/a

  • Heat

    Airtight Stove, Forced Air, Forced Air-Propane, Propane, Wood, Wood Stove

  • A/C

    None

  • Water

    Dug Well

  • Water Supply

    n/a

  • Sewers

    n/a

  • Central Vac

    n/a

  • Bathroom

    3.48 x 1.85 ft Main level

    4-Piece

  • Bedroom

    3.94 x 3.05 ft Main level

  • Bedroom

    3.48 x 3.71 ft Main level

  • Bedroom

    3.94 x 3.00 ft Main level

  • Living Room

    4.37 x 6.20 ft Main level

  • Kitchen

    4.24 x 5.66 ft Main level

  • Dining Room

    4.52 x 3.20 ft Main level

  • Bathroom

    2.90 x 1.60 ft Basement level

    4-Piece

  • Office

    3.40 x 4.39 ft Basement level

  • Recreation Room

    4.14 x 9.63 ft Basement level

  • Bedroom Primary

    4.14 x 4.47 ft Basement level

  • Utility Room

    4.09 x 2.41 ft Basement level

  • Other

    4.09 x 4.93 ft Basement level

  • Utility Room

    4.14 x 2.79 ft Basement level

Thinking of Selling?

Find Out Your Home’s Value in Today’s Market!

No Email or Signup is required to view your home estimate.

estimate your home value

Contact Manoj Kukreja

Sales Representative,
Century 21 People’s Choice Realty Inc.,
Brokerage
(647) 576 - 2100

Manoj profile avatar

Property History

Property history for 2797 60 Highway, Dwight

This property has been sold 1 time before. Create your free account to explore sold prices, detailed property history, and more insider data.

Sign In / Register

Mortgage Calculator

This data is for informational purposes only.

Mortgage Payment per month

Principal Amount

Interest

Total Payable

Amortization

Amortization

Closing Cost Calculator

This data is for informational purposes only.

Closing Cost Total for this property

Total Cash flow for purchasing this property

Down Payment(%)*
Additional information

Provincial Land Transfer Tax

Ontario Land Transfer Tax Rebate

Toronto Land Transfer Tax

Toronto Land Transfer Tax Rebate

PST on CMHC Insurance Premium

Lawyer Fees

$2,825

Government Registration Fee's

$164

Title Insurance

Closing Cost Total

Total Cash flow for purchasing this property

Provincial Land Transfer Tax

Ontario Land Transfer Tax Rebate

Toronto Land Transfer Tax

Toronto Land Transfer Tax Rebate

PST on CMHC Insurance Premium

Lawyer Fees

$2,825

Government Registarion Fee's

$164

Title Insurance

Down Payment(%)*

* A down payment of less than 20% is permitted only for first-time home buyers purchasing their principal residence. The minimum down payment required is 5% for the portion of the purchase price up to $500,000, and 10% for the portion between $500,000 and $1,500,000. For properties priced over $1,500,000, a minimum down payment of 20% is required.

Thinking of Selling?

Find Out Your Home’s Value in Today’s Market!

No Email or Signup is required to view your home estimate.

estimate your home value

Contact Manoj Kukreja

Sales Representative, Century 21 People’s Choice Realty Inc., Brokerage
(647) 576 - 2100

Manoj profile avatar

Recent Sold Listings in Franklin, Dwight

Popular Cities