<-- style PDP --> 1249 Foxpoint Road, Dwight - Single Family Residence for sale for $669,900
  • sold
  • leased

1249 Foxpoint Road

Dwight, ON, P0A 1H0 - Franklin

$669,900$000000

  • Neighbourhood

    Franklin

  • Major Intersection

  • Listed Since: 749 day(s)

  • Last update: 704 day(s) ago

Overview

  • Property Type

    Single Family Residence, Bungalow

  • Bedrooms

    4 + 0

  • Bathrooms

    2

  • Basement

    Development Potential, Full, Partially Finished, Sump Pump

  • Kitchen

    n/a

  • Total Parking

    11 (3 null Garage)

  • Lot Size

    Available Upon Request

  • Taxes

    $1,855.00 (2024)

  • Type

    Freehold

Property Description

Property description for 1249 Foxpoint Road, Dwight

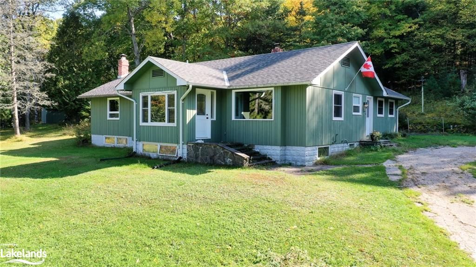
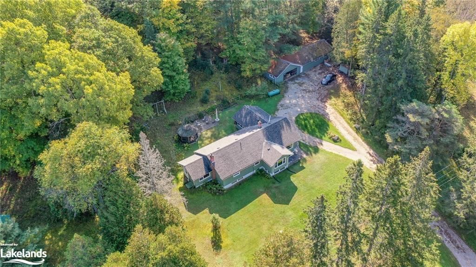
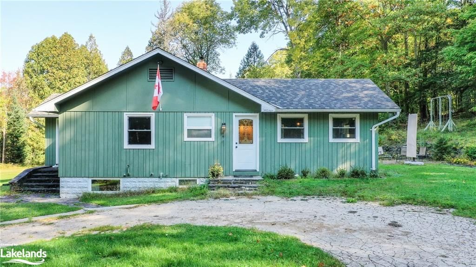
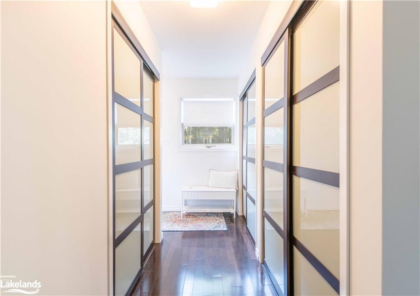
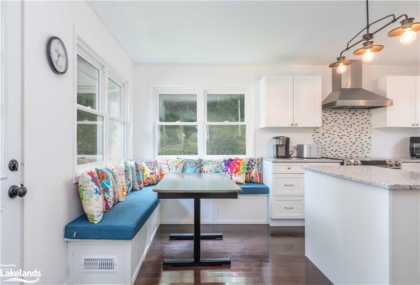
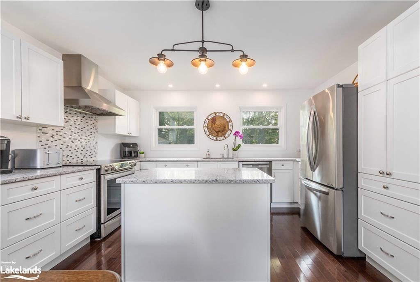
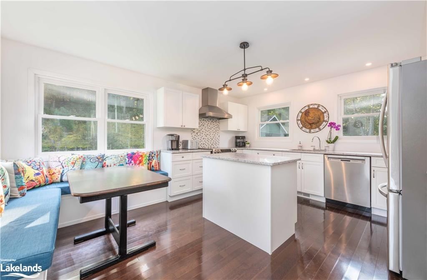
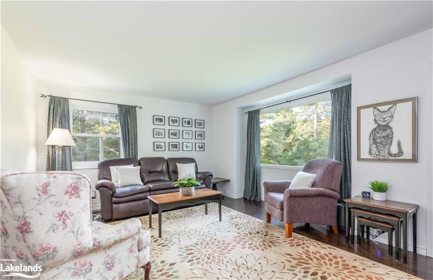
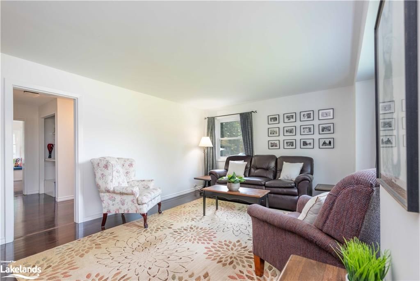
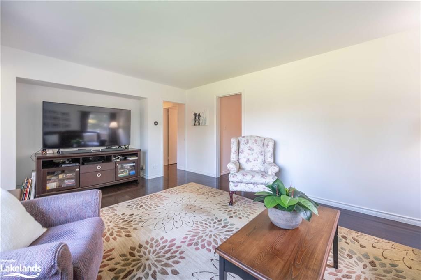
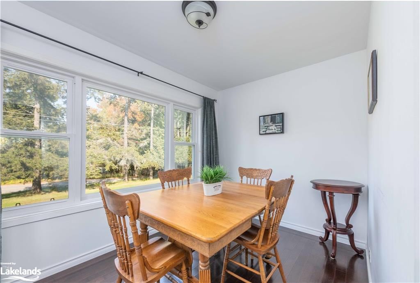
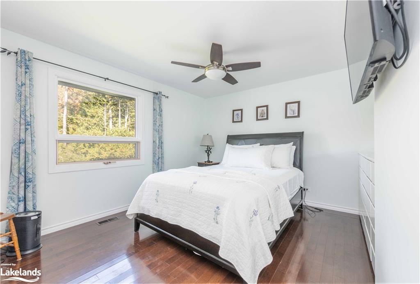
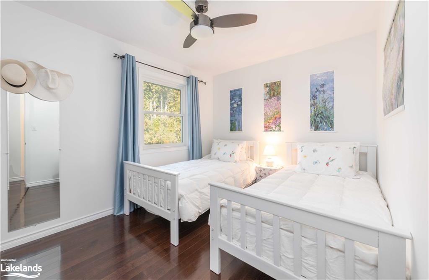
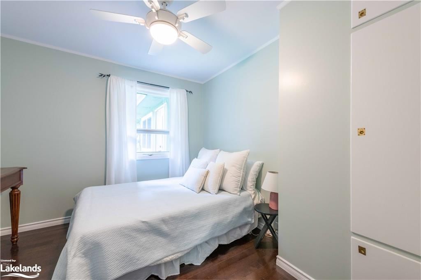
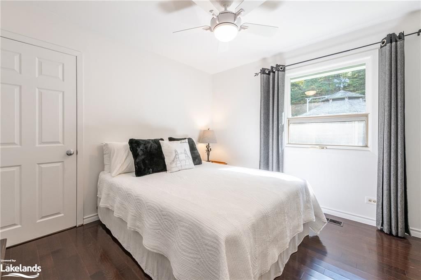
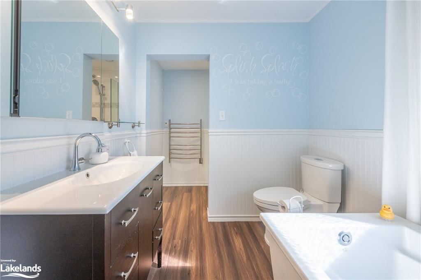
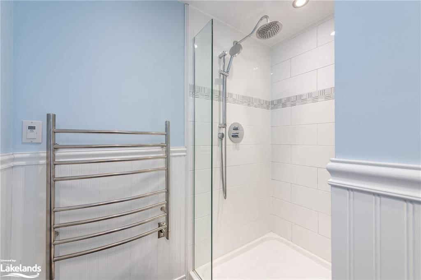
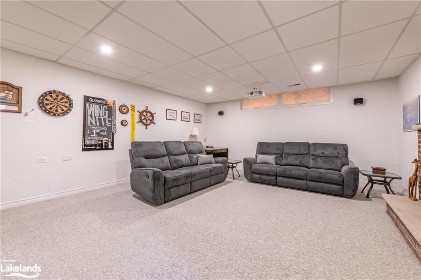
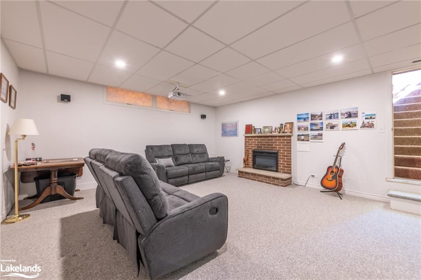
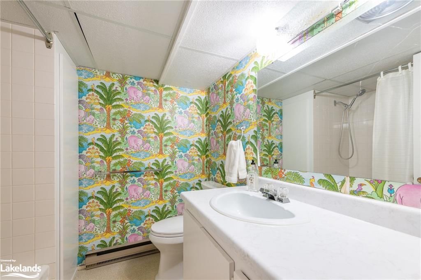
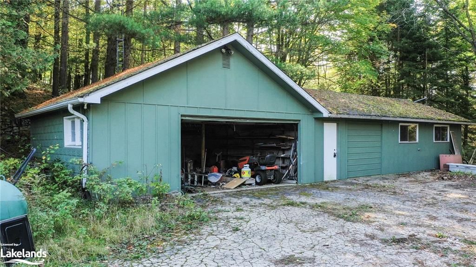
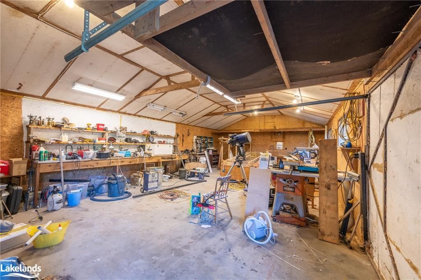
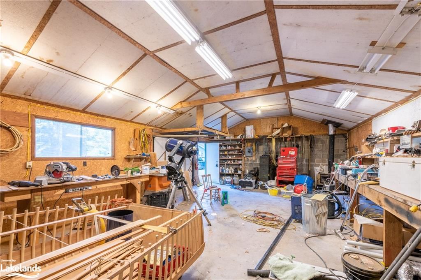
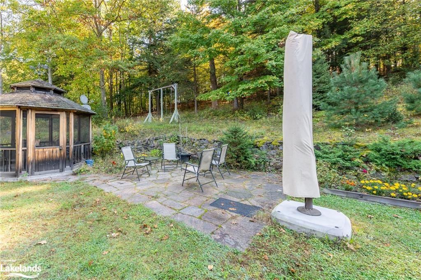
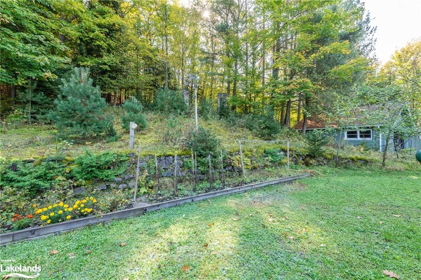
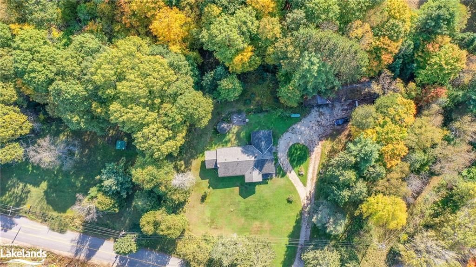
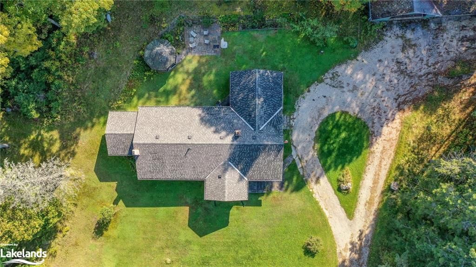
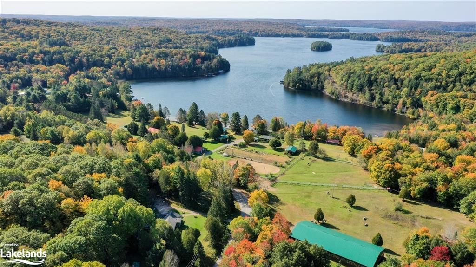
Attractive 4 bedroom home, beautifully renovated to maintain it's "Country Cottage" feel but with all of the modern amenities you crave in a new home. Ample privacy. Gleaming hardwood flooring throughout main level, neutral decor, ample closet space and built-ins that were prevalent in a quality vintage home. Recently renovated eat-in kitchen features stone countertops, center island, induction range, Bosch whisper quiet dishwasher, vent-a-vac central vac dustpan under kitchen cabinets, and pantry. Living room is spacious and sunlit. Current dining area could also make a great office or reading room. The primary bedroom is spacious and has a large clothes closet plus built in dressers. The main bathroom features a soaker jet tub, glass shower and programmable built in heated towel rack. The laundry is tucked away in a practical main level closet. The remaining 3 other bedrooms are bright and a pleasure to view. The basement features a theatre room with projector and screen included. An electric fireplace gives a bit of extra warmth and a nice aesthetic. A 4pc bathroom, office, cold storage room and more space that could be finished if required. There is a kitchenette, a double laundry tub as well. 60'x20' garage/workshop is ideal for hobbyist with ample space for your 2 cars in the first section and a large workshop in the remaining area. The septic was replaced in 2007. Drilled well 2006. Roof was new in 2019 including weather shield and shingles. Great package!

Listed by Royal LePage Lakes Of Muskoka Realty, Brokerage, Huntsville - Centre Street

  • MLS #

    40658102

  • Sq. Ft

    2367

  • Sq. Ft. Source

    MLS

  • Lot Irregularities

    n/a

  • Year Built

    1949

  • Pool

    n/a

  • Drive

    n/a

  • Garage

    n/a

  • Total Parking

    11

  • Family Room

    n/a

  • Den

    n/a

  • Exterior

    Wood Siding

  • Fireplace

    1

  • Roof

    Asphalt Shing

  • Foundation

    Block, Concrete Perimeter

  • Elevator

    n/a

  • Water View

    n/a

  • Laundry Level

    n/a

  • Heat

    Forced Air-Propane

  • A/C

    Other

  • Water

    Drilled Well

  • Water Supply

    n/a

  • Sewers

    n/a

  • Central Vac

    Y

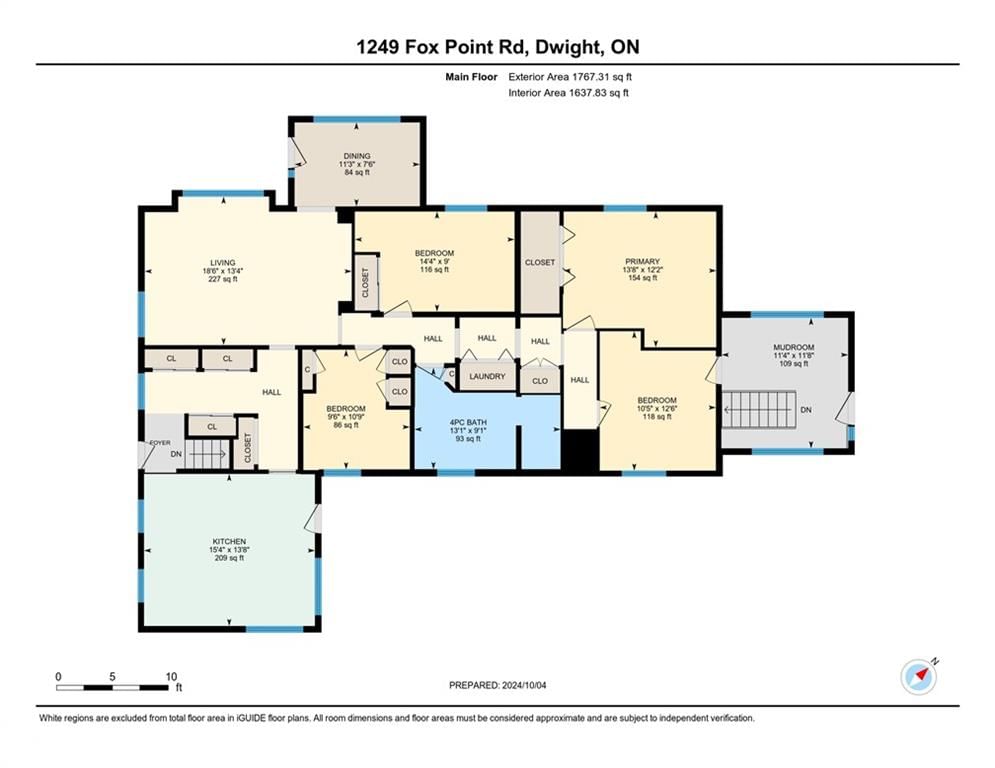
  • Living Room

    5.64 x 4.06 ft Main level

  • Bedroom Primary

    4.17 x 3.71 ft Main level

  • Kitchen

    4.67 x 4.17 ft Main level

  • Bedroom

    4.37 x 2.74 ft Main level

  • Dining Room

    3.43 x 2.34 ft Main level

  • Bedroom

    3.28 x 2.90 ft Main level

  • Bedroom

    3.81 x 3.17 ft Main level

  • Mud Room

    3.56 x 3.45 ft Main level

  • Bathroom

    false Main level

    4-Piece

  • Great Room

    6.68 x 5.08 ft Basement level

  • Office

    4.37 x 3.99 ft Basement level

  • Bathroom

    false Basement level

    4-Piece

Thinking of Selling?

Find Out Your Home’s Value in Today’s Market!

No Email or Signup is required to view your home estimate.

estimate your home value

Contact Manoj Kukreja

Sales Representative,
Century 21 People’s Choice Realty Inc.,
Brokerage
(647) 576 - 2100

Manoj profile avatar

Mortgage Calculator

This data is for informational purposes only.

Mortgage Payment per month

Principal Amount

Interest

Total Payable

Amortization

Amortization

Closing Cost Calculator

This data is for informational purposes only.

Closing Cost Total for this property

Total Cash flow for purchasing this property

Down Payment(%)*
Additional information

Provincial Land Transfer Tax

Ontario Land Transfer Tax Rebate

Toronto Land Transfer Tax

Toronto Land Transfer Tax Rebate

PST on CMHC Insurance Premium

Lawyer Fees

$2,825

Government Registration Fee's

$164

Title Insurance

Closing Cost Total

Total Cash flow for purchasing this property

Provincial Land Transfer Tax

Ontario Land Transfer Tax Rebate

Toronto Land Transfer Tax

Toronto Land Transfer Tax Rebate

PST on CMHC Insurance Premium

Lawyer Fees

$2,825

Government Registarion Fee's

$164

Title Insurance

Down Payment(%)*

* A down payment of less than 20% is permitted only for first-time home buyers purchasing their principal residence. The minimum down payment required is 5% for the portion of the purchase price up to $500,000, and 10% for the portion between $500,000 and $1,500,000. For properties priced over $1,500,000, a minimum down payment of 20% is required.

Thinking of Selling?

Find Out Your Home’s Value in Today’s Market!

No Email or Signup is required to view your home estimate.

estimate your home value

Contact Manoj Kukreja

Sales Representative, Century 21 People’s Choice Realty Inc., Brokerage
(647) 576 - 2100

Manoj profile avatar

Recent Sold Listings in Franklin, Dwight

Popular Cities