<-- style PDP --> 1075 Elder Road, Dwight - Single Family Residence for sale for $799,000
  • sold
  • leased

1075 Elder Road

Dwight, ON, P0A 1H0 - Franklin

$799,000$000000

  • Neighbourhood

    Franklin

  • Major Intersection

  • Listed Since: 768 day(s)

  • Last update: 642 day(s) ago

Overview

  • Property Type

    Single Family Residence, Bungalow

  • Bedrooms

    3 + 1

  • Bathrooms

    4

  • Basement

    Separate Entrance, Walk-Out Access, Full, Partially Finished

  • Kitchen

    n/a

  • Total Parking

    12 (2 null Garage)

  • Lot Size

    Available Upon Request

  • Taxes

    $2,659.00 (2024)

  • Type

    Freehold

Property Description

Property description for 1075 Elder Road, Dwight

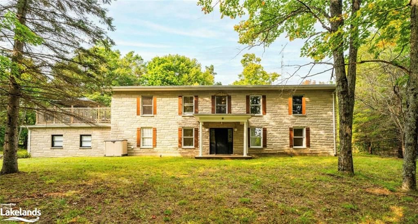
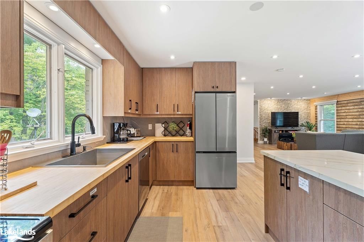
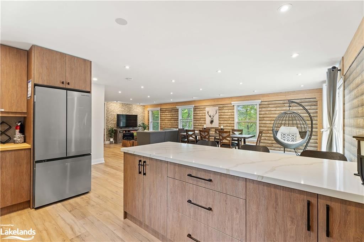
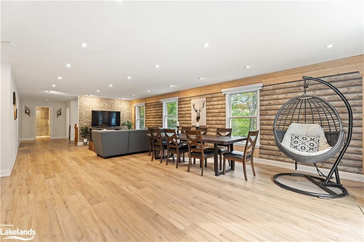
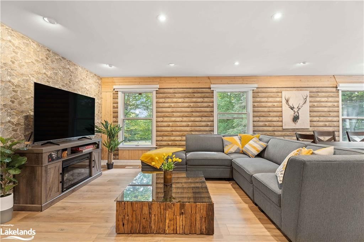
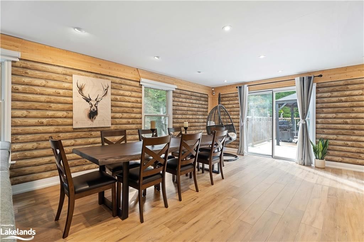
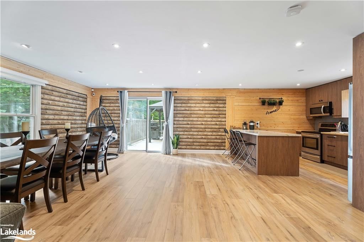
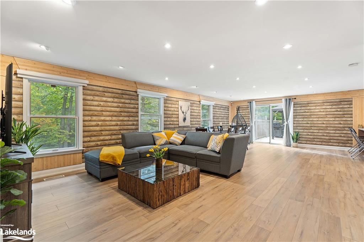
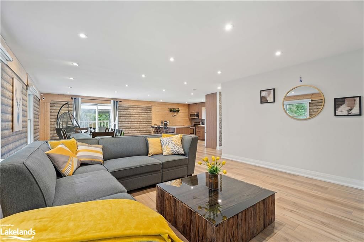
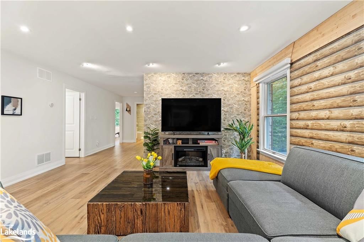
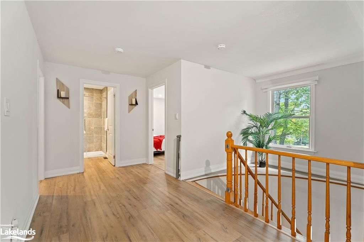
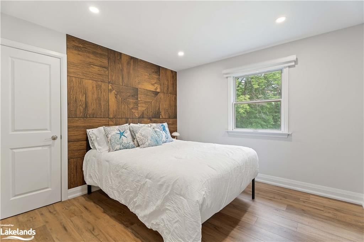
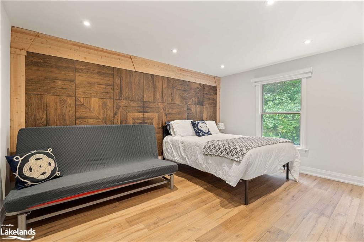
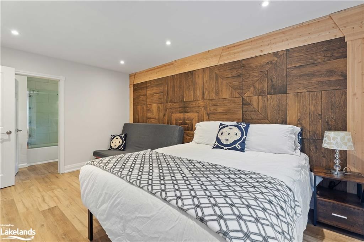
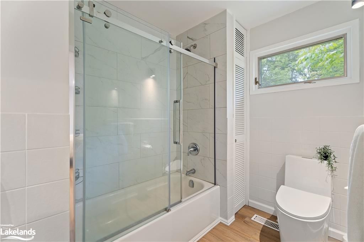
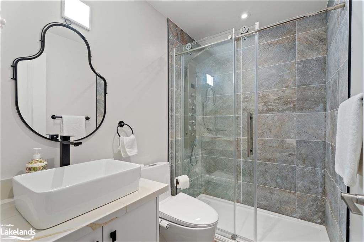
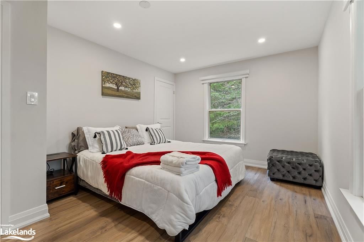
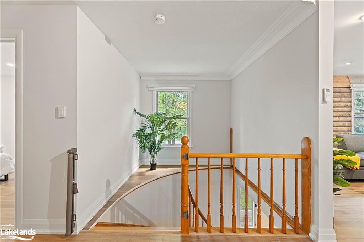
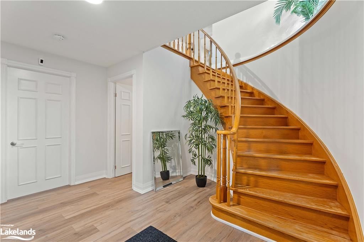
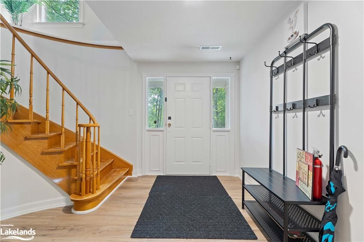
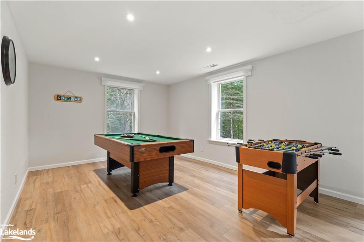
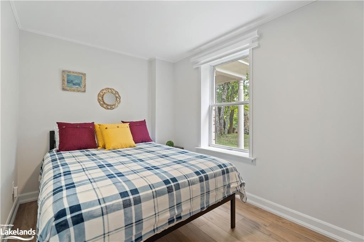
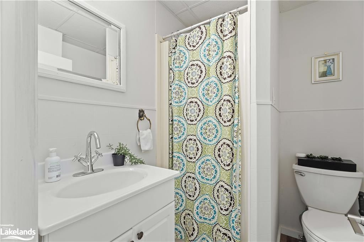
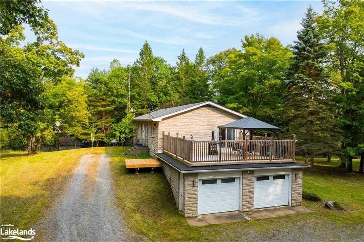
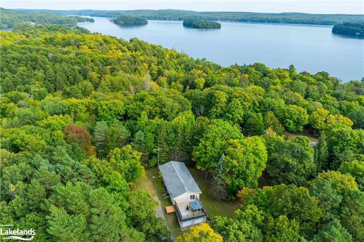
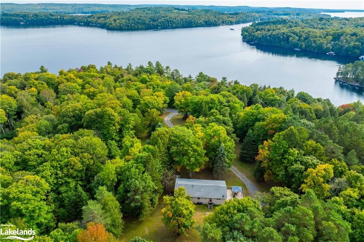
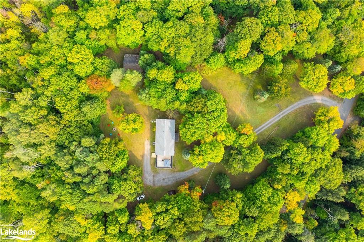
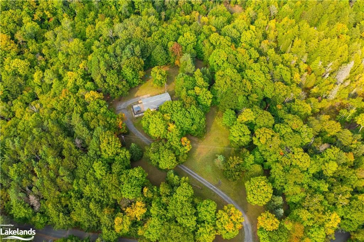
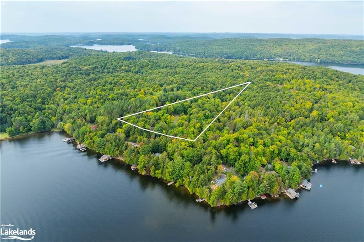
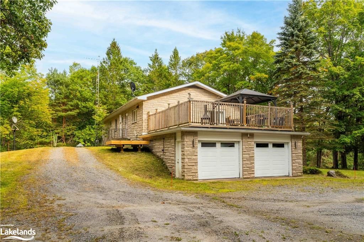
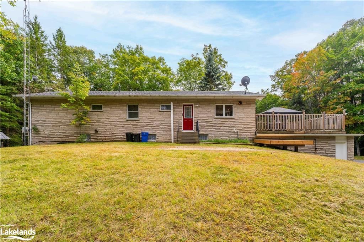
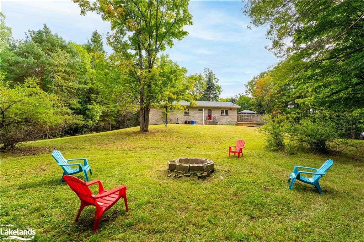
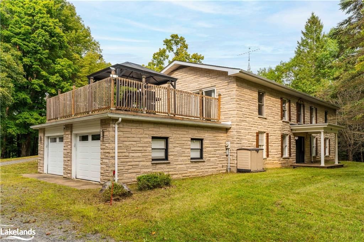
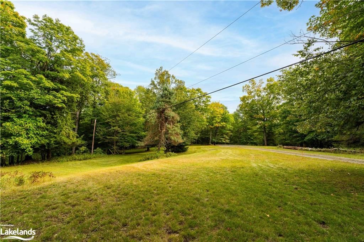
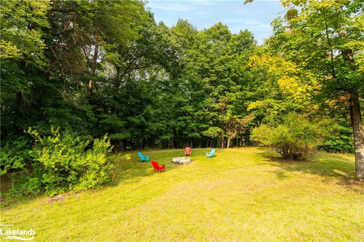
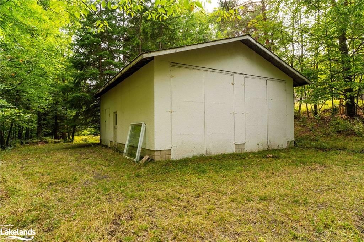
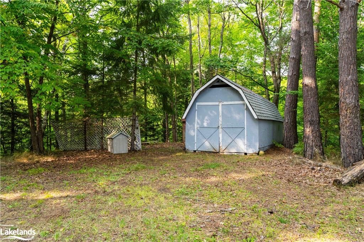
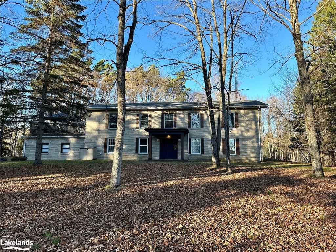
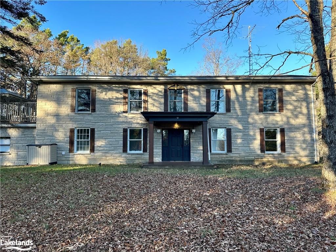
Welcome to your secluded family haven - a stunning 4-bedroom executive home where modern luxury meets peaceful country living. Nestled on a private 7.5-acre woodland estate, this meticulously finished 3,000 sq. ft. residence offers the spacious sanctuary your family deserves. As you wind down your private driveway, the elegant two-story home reveals itself through the forest, promising the perfect blend of sophistication & natural beauty. The sun-drenched main level showcases three generously sized bedrooms and 2.5 designer bathrooms. The heart of this home is its spectacular open-concept living space, where floor-to-ceiling windows frame enchanting forest views & bathe the interior in natural light. Here, your family will gather for cozy evenings or entertain friends. Step through the walkout doors onto your expansive deck - an outdoor oasis perfect for summer barbecues and starlit dinners. The walkout lower level is a family's dream, featuring a fourth bedroom, full bathroom, and a family room ideal for movie nights, games, or a private home office. Every space has been thoughtfully finished to the highest standards - just move in & start making memories. A detached workshop/garage provides additional space, while the surrounding acreage offers endless opportunities for outdoor adventure. Despite its private setting, you're just moments from Lake of Bays, with convenient public access for swimming and boating. This turnkey property comes with short-term rental approval, offering investment potential while serving as your perfect family retreat. The property is across from Lake of Bays and very close to public lake access for swimming, boating, and more. Enjoy the perfect balance of serene country living with easy access to local shops and amenities. For elementary school, Irwin Memorial School in Dwight has a great reputation. Don't just imagine the perfect family home - come experience this exceptional property that offers everything you've been searching for

Listed by Royal LePage Lakes Of Muskoka Realty, Brokerage, Dwight

  • MLS #

    40647500

  • Sq. Ft

    2268

  • Sq. Ft. Source

    MLS

  • Lot Irregularities

    n/a

  • Year Built

    1981

  • Pool

    n/a

  • Drive

    n/a

  • Garage

    n/a

  • Total Parking

    12

  • Family Room

    n/a

  • Den

    n/a

  • Exterior

    Stone

  • Fireplace

    n/a

  • Roof

    Shingle

  • Foundation

    Block

  • Elevator

    n/a

  • Water View

    n/a

  • Laundry Level

    n/a

  • Heat

    Forced Air-Propane

  • A/C

    None

  • Water

    Drilled Well

  • Water Supply

    n/a

  • Sewers

    n/a

  • Central Vac

    n/a

  • Dining Room

    4.24 x 4.60 ft Main level

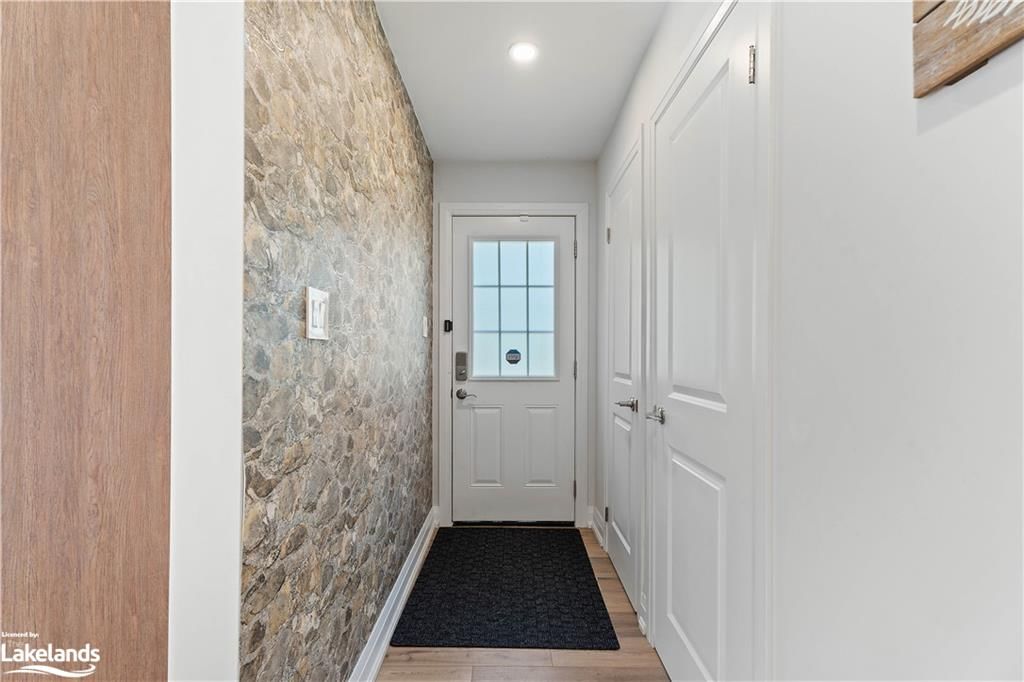
  • Foyer

    1.04 x 3.33 ft Main level

  • Bedroom

    3.30 x 3.23 ft Main level

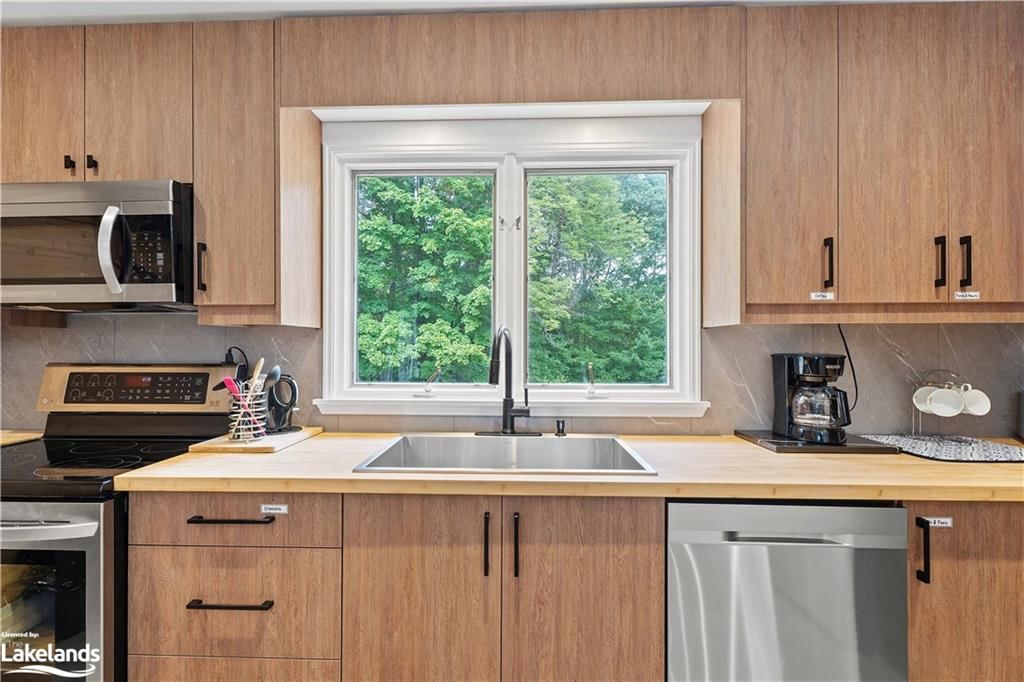
  • Kitchen

    4.24 x 3.33 ft Main level

  • Living Room

    5.13 x 4.60 ft Main level

  • Bedroom Primary

    4.55 x 3.23 ft Main level

  • Game Room

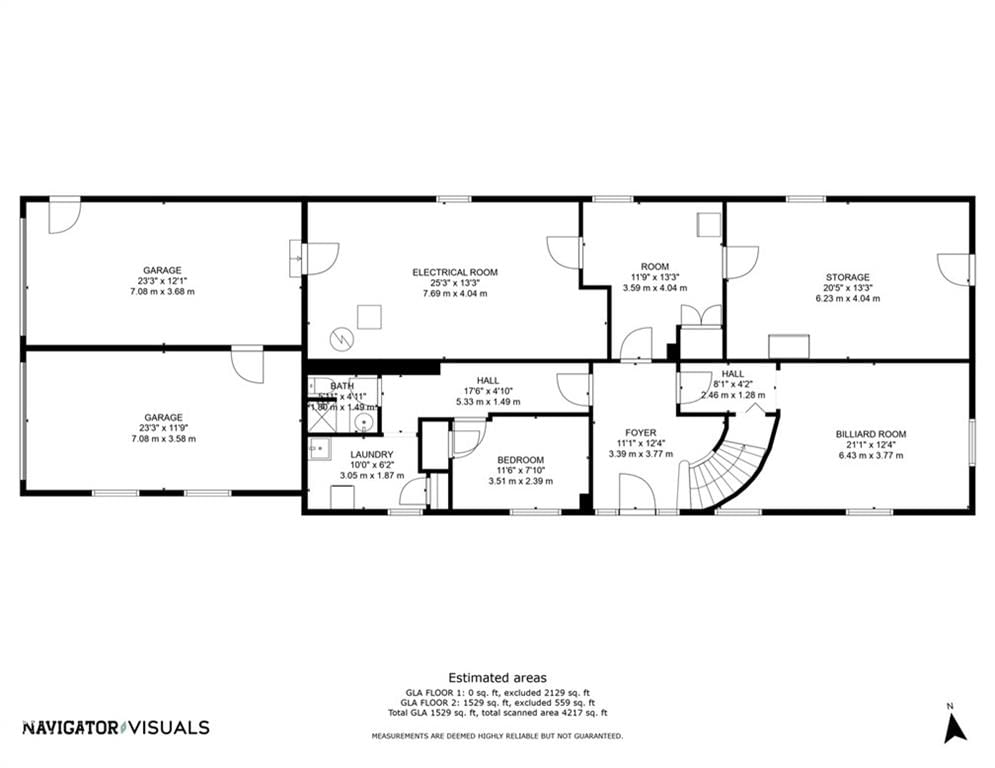
    6.43 x 3.76 ft Lower level

  • Bedroom

    5.00 x 2.97 ft Main level

  • Bathroom

    2.29 x 1.50 ft Main level

    3-Piece

  • Foyer

    3.38 x 3.76 ft Lower level

  • Bedroom

    3.51 x 2.39 ft Lower level

  • Bathroom

    1.80 x 1.50 ft Lower level

    3-Piece

  • Storage

    6.22 x 4.04 ft Lower level

  • Laundry

    3.05 x 1.88 ft Lower level

  • Storage

    3.58 x 4.04 ft Lower level

  • Utility Room

    7.70 x 4.04 ft Lower level

  • Bathroom

    1.09 x 1.57 ft Main level

    2-Piece

Thinking of Selling?

Find Out Your Home’s Value in Today’s Market!

No Email or Signup is required to view your home estimate.

estimate your home value

Contact Manoj Kukreja

Sales Representative,
Century 21 People’s Choice Realty Inc.,
Brokerage
(647) 576 - 2100

Manoj profile avatar

Mortgage Calculator

This data is for informational purposes only.

Mortgage Payment per month

Principal Amount

Interest

Total Payable

Amortization

Amortization

Closing Cost Calculator

This data is for informational purposes only.

Closing Cost Total for this property

Total Cash flow for purchasing this property

Down Payment(%)*
Additional information

Provincial Land Transfer Tax

Ontario Land Transfer Tax Rebate

Toronto Land Transfer Tax

Toronto Land Transfer Tax Rebate

PST on CMHC Insurance Premium

Lawyer Fees

$2,825

Government Registration Fee's

$164

Title Insurance

Closing Cost Total

Total Cash flow for purchasing this property

Provincial Land Transfer Tax

Ontario Land Transfer Tax Rebate

Toronto Land Transfer Tax

Toronto Land Transfer Tax Rebate

PST on CMHC Insurance Premium

Lawyer Fees

$2,825

Government Registarion Fee's

$164

Title Insurance

Down Payment(%)*

* A down payment of less than 20% is permitted only for first-time home buyers purchasing their principal residence. The minimum down payment required is 5% for the portion of the purchase price up to $500,000, and 10% for the portion between $500,000 and $1,500,000. For properties priced over $1,500,000, a minimum down payment of 20% is required.

Thinking of Selling?

Find Out Your Home’s Value in Today’s Market!

No Email or Signup is required to view your home estimate.

estimate your home value

Contact Manoj Kukreja

Sales Representative, Century 21 People’s Choice Realty Inc., Brokerage
(647) 576 - 2100

Manoj profile avatar

Recent Sold Listings in Franklin, Dwight

Popular Cities