<-- style PDP --> 1030 Thompson Lane, Dwight - Single Family Residence for sale for $4,500,000
  • sold
  • leased

1030 Thompson Lane

Dwight, ON, P0A 1H0 - Franklin

$4,500,000$000000

  • Neighbourhood

    Franklin

  • Major Intersection

  • Listed Since: 1183 day(s)

  • Last update: 1104 day(s) ago

Overview

  • Property Type

    Single Family Residence, Bungalow Raised

  • Bedrooms

    2 + 4

  • Bathrooms

    5

  • Basement

    Separate Entrance, Walk-Out Access, Full, Finished

  • Kitchen

    n/a

  • Total Parking

    8

  • Lot Size

    510.00x0 (Acres)

  • Taxes

    $13,302.39 (2022)

  • Type

    Freehold

Property Description

Property description for 1030 Thompson Lane, Dwight

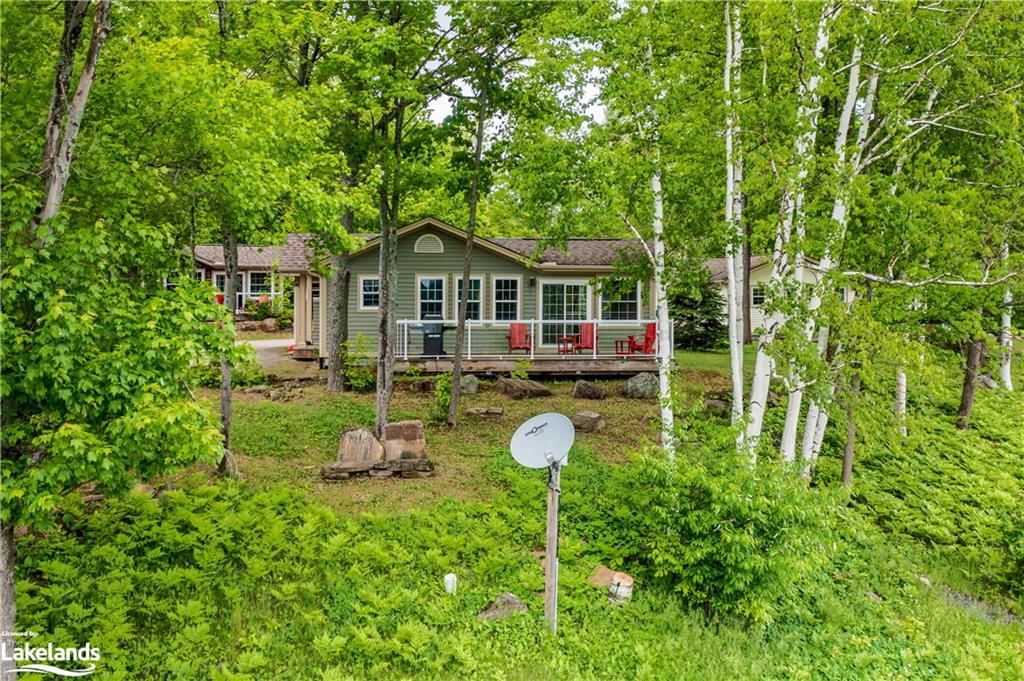
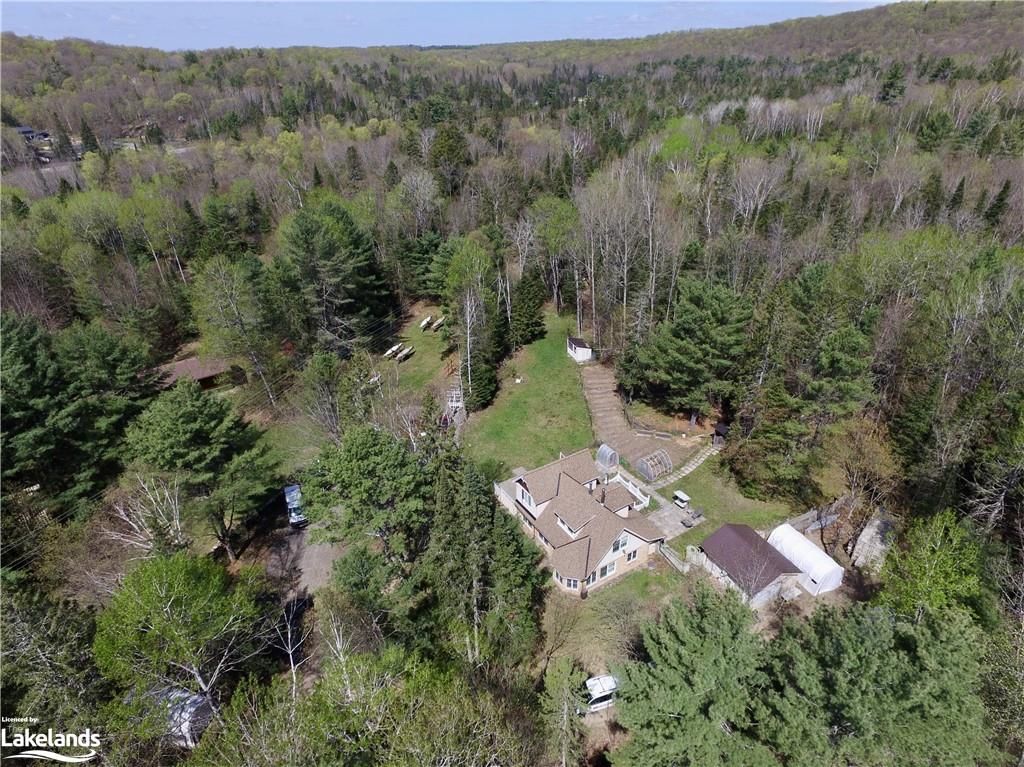
Situated in a serene bay with minimal boat traffic, this exquisite property is located just minutes away from the picturesque Village of Dwight. Offering a multitude of water activities, swimming and water sports. With 510ft of lakeshore on a peninsula and stunning views from various angles, this private property boasts a gently sloped tableland and a delightful beach area that will cater to people of all ages. This unique 4-season vacation home, spanning over 5000+ sq. ft., has been custom built with 6 bedrooms, 5 bathrooms, From the distinctive custom woodwork to the magnificent granite stone fireplace, every aspect of this residence has been carefully crafted. The property features an impressive boathouse, adding to its allure. Astonishing features abound, including Muskoka granite stone flooring in the family room and at the grand entrance. The kitchen has been recently updated and showcases beautiful cabinetry, a granite counter, double ovens, induction stove top, breakfast bar, and a walkout to a screened Muskoka Room with breathtaking lake views. The spacious great room boasts a floor-to-ceiling granite wood-burning stone fireplace, pine plank flooring, custom trim carpentry work, vaulted ceilings, and multiple walkouts to decks. The primary bedroom boasts a private deck overlooking the lake, ensuite bathroom and a generously-sized walk-in closet. The guest bedroom is equally spacious and features its own ensuite bathroom. The lower level of the house offers ample space for entertainment, including a media room, a family room, two bathrooms, four bedrooms, an office, utility room, storage room, and a walkout to the beachfront. To enhance relaxation, there is an impressive boathouse complete with a large sunny deck, two extra-large boat slips, a side dock with a diving board, a screened-in Muskoka Room, and a sauna. Working from home is a breeze with the Fiber high-speed internet provided. For a look at this remarkable property be sure to view the Vtour.

Listed by Re/Max All-Stars Realty Inc., Brokerage, Dwight

  • MLS #

    40462135

  • Sq. Ft

    5328

  • Sq. Ft. Source

    MLS

  • Lot Irregularities

    n/a

  • Year Built

    Available Upon Request

  • Pool

    n/a

  • Drive

    n/a

  • Garage

    n/a

  • Total Parking

    8

  • Family Room

    n/a

  • Den

    n/a

  • Exterior

    Wood Siding

  • Fireplace

    2

  • Roof

    Asphalt Shing

  • Foundation

    Concrete Perimeter

  • Elevator

    n/a

  • Water View

    n/a

  • Laundry Level

    n/a

  • Heat

    Fireplace-Wood, Forced Air-Propane

  • A/C

    None

  • Water

    Lake/River

  • Water Supply

    n/a

  • Sewers

    n/a

  • Central Vac

    Y

  • Great Room

    8.43 x 6.22 ft Main level

    beamed ceilings, vaulted ceiling(s), fireplace

  • Dining Room

    5.77 x 4.57 ft Main level

    Walkout to Balcony/Deck

  • Kitchen

    7.62 x 4.01 ft Main level

    double vanity, walkout to balcony/deck

  • Pantry

    1.75 x 1.68 ft Main level

    Wet Bar

  • Laundry

    3.48 x 2.13 ft Main level

    separate room, walkout to balcony/deck

  • Bedroom Primary

    5.69 x 3.91 ft Main level

    carpet, walk-in closet, ensuite

  • Bathroom

    false Main level

    2-Piece

  • Bedroom

    4.85 x 3.89 ft Main level

    Ensuite

  • Bathroom

    false Main level

    3-piece, ensuite

  • Sunroom

    4.83 x 3.84 ft Main level

    Walkout to Balcony/Deck

  • Bedroom

    5.74 x 3.91 ft Lower level

  • Family Room

    7.14 x 3.91 ft Lower level

    fireplace, walkout to balcony/deck, stone floor

  • Den

    4.57 x 2.95 ft Lower level

  • Bedroom

    5.74 x 3.61 ft Lower level

  • Bathroom

    false Lower level

    2-Piece

  • Bathroom

    false Lower level

    3-Piece

  • Bedroom

    4.57 x 2.97 ft Lower level

  • Bedroom

    5.69 x 2.39 ft Lower level

  • Office

    2.21 x 2.08 ft Lower level

  • Game Room

    6.48 x 5.18 ft Lower level

  • Storage

    7.32 x 5.03 ft Lower level

  • Cold Room

    6.10 x 2.44 ft Lower level

  • Utility Room

    3.96 x 3.17 ft Lower level

Thinking of Selling?

Find Out Your Home’s Value in Today’s Market!

No Email or Signup is required to view your home estimate.

estimate your home value

Contact Manoj Kukreja

Sales Representative,
Century 21 People’s Choice Realty Inc.,
Brokerage
(647) 576 - 2100

Manoj profile avatar

Property History

Property history for 1030 Thompson Lane, Dwight

This property has been sold 4 times before. Create your free account to explore sold prices, detailed property history, and more insider data.

Sign In / Register

Mortgage Calculator

This data is for informational purposes only.

Mortgage Payment per month

Principal Amount

Interest

Total Payable

Amortization

Amortization

Closing Cost Calculator

This data is for informational purposes only.

Closing Cost Total for this property

Total Cash flow for purchasing this property

Down Payment(%)*
Additional information

Provincial Land Transfer Tax

Ontario Land Transfer Tax Rebate

Toronto Land Transfer Tax

Toronto Land Transfer Tax Rebate

PST on CMHC Insurance Premium

Lawyer Fees

$2,825

Government Registration Fee's

$164

Title Insurance

Closing Cost Total

Total Cash flow for purchasing this property

Provincial Land Transfer Tax

Ontario Land Transfer Tax Rebate

Toronto Land Transfer Tax

Toronto Land Transfer Tax Rebate

PST on CMHC Insurance Premium

Lawyer Fees

$2,825

Government Registarion Fee's

$164

Title Insurance

Down Payment(%)*

* A down payment of less than 20% is permitted only for first-time home buyers purchasing their principal residence. The minimum down payment required is 5% for the portion of the purchase price up to $500,000, and 10% for the portion between $500,000 and $1,500,000. For properties priced over $1,500,000, a minimum down payment of 20% is required.

Thinking of Selling?

Find Out Your Home’s Value in Today’s Market!

No Email or Signup is required to view your home estimate.

estimate your home value

Contact Manoj Kukreja

Sales Representative, Century 21 People’s Choice Realty Inc., Brokerage
(647) 576 - 2100

Manoj profile avatar

Recent Sold Listings in Franklin, Dwight

Popular Cities