<-- style PDP --> 1019 Sale Road, Dwight - Single Family Residence for sale for $1,249,900
  • sold
  • leased

1019 Sale Road

Dwight, ON, P0A 1H0 - Franklin

$1,249,900$000000

  • Neighbourhood

    Franklin

  • Major Intersection

  • Listed Since: 1286 day(s)

  • Last update: 1072 day(s) ago

Overview

  • Property Type

    Single Family Residence, Bungalow

  • Bedrooms

    3 + 1

  • Bathrooms

    3

  • Basement

    Full, Finished

  • Kitchen

    n/a

  • Total Parking

    10 (2 null Garage)

  • Lot Size

    222.28x395.01 (Acres)

  • Taxes

    $0.00 (2023)

  • Type

    Freehold

Property Description

Property description for 1019 Sale Road, Dwight

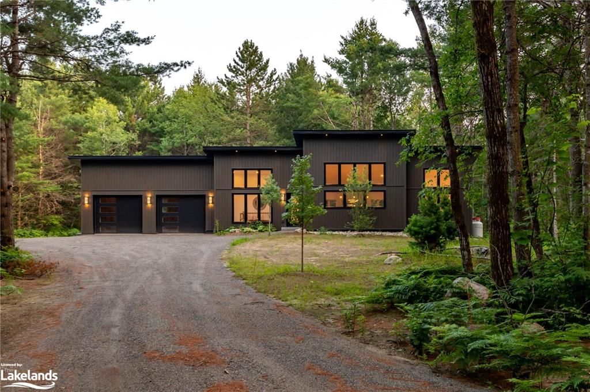
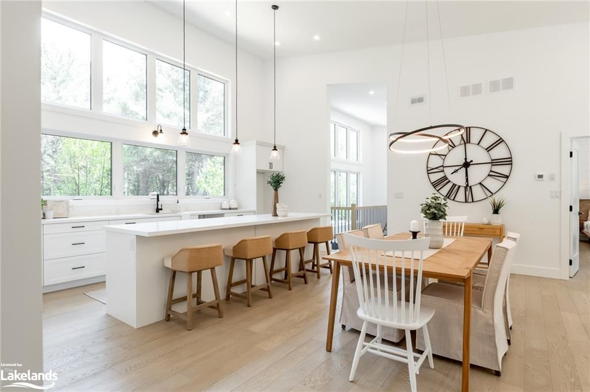
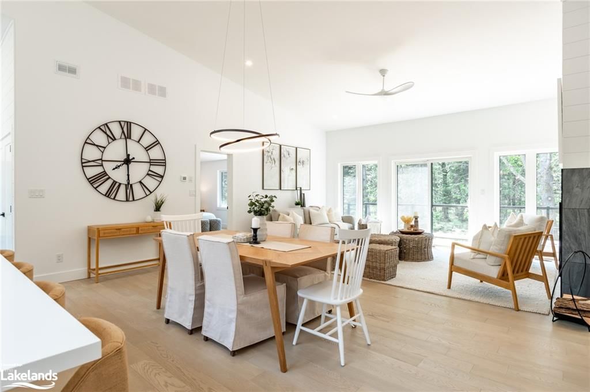
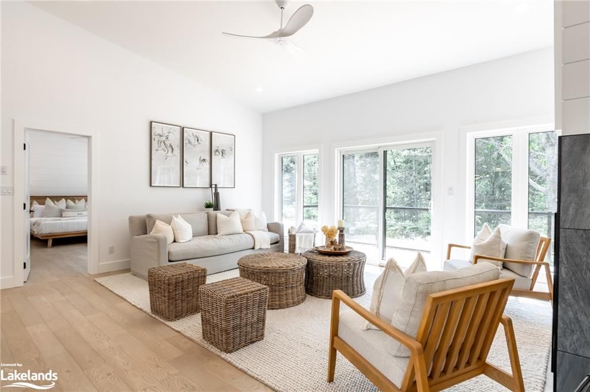
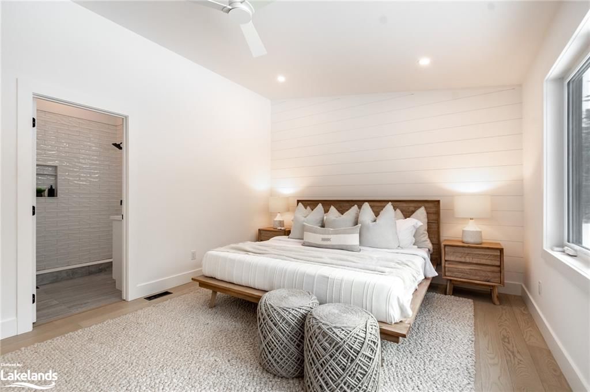
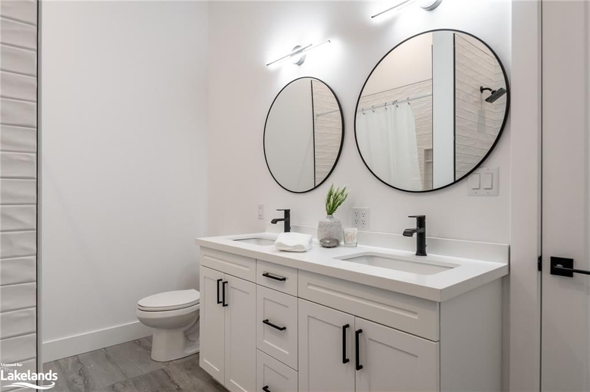
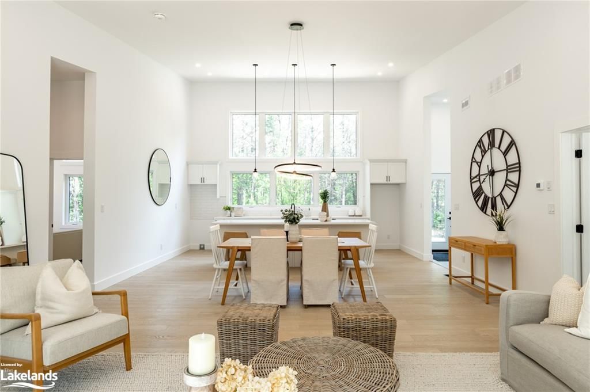
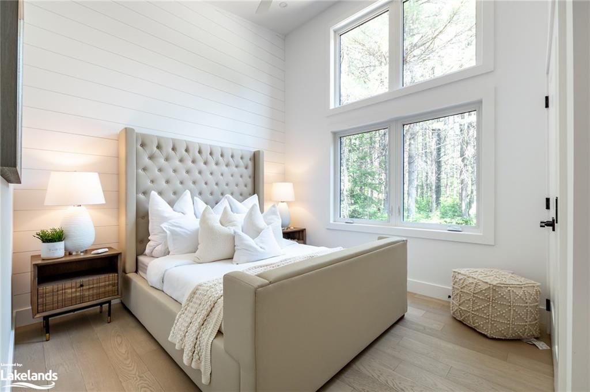
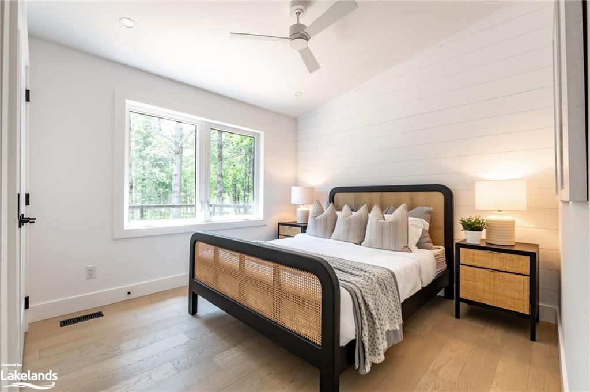
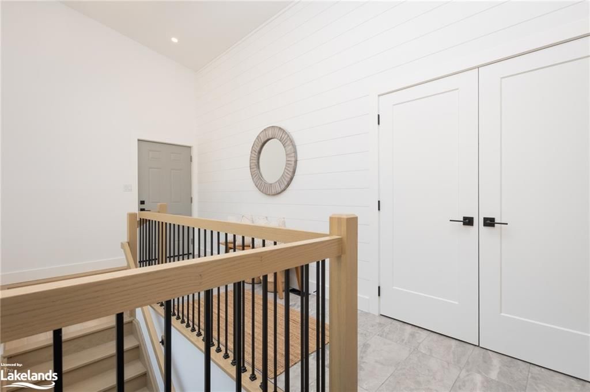
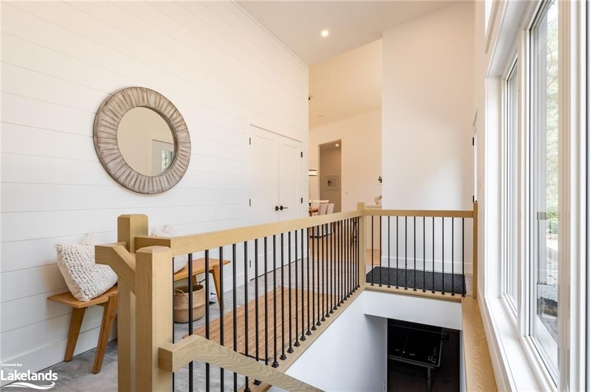
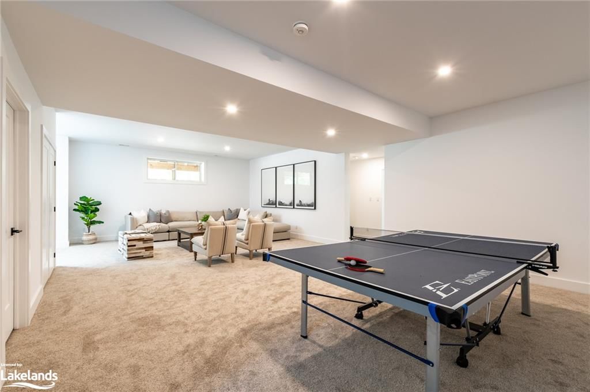
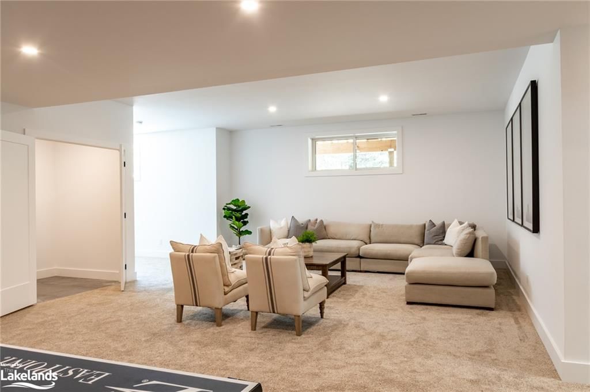
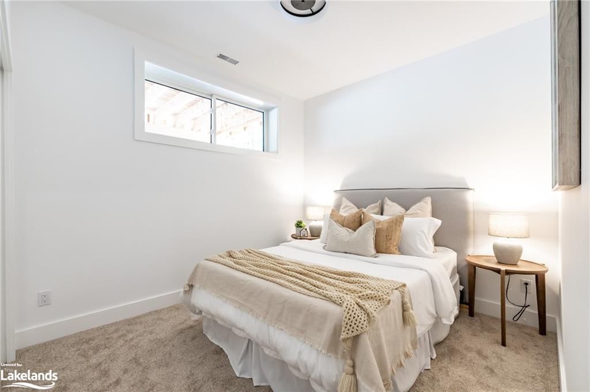
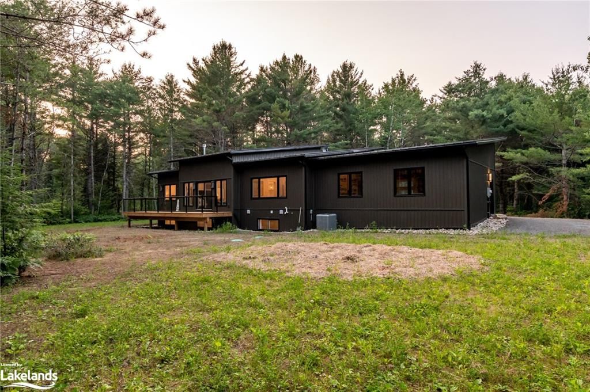
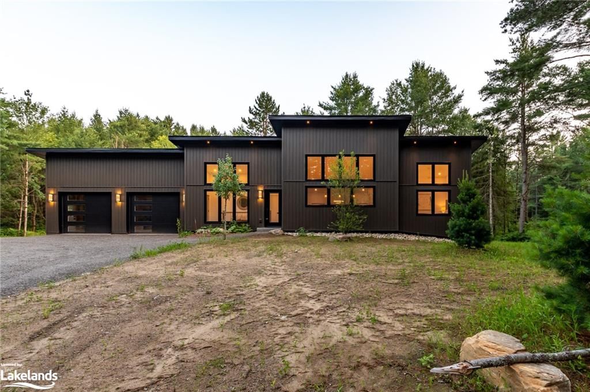
The new construction family home you've been searching for, built by Frame Construction and located in a lovely peaceful rural location on a year-round municipally maintained road in Dwight resting on 2.31 acres to call your own right here in Muskoka! This property is within minutes’ drive of Irwin elementary school for kids, OFSC snowmobile trails, gas station, quick access to Highway 60, a nearby public beach with boat launch on sought after Lake of Bays, plus just 21km to the West gate of Algonquin Provincial Park! This fabulous bungalow floor plan boasts 3,049 sq ft of finished living space in total. The main level offers a bright and open kitchen with quartz countertops and large island looking across to the dining room and living room with high ceiling and ambient gas fireplace. Spacious primary suite offering wooded backyard views, a walk-in closet, and spa like 6 pc ensuite bath featuring a custom tiled shower and a double sink vanity. Two additional main floor bedrooms and 2nd full bathroom with tub and double vanity for ease with kids or guests. Fully finished basement with large rec room, a finished laundry closet, 4-pc bathroom, guest bedroom, a perfect home office, plus tons of storage space in the utility room. Double car attached garage with high ceiling, ample parking space in the driveway for friends and family, and level partial cleared front and backyard to enjoy the use of outdoor space with low maintenance landscape. Home comes with New Home Tarion Warranty through the builder for additional peace of mind. This magical and unique property backs onto 170 acres owned by the Lake of Bays Heritage Foundation on the Oxtongue River, where a cottage close to Marsh’s Falls is being developed into an Education Centre and is complemented by signed nature trails for use by request through foundation only.

Listed by Coldwell Banker Thompson Real Estate, Brokerage, Huntsville

  • MLS #

    40379434

  • Sq. Ft

    3049

  • Sq. Ft. Source

    MLS

  • Lot Irregularities

    222.28 x 395.01 x 250.91 x 362.22 (FEET)

  • Year Built

    2022

  • Pool

    None

  • Drive

    n/a

  • Garage

    n/a

  • Total Parking

    10

  • Family Room

    n/a

  • Den

    n/a

  • Exterior

    Board & Batten Siding, Vinyl Siding

  • Fireplace

    1

  • Roof

    Metal

  • Foundation

    ICF

  • Elevator

    n/a

  • Water View

    n/a

  • Laundry Level

    n/a

  • Heat

    Forced Air-Propane

  • A/C

    Central Air

  • Water

    Drilled Well

  • Water Supply

    n/a

  • Sewers

    n/a

  • Central Vac

    n/a

  • Kitchen

    3.25 x 5.79 ft Main level

  • Foyer

    2.62 x 1.80 ft Main level

  • Dining Room

    2.44 x 5.79 ft Main level

  • Living Room

    4.37 x 5.79 ft Main level

    balcony/deck, fireplace

  • Bathroom

    2.21 x 2.51 ft Main level

    5+ piece, double vanity

  • Bedroom Primary

    3.63 x 5.31 ft Main level

    Walk-in Closet

  • Bedroom

    3.12 x 3.91 ft Main level

  • Bedroom

    3.12 x 3.96 ft Main level

  • Recreation Room

    9.78 x 6.25 ft Basement level

  • Office

    3.02 x 3.96 ft Basement level

  • Bedroom

    2.97 x 3.96 ft Basement level

  • Den

    4.19 x 5.16 ft Basement level

  • Bathroom

    2.31 x 2.59 ft Basement level

    4-Piece

  • Laundry

    false Basement level

  • Utility Room

    2.97 x 5.31 ft Basement level

Thinking of Selling?

Find Out Your Home’s Value in Today’s Market!

No Email or Signup is required to view your home estimate.

estimate your home value

Contact Manoj Kukreja

Sales Representative,
Century 21 People’s Choice Realty Inc.,
Brokerage
(647) 576 - 2100

Manoj profile avatar

Property History

Property history for 1019 Sale Road, Dwight

This property has been sold 1 time before. Create your free account to explore sold prices, detailed property history, and more insider data.

Sign In / Register

Mortgage Calculator

This data is for informational purposes only.

Mortgage Payment per month

Principal Amount

Interest

Total Payable

Amortization

Amortization

Closing Cost Calculator

This data is for informational purposes only.

Closing Cost Total for this property

Total Cash flow for purchasing this property

Down Payment(%)*
Additional information

Provincial Land Transfer Tax

Ontario Land Transfer Tax Rebate

Toronto Land Transfer Tax

Toronto Land Transfer Tax Rebate

PST on CMHC Insurance Premium

Lawyer Fees

$2,825

Government Registration Fee's

$164

Title Insurance

Closing Cost Total

Total Cash flow for purchasing this property

Provincial Land Transfer Tax

Ontario Land Transfer Tax Rebate

Toronto Land Transfer Tax

Toronto Land Transfer Tax Rebate

PST on CMHC Insurance Premium

Lawyer Fees

$2,825

Government Registarion Fee's

$164

Title Insurance

Down Payment(%)*

* A down payment of less than 20% is permitted only for first-time home buyers purchasing their principal residence. The minimum down payment required is 5% for the portion of the purchase price up to $500,000, and 10% for the portion between $500,000 and $1,500,000. For properties priced over $1,500,000, a minimum down payment of 20% is required.

Thinking of Selling?

Find Out Your Home’s Value in Today’s Market!

No Email or Signup is required to view your home estimate.

estimate your home value

Contact Manoj Kukreja

Sales Representative, Century 21 People’s Choice Realty Inc., Brokerage
(647) 576 - 2100

Manoj profile avatar

Recent Sold Listings in Franklin, Dwight

Popular Cities