<-- style PDP --> 1032 Long Point Road, Dwight - Single Family Residence for sale for $1,200,000
  • sold
  • leased

1032 Long Point Road

Dwight, ON, P0A 1H0 - Franklin

$1,200,000$000000

  • Neighbourhood

    Franklin

  • Major Intersection

  • Listed Since: 1201 day(s)

  • Last update: 1085 day(s) ago

Overview

  • Property Type

    Single Family Residence, Cottage

  • Bedrooms

    2 + 0

  • Bathrooms

    1

  • Basement

    None

  • Kitchen

    n/a

  • Total Parking

    n/a

  • Lot Size

    Available Upon Request

  • Taxes

    $3,587.03 (2023)

  • Type

    Freehold

Property Description

Property description for 1032 Long Point Road, Dwight

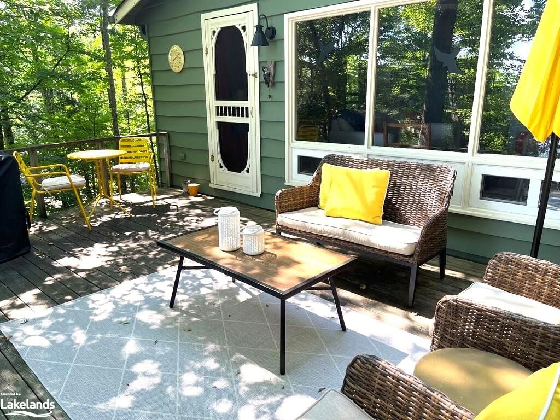
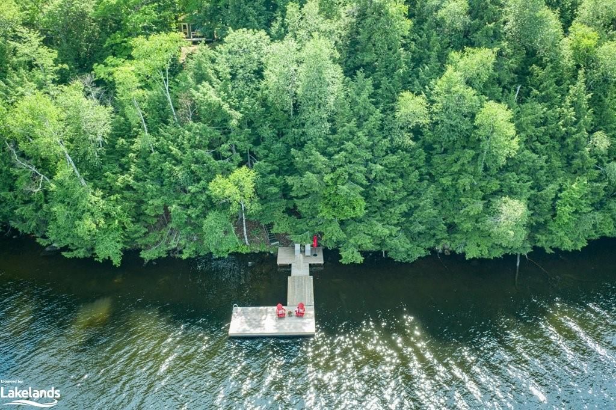
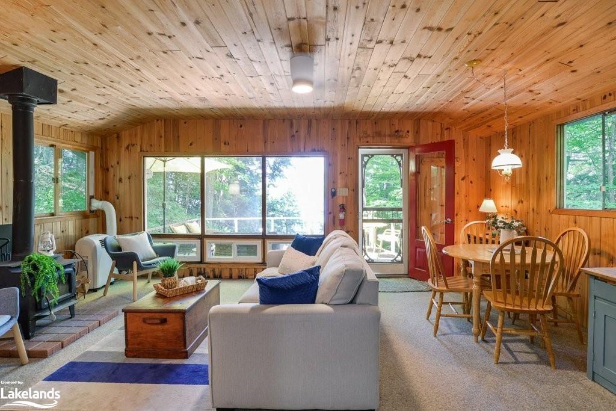
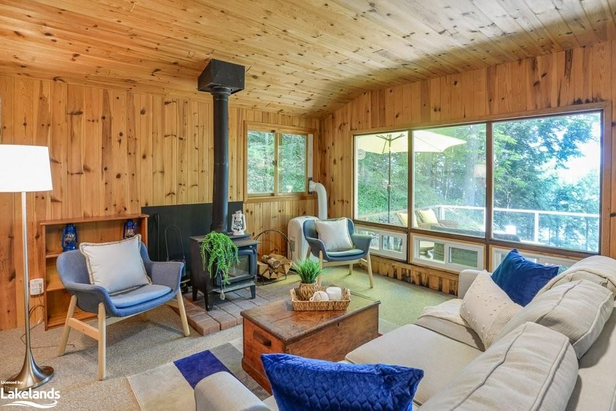
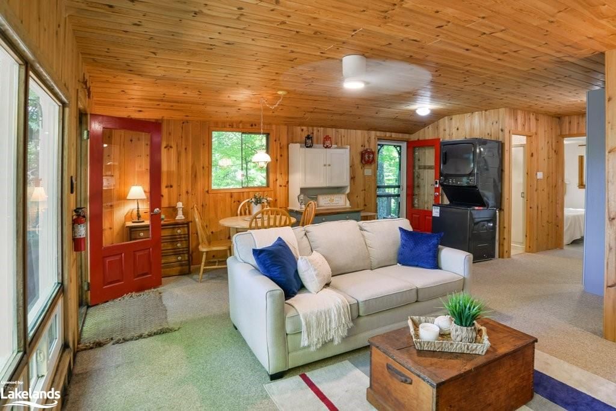
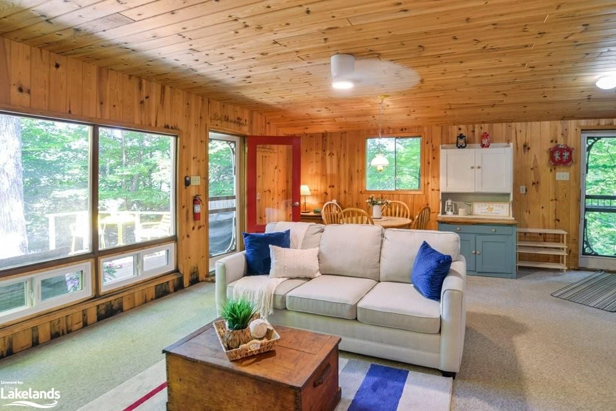
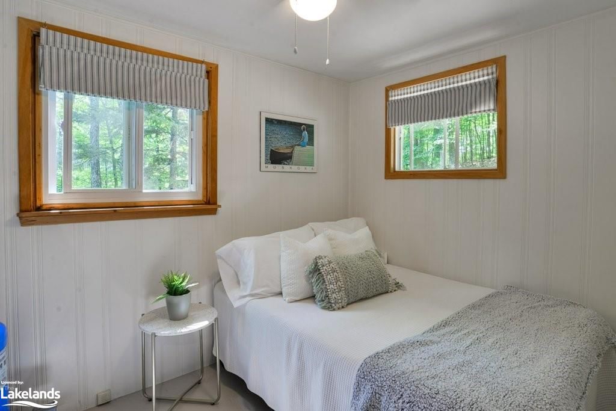
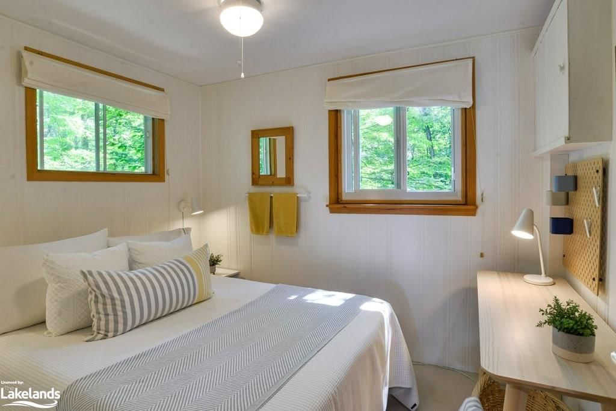
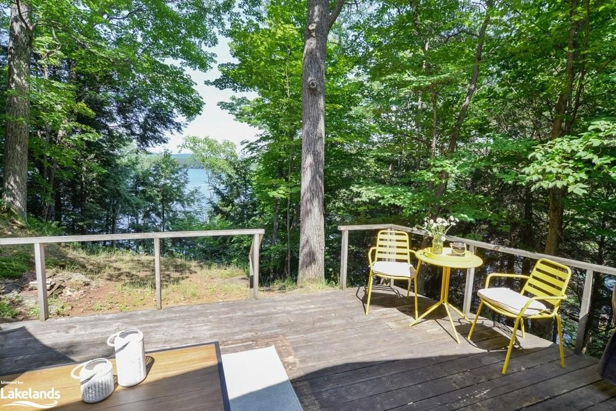
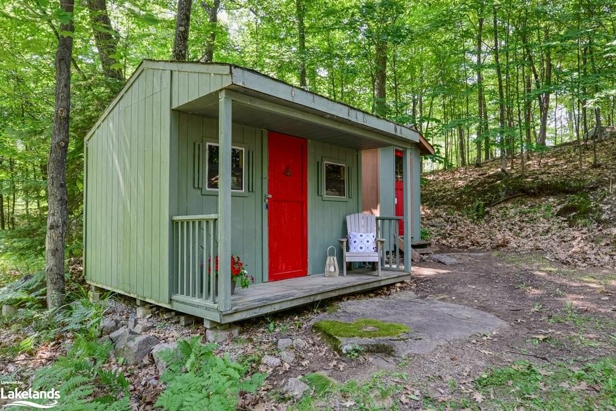
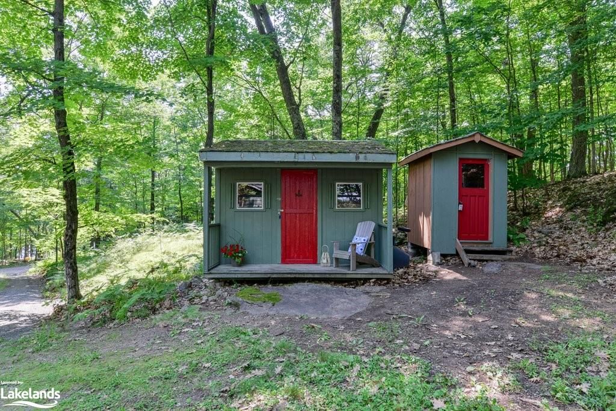
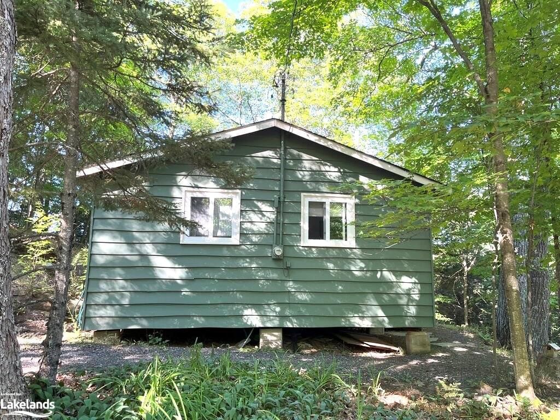
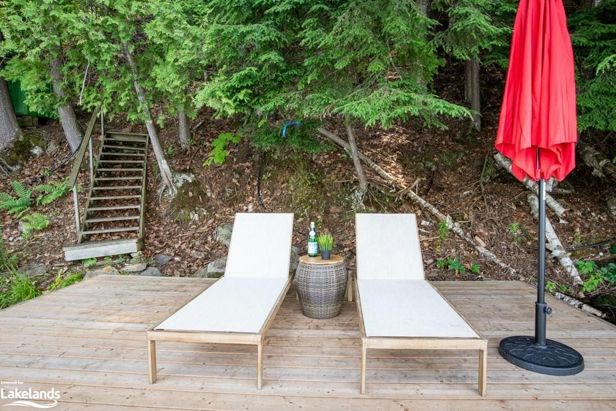
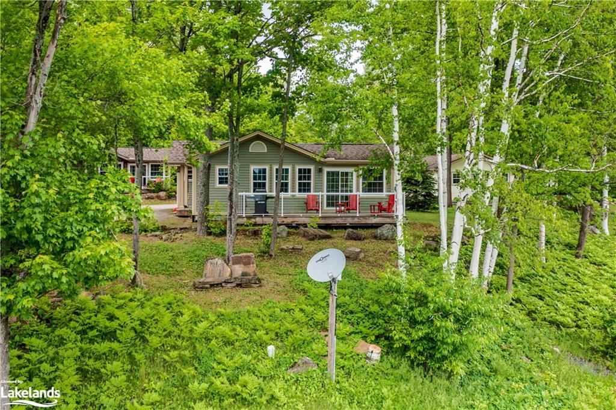
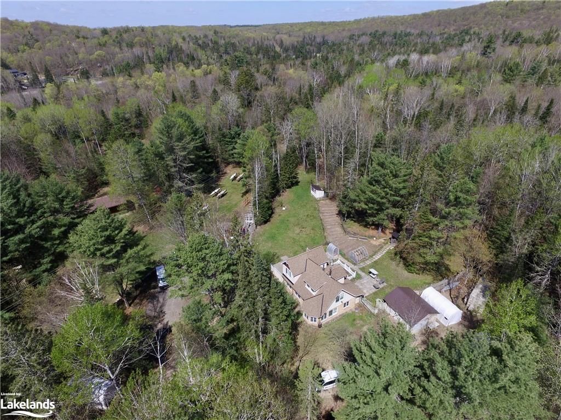
As we move into the colours of fall many of us are looking at our computer screens, thinking about where we’d rather be. Your private escape to one of Muskoka’s most sought after lakes, is here. At "Oak Hill", situated on Lake of Bays at the beginning of a no through road you’ll find an adorable, 2 bedroom, 1 bathroom beautifully furnished cottage with 205’ of shoreline. This turnkey offering affords spectacular vistas from a bright, well appointed living/dining room and generous walkout deck. And for those who value the longevity benefits of wellness for all ages - a built in fitness program - the Walking Path, winds through 1+ acre of dramatic granite outcroppings and mature verdant woodland from the cottage to the recently added Nydock system. With Septic sized for 4 bedrooms plus drilled well this unique property presents a set of rarely available options. Move into your cottage now, or, use the existing cottage while you build your new lakeside home plus boathouse. You might also retain the cottage as guest accommodation in a future plan. Its locale within the highly desirable Green Point Community affords the privilege of optional membership in the Tennis Club. Minutes to Bigwin Island golf and the infamous Thursday night Port Cunnington Community Centre 8pm Bingo. Or head to Alonquin Park to hike the trails. Call now to arrange your private tour and to confirm the many inclusions with this vacation opportunity. Adjacent vacant property is also for sale for 200' of added privacy if desired. (MLS 40419108)

Listed by Royal Lepage Lakes Of Muskoka Realty, Brokerage, Bracebridge

  • MLS #

    40451973

  • Sq. Ft

    677

  • Sq. Ft. Source

    MLS

  • Lot Irregularities

    n/a

  • Year Built

    1975

  • Pool

    n/a

  • Drive

    n/a

  • Garage

    n/a

  • Total Parking

    n/a

  • Family Room

    n/a

  • Den

    n/a

  • Exterior

    Wood Siding

  • Fireplace

    n/a

  • Roof

    Asphalt Shing

  • Foundation

    Pillar/Post/Pier

  • Elevator

    n/a

  • Water View

    n/a

  • Laundry Level

    n/a

  • Heat

    Wood Stove

  • A/C

    Central Air, Wall Unit(s)

  • Water

    Drilled Well

  • Water Supply

    n/a

  • Sewers

    n/a

  • Central Vac

    n/a

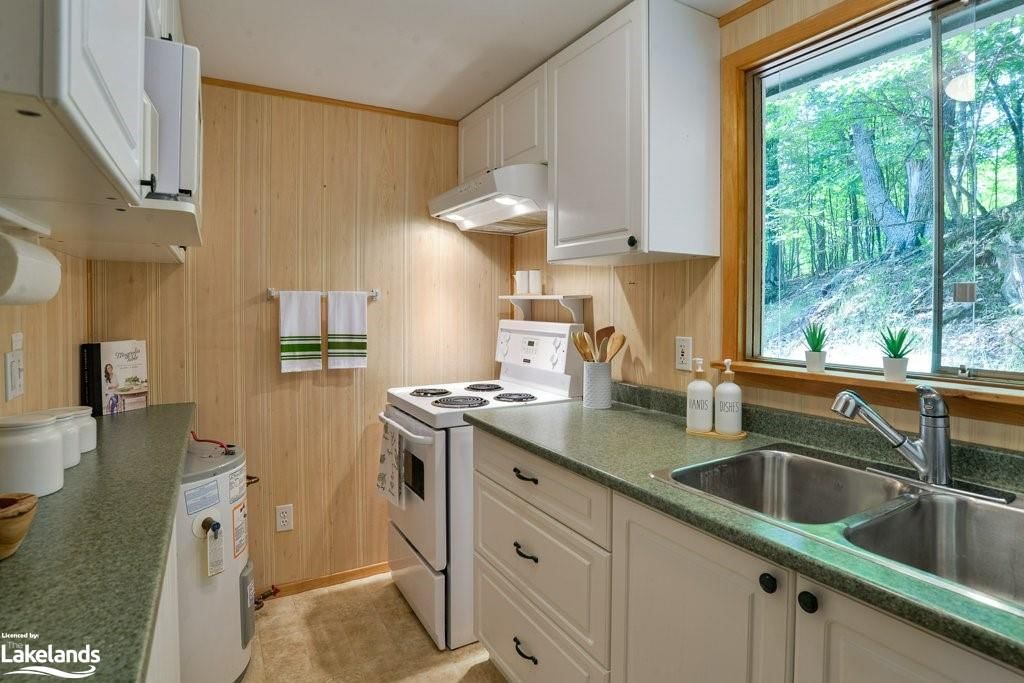
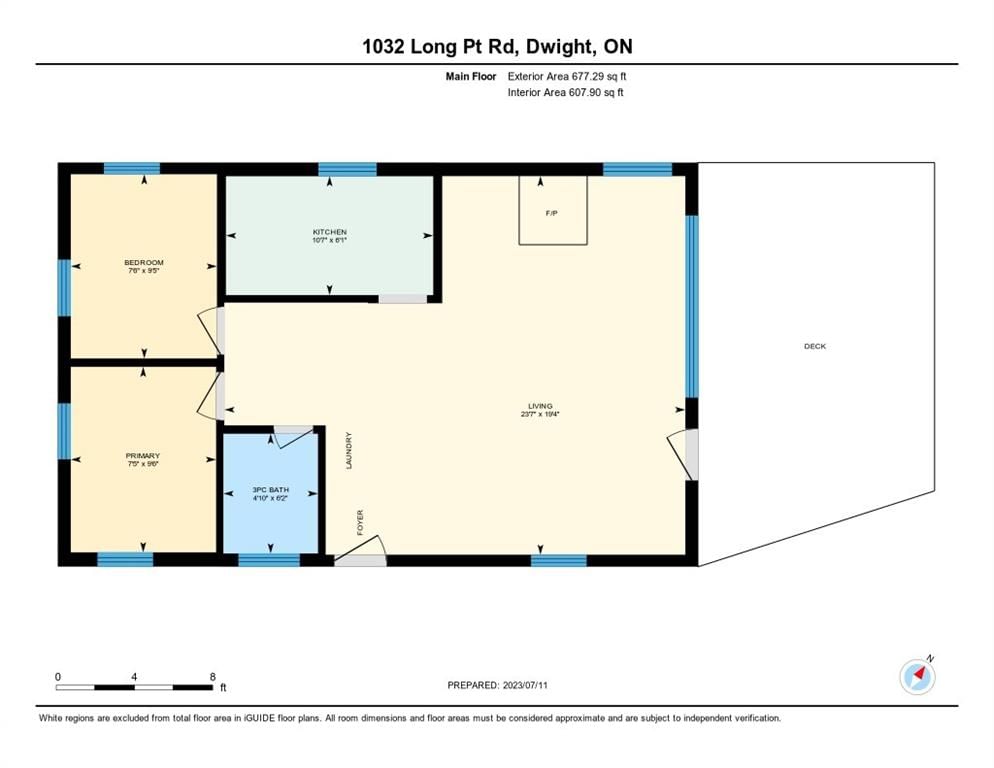
  • Kitchen

    3.23 x 1.85 ft Main level

  • Living Room/Dining Room

    7.19 x 5.89 ft Main level

    laundry, walkout to balcony/deck

  • Bedroom Primary

    2.26 x 2.90 ft Main level

  • Bedroom

    2.29 x 2.87 ft Main level

  • Bathroom

    1.47 x 1.88 ft Main level

    3-Piece

Thinking of Selling?

Find Out Your Home’s Value in Today’s Market!

No Email or Signup is required to view your home estimate.

estimate your home value

Contact Manoj Kukreja

Sales Representative,
Century 21 People’s Choice Realty Inc.,
Brokerage
(647) 576 - 2100

Manoj profile avatar

Mortgage Calculator

This data is for informational purposes only.

Mortgage Payment per month

Principal Amount

Interest

Total Payable

Amortization

Amortization

Closing Cost Calculator

This data is for informational purposes only.

Closing Cost Total for this property

Total Cash flow for purchasing this property

Down Payment(%)*
Additional information

Provincial Land Transfer Tax

Ontario Land Transfer Tax Rebate

Toronto Land Transfer Tax

Toronto Land Transfer Tax Rebate

PST on CMHC Insurance Premium

Lawyer Fees

$2,825

Government Registration Fee's

$164

Title Insurance

Closing Cost Total

Total Cash flow for purchasing this property

Provincial Land Transfer Tax

Ontario Land Transfer Tax Rebate

Toronto Land Transfer Tax

Toronto Land Transfer Tax Rebate

PST on CMHC Insurance Premium

Lawyer Fees

$2,825

Government Registarion Fee's

$164

Title Insurance

Down Payment(%)*

* A down payment of less than 20% is permitted only for first-time home buyers purchasing their principal residence. The minimum down payment required is 5% for the portion of the purchase price up to $500,000, and 10% for the portion between $500,000 and $1,500,000. For properties priced over $1,500,000, a minimum down payment of 20% is required.

Thinking of Selling?

Find Out Your Home’s Value in Today’s Market!

No Email or Signup is required to view your home estimate.

estimate your home value

Contact Manoj Kukreja

Sales Representative, Century 21 People’s Choice Realty Inc., Brokerage
(647) 576 - 2100

Manoj profile avatar

Recent Sold Listings in Franklin, Dwight

Popular Cities