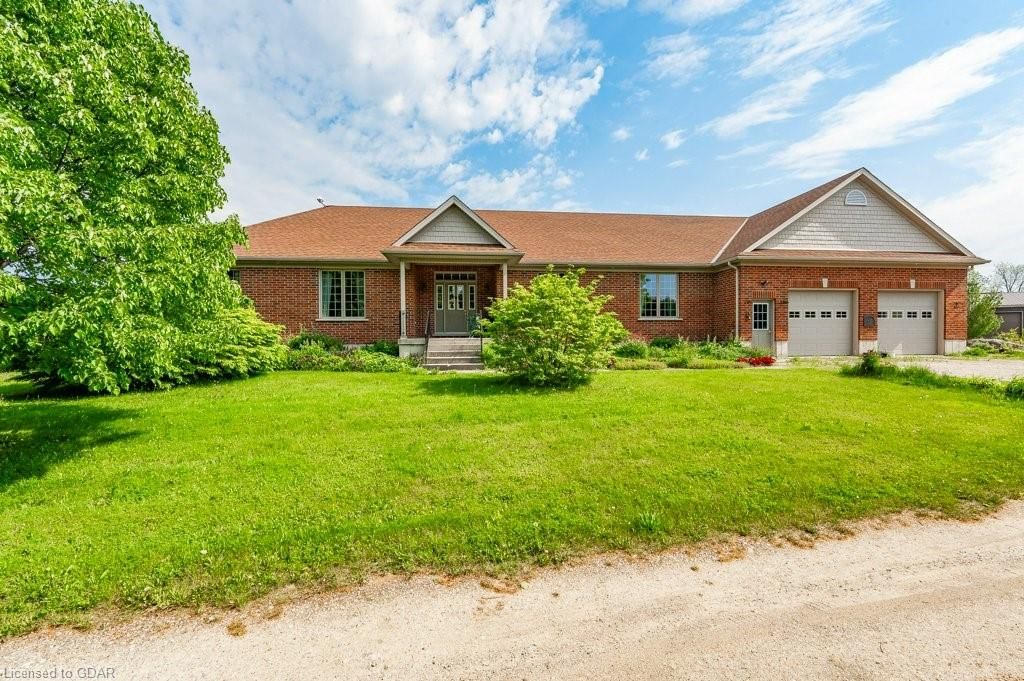
<-- style PDP --> 1033 Thompson Lane, Dwight - Single Family Residence for sale for $2,590,000
  • sold
  • leased

1033 Thompson Lane

Dwight, ON, P0A 1H0 - Franklin

$2,590,000$000000

  • Neighbourhood

    Franklin

  • Major Intersection

  • Listed Since: 815 day(s)

  • Last update: 752 day(s) ago

Overview

  • Property Type

    Single Family Residence, Bungalow

  • Bedrooms

    3 + 1

  • Bathrooms

    2

  • Basement

    Walk-Out Access, Full, Partially Finished

  • Kitchen

    n/a

  • Total Parking

    7 (2 null Garage)

  • Lot Size

    Available Upon Request

  • Taxes

    $10,170.12 (2023)

  • Type

    Freehold

Property Description

Property description for 1033 Thompson Lane, Dwight

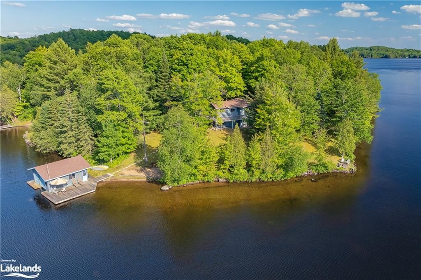
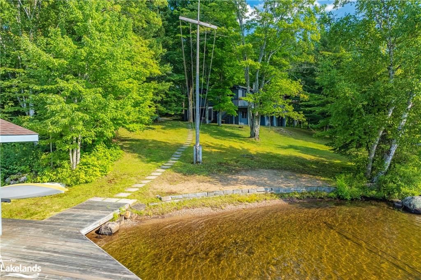
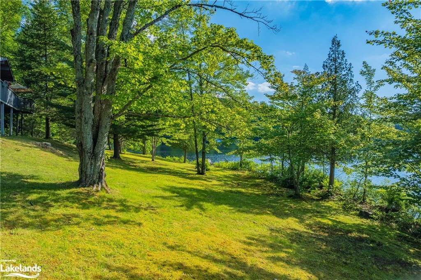
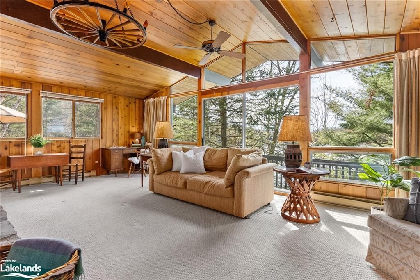
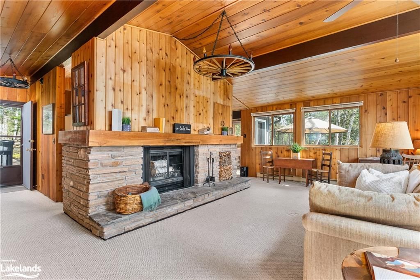
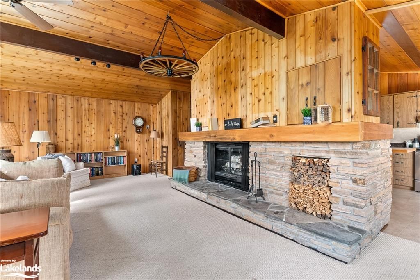
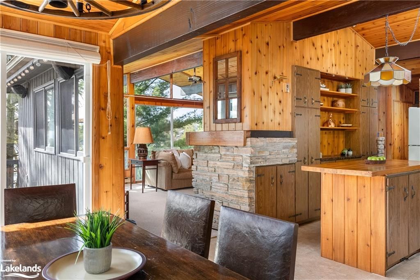
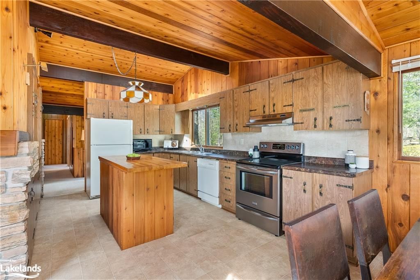
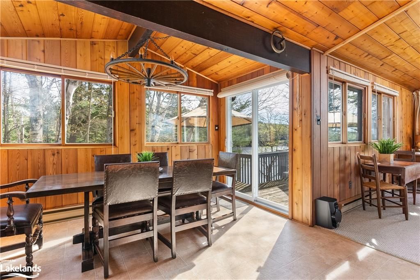
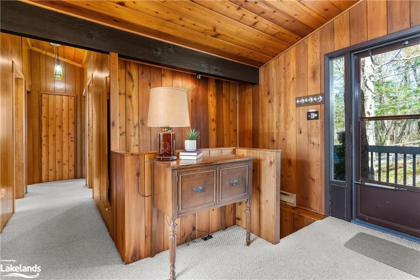
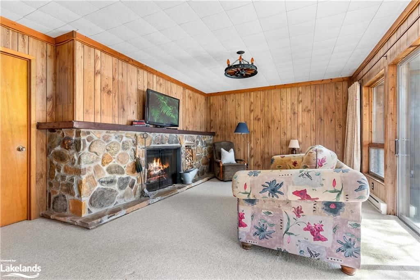
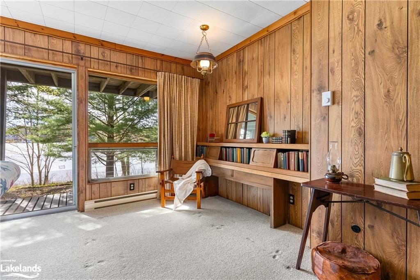
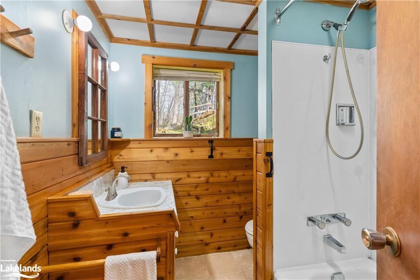
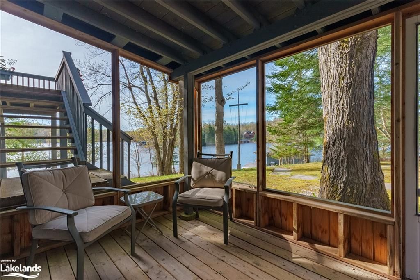
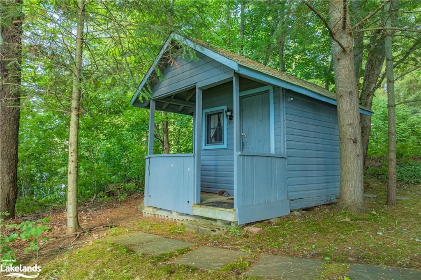
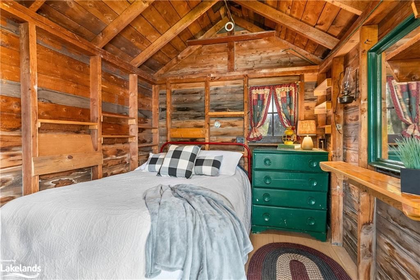
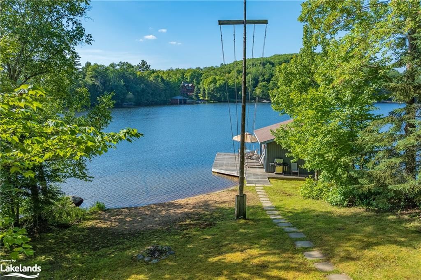
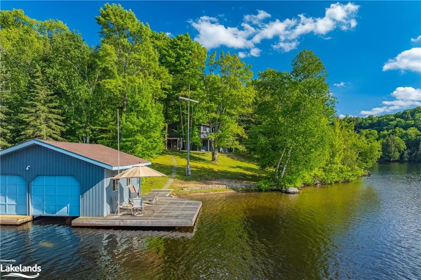
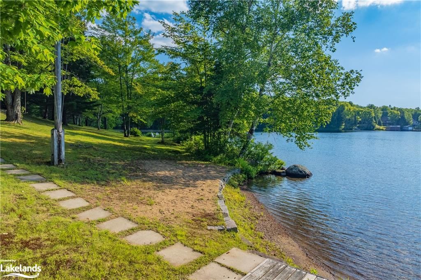
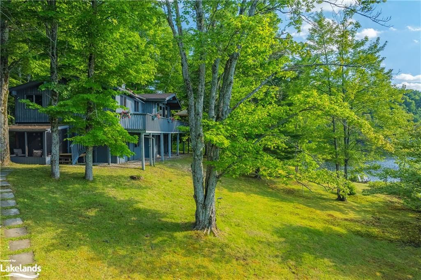
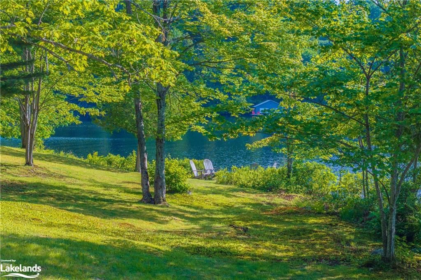
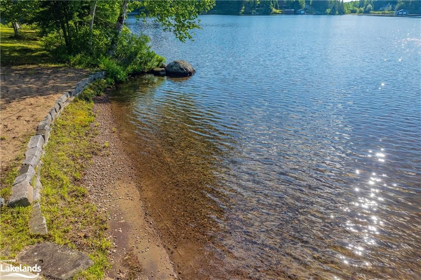
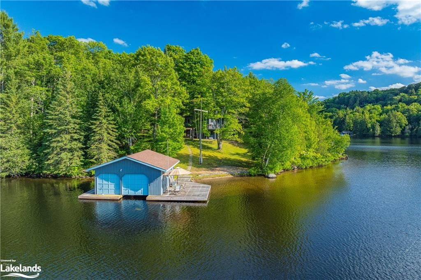
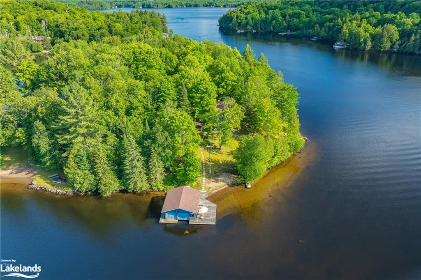
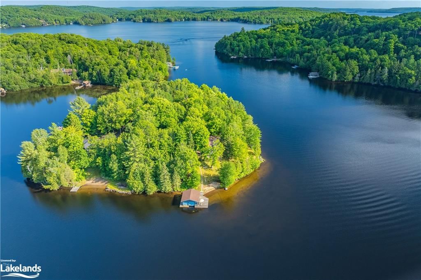
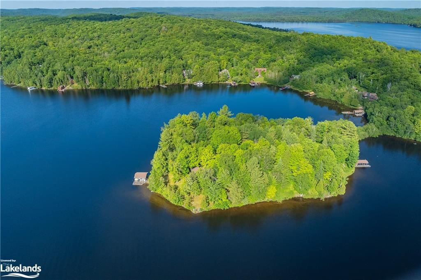
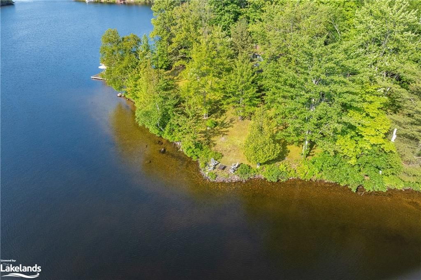
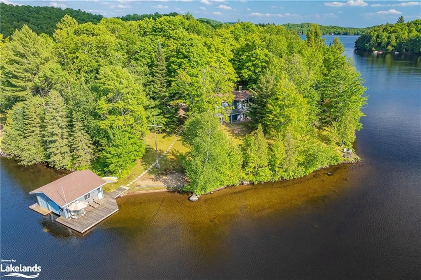
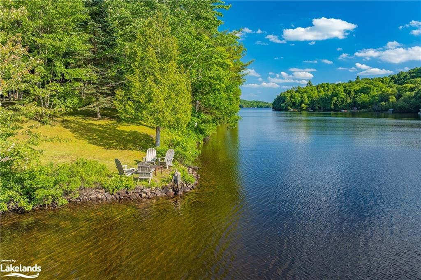
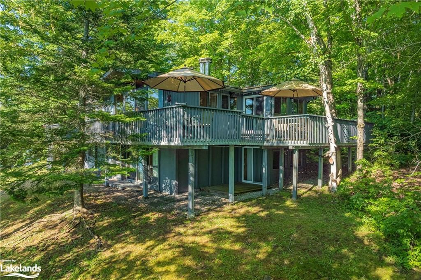
Timeless Muskoka retreat on desirable Lake of Bays boasting an enviable 540 feet of waterfront and 1.67 acres of privacy. Radiating with the warmth of cherished memories, this classic Muskoka cottage has been treasured by the same family for generations. The gently sloping lot gently guides you towards a beautiful sandy beach, where the tranquil waters beckon for leisurely days of boating, fishing, or simply basking in the sun-kissed ambiance. Multiple exposures offer breathtaking sunsets and views, serving as a daily reminder of the surrounding beauty. For your comfort, a screened Muskoka Room allows you to remain connected to the outdoors, and an outdoor shower means you can rinse off after spending the day on the beach. Inside the cottage, the main floor is spacious with a functional floor plan, access to the lake-facing deck, and large windows to allow ample sunlight into the space. Four bathrooms, two full bathrooms, and a large recreation room with a walkout to the lake create a perfect space to host families or guests in every season. A boathouse and detached garage complement the property, providing convenience and storage for watercraft and outdoor essentials. Whether indulging in leisurely days of boating, fishing, or simply unwinding on the sun-dappled shores, every moment here is sure to offer a sense of joy. While the cottage exudes a timeless appeal, there lies the exciting opportunity to envision your masterpiece amidst this picturesque backdrop; the possibility of creating your dream home awaits, offering a canvas for architectural ingenuity and design. Embrace the chance to craft a residence that reflects your Muskoka dreams.

Listed by Harvey Kalles Real Estate Ltd., Brokerage, Port Carling,

  • MLS #

    40634151

  • Sq. Ft

    2133

  • Sq. Ft. Source

    MLS

  • Lot Irregularities

    n/a

  • Year Built

    Available Upon Request

  • Pool

    n/a

  • Drive

    n/a

  • Garage

    n/a

  • Total Parking

    7

  • Family Room

    n/a

  • Den

    n/a

  • Exterior

    Wood Siding

  • Fireplace

    n/a

  • Roof

    Asphalt Shing

  • Foundation

    Concrete Block

  • Elevator

    n/a

  • Water View

    n/a

  • Laundry Level

    n/a

  • Heat

    Baseboard, Electric

  • A/C

    None

  • Water

    Lake/River

  • Water Supply

    n/a

  • Sewers

    n/a

  • Central Vac

    n/a

  • Kitchen

    3.38 x 5.00 ft Main level

  • Living Room

    4.67 x 7.09 ft Main level

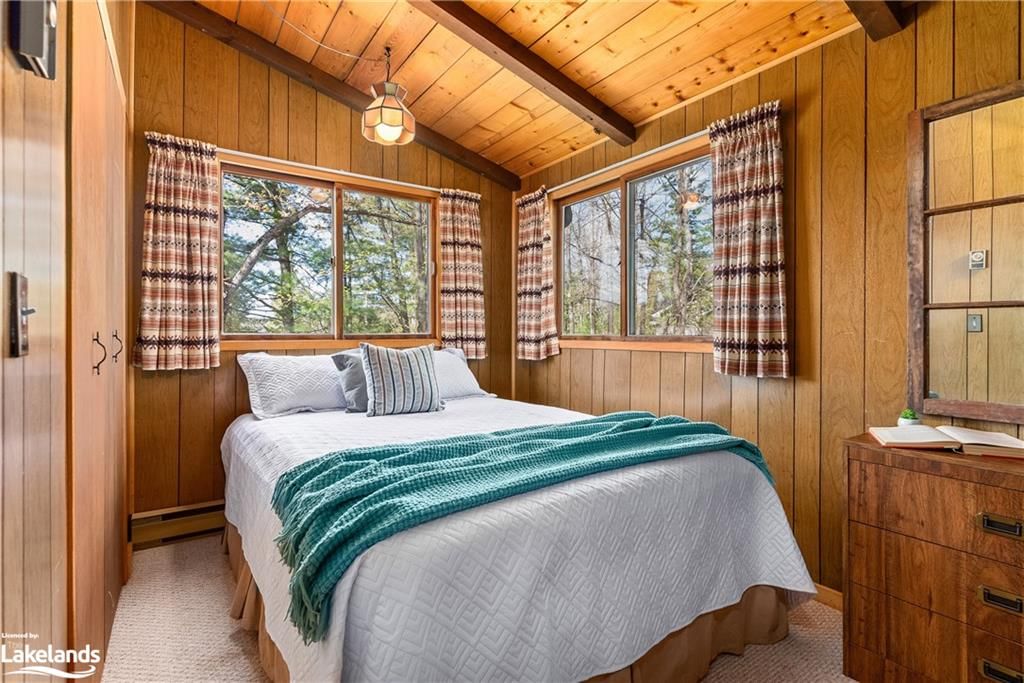
  • Bedroom

    2.29 x 3.48 ft Main level

  • Dining Room

    3.43 x 1.93 ft Main level

  • Bedroom

    3.68 x 3.48 ft Main level

  • Bedroom

    3.68 x 2.41 ft Main level

  • Bathroom

    false Lower level

    4-Piece

  • Bedroom

    3.00 x 6.58 ft Lower level

  • Family Room

    4.17 x 6.58 ft Lower level

  • Storage

    2.11 x 2.95 ft Lower level

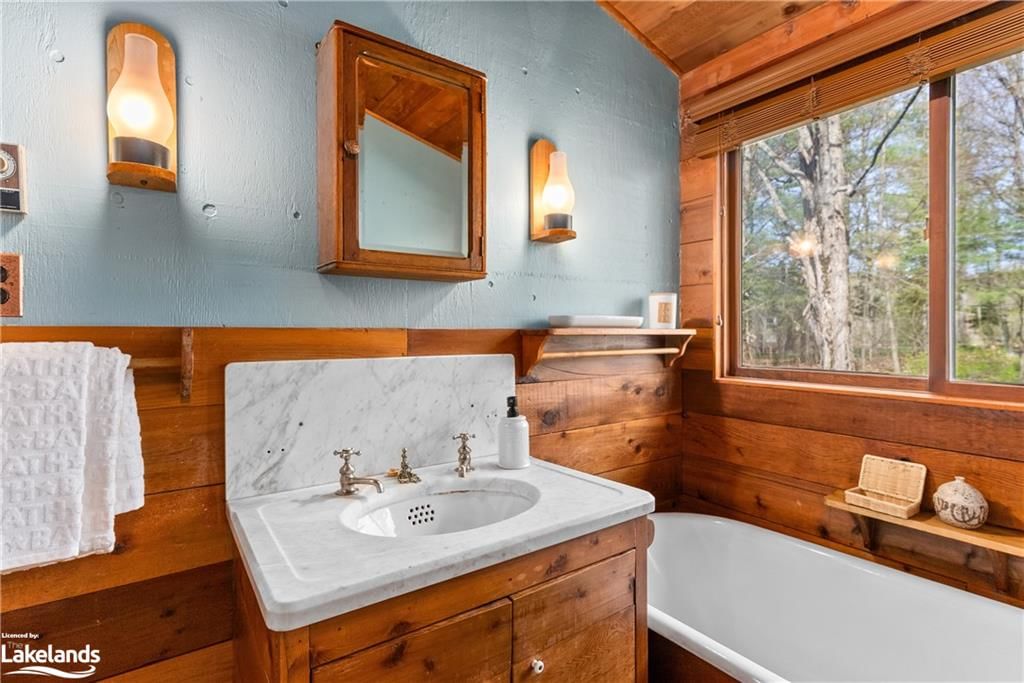
  • Bathroom

    false Main level

    3-Piece

Thinking of Selling?

Find Out Your Home’s Value in Today’s Market!

No Email or Signup is required to view your home estimate.

estimate your home value

Contact Manoj Kukreja

Sales Representative,
Century 21 People’s Choice Realty Inc.,
Brokerage
(647) 576 - 2100

Manoj profile avatar

Property History

Property history for 1033 Thompson Lane, Dwight

This property has been sold 1 time before. Create your free account to explore sold prices, detailed property history, and more insider data.

Sign In / Register

Mortgage Calculator

This data is for informational purposes only.

Mortgage Payment per month

Principal Amount

Interest

Total Payable

Amortization

Amortization

Closing Cost Calculator

This data is for informational purposes only.

Closing Cost Total for this property

Total Cash flow for purchasing this property

Down Payment(%)*
Additional information

Provincial Land Transfer Tax

Ontario Land Transfer Tax Rebate

Toronto Land Transfer Tax

Toronto Land Transfer Tax Rebate

PST on CMHC Insurance Premium

Lawyer Fees

$2,825

Government Registration Fee's

$164

Title Insurance

Closing Cost Total

Total Cash flow for purchasing this property

Provincial Land Transfer Tax

Ontario Land Transfer Tax Rebate

Toronto Land Transfer Tax

Toronto Land Transfer Tax Rebate

PST on CMHC Insurance Premium

Lawyer Fees

$2,825

Government Registarion Fee's

$164

Title Insurance

Down Payment(%)*

* A down payment of less than 20% is permitted only for first-time home buyers purchasing their principal residence. The minimum down payment required is 5% for the portion of the purchase price up to $500,000, and 10% for the portion between $500,000 and $1,500,000. For properties priced over $1,500,000, a minimum down payment of 20% is required.

Thinking of Selling?

Find Out Your Home’s Value in Today’s Market!

No Email or Signup is required to view your home estimate.

estimate your home value

Contact Manoj Kukreja

Sales Representative, Century 21 People’s Choice Realty Inc., Brokerage
(647) 576 - 2100

Manoj profile avatar

Recent Sold Listings in Franklin, Dwight

Popular Cities