<-- style PDP --> 1390 2 Concession Road, Flamborough - Single Family Residence for sale for $1,249,000
  • sold

1390 2 Concession Road

Flamborough, ON, L0R 1T0 - Beverly

$1,249,000$000000

  • Neighbourhood

    Beverly

  • Major Intersection

  • Listed Since: 629 day(s)

  • Last update: 412 day(s) ago

Overview

  • Property Type

    Single Family Residence, Bungalow

  • Bedrooms

    3 + 2

  • Bathrooms

    3

  • Basement

    Full, Finished

  • Kitchen

    n/a

  • Total Parking

    11 (3 null Garage)

  • Lot Size

    116.00x200 (Square Feet)

  • Taxes

    $6,166.48 (2024)

  • Type

    Freehold

Property Description

Property description for 1390 2 Concession Road, Flamborough

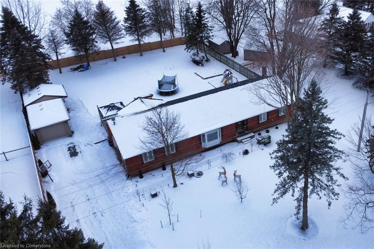
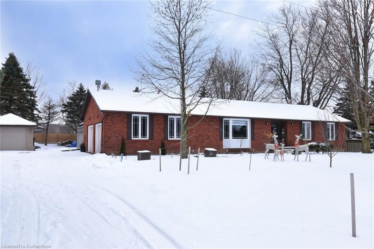
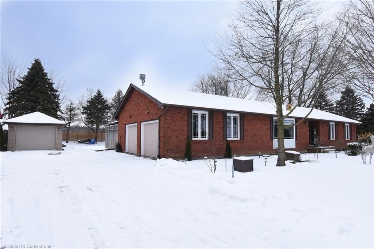
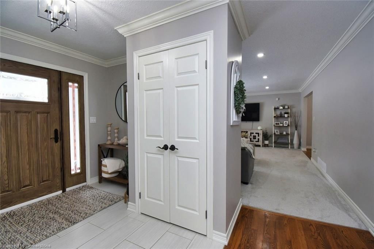
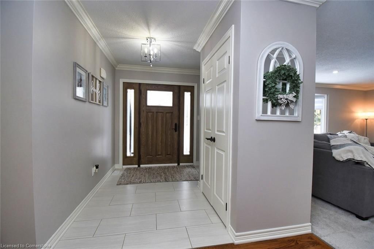
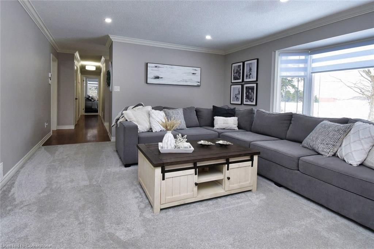
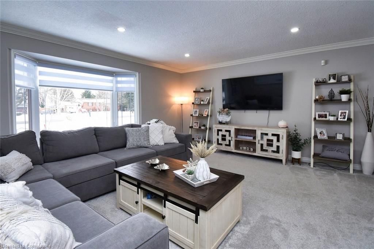
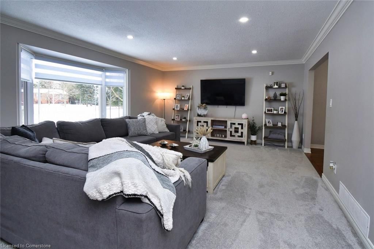
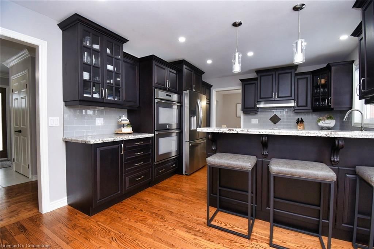
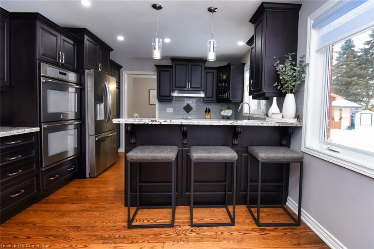
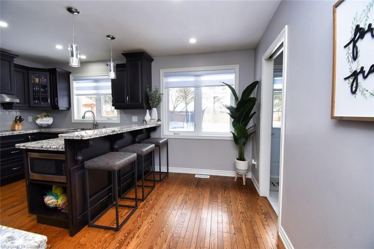
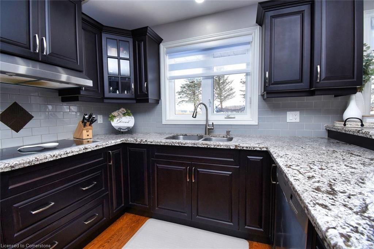
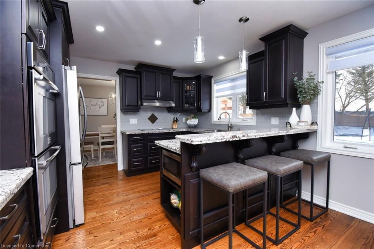
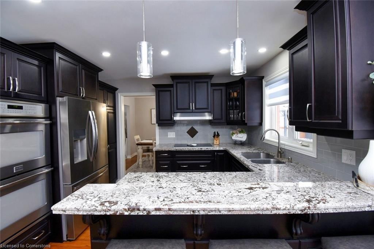
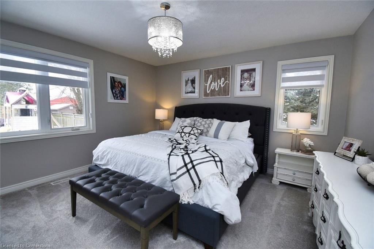
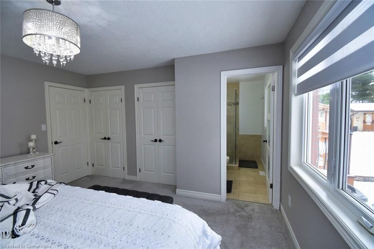
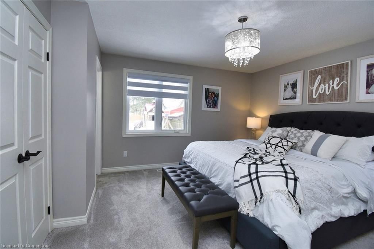
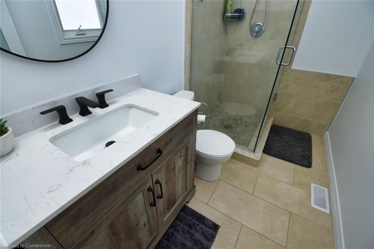
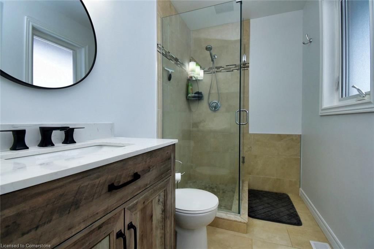
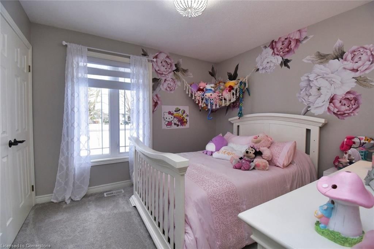
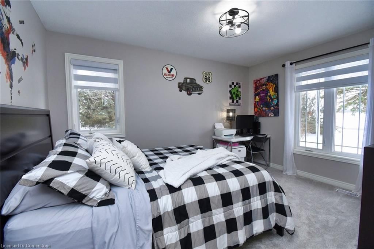
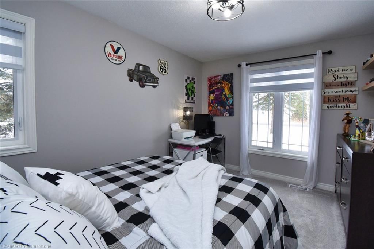
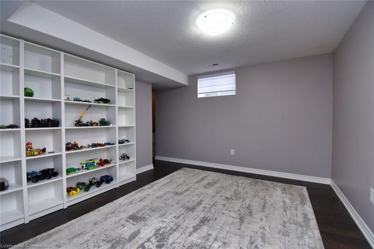
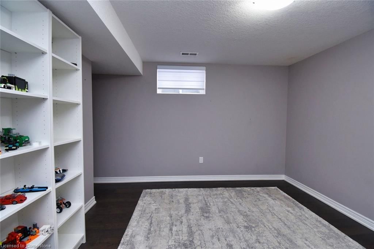
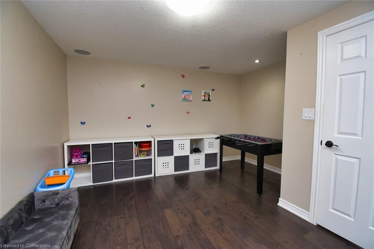
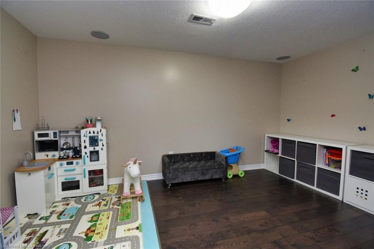
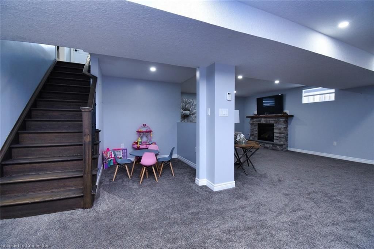
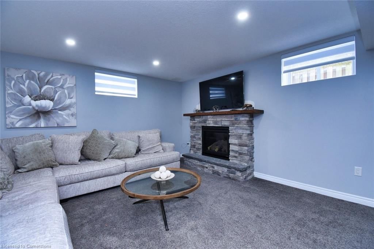
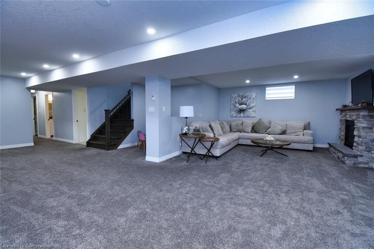
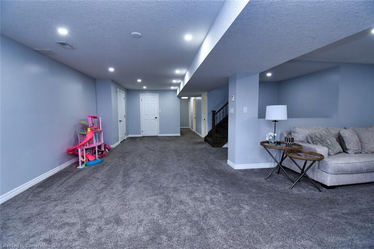
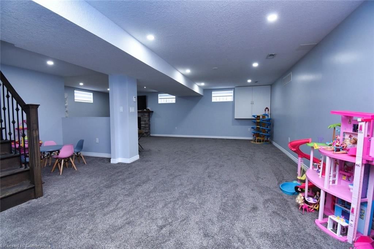
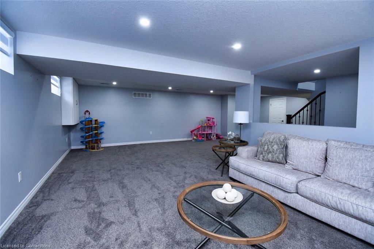
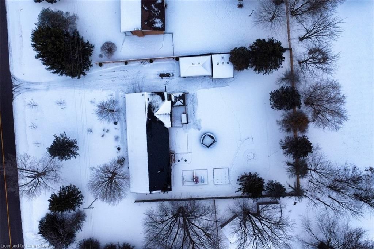
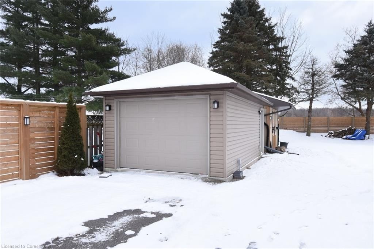
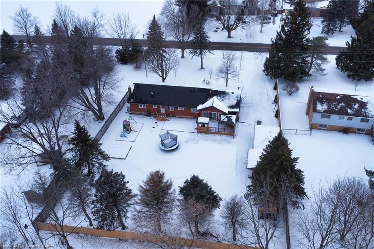
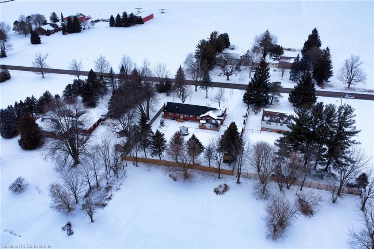
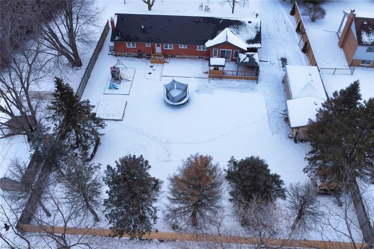
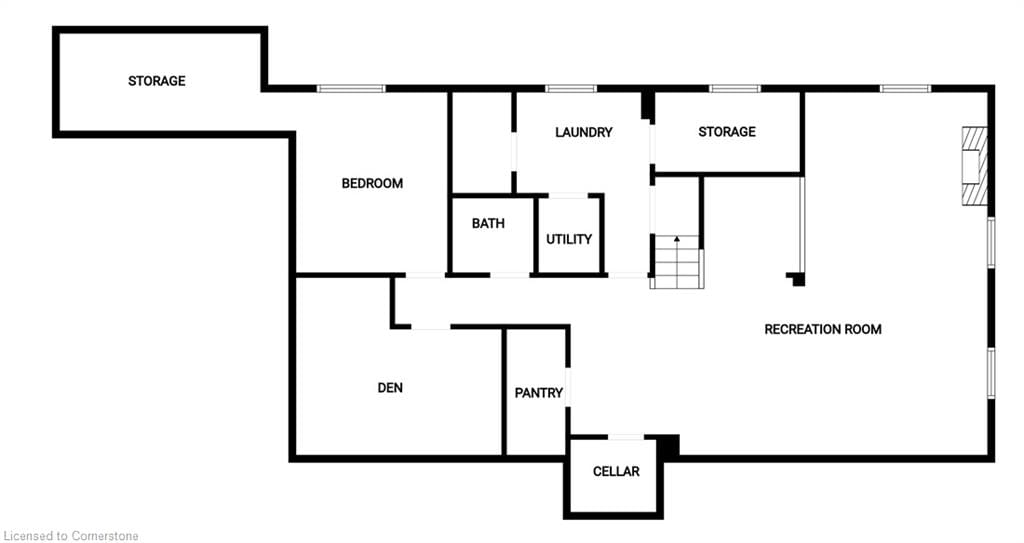
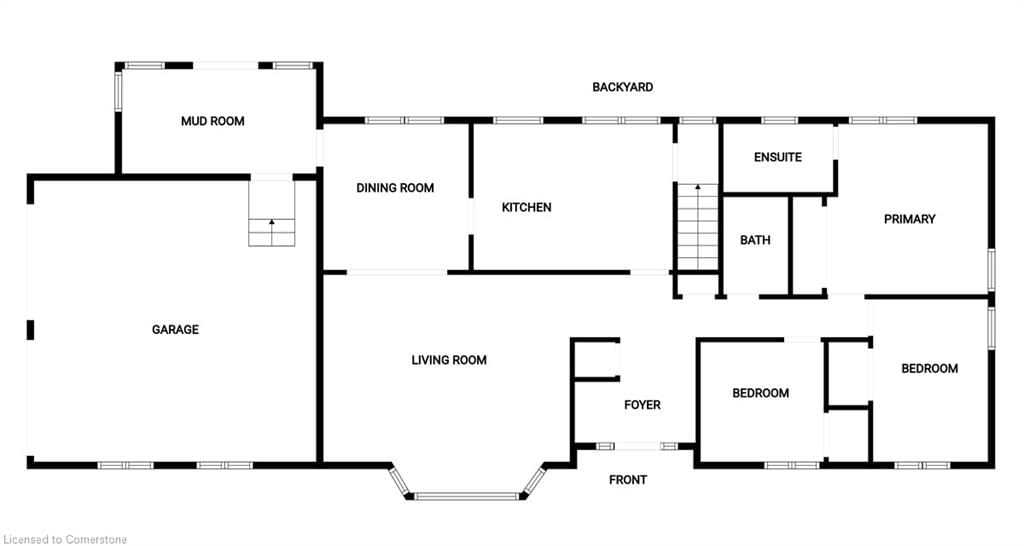
Stunning oversized 5 bdrm bungalow nestled on a serene half acre lot, surrounded by lush mature trees. Meticulously maintained and updated with high end finishes throughout. A rare opportunity to own a piece of tranquility, all while being just minutes to Ancaster amenities and convenient hwy access. The home boasts 3 spacious bedrooms on the main floor and 2 bathrooms. An additional 2 bdrms in the lower level, ideal for a potential in law suite with a separate entrance. 3 car garage with hydro and ample storage space. Private yard is an entertainers dream, perfect for gatherings or peaceful retreats. This serene location is surrounded by farmers fields, golf courses, and conservation areas. Experience the perfect blend of comfort and nature. A rare gem to hit the market. Don’t miss out!

Listed by Royal LePage State Realty

  • MLS #

    40690888

  • Sq. Ft

    1710

  • Sq. Ft. Source

    MLS

  • Lot Irregularities

    n/a

  • Year Built

    1986

  • Pool

    n/a

  • Drive

    n/a

  • Garage

    n/a

  • Total Parking

    11

  • Family Room

    n/a

  • Den

    n/a

  • Exterior

    Brick

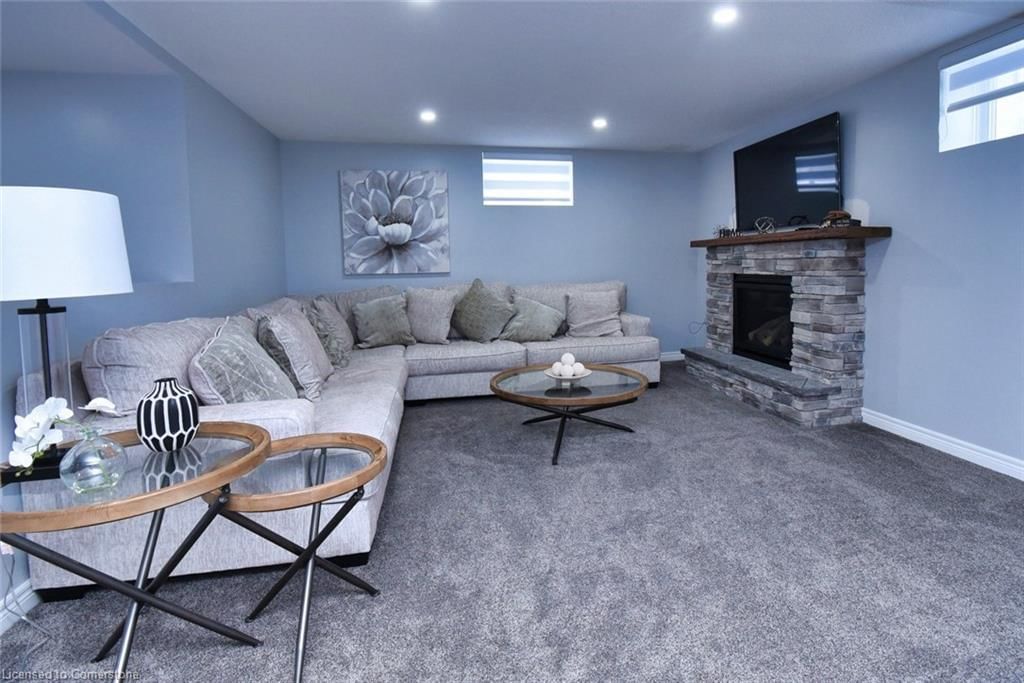
  • Fireplace

    1

  • Roof

    Asphalt Shing

  • Foundation

    Block

  • Elevator

    n/a

  • Water View

    n/a

  • Laundry Level

    n/a

  • Heat

    Forced Air

  • A/C

    Central Air

  • Water

    Drilled Well

  • Water Supply

    n/a

  • Sewers

    n/a

  • Central Vac

    n/a

  • Living Room

    5.94 x 4.57 ft Main level

  • Eat-in Kitchen

    false Main level

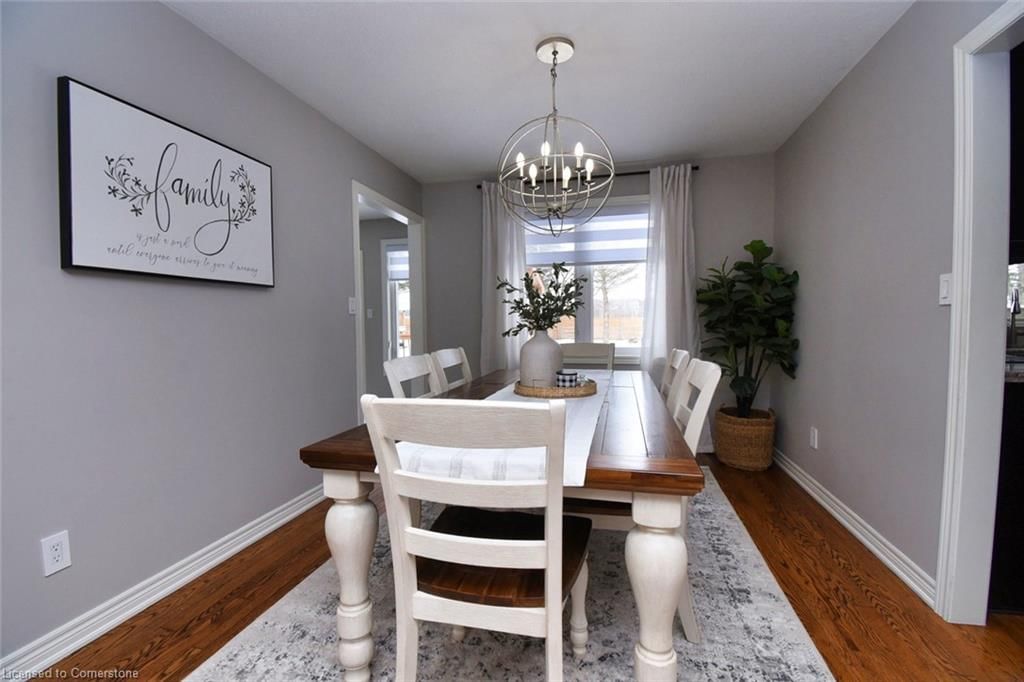
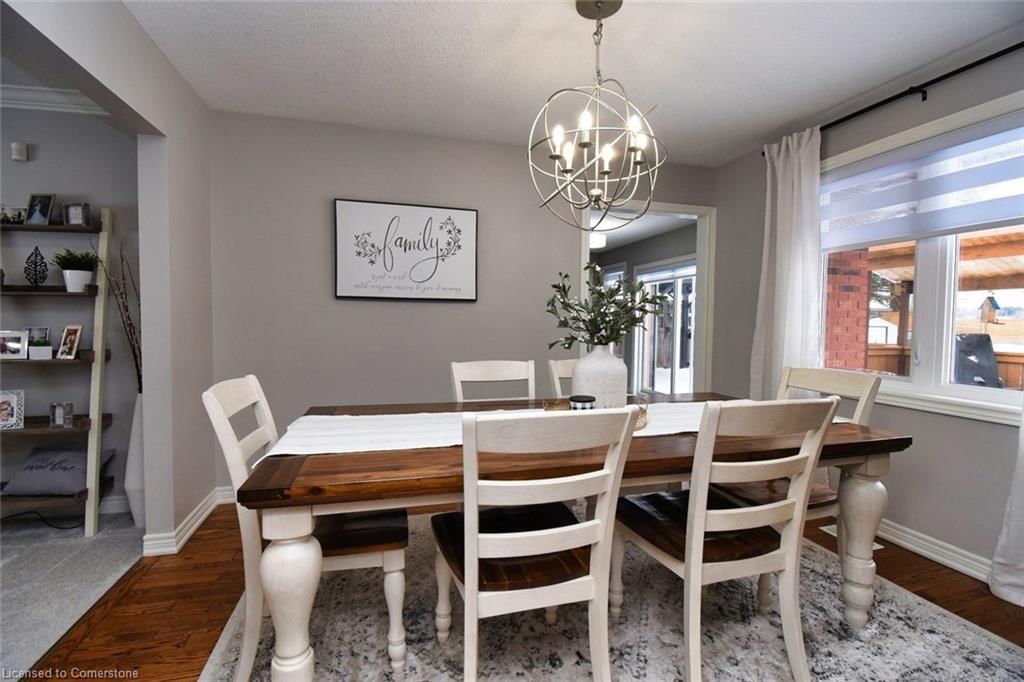
  • Dining Room

    3.81 x 1.60 ft Main level

  • Foyer

    4.11 x 2.44 ft Main level

  • Bedroom Primary

    4.11 x 4.11 ft Main level

  • Bedroom

    4.11 x 3.05 ft Main level

  • Bedroom

    3.05 x 3.20 ft Main level

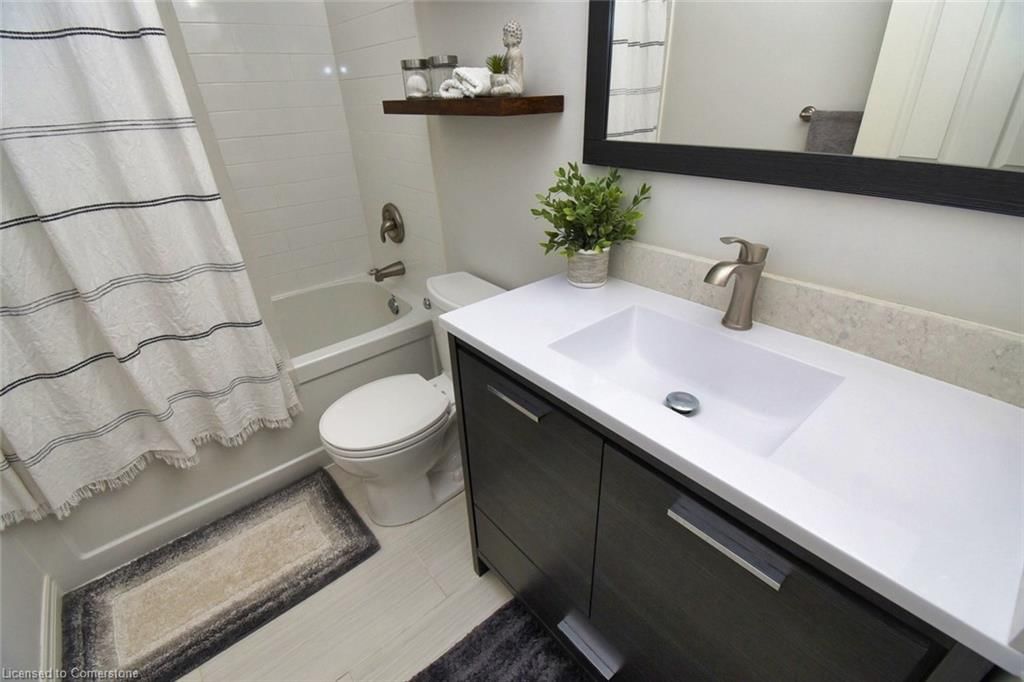
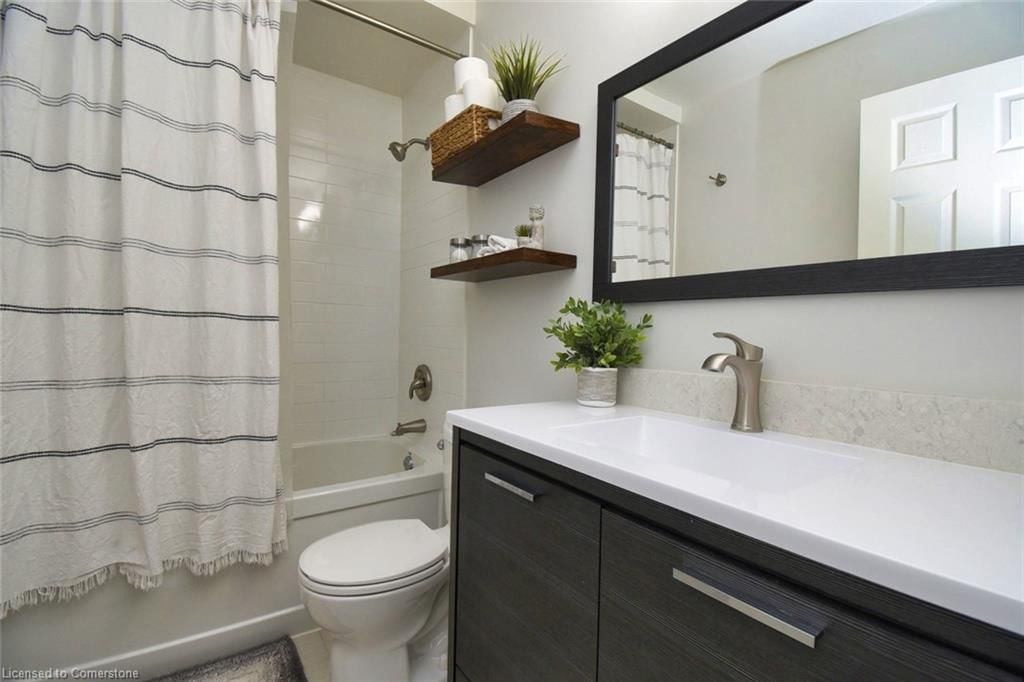
  • Bathroom

    2.44 x 1.52 ft Main level

    4-Piece

  • Recreation Room

    8.08 x 6.86 ft Lower level

  • Other

    3.51 x 0.99 ft Main level

  • Bedroom

    3.96 x 3.43 ft Lower level

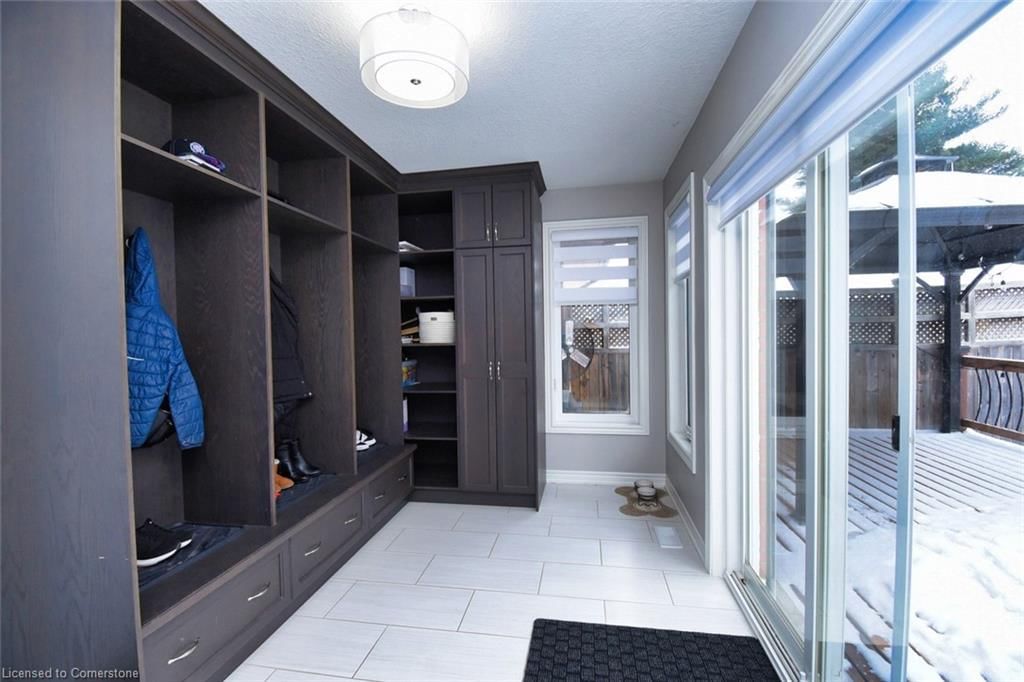
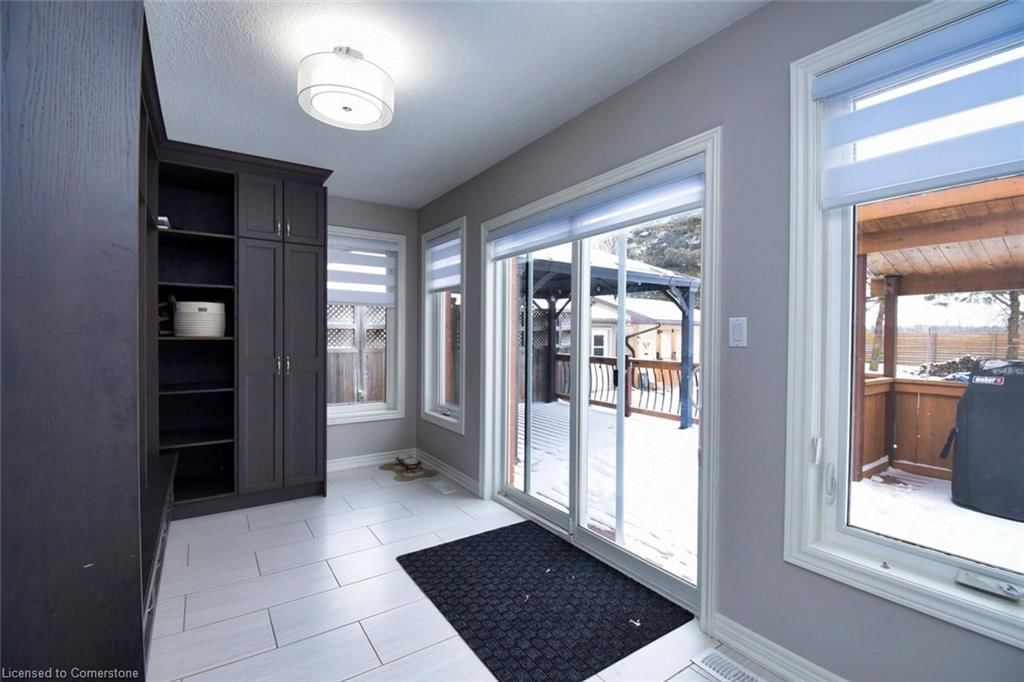
  • Mud Room

    4.42 x 2.44 ft Main level

  • Bedroom

    3.51 x 4.50 ft Lower level

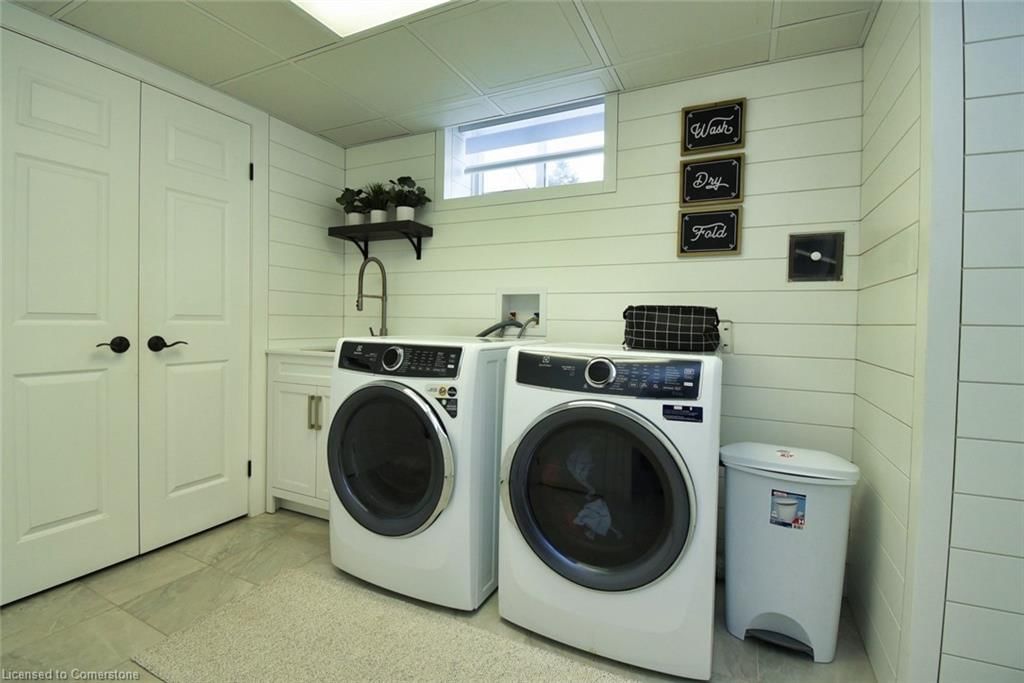
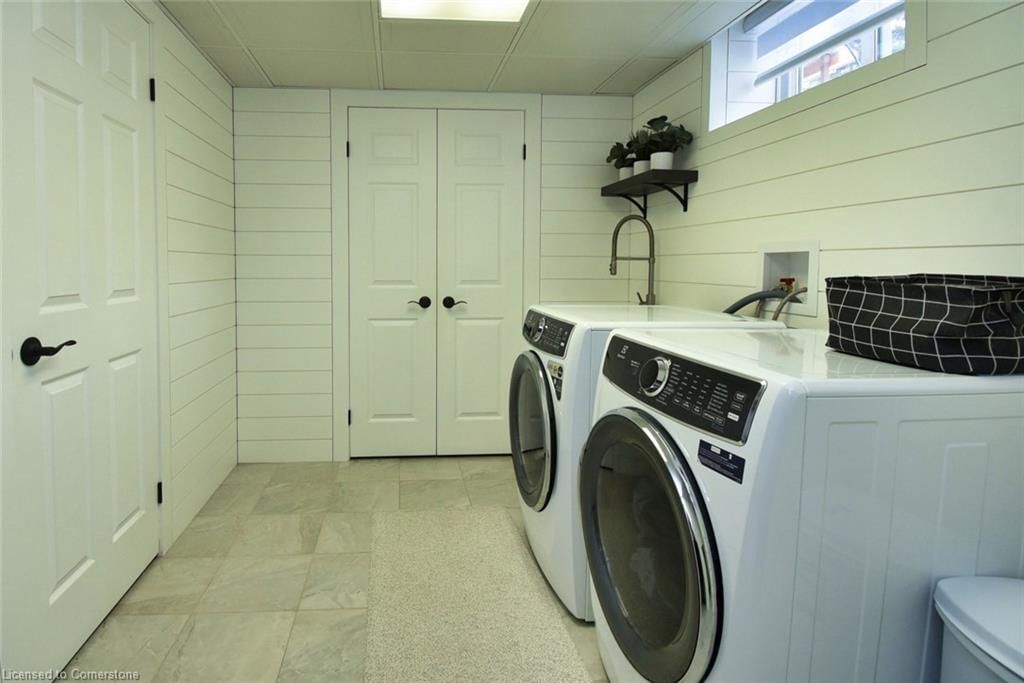
  • Laundry

    3.96 x 3.05 ft Lower level

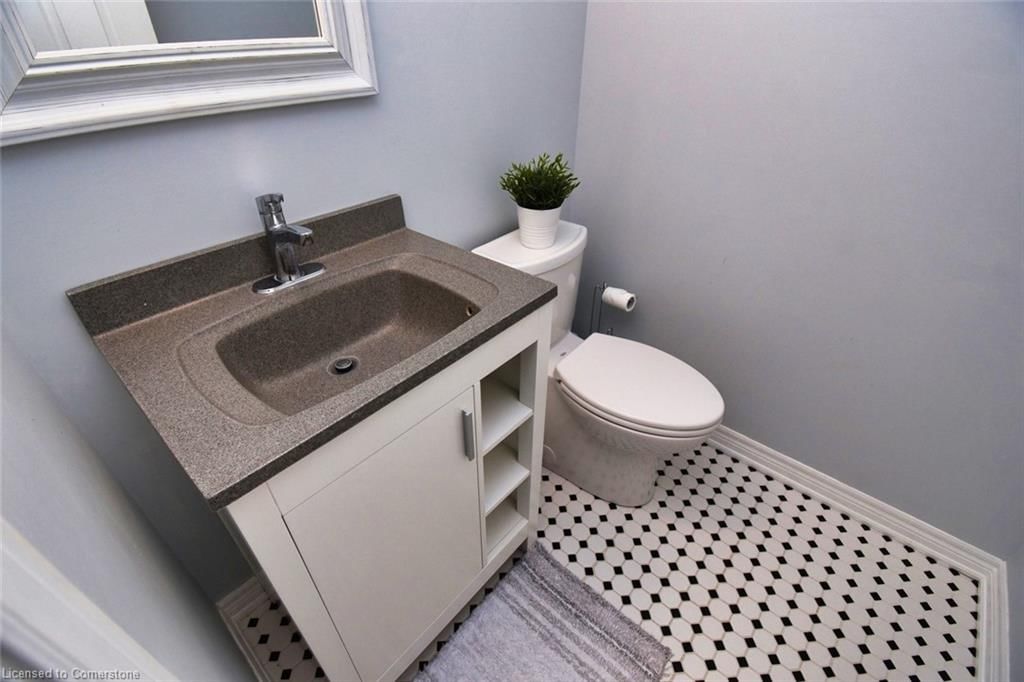
  • Bathroom

    1.52 x 1.52 ft Lower level

    2-Piece

  • Storage

    3.05 x 1.83 ft Lower level

  • Storage

    4.11 x 1.98 ft Lower level

  • Pantry

    1.22 x 2.90 ft Lower level

  • Cold Room

    1.37 x 1.83 ft Lower level

  • MLS #

    40690888

  • Sq. Ft

    1710

  • Sq. Ft. Source

    MLS

  • Lot Irregularities

    n/a

  • Year Built

    1986

  • Pool

    n/a

  • Drive

    n/a

  • Garage

    n/a

  • Total Parking

    11

  • Family Room

    n/a

  • Den

    n/a

  • Exterior

    Brick

  • Fireplace

    1

  • Roof

    Asphalt Shing

  • Foundation

    Block

  • Elevator

    n/a

  • Water View

    n/a

  • Laundry Level

    n/a

  • Heat

    Forced Air

  • A/C

    Central Air

  • Water

    Drilled Well

  • Water Supply

    n/a

  • Sewers

    n/a

  • Central Vac

    n/a

  • Living Room

    5.94 x 4.57 ft Main level

  • Eat-in Kitchen

    false Main level

  • Dining Room

    3.81 x 1.60 ft Main level

  • Foyer

    4.11 x 2.44 ft Main level

  • Bedroom Primary

    4.11 x 4.11 ft Main level

  • Bedroom

    4.11 x 3.05 ft Main level

  • Bedroom

    3.05 x 3.20 ft Main level

  • Bathroom

    2.44 x 1.52 ft Main level

    4-Piece

  • Recreation Room

    8.08 x 6.86 ft Lower level

  • Other

    3.51 x 0.99 ft Main level

  • Bedroom

    3.96 x 3.43 ft Lower level

  • Mud Room

    4.42 x 2.44 ft Main level

  • Bedroom

    3.51 x 4.50 ft Lower level

  • Laundry

    3.96 x 3.05 ft Lower level

  • Bathroom

    1.52 x 1.52 ft Lower level

    2-Piece

  • Storage

    3.05 x 1.83 ft Lower level

  • Storage

    4.11 x 1.98 ft Lower level

  • Pantry

    1.22 x 2.90 ft Lower level

  • Cold Room

    1.37 x 1.83 ft Lower level

Thinking of Selling?

Find Out Your Home’s Value in Today’s Market!

No Email or Signup is required to view your home estimate.

estimate your home value

Contact Manoj Kukreja

Sales Representative,
Century 21 People’s Choice Realty Inc.,
Brokerage
(647) 576 - 2100

Manoj profile avatar

Mortgage Calculator

This data is for informational purposes only.

Mortgage Payment per month

Principal Amount

Interest

Total Payable

Amortization

Amortization

Closing Cost Calculator

This data is for informational purposes only.

Closing Cost Total for this property

Total Cash flow for purchasing this property

Down Payment(%)*
Additional information

Provincial Land Transfer Tax

Ontario Land Transfer Tax Rebate

Toronto Land Transfer Tax

Toronto Land Transfer Tax Rebate

PST on CMHC Insurance Premium

Lawyer Fees

$2,825

Government Registration Fee's

$164

Title Insurance

Closing Cost Total

Total Cash flow for purchasing this property

Provincial Land Transfer Tax

Ontario Land Transfer Tax Rebate

Toronto Land Transfer Tax

Toronto Land Transfer Tax Rebate

PST on CMHC Insurance Premium

Lawyer Fees

$2,825

Government Registarion Fee's

$164

Title Insurance

Down Payment(%)*

* A down payment of less than 20% is permitted only for first-time home buyers purchasing their principal residence. The minimum down payment required is 5% for the portion of the purchase price up to $500,000, and 10% for the portion between $500,000 and $1,500,000. For properties priced over $1,500,000, a minimum down payment of 20% is required.

Thinking of Selling?

Find Out Your Home’s Value in Today’s Market!

No Email or Signup is required to view your home estimate.

estimate your home value

Contact Manoj Kukreja

Sales Representative, Century 21 People’s Choice Realty Inc., Brokerage
(647) 576 - 2100

Manoj profile avatar

Recent Sold Listings in Beverly, Flamborough

Popular Cities