<-- style PDP --> 1380 4th Concession Road, Flamborough - Single Family Residence for sale for $1,099,900
  • sold
  • leased

1380 4th Concession Road

Flamborough, ON, L0R 2B0 - Beverly

$1,099,900$000000

  • Neighbourhood

    Beverly

  • Major Intersection

  • Listed Since: 467 day(s)

  • Last update: 407 day(s) ago

Overview

  • Property Type

    Single Family Residence, Bungalow Raised

  • Bedrooms

    4 + 0

  • Bathrooms

    2

  • Basement

    Walk-Out Access, Crawl Space, Unfinished, Sump Pump

  • Kitchen

    n/a

  • Total Parking

    7 (1.5 null Garage)

  • Lot Size

    Available Upon Request

  • Taxes

    $4,933.40 (2025)

  • Type

    Freehold

Property Description

Property description for 1380 4th Concession Road, Flamborough

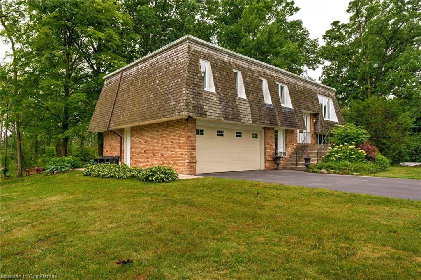
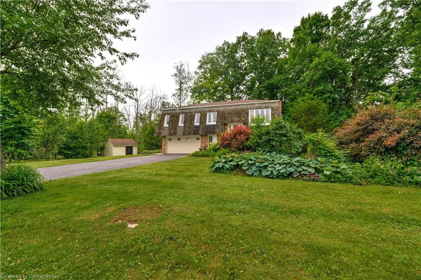
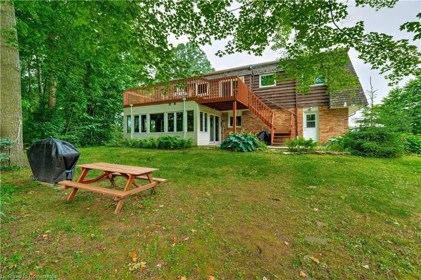
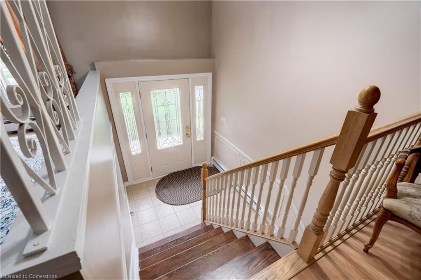
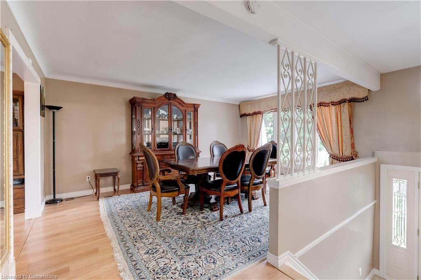
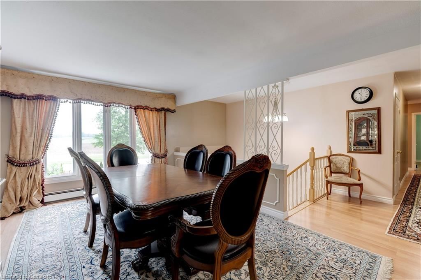
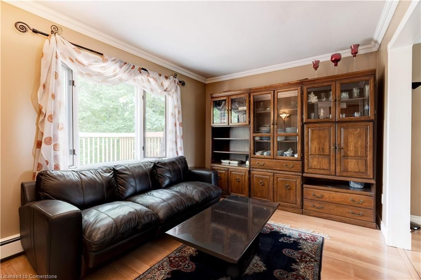
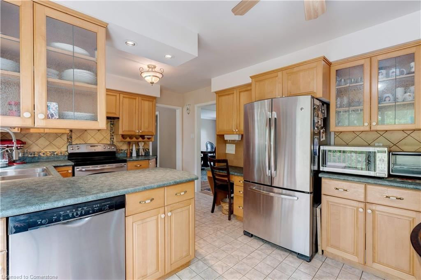
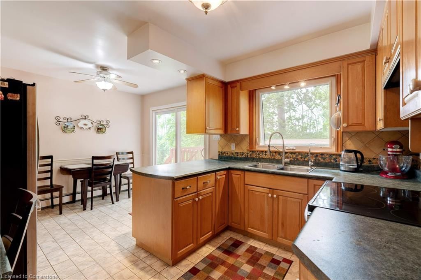
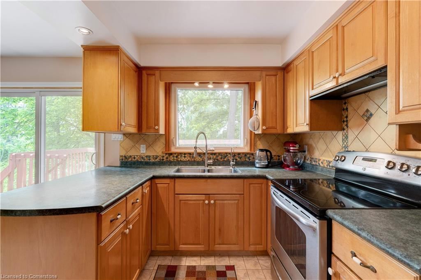
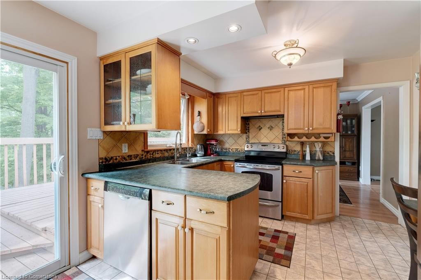
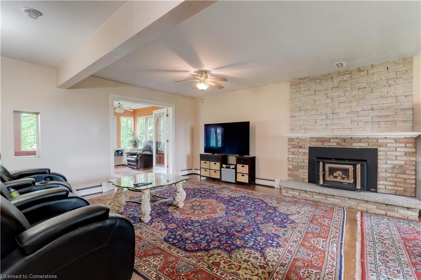
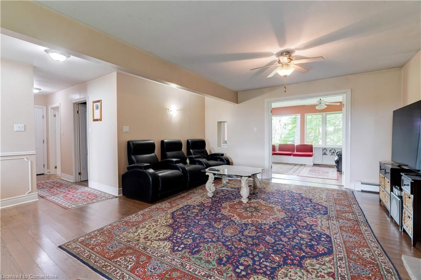
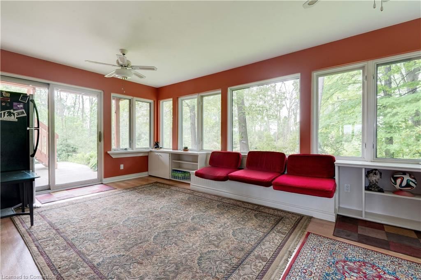
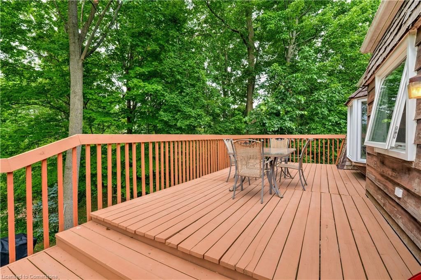
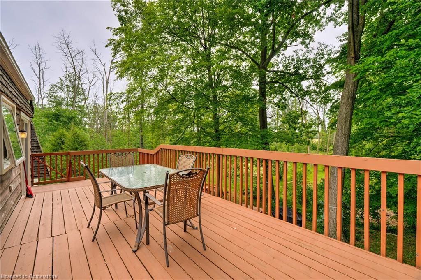
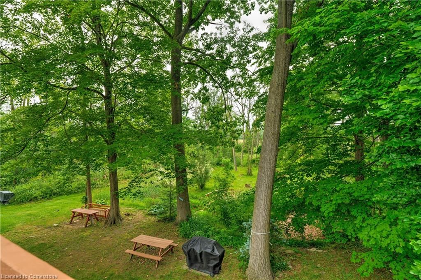
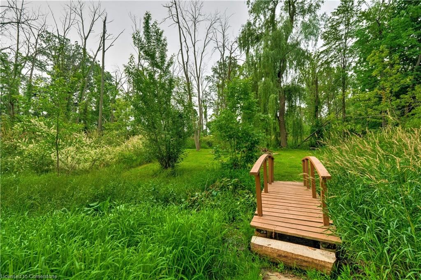
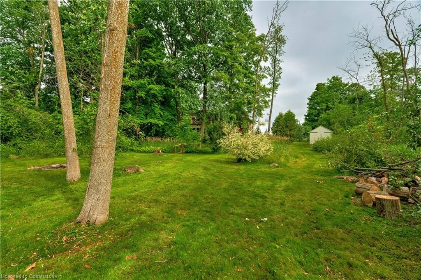
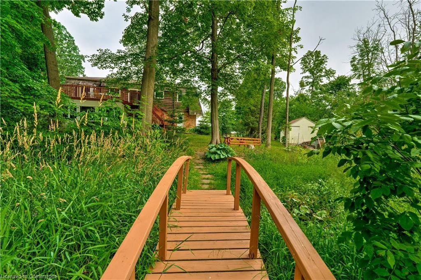
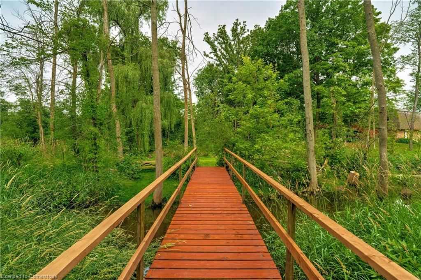
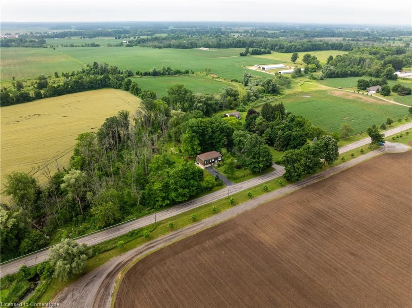
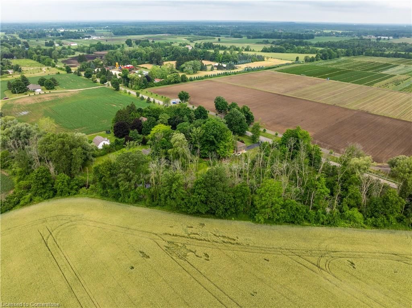
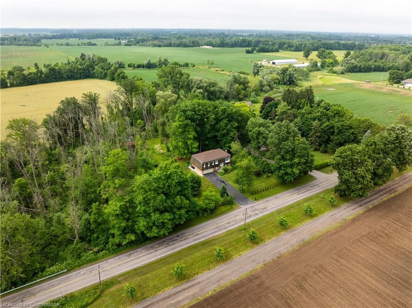
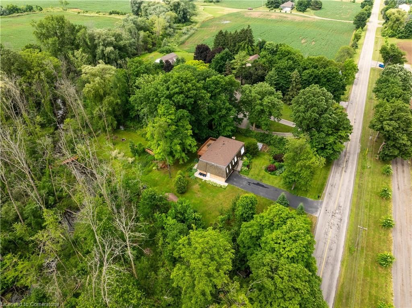
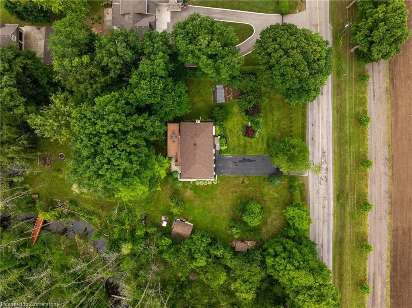
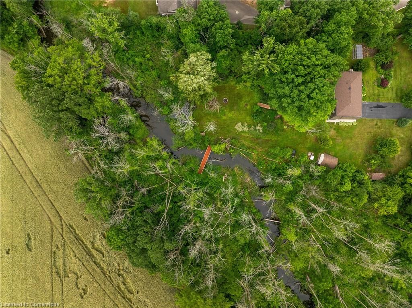
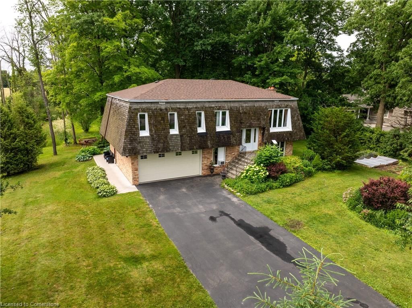
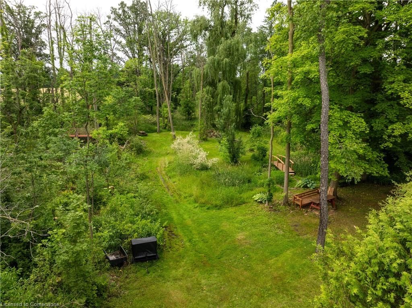
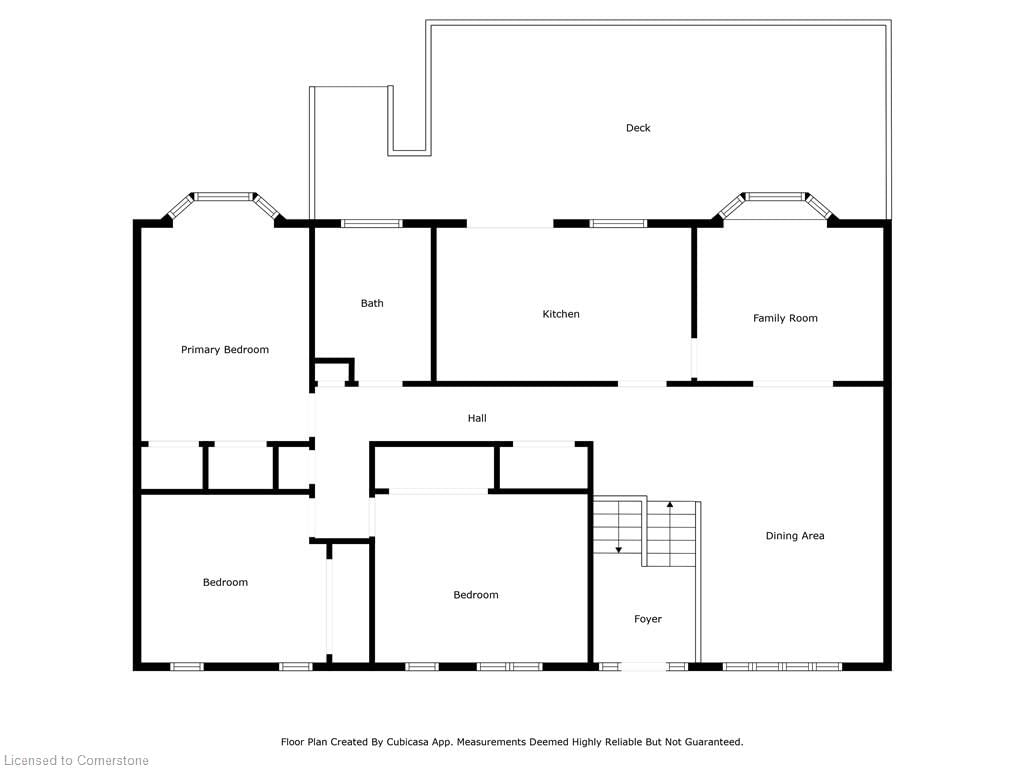
Welcome to 1380 Concession Road 4 W, a private 1.7 acre lot surrounded by mature trees and a stream creating a personal park like setting in your own backyard. This beautifully maintained raised ranch bungalow offers plenty of space to enjoy as is, or with added personal touches. This unique build offers 2376 square feet of above grade living space. Find a large deck off the kitchen overlooking the conservationists dream backyard. The first level offers a large sunroom with plenty of windows to your views. Located just 15 minutes to Dundas and Ancaster and surrounded by plenty of golf courses, this home offers an escape from the city with close enough proximity for convenience.

Listed by RE/MAX Escarpment Realty Inc.

  • MLS #

    40750748

  • Sq. Ft

    2376

  • Sq. Ft. Source

    MLS

  • Lot Irregularities

    200.39 ft x 435.84 ft x 228.61 ft x 330.64 ft

  • Year Built

    1970

  • Pool

    n/a

  • Drive

    n/a

  • Garage

    n/a

  • Total Parking

    7

  • Family Room

    n/a

  • Den

    n/a

  • Exterior

    Brick, Wood Siding

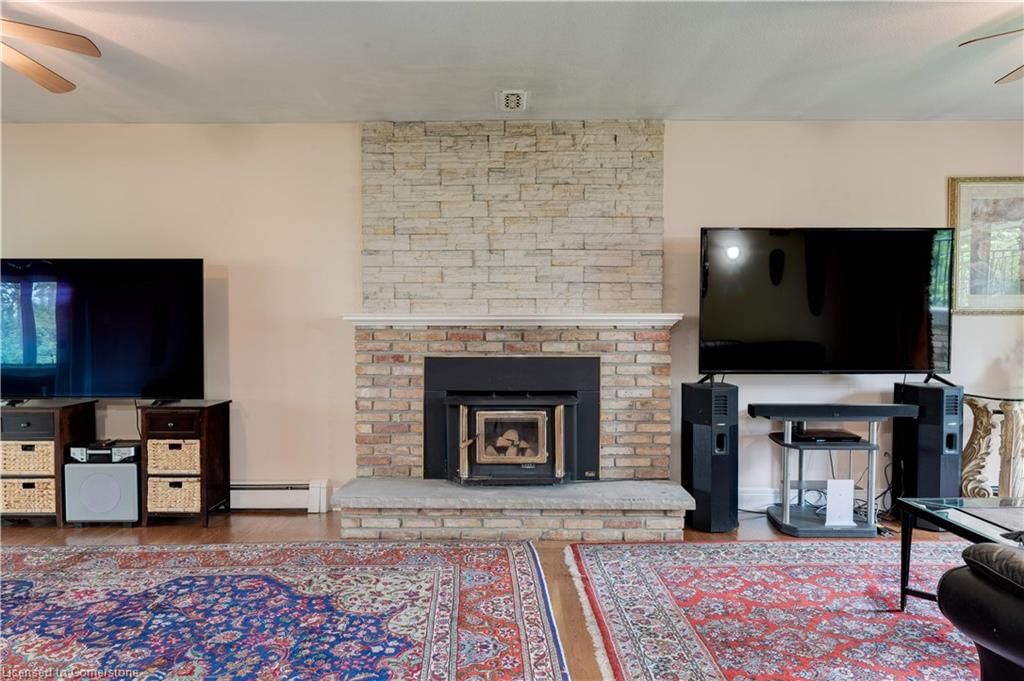
  • Fireplace

    n/a

  • Roof

    Asphalt Shing

  • Foundation

    Concrete Block

  • Elevator

    n/a

  • Water View

    n/a

  • Laundry Level

    n/a

  • Heat

    Baseboard, Hot Water

  • A/C

    None

  • Water

    Well

  • Water Supply

    n/a

  • Sewers

    n/a

  • Central Vac

    n/a

  • Foyer

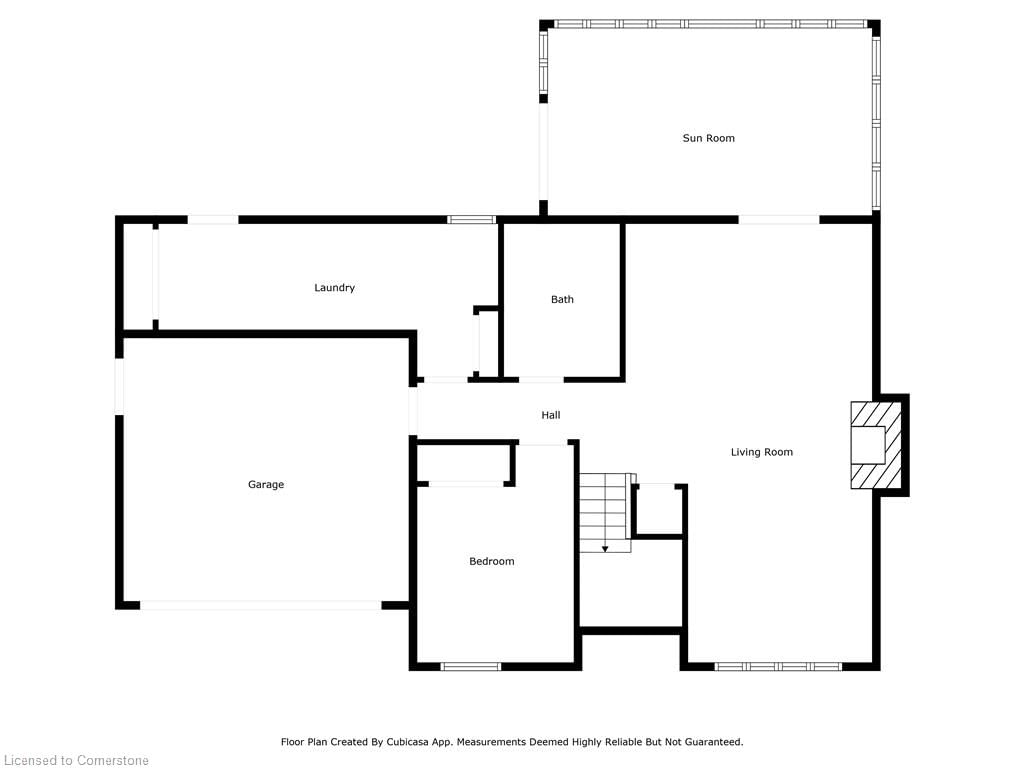
    1.96 x 2.03 ft Main level

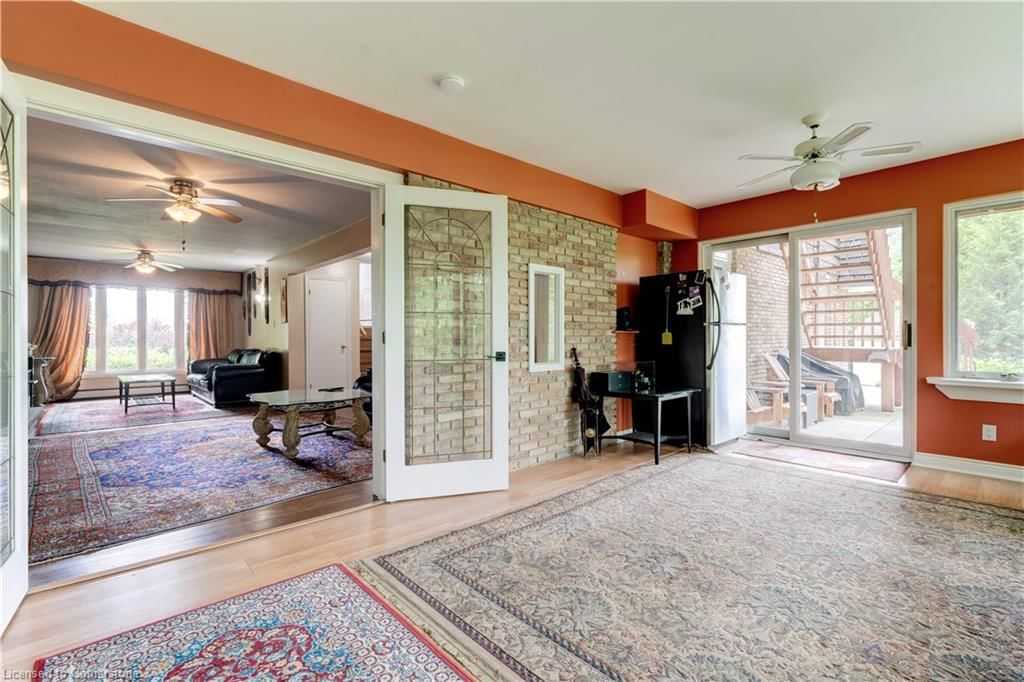
  • Recreation Room

    8.23 x 4.55 ft Main level

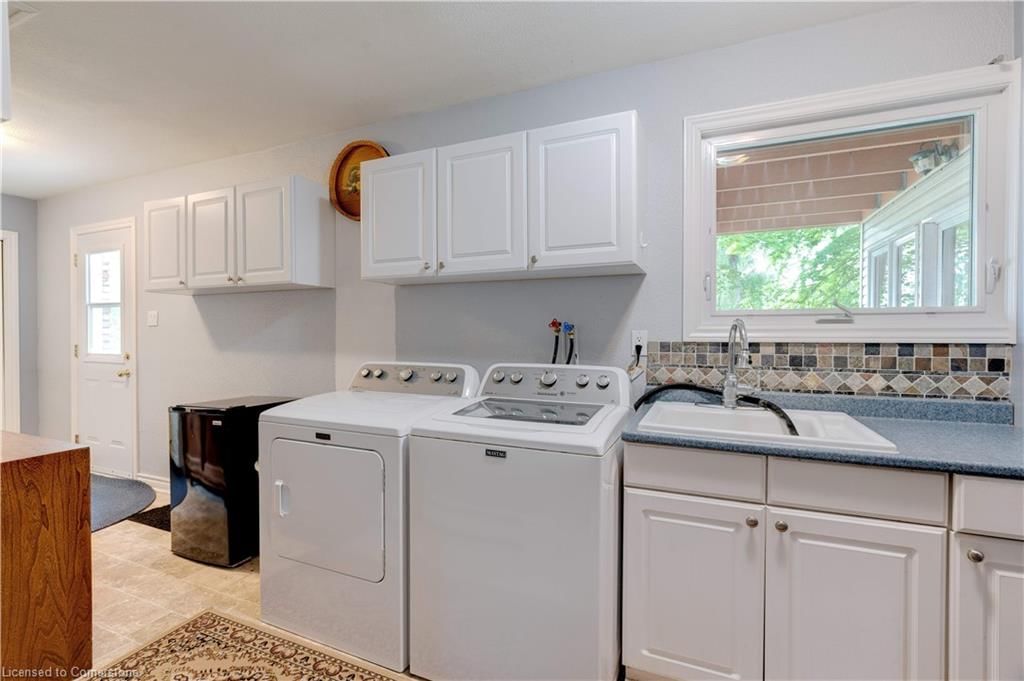
  • Laundry

    1.93 x 7.01 ft Main level

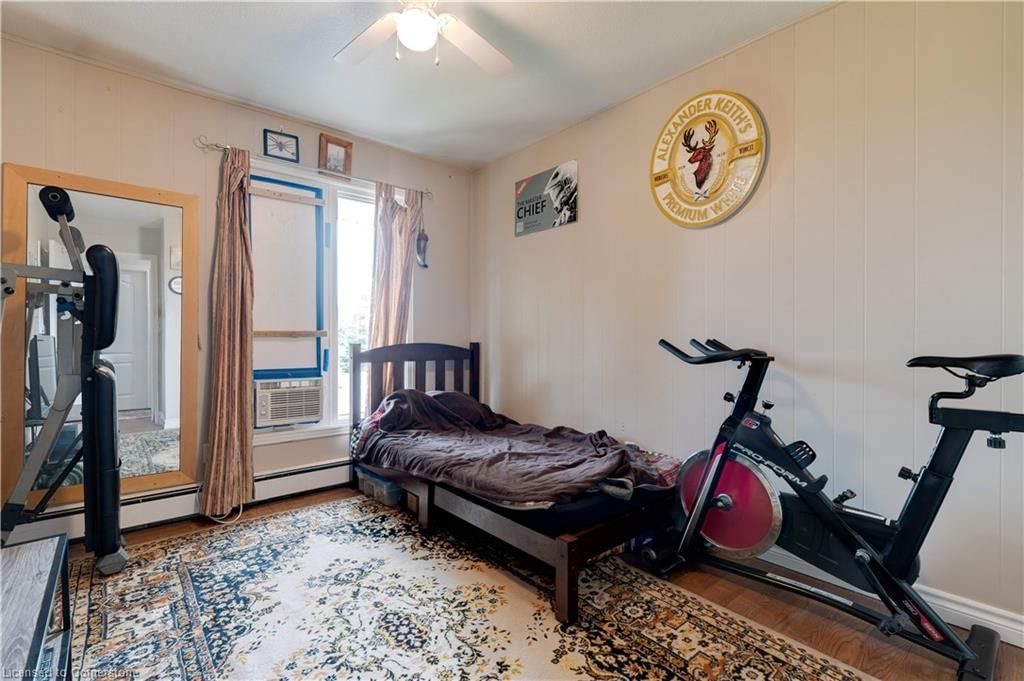
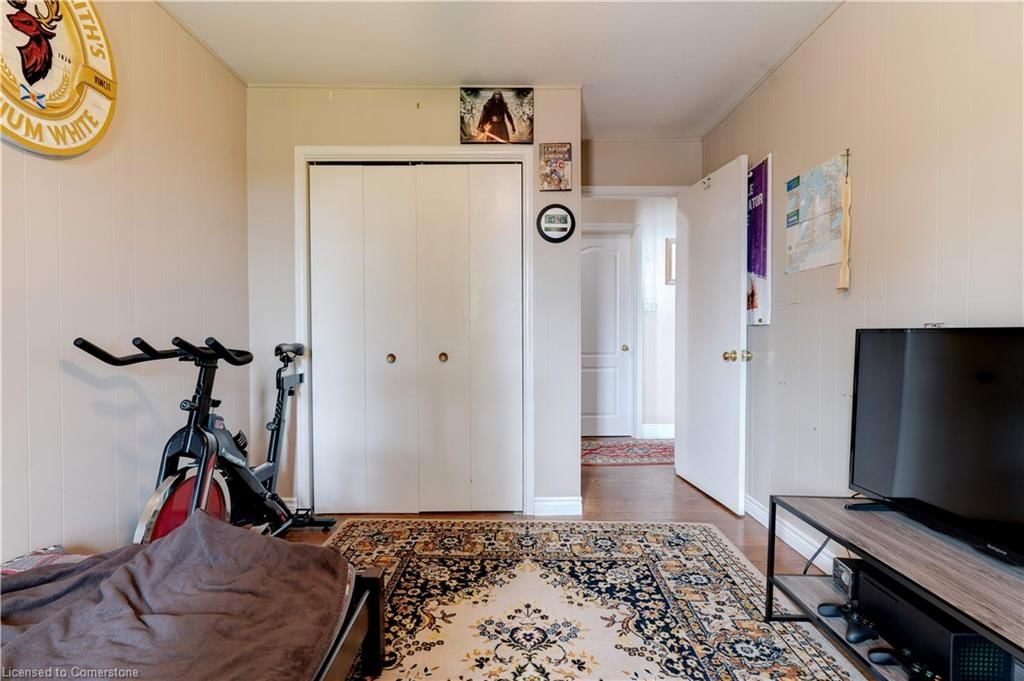
  • Bedroom

    2.84 x 3.15 ft Main level

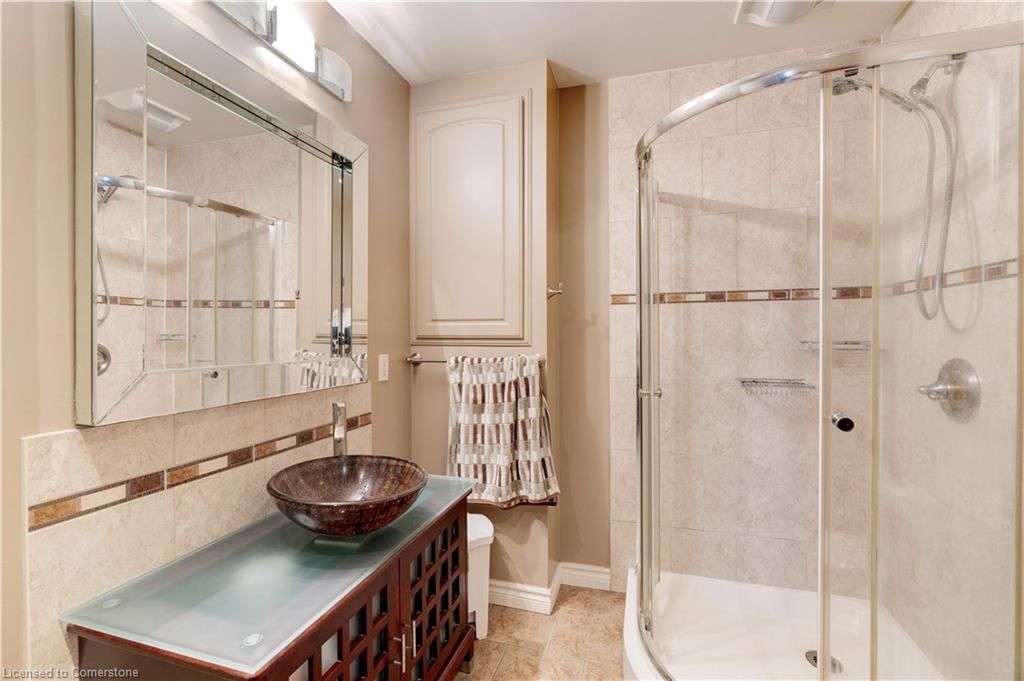
  • Bathroom

    2.84 x 1.93 ft Main level

    3-Piece

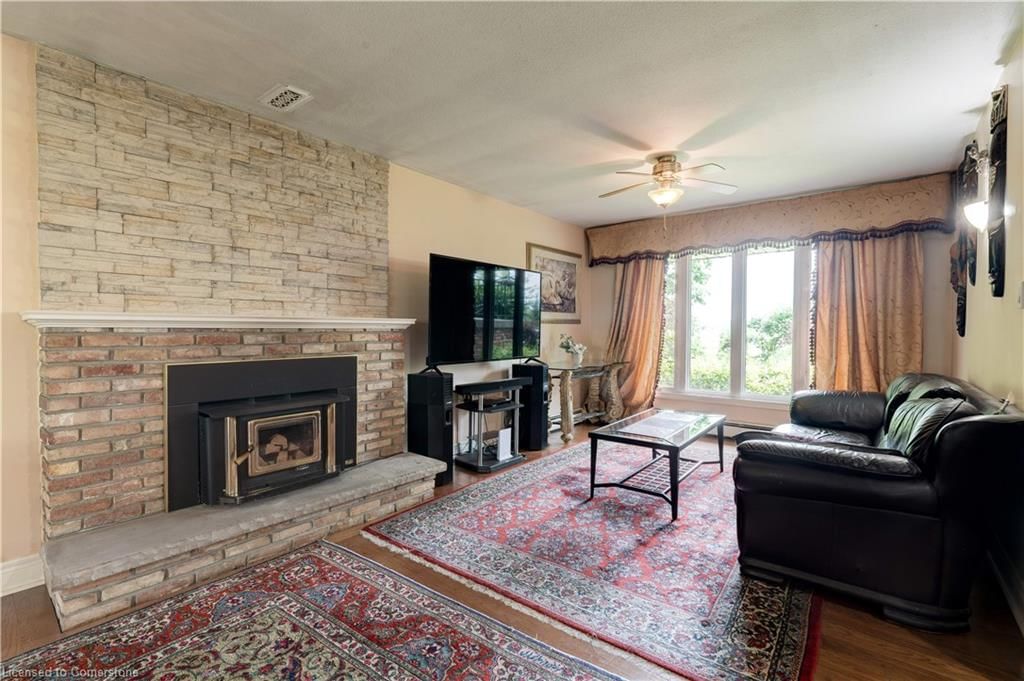
  • Sunroom

    3.63 x 6.10 ft Main level

  • Dining Room

    3.56 x 5.23 ft Second level

  • Living Room

    3.56 x 2.95 ft Second level

  • Eat-in Kitchen

    4.88 x 3.35 ft Second level

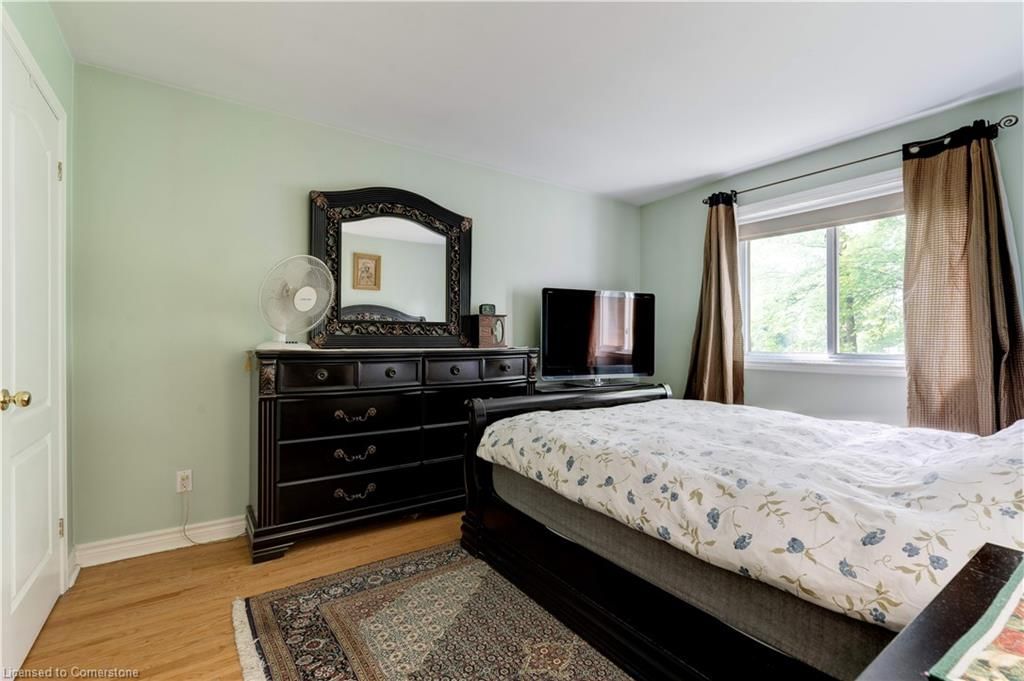
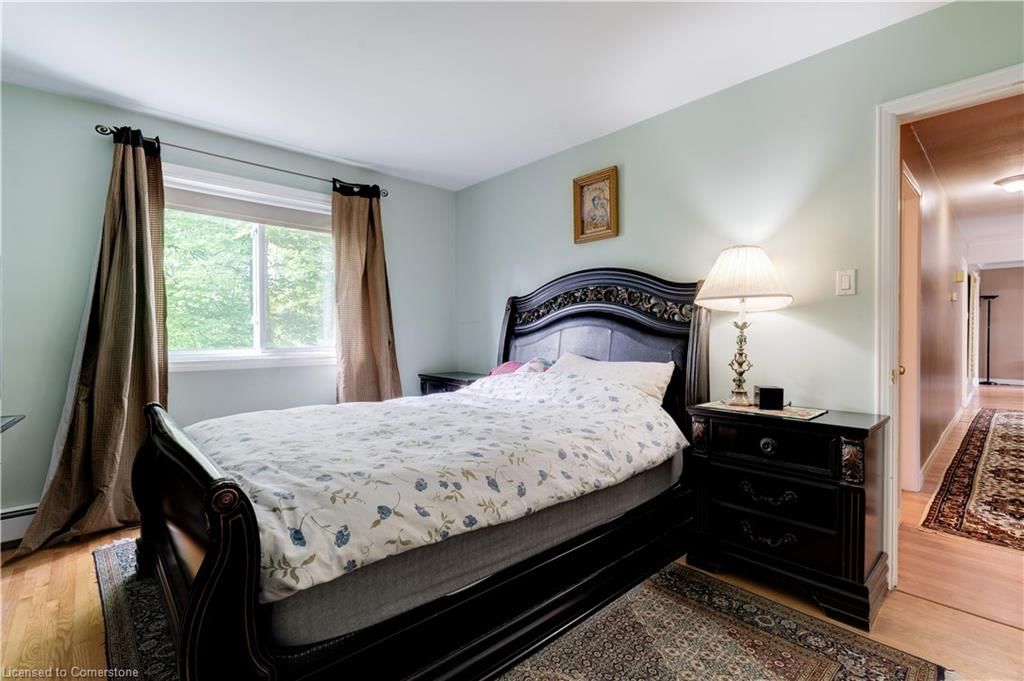
  • Bedroom Primary

    3.28 x 4.06 ft Second level

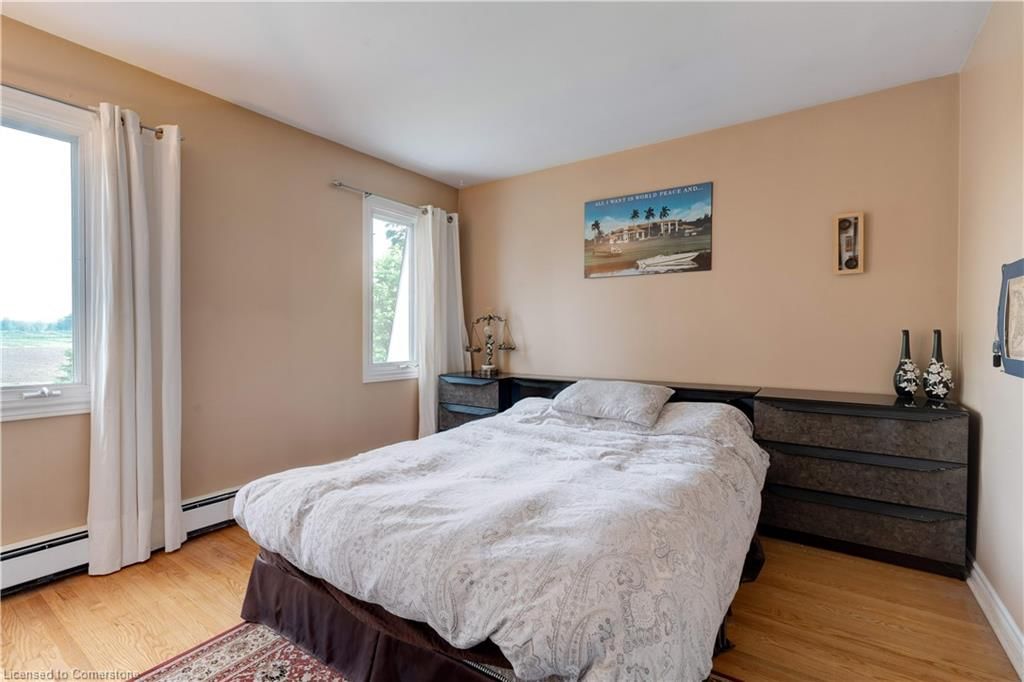
  • Bedroom

    3.96 x 3.33 ft Second level

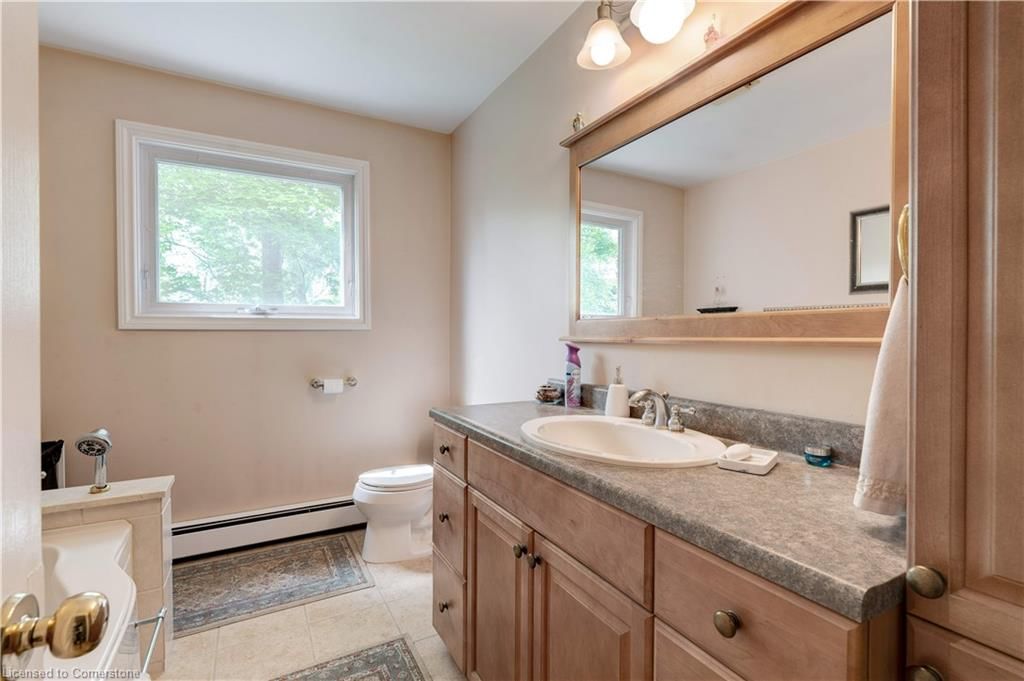
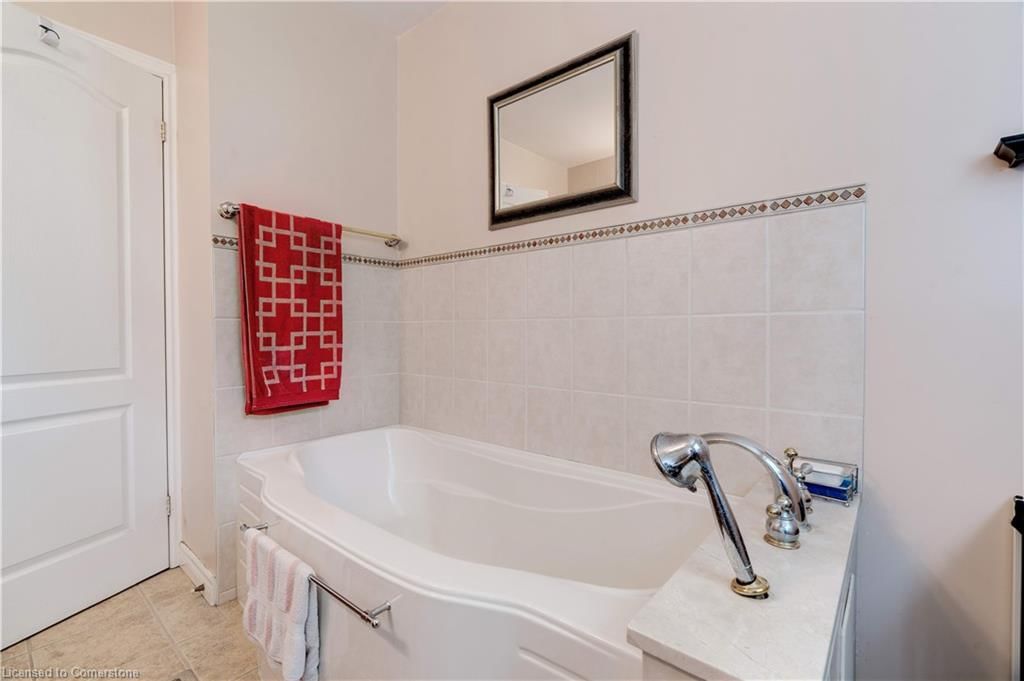
  • Bathroom

    2.18 x 2.97 ft Second level

    3-Piece

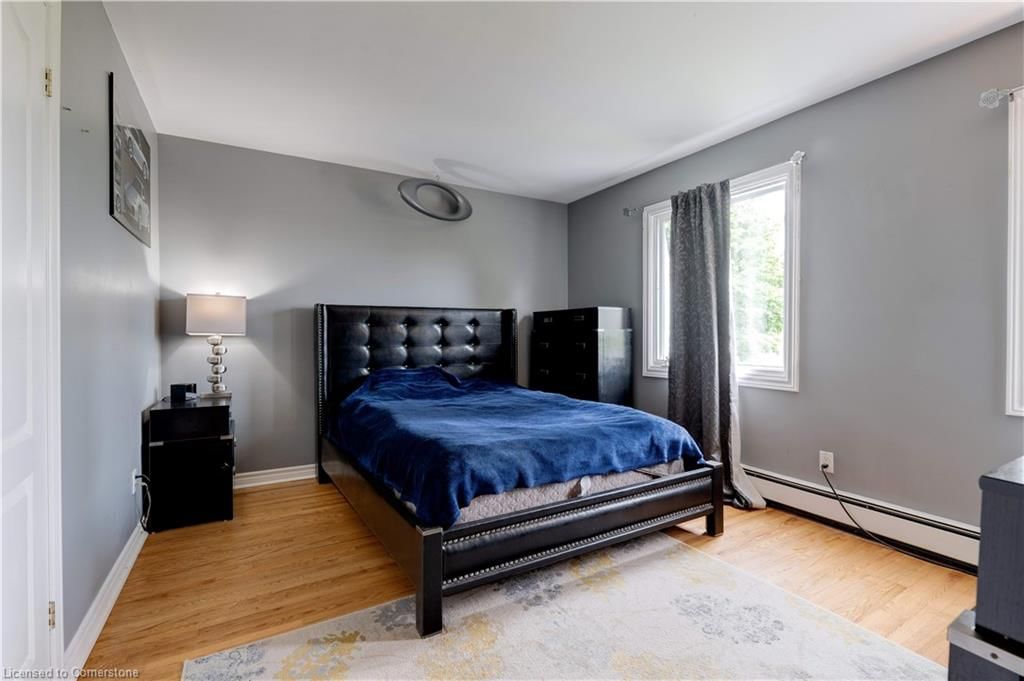
  • Bedroom

    3.35 x 3.66 ft Second level

Thinking of Selling?

Find Out Your Home’s Value in Today’s Market!

No Email or Signup is required to view your home estimate.

estimate your home value

Contact Manoj Kukreja

Sales Representative,
Century 21 People’s Choice Realty Inc.,
Brokerage
(647) 576 - 2100

Manoj profile avatar

Mortgage Calculator

This data is for informational purposes only.

Mortgage Payment per month

Principal Amount

Interest

Total Payable

Amortization

Amortization

Closing Cost Calculator

This data is for informational purposes only.

Closing Cost Total for this property

Total Cash flow for purchasing this property

Down Payment(%)*
Additional information

Provincial Land Transfer Tax

Ontario Land Transfer Tax Rebate

Toronto Land Transfer Tax

Toronto Land Transfer Tax Rebate

PST on CMHC Insurance Premium

Lawyer Fees

$2,825

Government Registration Fee's

$164

Title Insurance

Closing Cost Total

Total Cash flow for purchasing this property

Provincial Land Transfer Tax

Ontario Land Transfer Tax Rebate

Toronto Land Transfer Tax

Toronto Land Transfer Tax Rebate

PST on CMHC Insurance Premium

Lawyer Fees

$2,825

Government Registarion Fee's

$164

Title Insurance

Down Payment(%)*

* A down payment of less than 20% is permitted only for first-time home buyers purchasing their principal residence. The minimum down payment required is 5% for the portion of the purchase price up to $500,000, and 10% for the portion between $500,000 and $1,500,000. For properties priced over $1,500,000, a minimum down payment of 20% is required.

Thinking of Selling?

Find Out Your Home’s Value in Today’s Market!

No Email or Signup is required to view your home estimate.

estimate your home value

Contact Manoj Kukreja

Sales Representative, Century 21 People’s Choice Realty Inc., Brokerage
(647) 576 - 2100

Manoj profile avatar

Recent Sold Listings in Beverly, Flamborough

Popular Cities