<-- style PDP --> 1068 Westover Road, Flamborough - Single Family Residence for sale for $2,098,000
  • sold

1068 Westover Road

Flamborough, ON, L0R 1V0 - Beverly

$2,098,000$000000

  • Neighbourhood

    Beverly

  • Major Intersection

  • Listed Since: 384 day(s)

  • Last update: 329 day(s) ago

Overview

  • Property Type

    Single Family Residence, Bungalow

  • Bedrooms

    3 + 1

  • Bathrooms

    4

  • Basement

    Full, Finished, Sump Pump

  • Kitchen

    n/a

  • Total Parking

    12 (3 null Garage)

  • Lot Size

    100.19x826.13 (Acres)

  • Taxes

    $9,730.06 (2025)

  • Type

    Freehold

Property Description

Property description for 1068 Westover Road, Flamborough

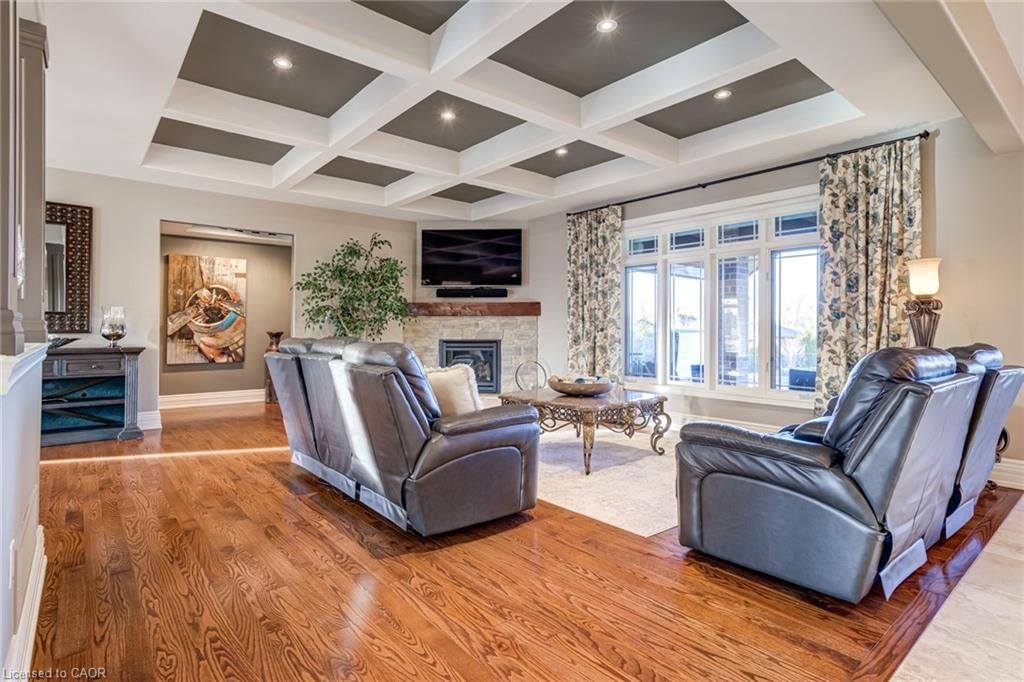
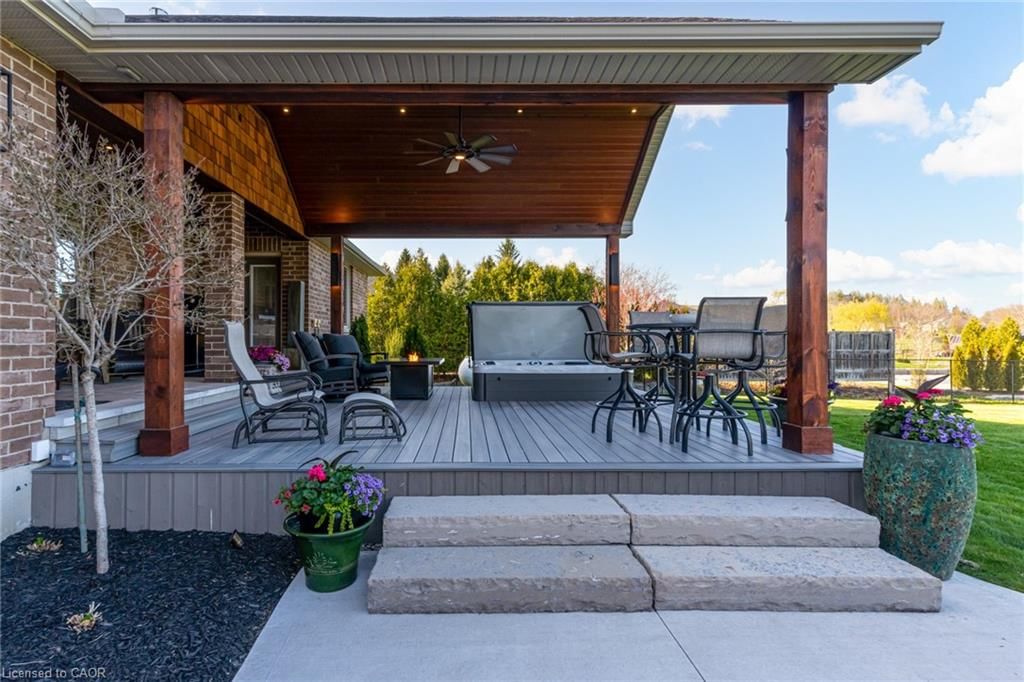
Custom luxury meets serene country living. This sprawling 3+1-bedroom, 4-bathroom bungalow with a fully finished basement is the complete package. Situated on nearly 2 acres of meticulously manicured property in beautiful Flamborough with 100 ft of frontage and an oversized triple garage. Built with superior craftsmanship and an open layout ideal for entertaining. The custom Barzotti kitchen features two-toned maple dovetailed cabinetry with granite counters and stainless appliances. Dinette with views, walk-in pantry, and bar with wine & beverage fridges. A formal dining space allows for hosting family and friends. Theres a private office for those working from home, a stylish powder room, and a living room with coffered ceiling and gas fireplace. The main level has 3 spacious bedrooms including a private primary retreat with direct patio access, walk-in closet, secondary closet, and a lavish ensuite with double vanity and glass shower. Two additional bedrooms are split by a shared 5-piece ensuite. A laundry/mudroom with garage access offers ample storage and a workbench. The newly finished basement has fantastic recreation space with a media area, ambient lighting, and built-in speaker wiring. A wood pellet fireplace provides warmth for the entire home. There is a sitting area, space for a home gym, a 4th bedroom and a full 4-piece bath ideal for overnight guests. Theres no shortage of storage with four storage or utility rooms and a cold room. Outside you can enjoy your own private oasis. A covered porch extends to a spectacular new covered composite deck with cathedral cedar ceiling, sunken hot tub, plenty of entertaining area and breathtaking country views. The 826 ft deep property offers space for games and features a climbing park for kids. For long summer nights, enjoy an open wood fire on the concrete patio. Less than 15 minutes to Dundas, Ancaster, Waterdown with access to highways and local amenities.

Listed by Royal LePage State Realty Inc.

  • MLS #

    40772018

  • Sq. Ft

    4825

  • Sq. Ft. Source

    MLS

  • Lot Irregularities

    n/a

  • Year Built

    2013

  • Pool

    n/a

  • Drive

    n/a

  • Garage

    n/a

  • Total Parking

    12

  • Family Room

    n/a

  • Den

    n/a

  • Exterior

    Brick, Stucco

  • Fireplace

    2

  • Roof

    Asphalt Shing

  • Foundation

    Poured Concrete

  • Elevator

    n/a

  • Water View

    n/a

  • Laundry Level

    n/a

  • Heat

    Fireplace-Propane, Forced Air-Propane, Pellet Stove

  • A/C

    Central Air

  • Water

    Well

  • Water Supply

    n/a

  • Sewers

    n/a

  • Central Vac

    Y

  • Foyer

    2.67 x 3.48 ft Main level

  • Office

    3.33 x 3.56 ft Main level

  • Dining Room

    3.89 x 4.65 ft Main level

  • Kitchen

    5.00 x 4.98 ft Main level

  • Living Room

    6.40 x 5.56 ft Main level

  • Dinette

    5.03 x 2.67 ft Main level

  • Bathroom

    false Main level

    2-piece, ensuite

  • Bedroom Primary

    5.26 x 4.47 ft Main level

  • Bedroom

    4.85 x 3.56 ft Main level

  • Bathroom

    false Main level

    5+ Piece

  • Bedroom

    4.95 x 4.22 ft Main level

  • Laundry

    4.06 x 2.29 ft Main level

  • Recreation Room

    21.13 x 10.21 ft Basement level

  • Bedroom

    5.21 x 5.05 ft Basement level

  • Bathroom

    false Basement level

    4-Piece

  • Storage

    6.02 x 2.24 ft Basement level

  • Storage

    1.73 x 2.03 ft Basement level

  • Storage

    3.17 x 2.29 ft Basement level

  • Cold Room

    2.51 x 2.26 ft Basement level

  • Utility Room

    5.31 x 3.48 ft Basement level

  • MLS #

    40772018

  • Sq. Ft

    4825

  • Sq. Ft. Source

    MLS

  • Lot Irregularities

    n/a

  • Year Built

    2013

  • Pool

    n/a

  • Drive

    n/a

  • Garage

    n/a

  • Total Parking

    12

  • Family Room

    n/a

  • Den

    n/a

  • Exterior

    Brick, Stucco

  • Fireplace

    2

  • Roof

    Asphalt Shing

  • Foundation

    Poured Concrete

  • Elevator

    n/a

  • Water View

    n/a

  • Laundry Level

    n/a

  • Heat

    Fireplace-Propane, Forced Air-Propane, Pellet Stove

  • A/C

    Central Air

  • Water

    Well

  • Water Supply

    n/a

  • Sewers

    n/a

  • Central Vac

    Y

  • Foyer

    2.67 x 3.48 ft Main level

  • Office

    3.33 x 3.56 ft Main level

  • Dining Room

    3.89 x 4.65 ft Main level

  • Kitchen

    5.00 x 4.98 ft Main level

  • Living Room

    6.40 x 5.56 ft Main level

  • Dinette

    5.03 x 2.67 ft Main level

  • Bathroom

    false Main level

    2-piece, ensuite

  • Bedroom Primary

    5.26 x 4.47 ft Main level

  • Bedroom

    4.85 x 3.56 ft Main level

  • Bathroom

    false Main level

    5+ Piece

  • Bedroom

    4.95 x 4.22 ft Main level

  • Laundry

    4.06 x 2.29 ft Main level

  • Recreation Room

    21.13 x 10.21 ft Basement level

  • Bedroom

    5.21 x 5.05 ft Basement level

  • Bathroom

    false Basement level

    4-Piece

  • Storage

    6.02 x 2.24 ft Basement level

  • Storage

    1.73 x 2.03 ft Basement level

  • Storage

    3.17 x 2.29 ft Basement level

  • Cold Room

    2.51 x 2.26 ft Basement level

  • Utility Room

    5.31 x 3.48 ft Basement level

Thinking of Selling?

Find Out Your Home’s Value in Today’s Market!

No Email or Signup is required to view your home estimate.

estimate your home value

Contact Manoj Kukreja

Sales Representative,
Century 21 People’s Choice Realty Inc.,
Brokerage
(647) 576 - 2100

Manoj profile avatar

Property History

Property history for 1068 Westover Road, Flamborough

This property has been sold 2 times before. Create your free account to explore sold prices, detailed property history, and more insider data.

Sign In / Register

Mortgage Calculator

This data is for informational purposes only.

Mortgage Payment per month

Principal Amount

Interest

Total Payable

Amortization

Amortization

Closing Cost Calculator

This data is for informational purposes only.

Closing Cost Total for this property

Total Cash flow for purchasing this property

Down Payment(%)*
Additional information

Provincial Land Transfer Tax

Ontario Land Transfer Tax Rebate

Toronto Land Transfer Tax

Toronto Land Transfer Tax Rebate

PST on CMHC Insurance Premium

Lawyer Fees

$2,825

Government Registration Fee's

$164

Title Insurance

Closing Cost Total

Total Cash flow for purchasing this property

Provincial Land Transfer Tax

Ontario Land Transfer Tax Rebate

Toronto Land Transfer Tax

Toronto Land Transfer Tax Rebate

PST on CMHC Insurance Premium

Lawyer Fees

$2,825

Government Registarion Fee's

$164

Title Insurance

Down Payment(%)*

* A down payment of less than 20% is permitted only for first-time home buyers purchasing their principal residence. The minimum down payment required is 5% for the portion of the purchase price up to $500,000, and 10% for the portion between $500,000 and $1,500,000. For properties priced over $1,500,000, a minimum down payment of 20% is required.

Thinking of Selling?

Find Out Your Home’s Value in Today’s Market!

No Email or Signup is required to view your home estimate.

estimate your home value

Contact Manoj Kukreja

Sales Representative, Century 21 People’s Choice Realty Inc., Brokerage
(647) 576 - 2100

Manoj profile avatar

Recent Sold Listings in Beverly, Flamborough

Popular Cities