<-- style PDP --> 148 Maple Crescent, Flamborough - Modular Home for sale for $379,900
  • sold

148 Maple Crescent

Flamborough, ON, N0B 2J0 - Beverly

$379,900$000000

  • Neighbourhood

    Beverly

  • Major Intersection

  • Listed Since: 544 day(s)

  • Last update: 390 day(s) ago

Overview

  • Property Type

    Modular Home, Bungalow

  • Bedrooms

    3 + 0

  • Bathrooms

    2

  • Basement

    None

  • Kitchen

    n/a

  • Total Parking

    4

  • Lot Size

    Available Upon Request

  • Taxes

    $0.00 (2024)

  • Type

    Freehold

Property Description

Property description for 148 Maple Crescent, Flamborough

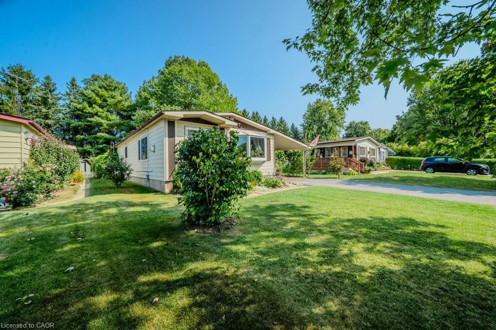
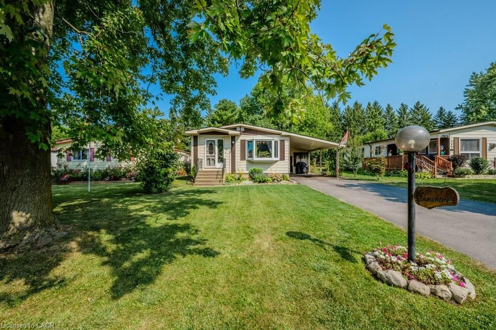
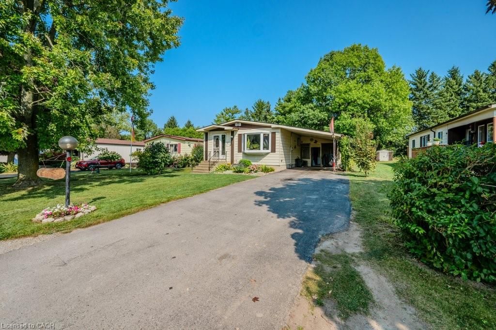
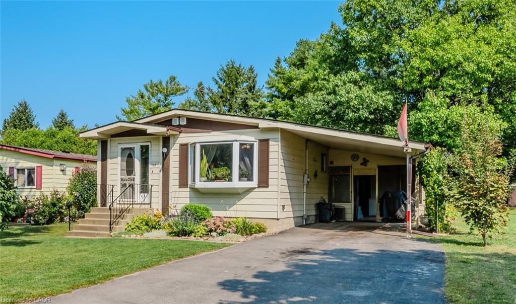
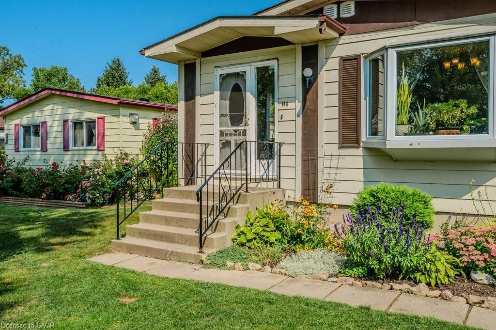
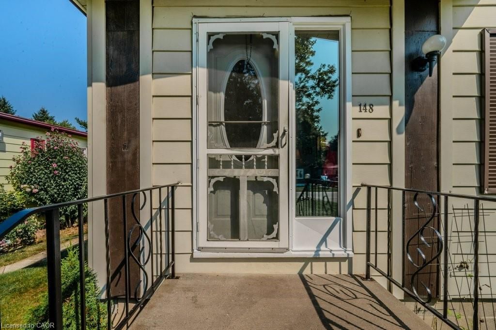
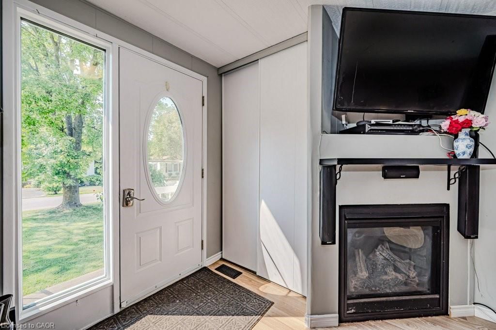
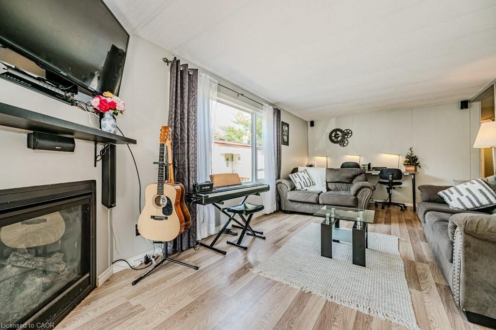
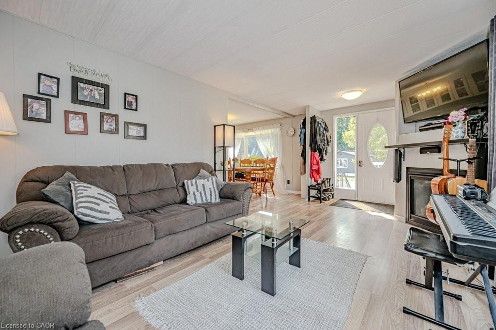
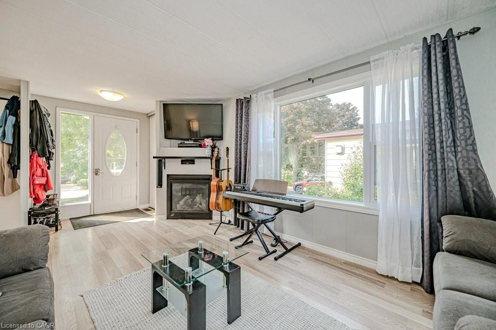
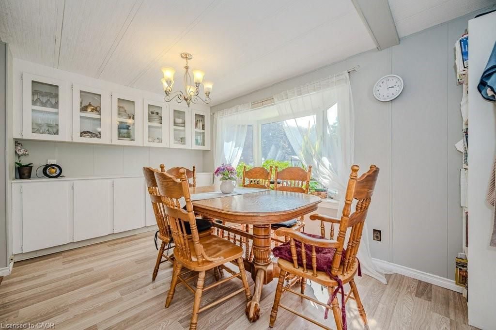
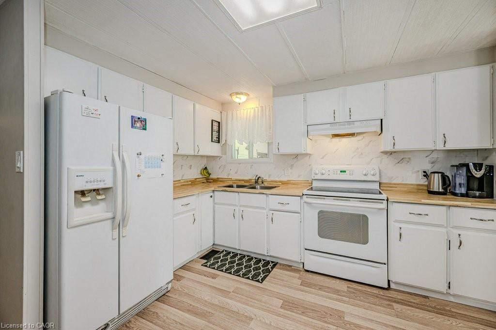
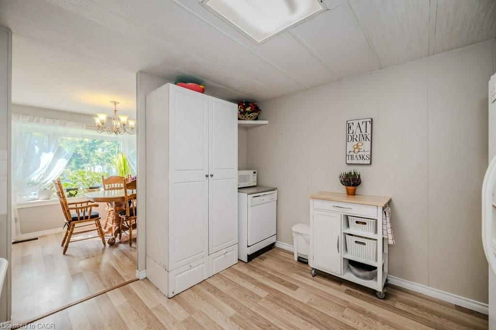
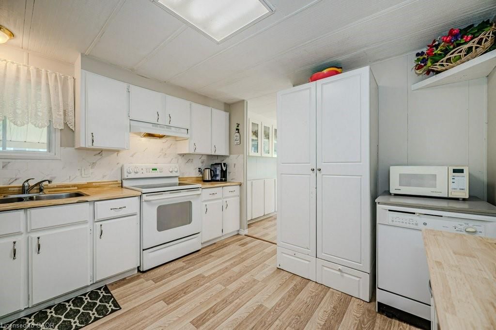
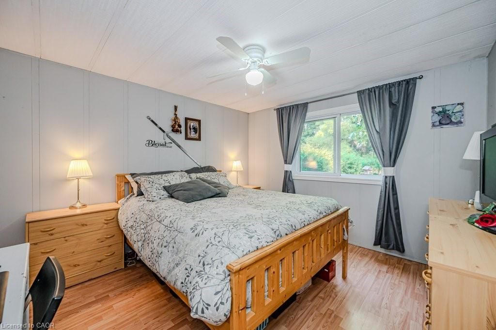
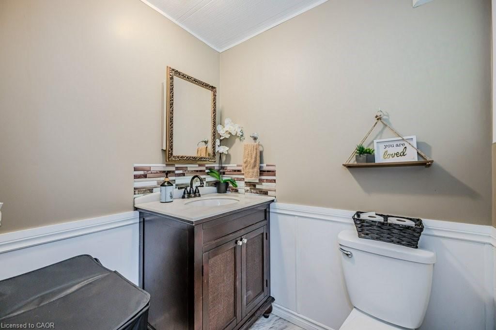
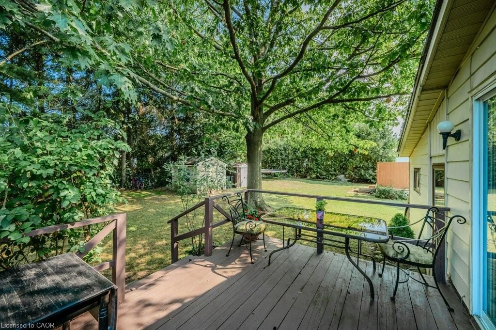
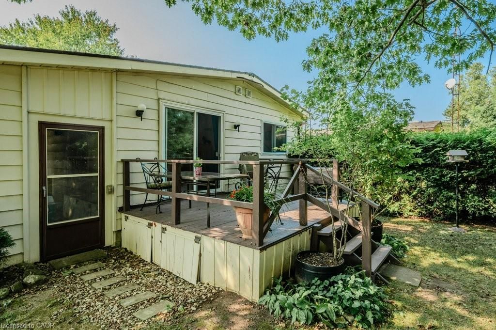
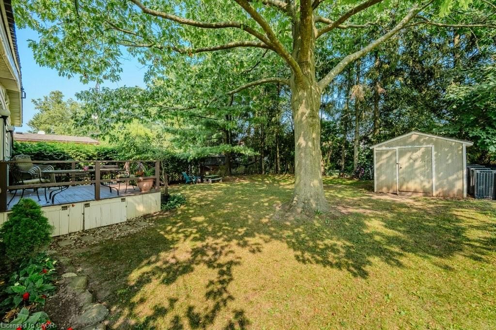
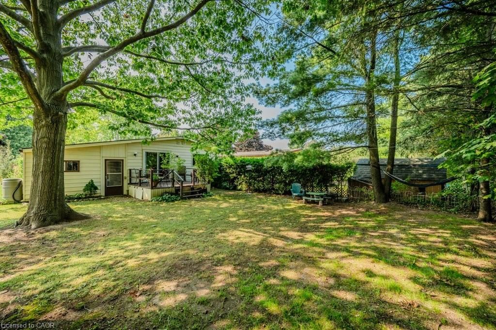
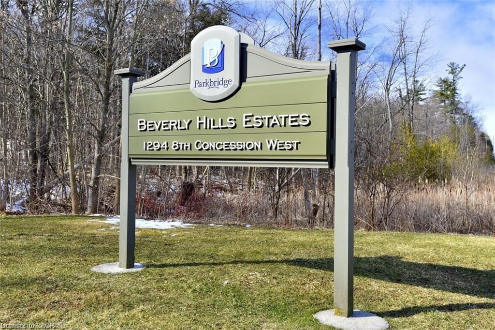
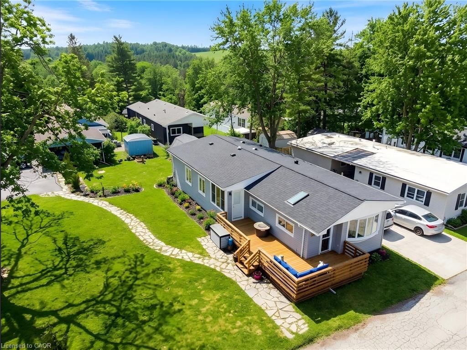
Discover Your Peaceful Retreat in Beverly Hills Estates! A vibrant all-ages community where tranquility meets convenience. Rarely available, this 3-bedroom, 1.5-bath home is perfectly situated at the edge of the property, offering a spacious, treed backyard for privacy and relaxation. Step inside to find a warm and inviting living space, complete with a cozy corner fireplace and a TV mount, ideal for unwinding after a long day. The dining area features charming built-in cabinets and a bay window, creating a bright and stylish setting for meals. A carport with a driveway for 4 cars and a convenient side entrance with a screened-in porch, plus a front garden walkway, add to the home's appeal. Enjoy modern updates, including a newer roof, furnace, windows, flooring, and powder room -all designed for comfort and peace of mind. Beverly Hills Estates offers community activities and amenities for all ages, including a children's playground, a recreation centre with billiards, great room, warming kitchen, library exchange, darts, and horseshoe pits for friendly competition. Outdoor enthusiasts will love the easy access to parks, streams, trail systems, conservation areas, and nearby golf courses, making it ideal for an active lifestyle. Don't miss this incredible opportunity to own a move-in ready home in a tranquil community. Schedule your showing today!

Listed by Keller Williams Edge Realty, Brokerage

  • MLS #

    40711464

  • Sq. Ft

    1207

  • Sq. Ft. Source

    MLS

  • Lot Irregularities

    n/a

  • Year Built

    1974

  • Pool

    n/a

  • Drive

    n/a

  • Garage

    n/a

  • Total Parking

    4

  • Family Room

    n/a

  • Den

    n/a

  • Exterior

    Aluminum Siding

  • Fireplace

    n/a

  • Roof

    Asphalt Shing

  • Foundation

    Unknown

  • Elevator

    n/a

  • Water View

    n/a

  • Laundry Level

    n/a

  • Heat

    Forced Air, Propane

  • A/C

    Central Air

  • Water

    Community Well, Well

  • Water Supply

    n/a

  • Sewers

    n/a

  • Central Vac

    n/a

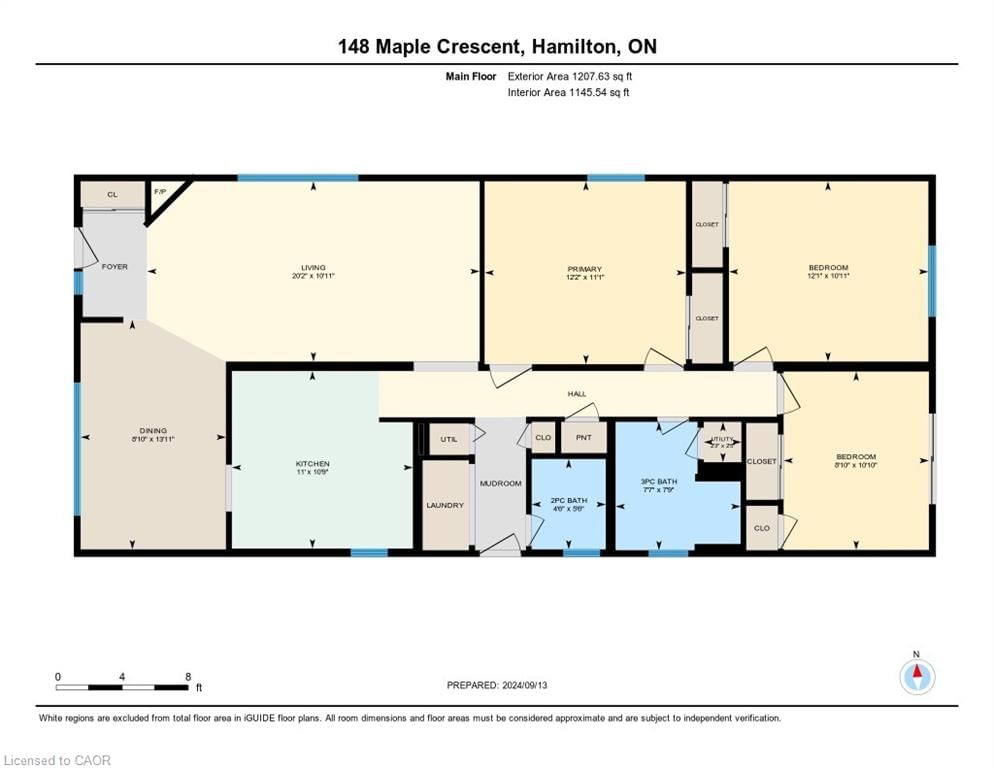
  • Foyer

    0 x 0 ft Main level

  • Living Room

    20.02 x 10.11 ft Main level

    Fireplace

  • Dining Room

    13.11 x 8.1 ft Main level

    bay window, other

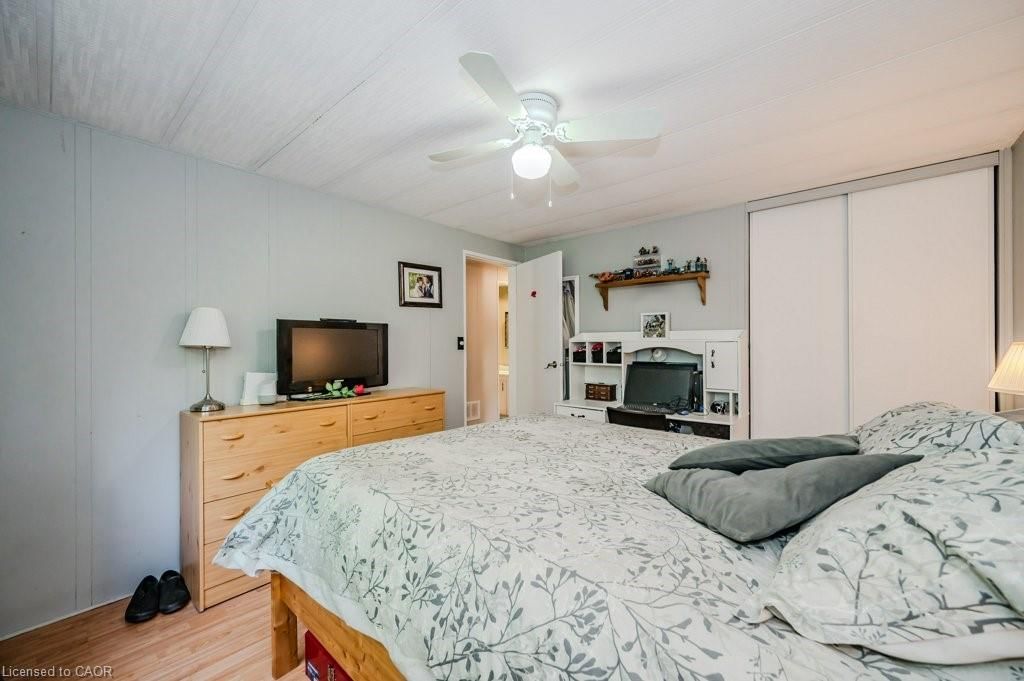
  • Bedroom Primary

    12.02 x 11.01 ft Main level

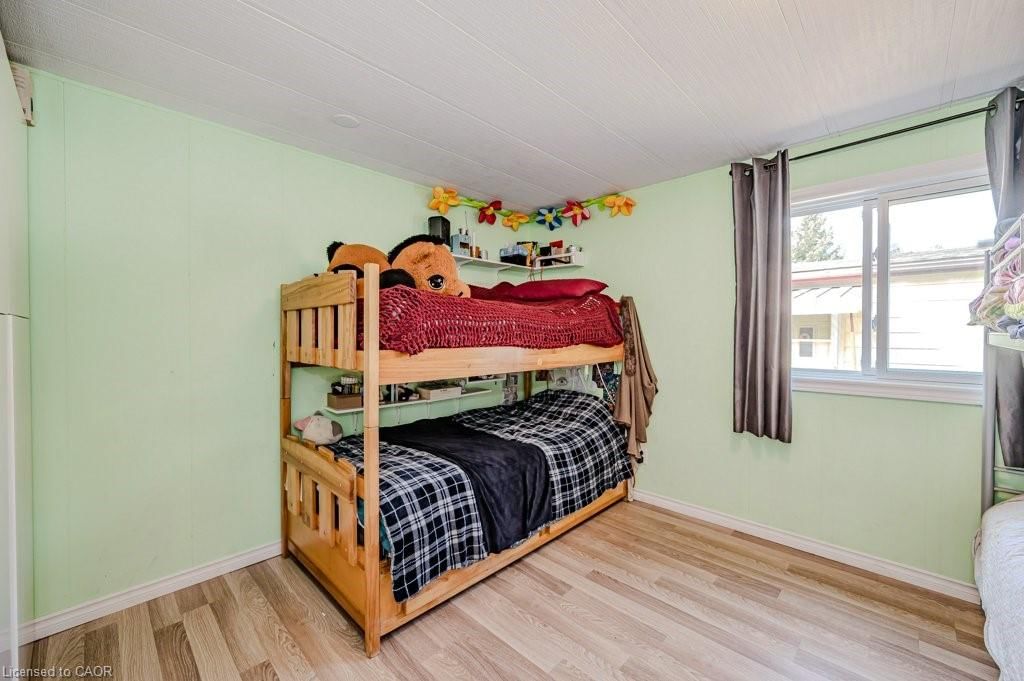
  • Bedroom

    12.01 x 10.11 ft Main level

  • Kitchen

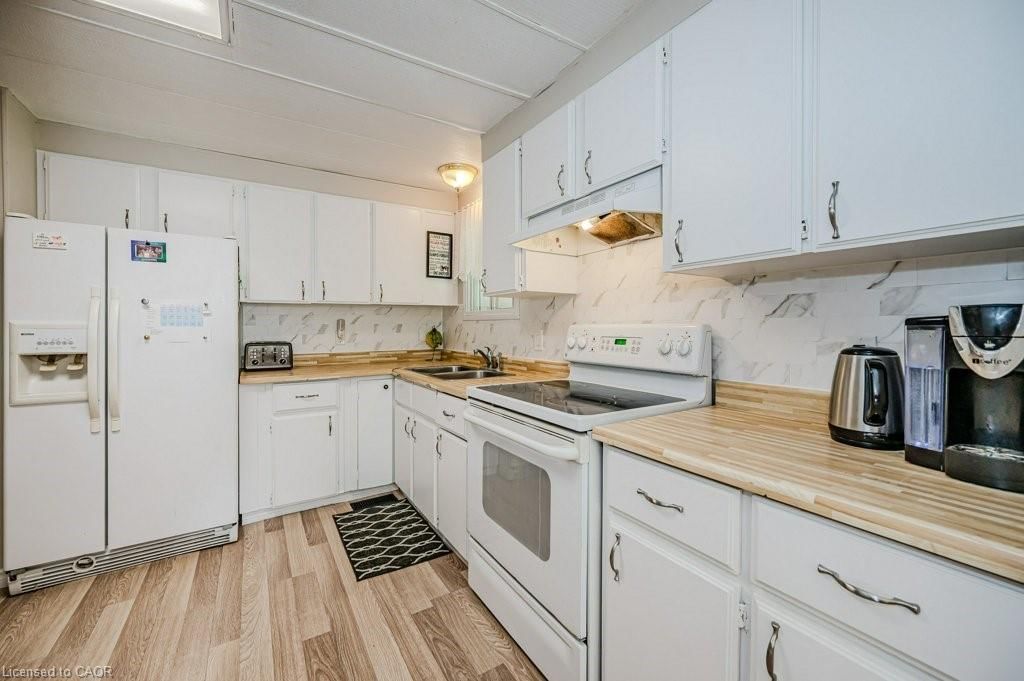
    11 x 10.09 ft Main level

    Double Vanity

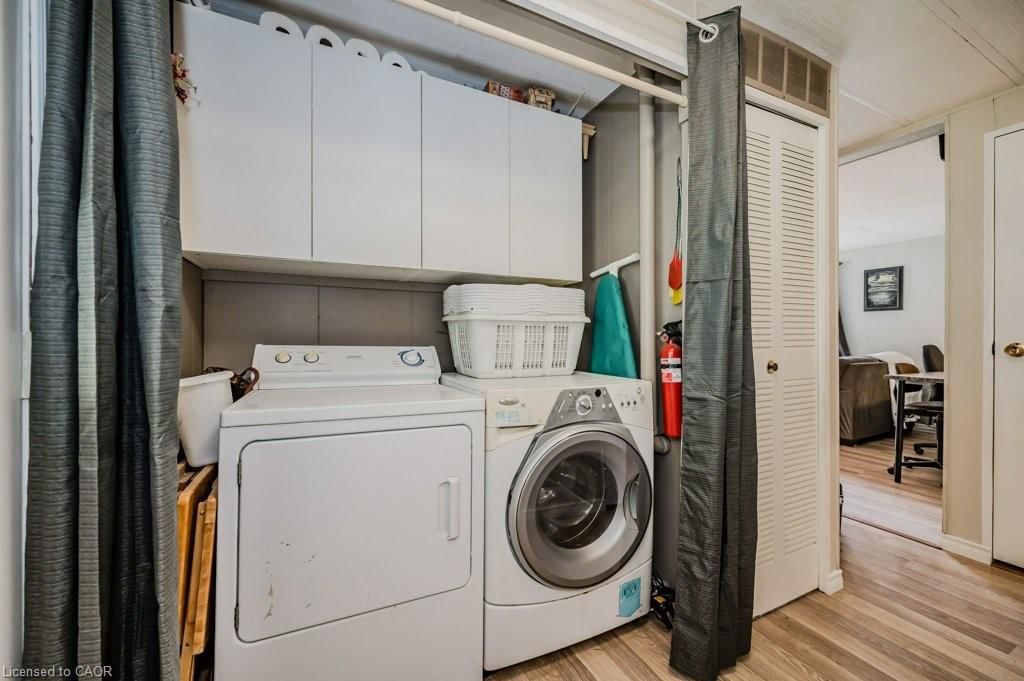
  • Laundry

    0 x 0 ft Main level

    inside entry, linen closet

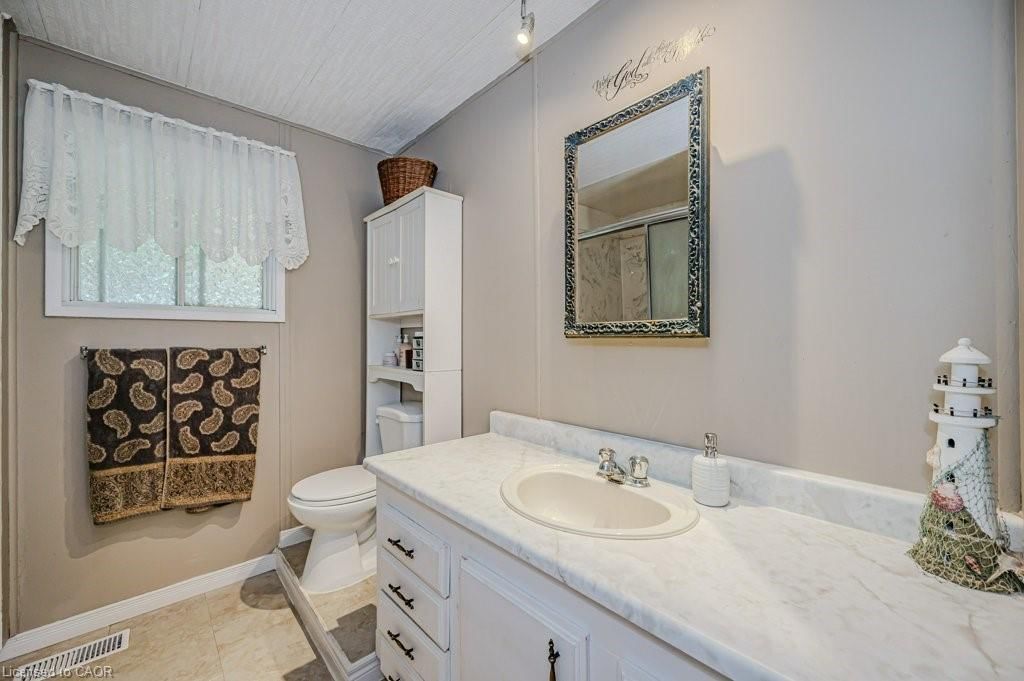
  • Bathroom

    5.06 x 4.06 ft Main level

    2-Piece

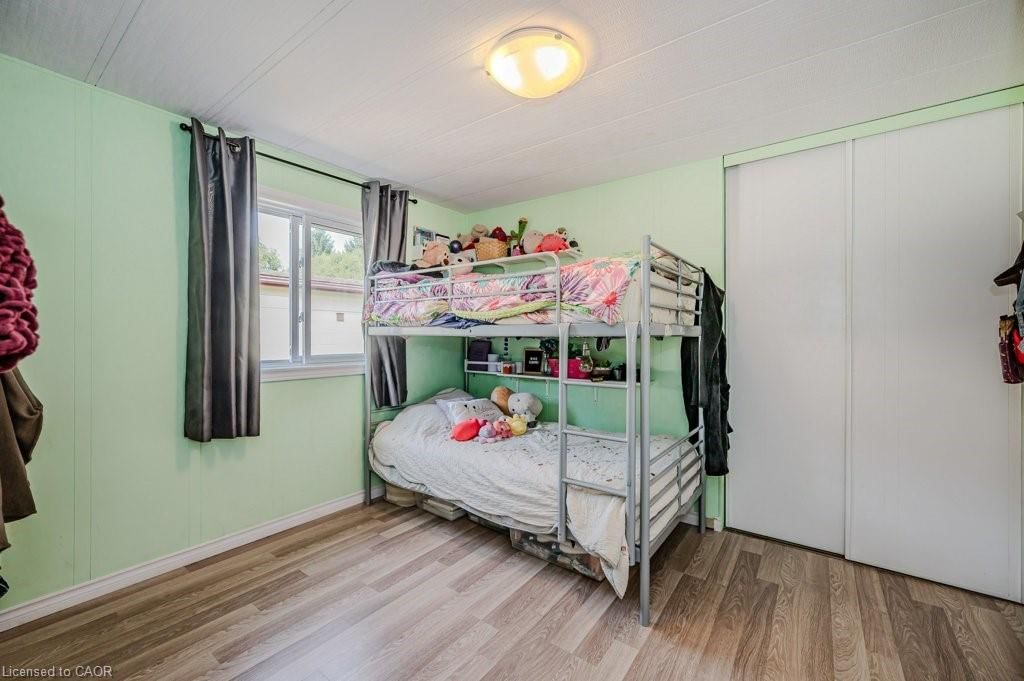
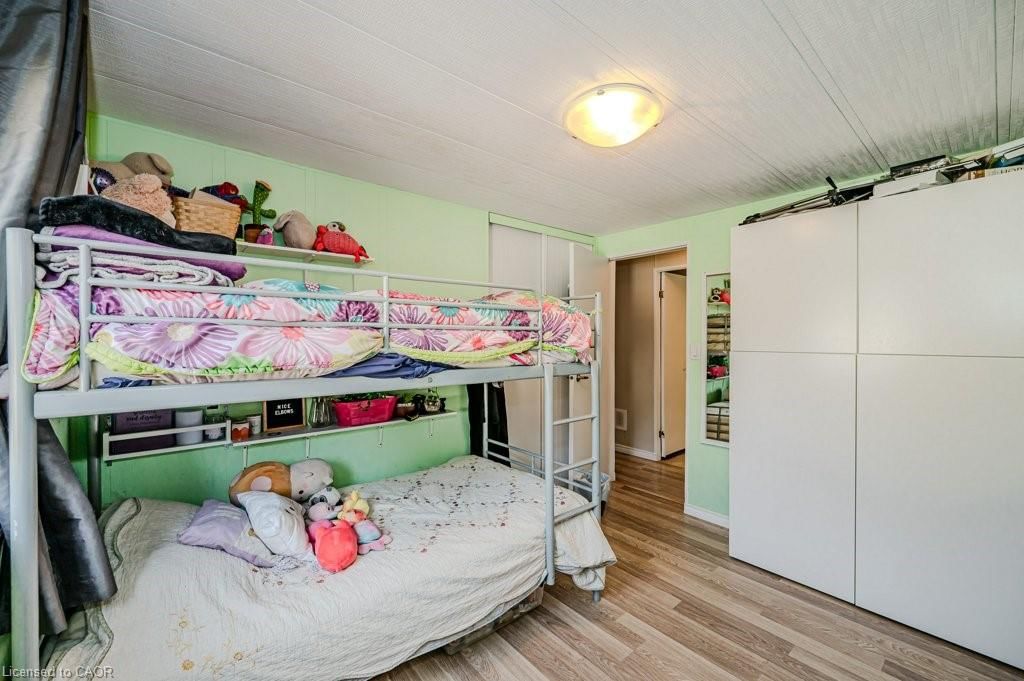
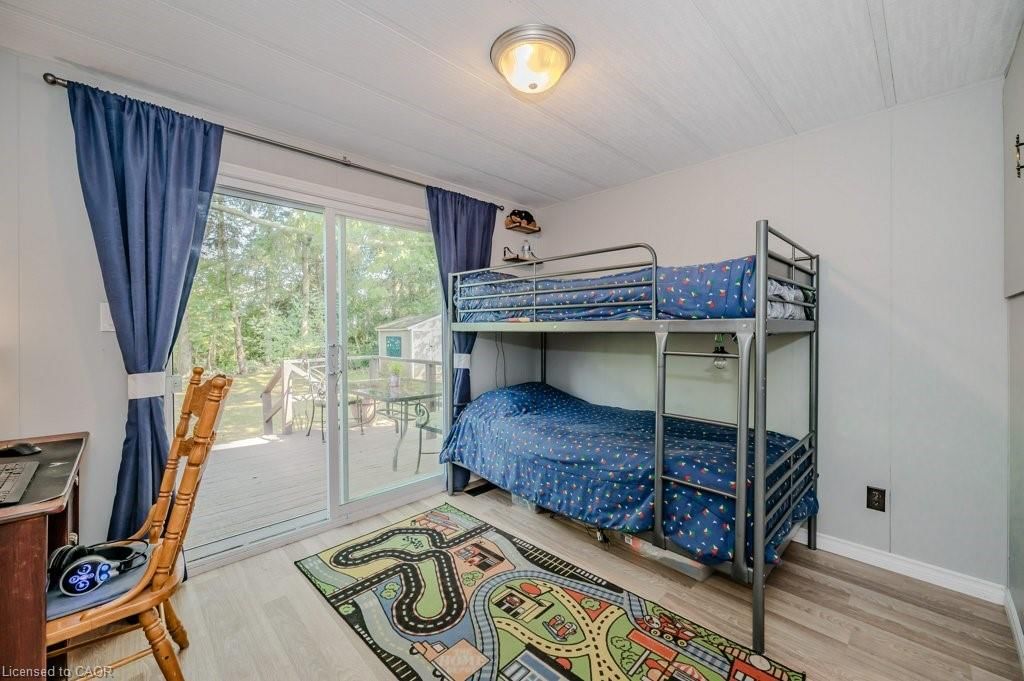
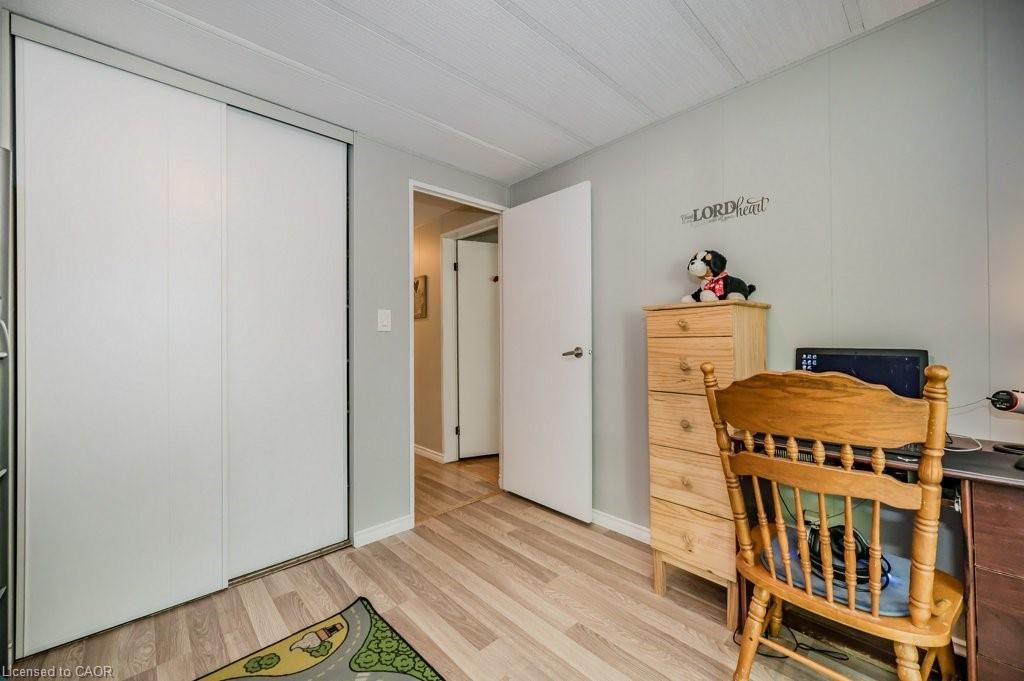
  • Bedroom

    10.1 x 8.1 ft Main level

    Sliding Doors

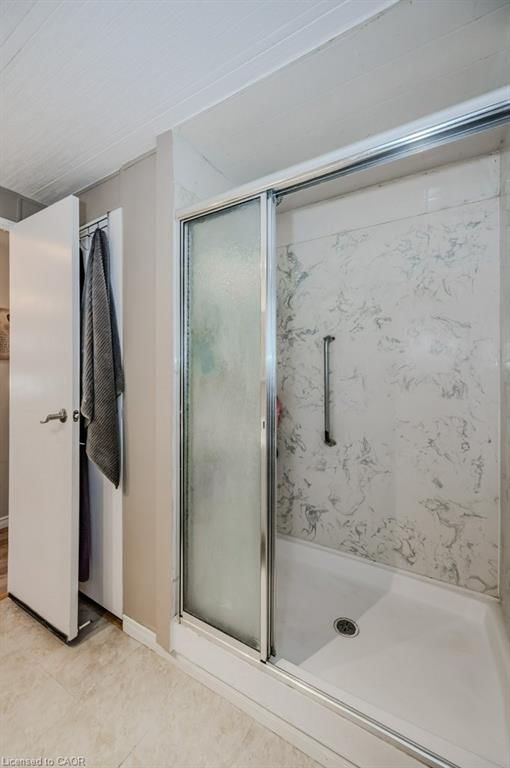
  • Bathroom

    0 x 0 ft Main level

    3-Piece

  • MLS #

    40711464

  • Sq. Ft

    1207

  • Sq. Ft. Source

    MLS

  • Lot Irregularities

    n/a

  • Year Built

    1974

  • Pool

    n/a

  • Drive

    n/a

  • Garage

    n/a

  • Total Parking

    4

  • Family Room

    n/a

  • Den

    n/a

  • Exterior

    Aluminum Siding

  • Fireplace

    n/a

  • Roof

    Asphalt Shing

  • Foundation

    Unknown

  • Elevator

    n/a

  • Water View

    n/a

  • Laundry Level

    n/a

  • Heat

    Forced Air, Propane

  • A/C

    Central Air

  • Water

    Community Well, Well

  • Water Supply

    n/a

  • Sewers

    n/a

  • Central Vac

    n/a

  • Foyer

    0 x 0 ft Main level

  • Living Room

    20.02 x 10.11 ft Main level

    Fireplace

  • Dining Room

    13.11 x 8.1 ft Main level

    bay window, other

  • Bedroom Primary

    12.02 x 11.01 ft Main level

  • Bedroom

    12.01 x 10.11 ft Main level

  • Kitchen

    11 x 10.09 ft Main level

    Double Vanity

  • Laundry

    0 x 0 ft Main level

    inside entry, linen closet

  • Bathroom

    5.06 x 4.06 ft Main level

    2-Piece

  • Bedroom

    10.1 x 8.1 ft Main level

    Sliding Doors

  • Bathroom

    0 x 0 ft Main level

    3-Piece

Thinking of Selling?

Find Out Your Home’s Value in Today’s Market!

No Email or Signup is required to view your home estimate.

estimate your home value

Contact Manoj Kukreja

Sales Representative,
Century 21 People’s Choice Realty Inc.,
Brokerage
(647) 576 - 2100

Manoj profile avatar

Property History

Property history for 148 Maple Crescent, Flamborough

This property has been sold 2 times before. Create your free account to explore sold prices, detailed property history, and more insider data.

Sign In / Register

Mortgage Calculator

This data is for informational purposes only.

Mortgage Payment per month

Principal Amount

Interest

Total Payable

Amortization

Amortization

Closing Cost Calculator

This data is for informational purposes only.

Closing Cost Total for this property

Total Cash flow for purchasing this property

Down Payment(%)*
Additional information

Provincial Land Transfer Tax

Ontario Land Transfer Tax Rebate

Toronto Land Transfer Tax

Toronto Land Transfer Tax Rebate

PST on CMHC Insurance Premium

Lawyer Fees

$2,825

Government Registration Fee's

$164

Title Insurance

Closing Cost Total

Total Cash flow for purchasing this property

Provincial Land Transfer Tax

Ontario Land Transfer Tax Rebate

Toronto Land Transfer Tax

Toronto Land Transfer Tax Rebate

PST on CMHC Insurance Premium

Lawyer Fees

$2,825

Government Registarion Fee's

$164

Title Insurance

Down Payment(%)*

* A down payment of less than 20% is permitted only for first-time home buyers purchasing their principal residence. The minimum down payment required is 5% for the portion of the purchase price up to $500,000, and 10% for the portion between $500,000 and $1,500,000. For properties priced over $1,500,000, a minimum down payment of 20% is required.

Thinking of Selling?

Find Out Your Home’s Value in Today’s Market!

No Email or Signup is required to view your home estimate.

estimate your home value

Contact Manoj Kukreja

Sales Representative, Century 21 People’s Choice Realty Inc., Brokerage
(647) 576 - 2100

Manoj profile avatar

Recent Sold Listings in Beverly, Flamborough

Popular Cities