<-- style PDP --> 1594 Kirkwall Road, Flamborough - Single Family Residence for sale for $849,000
  • sold

1594 Kirkwall Road

Flamborough, ON, N1R 5S2 - Beverly

$849,000$000000

  • Neighbourhood

    Beverly

  • Major Intersection

  • Listed Since: 168 day(s)

  • Last update: 112 day(s) ago

Overview

  • Property Type

    Single Family Residence, Residential

  • Bedrooms

    3 + 0

  • Bathrooms

    1

  • Basement

    Partial, Unfinished

  • Kitchen

    n/a

  • Total Parking

    7 (1 null Garage)

  • Lot Size

    145.00x150 (Square Feet)

  • Taxes

    $4,200.00 (2025)

  • Type

    Freehold

Property Description

Property description for 1594 Kirkwall Road, Flamborough

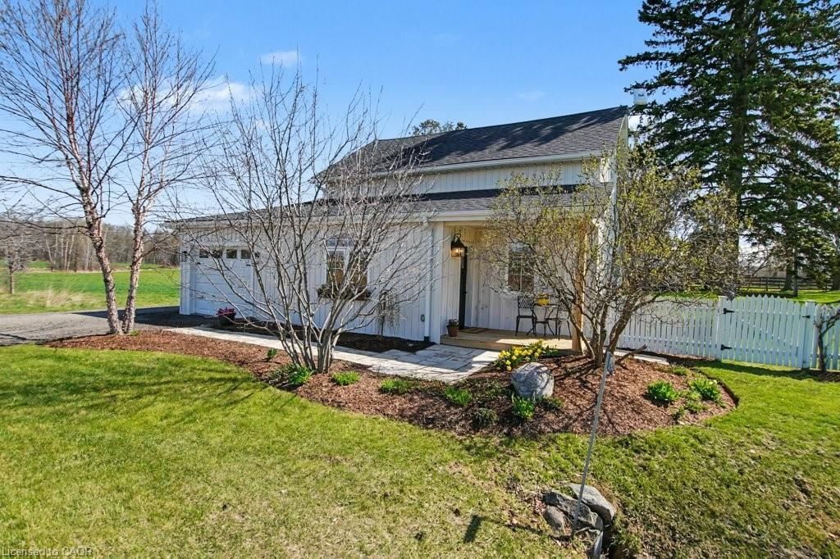
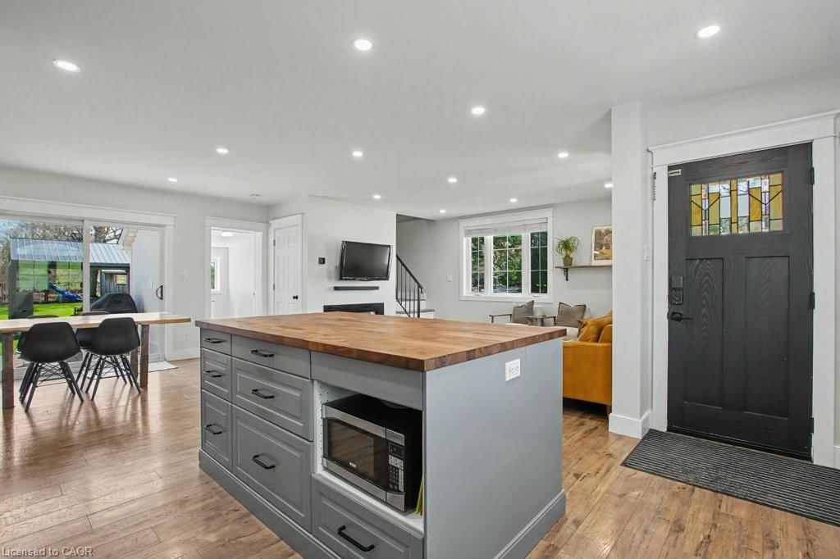
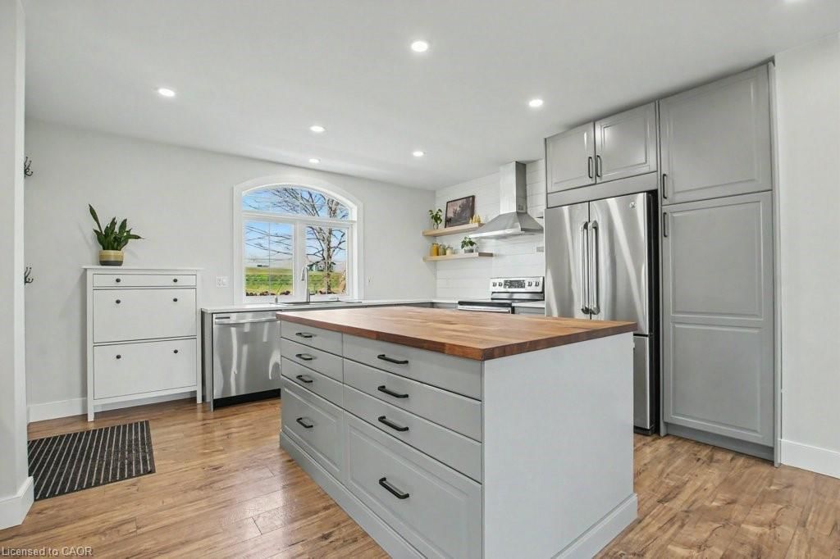
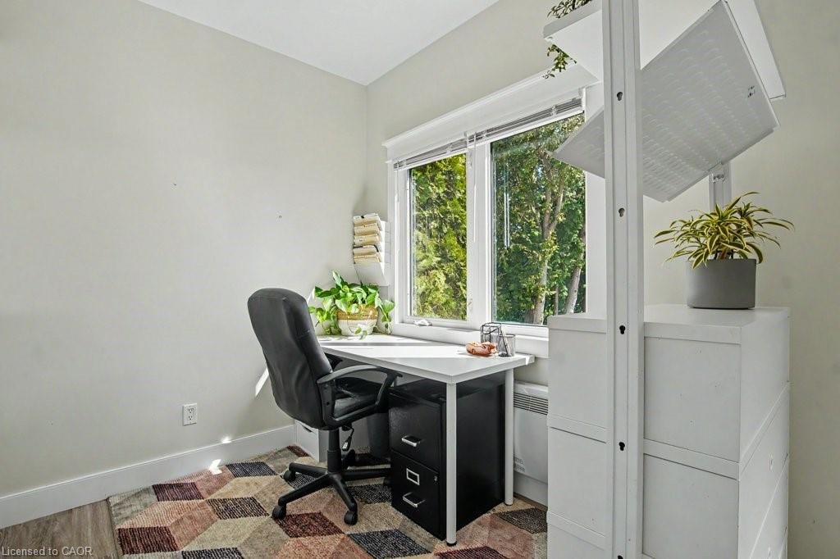
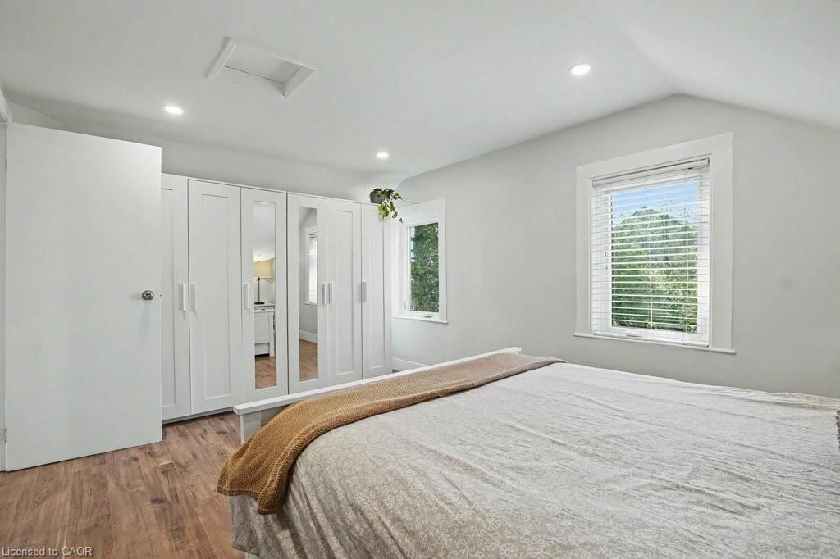
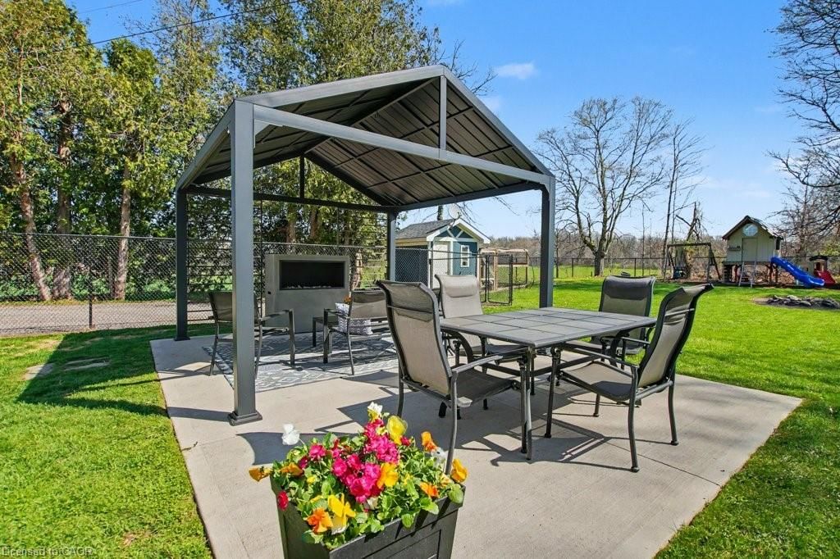
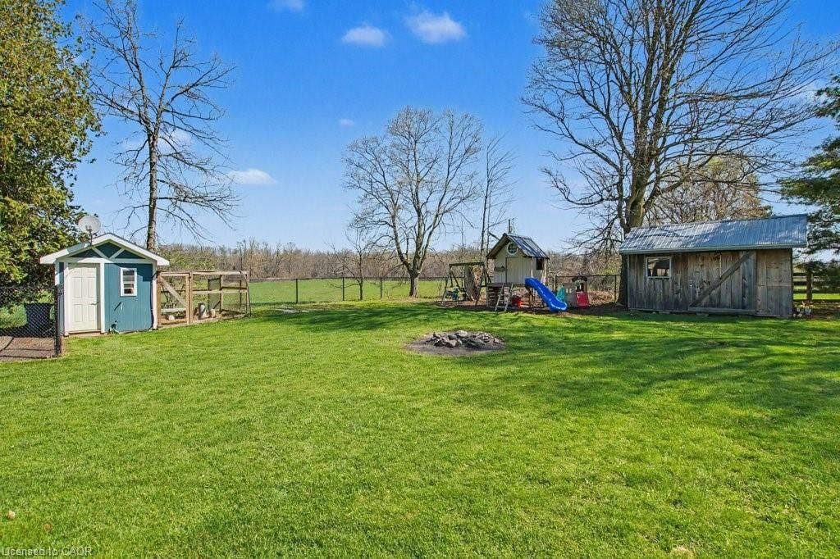
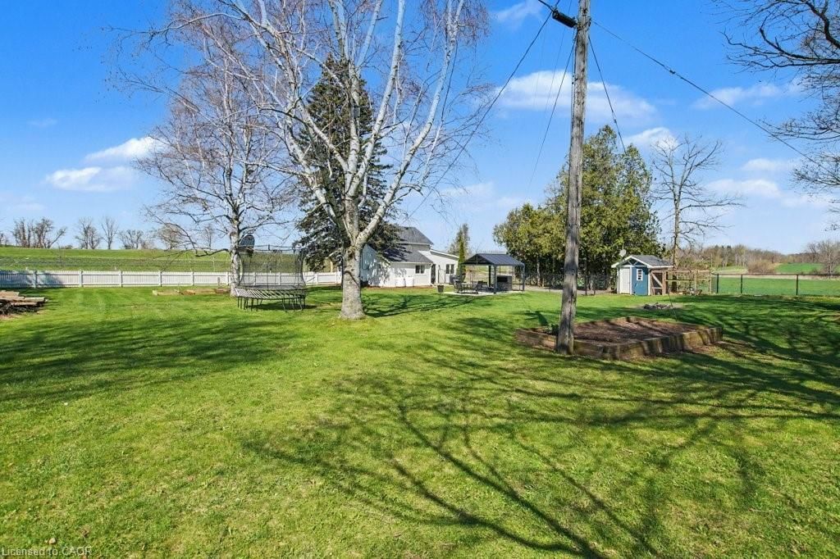
Welcome to 1594 Kirkwall Road, a 3 bedroom  country paradise just outside the city! Get started with country living!  This beautifully updated home was built in the 1870’s with a large mature lot offering pretty views and lots of privacy.  This very well cared for home with many updates includes shingles (2026), siding (2026), Eavestrough's (2026), Main floor windows in 2018 and 2026, Water softener (2026) New Kitchen in 2018, Electrical updates in 2018, updated flooring,  Furnace and A/C in 2018.  Center of this home boats a beautifully updated kitchen featuring new cabinets and countertops, stainless steels appliances. Sliding doors off the Main floor take you to a beautiful rear  deck/ patio and gazebo to relax and enjoy the spacious backyard.  3 Good size rooms.  Updated Main floor Laundry room.  The attached Garage is currently half storage and half work shop. Ideal location with great access to major highways and 15-25 minutes to Cambridge, Waterdown, Hamilton Milton and then other GTA locales. Also the access the many trails systems, Conservations and Parks in the area! The home is spotless – move in and enjoy!

Listed by RE/MAX Real Estate Centre Inc.

  • MLS #

    40822436

  • Sq. Ft

    1424

  • Sq. Ft. Source

    MLS

  • Lot Irregularities

    n/a

  • Year Built

    1870

  • Pool

    n/a

  • Drive

    n/a

  • Garage

    n/a

  • Total Parking

    7

  • Family Room

    n/a

  • Den

    n/a

  • Exterior

    Vinyl Siding

  • Fireplace

    n/a

  • Roof

    Asphalt Shing

  • Foundation

    Stone

  • Elevator

    n/a

  • Water View

    n/a

  • Laundry Level

    n/a

  • Heat

    Forced Air-Propane

  • A/C

    Central Air

  • Water

    Drilled Well

  • Water Supply

    n/a

  • Sewers

    n/a

  • Central Vac

    n/a

  • Laundry

    9.06 x 8.04 ft Main level

  • Storage

    15.02 x 10.05 ft Main level

  • Bedroom

    2.95 x 2.29 ft Second level

  • Kitchen

    24.09 x 9.1 ft Main level

  • Bedroom

    2.90 x 2.49 ft Second level

  • Bathroom

    9.04 x 9.1 ft Main level

    4-Piece

  • Foyer

    14 x 13.1 ft Main level

  • Bedroom Primary

    4.11 x 3.61 ft Second level

  • Living Room

    4.60 x 3.20 ft Main level

  • Dining Room

    4.17 x 3.33 ft Main level

    Sliding Doors

  • MLS #

    40822436

  • Sq. Ft

    1424

  • Sq. Ft. Source

    MLS

  • Lot Irregularities

    n/a

  • Year Built

    1870

  • Pool

    n/a

  • Drive

    n/a

  • Garage

    n/a

  • Total Parking

    7

  • Family Room

    n/a

  • Den

    n/a

  • Exterior

    Vinyl Siding

  • Fireplace

    n/a

  • Roof

    Asphalt Shing

  • Foundation

    Stone

  • Elevator

    n/a

  • Water View

    n/a

  • Laundry Level

    n/a

  • Heat

    Forced Air-Propane

  • A/C

    Central Air

  • Water

    Drilled Well

  • Water Supply

    n/a

  • Sewers

    n/a

  • Central Vac

    n/a

  • Laundry

    9.06 x 8.04 ft Main level

  • Storage

    15.02 x 10.05 ft Main level

  • Bedroom

    2.95 x 2.29 ft Second level

  • Kitchen

    24.09 x 9.1 ft Main level

  • Bedroom

    2.90 x 2.49 ft Second level

  • Bathroom

    9.04 x 9.1 ft Main level

    4-Piece

  • Foyer

    14 x 13.1 ft Main level

  • Bedroom Primary

    4.11 x 3.61 ft Second level

  • Living Room

    4.60 x 3.20 ft Main level

  • Dining Room

    4.17 x 3.33 ft Main level

    Sliding Doors

Thinking of Selling?

Find Out Your Home’s Value in Today’s Market!

No Email or Signup is required to view your home estimate.

estimate your home value

Contact Manoj Kukreja

Sales Representative,
Century 21 People’s Choice Realty Inc.,
Brokerage
(647) 576 - 2100

Manoj profile avatar

Mortgage Calculator

This data is for informational purposes only.

Mortgage Payment per month

Principal Amount

Interest

Total Payable

Amortization

Amortization

Closing Cost Calculator

This data is for informational purposes only.

Closing Cost Total for this property

Total Cash flow for purchasing this property

Down Payment(%)*
Additional information

Provincial Land Transfer Tax

Ontario Land Transfer Tax Rebate

Toronto Land Transfer Tax

Toronto Land Transfer Tax Rebate

PST on CMHC Insurance Premium

Lawyer Fees

$2,825

Government Registration Fee's

$164

Title Insurance

Closing Cost Total

Total Cash flow for purchasing this property

Provincial Land Transfer Tax

Ontario Land Transfer Tax Rebate

Toronto Land Transfer Tax

Toronto Land Transfer Tax Rebate

PST on CMHC Insurance Premium

Lawyer Fees

$2,825

Government Registarion Fee's

$164

Title Insurance

Down Payment(%)*

* A down payment of less than 20% is permitted only for first-time home buyers purchasing their principal residence. The minimum down payment required is 5% for the portion of the purchase price up to $500,000, and 10% for the portion between $500,000 and $1,500,000. For properties priced over $1,500,000, a minimum down payment of 20% is required.

Thinking of Selling?

Find Out Your Home’s Value in Today’s Market!

No Email or Signup is required to view your home estimate.

estimate your home value

Contact Manoj Kukreja

Sales Representative, Century 21 People’s Choice Realty Inc., Brokerage
(647) 576 - 2100

Manoj profile avatar

Recent Sold Listings in Beverly, Flamborough

Popular Cities