<-- style PDP --> 1704 2nd Concession Road, Flamborough - Single Family Residence for sale for $899,900
  • sold

1704 2nd Concession Road

Flamborough, ON, L0R 1T0 - Beverly

$899,900$000000

  • Neighbourhood

    Beverly

  • Major Intersection

  • Listed Since: 364 day(s)

  • Last update: 296 day(s) ago

Overview

  • Property Type

    Single Family Residence, Bungalow

  • Bedrooms

    1 + 0

  • Bathrooms

    1

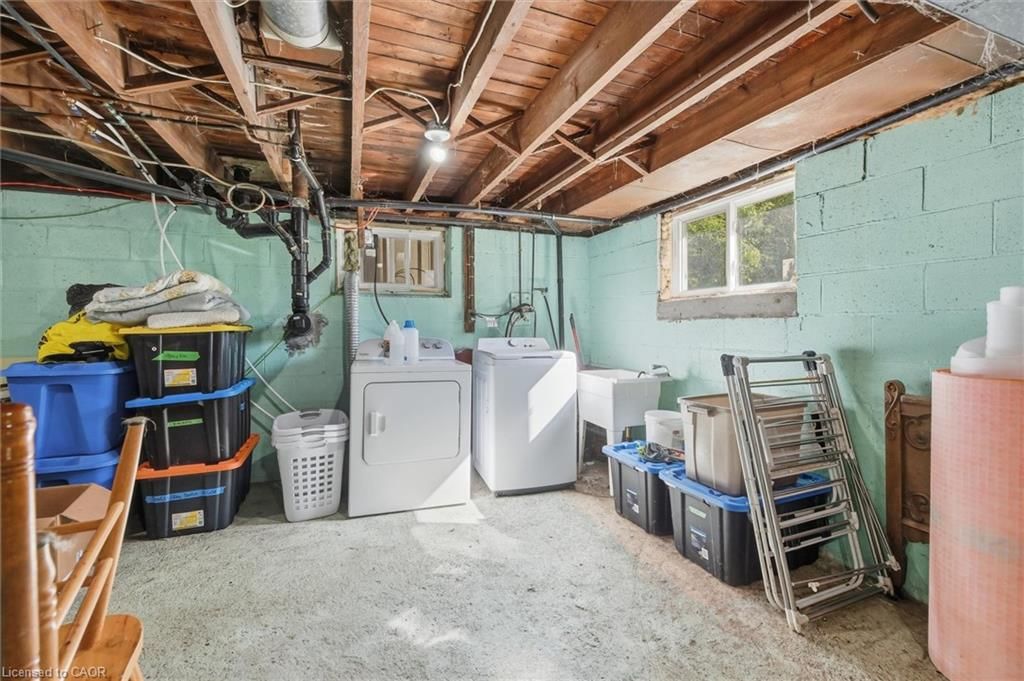
  • Basement

    Partial, Partially Finished

  • Kitchen

    n/a

  • Total Parking

    5

  • Lot Size

    Available Upon Request

  • Taxes

    $4,618.38 (2024)

  • Type

    Freehold

Property Description

Property description for 1704 2nd Concession Road, Flamborough

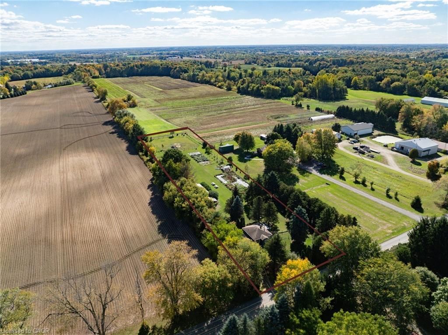
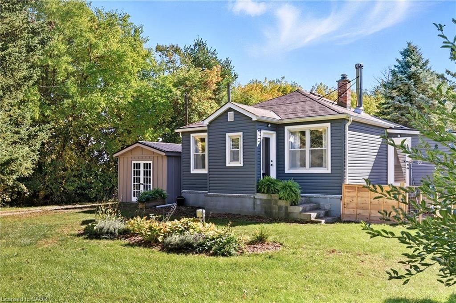
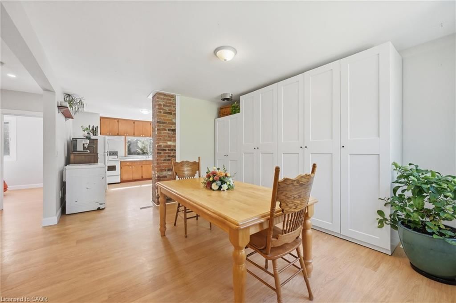
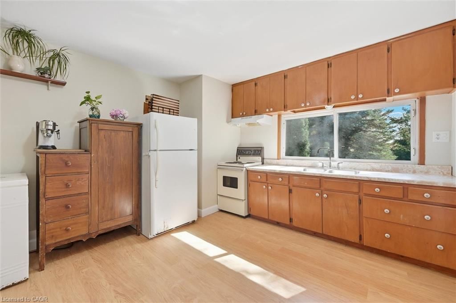
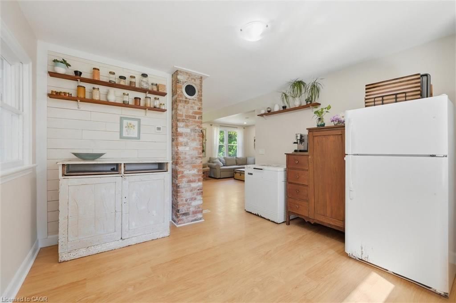
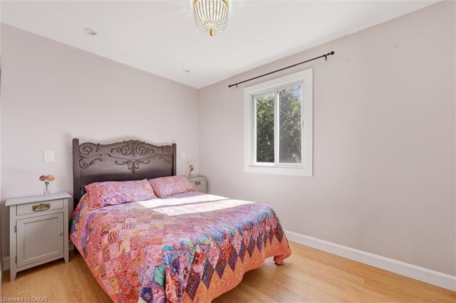
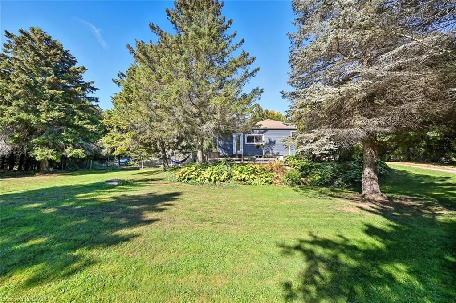
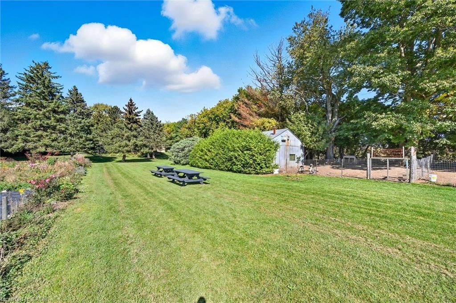
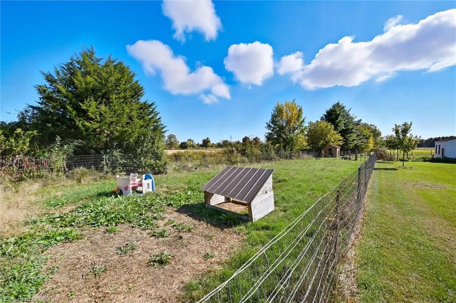
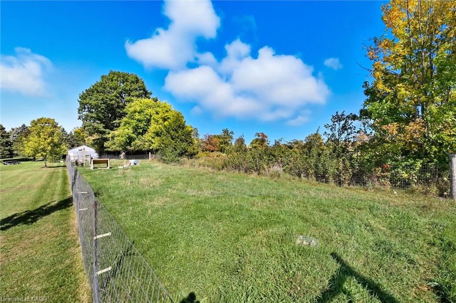
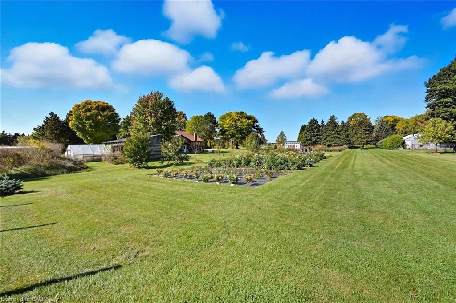
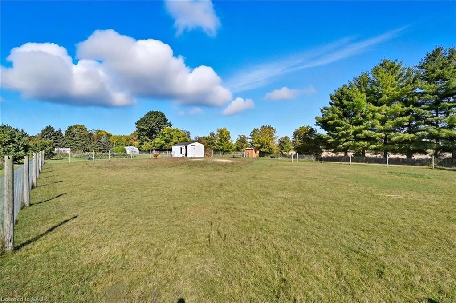
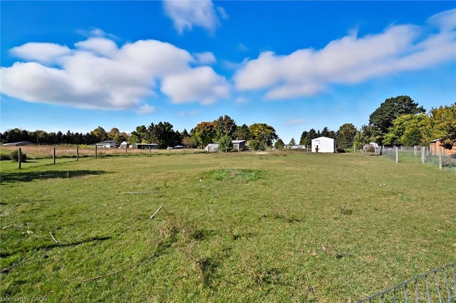
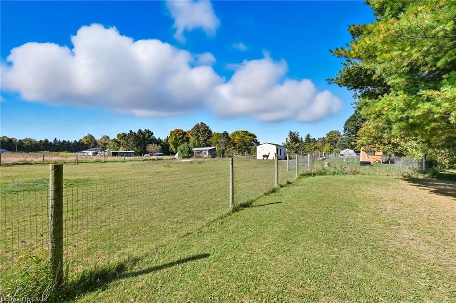
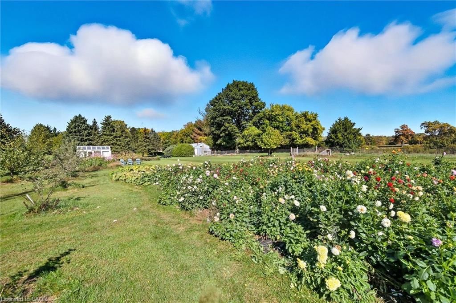
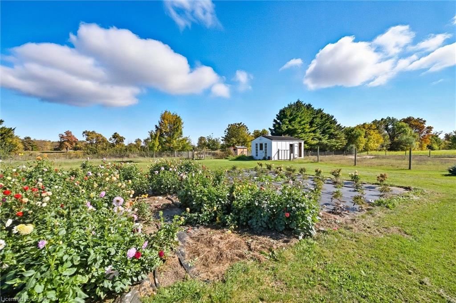
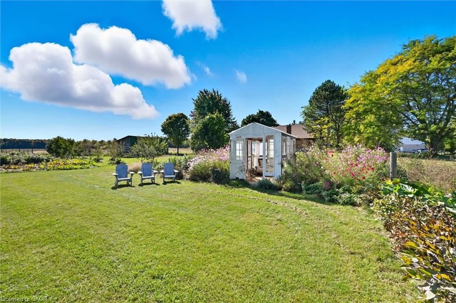
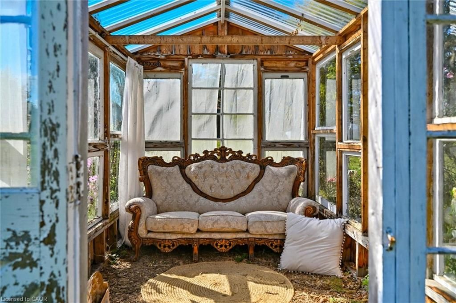
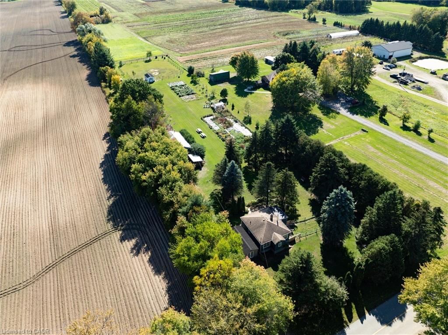
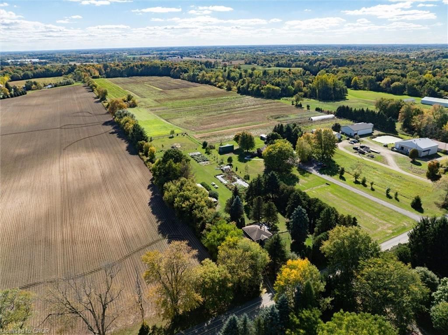
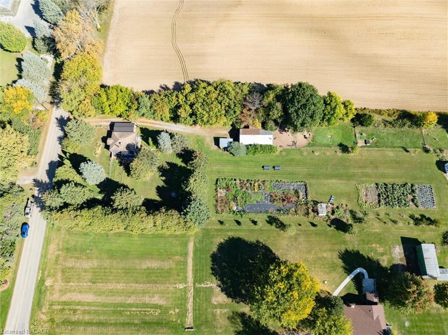
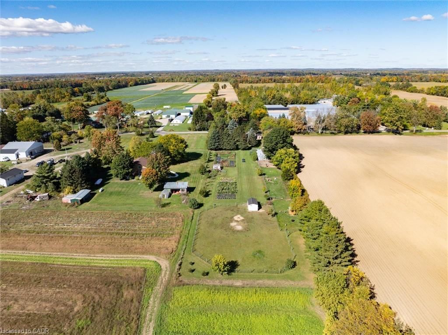
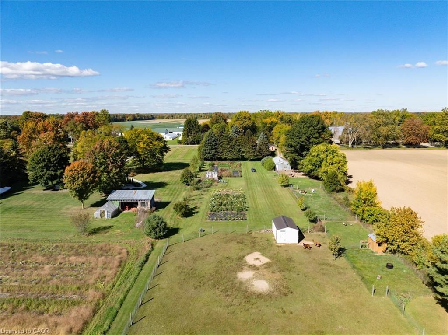
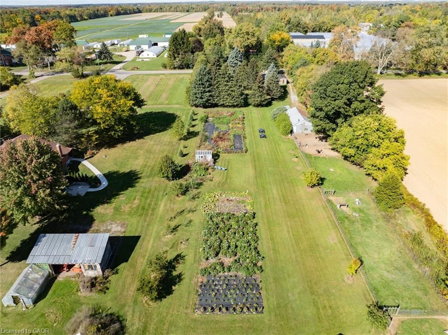
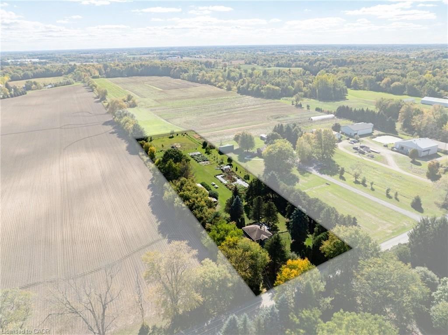
Here is an opportunity to acquire that piece of land to custom build your dream home, or move in and enjoy quiet country living in your cozy cottage. The south facing back yard picks up a full day of sun - shining on your own private paradise. Set on just over 2 acres of gardens and pasture, surrounded by farmland, this property offers everything you need to live off the land. Currently home to 3 Alpacas, 5 Goats, 12 Geese and Ducks, 7 Chickens, 3 dogs, 4 cats and a family of 3, this is an opportunity to escape the subdivision and enjoy your own space. Located between Lynden and Orkney, you're not far from Hamilton, Brantford and the 403 to take you anywhere you need to go. But why leave home when you're already in paradise. The 25 x 45 workshop has a separate hydro service, and mechanics pit, great for anyone looking for some indoor space to putter. The current owners have updated the important items along the way, including windows, a new furnace, and water system with a new upsized septic system and cistern to supplement the well, so you can move in with confidence. The uniqueness of this property is best enjoyed in person. Check out the video highlights, book a viewing and bring a coffee to enjoy in the sunshine.

Listed by Coldwell Banker Neumann Real Estate

  • MLS #

    40774592

  • Sq. Ft

    923

  • Sq. Ft. Source

    MLS

  • Lot Irregularities

    n/a

  • Year Built

    Available Upon Request

  • Pool

    n/a

  • Drive

    n/a

  • Garage

    n/a

  • Total Parking

    5

  • Family Room

    n/a

  • Den

    n/a

  • Exterior

    Aluminum Siding, Vinyl Siding

  • Fireplace

    n/a

  • Roof

    Asphalt Shing

  • Foundation

    n/a

  • Elevator

    n/a

  • Water View

    n/a

  • Laundry Level

    n/a

  • Heat

    Forced Air, Natural Gas

  • A/C

    Central Air

  • Water

    Cistern

  • Water Supply

    n/a

  • Sewers

    n/a

  • Central Vac

    n/a

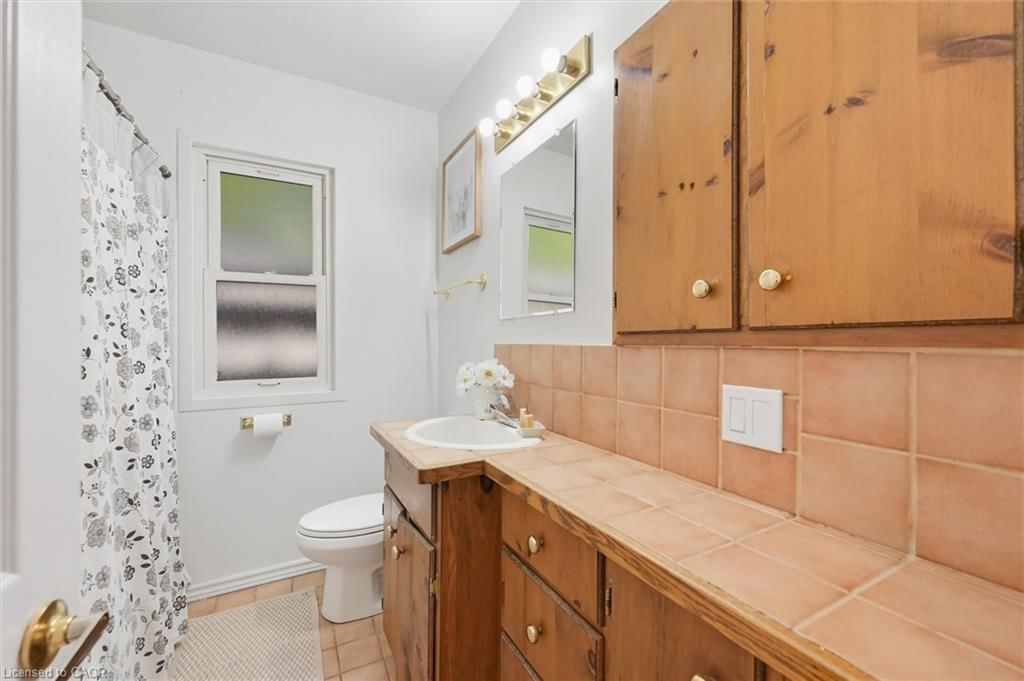
  • Bathroom

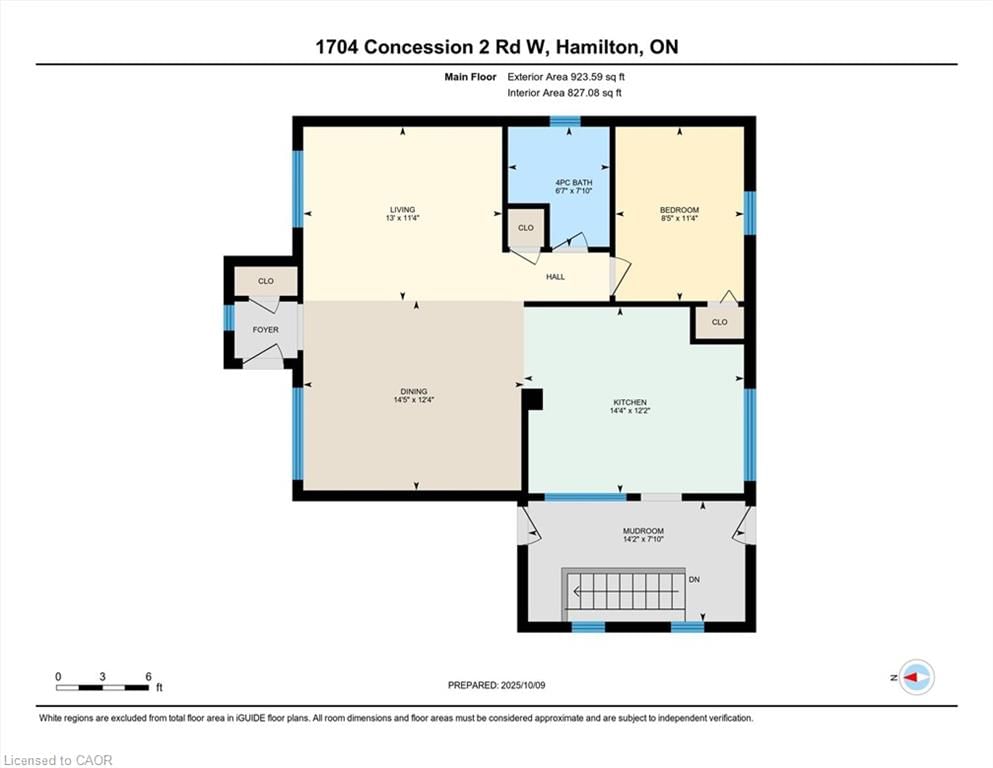
    2.39 x 2.01 ft Main level

    4-Piece

  • Kitchen

    3.71 x 4.37 ft Main level

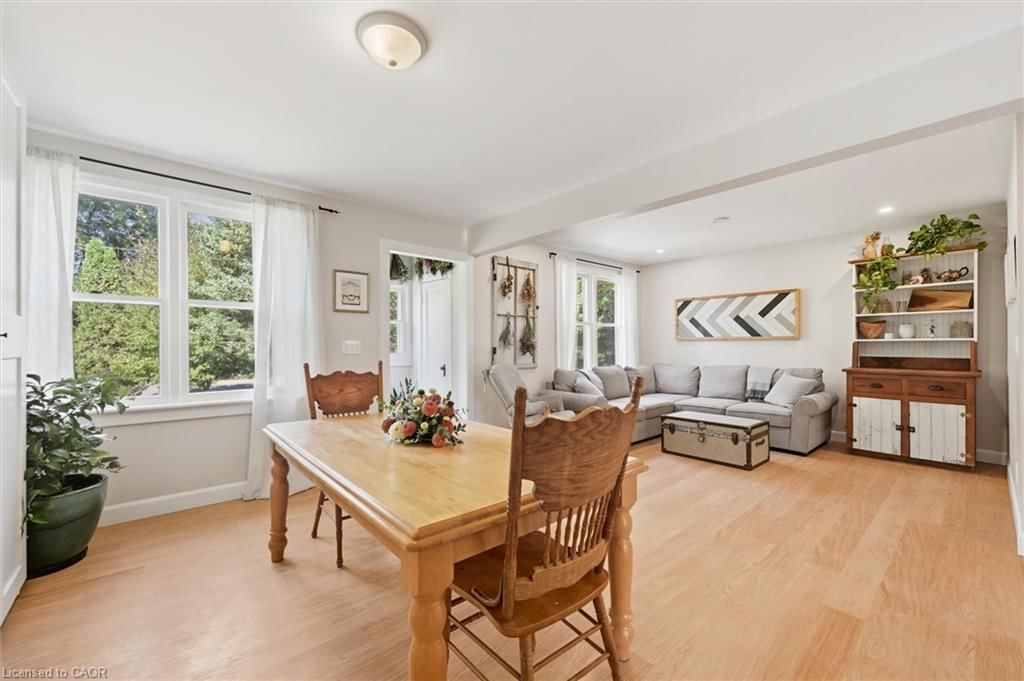
  • Dining Room

    3.76 x 4.39 ft Main level

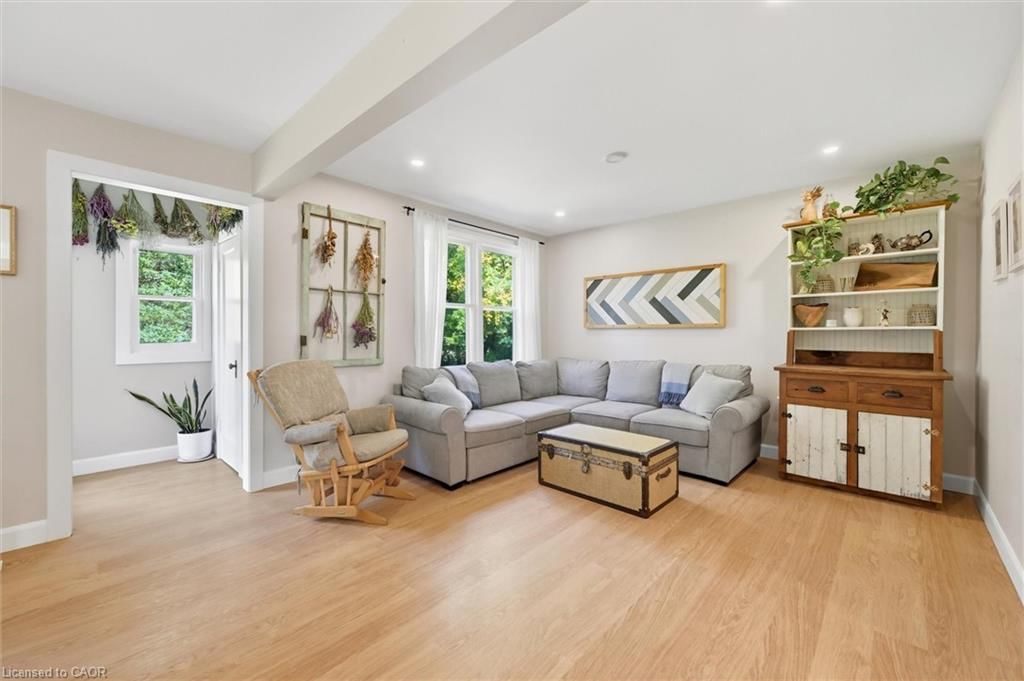
  • Living Room

    3.45 x 3.96 ft Main level

  • Bedroom

    3.45 x 2.57 ft Main level

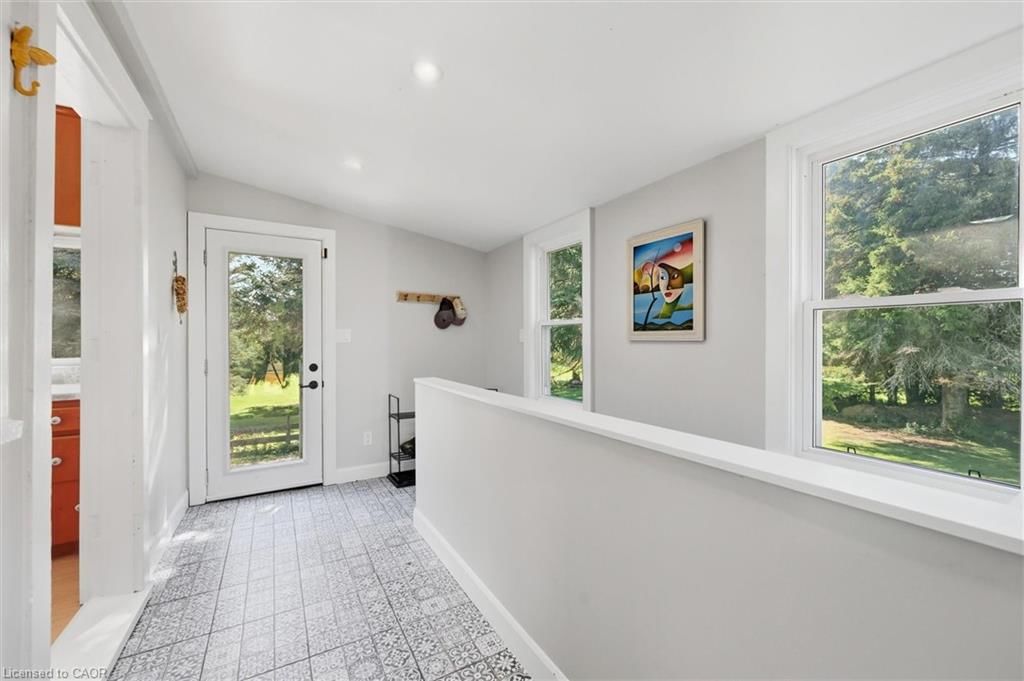
  • Mud Room

    2.39 x 4.32 ft Main level

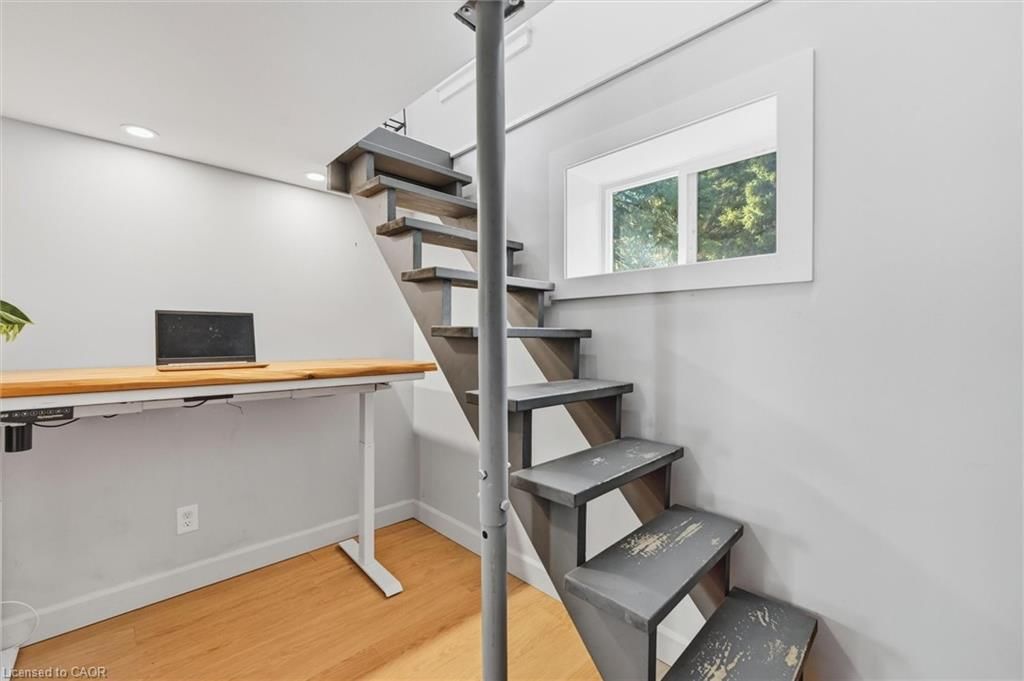
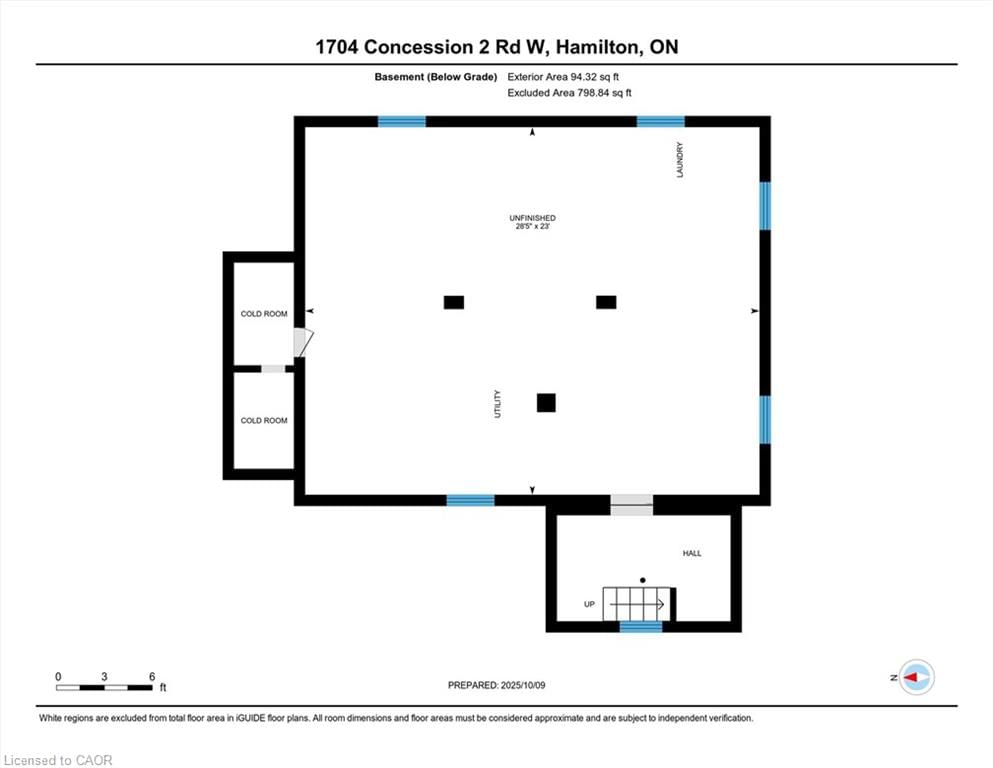
  • Office

    3.33 x 2.01 ft Basement level

  • Workshop

    8.69 x 7.01 ft Basement level

  • MLS #

    40774592

  • Sq. Ft

    923

  • Sq. Ft. Source

    MLS

  • Lot Irregularities

    n/a

  • Year Built

    Available Upon Request

  • Pool

    n/a

  • Drive

    n/a

  • Garage

    n/a

  • Total Parking

    5

  • Family Room

    n/a

  • Den

    n/a

  • Exterior

    Aluminum Siding, Vinyl Siding

  • Fireplace

    n/a

  • Roof

    Asphalt Shing

  • Foundation

    n/a

  • Elevator

    n/a

  • Water View

    n/a

  • Laundry Level

    n/a

  • Heat

    Forced Air, Natural Gas

  • A/C

    Central Air

  • Water

    Cistern

  • Water Supply

    n/a

  • Sewers

    n/a

  • Central Vac

    n/a

  • Bathroom

    2.39 x 2.01 ft Main level

    4-Piece

  • Kitchen

    3.71 x 4.37 ft Main level

  • Dining Room

    3.76 x 4.39 ft Main level

  • Living Room

    3.45 x 3.96 ft Main level

  • Bedroom

    3.45 x 2.57 ft Main level

  • Mud Room

    2.39 x 4.32 ft Main level

  • Office

    3.33 x 2.01 ft Basement level

  • Workshop

    8.69 x 7.01 ft Basement level

Thinking of Selling?

Find Out Your Home’s Value in Today’s Market!

No Email or Signup is required to view your home estimate.

estimate your home value

Contact Manoj Kukreja

Sales Representative,
Century 21 People’s Choice Realty Inc.,
Brokerage
(647) 576 - 2100

Manoj profile avatar

Mortgage Calculator

This data is for informational purposes only.

Mortgage Payment per month

Principal Amount

Interest

Total Payable

Amortization

Amortization

Closing Cost Calculator

This data is for informational purposes only.

Closing Cost Total for this property

Total Cash flow for purchasing this property

Down Payment(%)*
Additional information

Provincial Land Transfer Tax

Ontario Land Transfer Tax Rebate

Toronto Land Transfer Tax

Toronto Land Transfer Tax Rebate

PST on CMHC Insurance Premium

Lawyer Fees

$2,825

Government Registration Fee's

$164

Title Insurance

Closing Cost Total

Total Cash flow for purchasing this property

Provincial Land Transfer Tax

Ontario Land Transfer Tax Rebate

Toronto Land Transfer Tax

Toronto Land Transfer Tax Rebate

PST on CMHC Insurance Premium

Lawyer Fees

$2,825

Government Registarion Fee's

$164

Title Insurance

Down Payment(%)*

* A down payment of less than 20% is permitted only for first-time home buyers purchasing their principal residence. The minimum down payment required is 5% for the portion of the purchase price up to $500,000, and 10% for the portion between $500,000 and $1,500,000. For properties priced over $1,500,000, a minimum down payment of 20% is required.

Thinking of Selling?

Find Out Your Home’s Value in Today’s Market!

No Email or Signup is required to view your home estimate.

estimate your home value

Contact Manoj Kukreja

Sales Representative, Century 21 People’s Choice Realty Inc., Brokerage
(647) 576 - 2100

Manoj profile avatar

Recent Sold Listings in Beverly, Flamborough

Popular Cities