<-- style PDP --> 1743 2nd Concession Road, Flamborough - Single Family Residence for sale for $989,899
  • sold

1743 2nd Concession Road

Flamborough, ON, L0R 1T0 - Beverly

$989,899$000000

  • Neighbourhood

    Beverly

  • Major Intersection

  • Listed Since: 489 day(s)

  • Last update: 381 day(s) ago

Overview

  • Property Type

    Single Family Residence, Bungalow

  • Bedrooms

    2 + 4

  • Bathrooms

    3

  • Basement

    Walk-Out Access, Full, Finished

  • Kitchen

    n/a

  • Total Parking

    12 (2 null Garage)

  • Lot Size

    Available Upon Request

  • Taxes

    $6,896.15 (2025)

  • Type

    Freehold

Property Description

Property description for 1743 2nd Concession Road, Flamborough

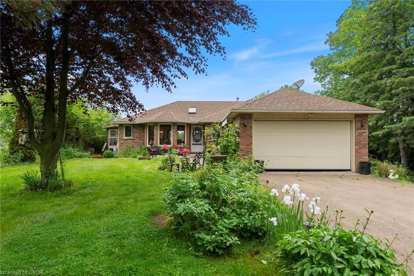
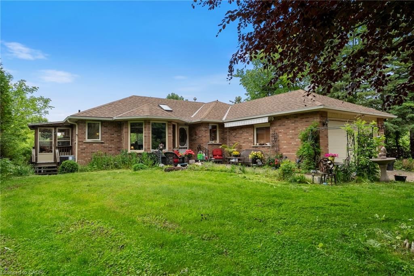
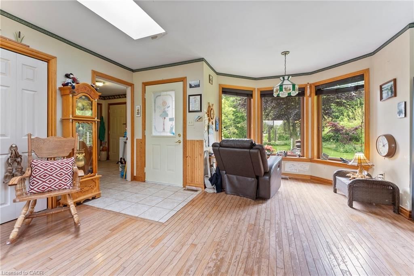
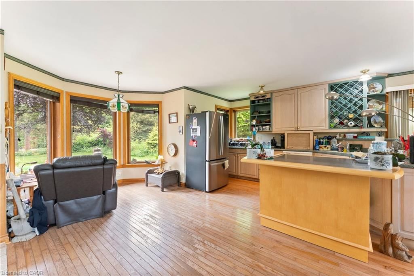
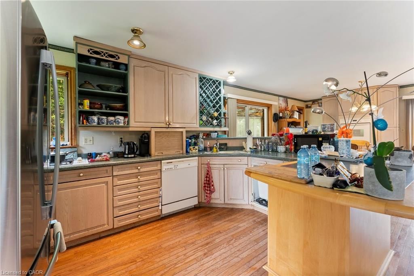
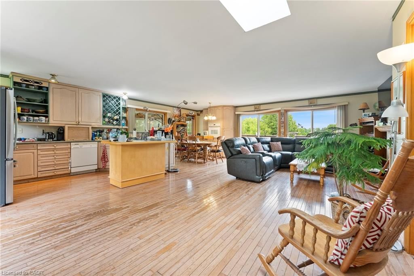
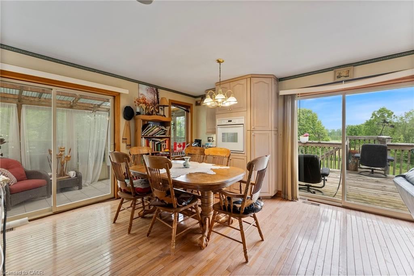
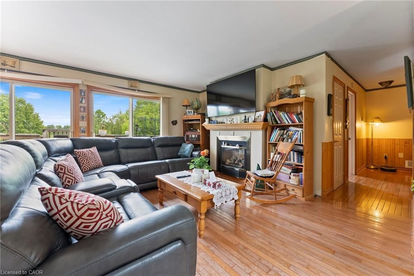
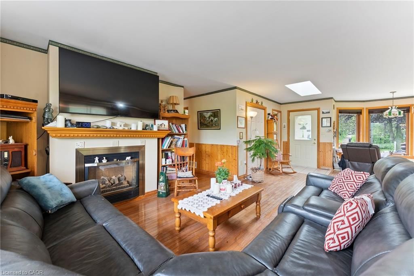
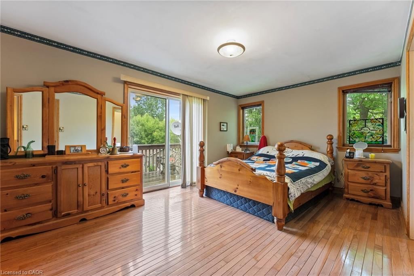
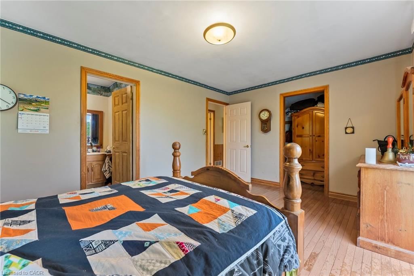
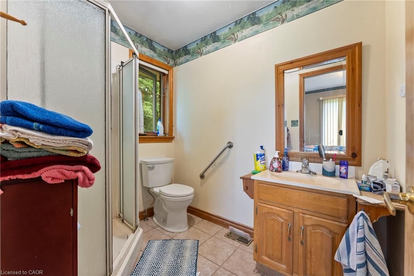
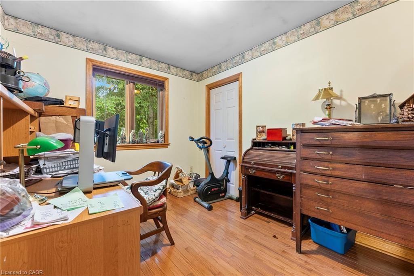
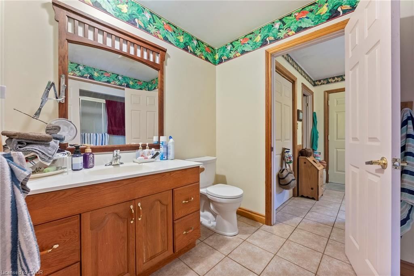
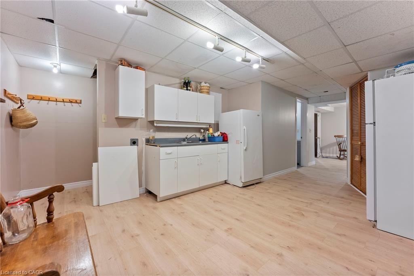
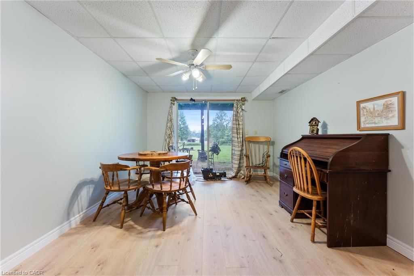
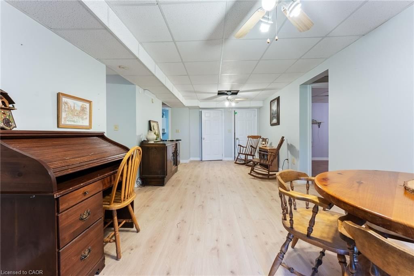
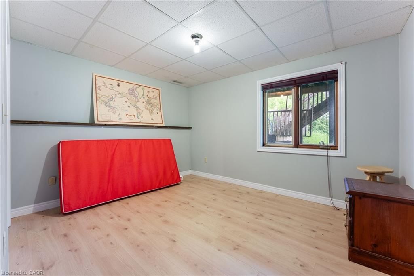
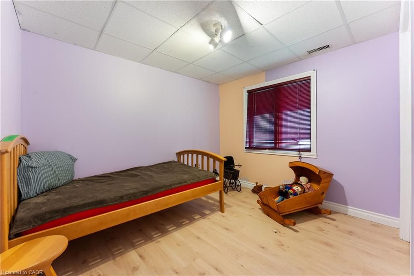
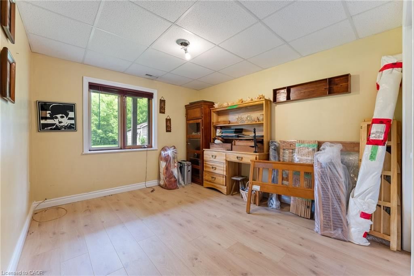
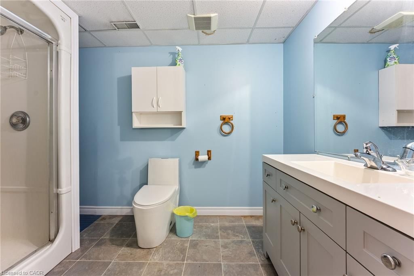
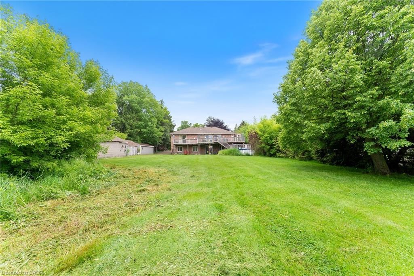
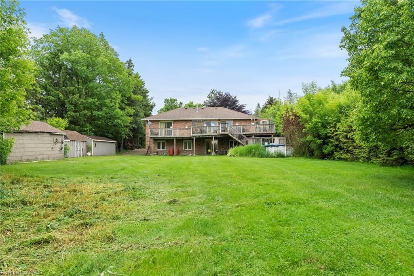
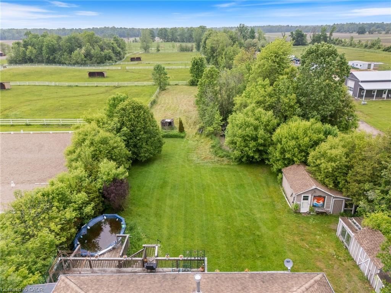
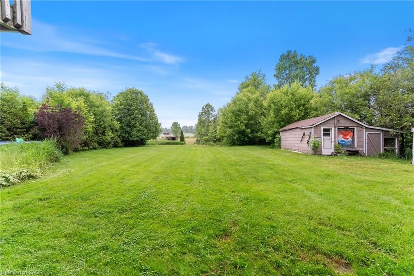
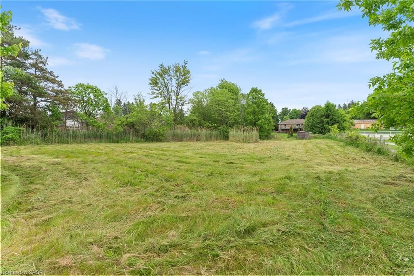
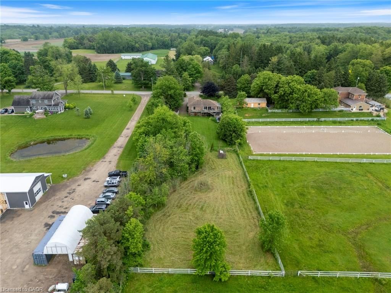
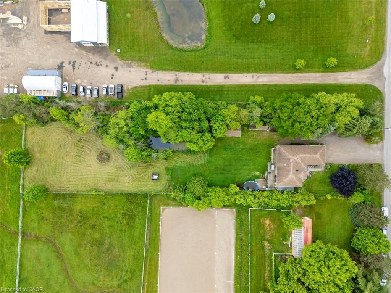
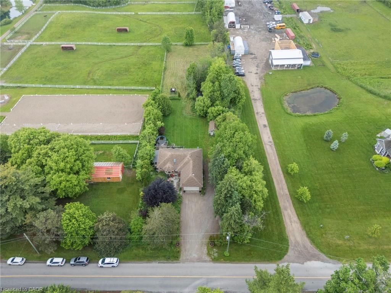
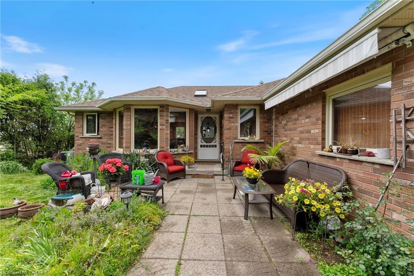
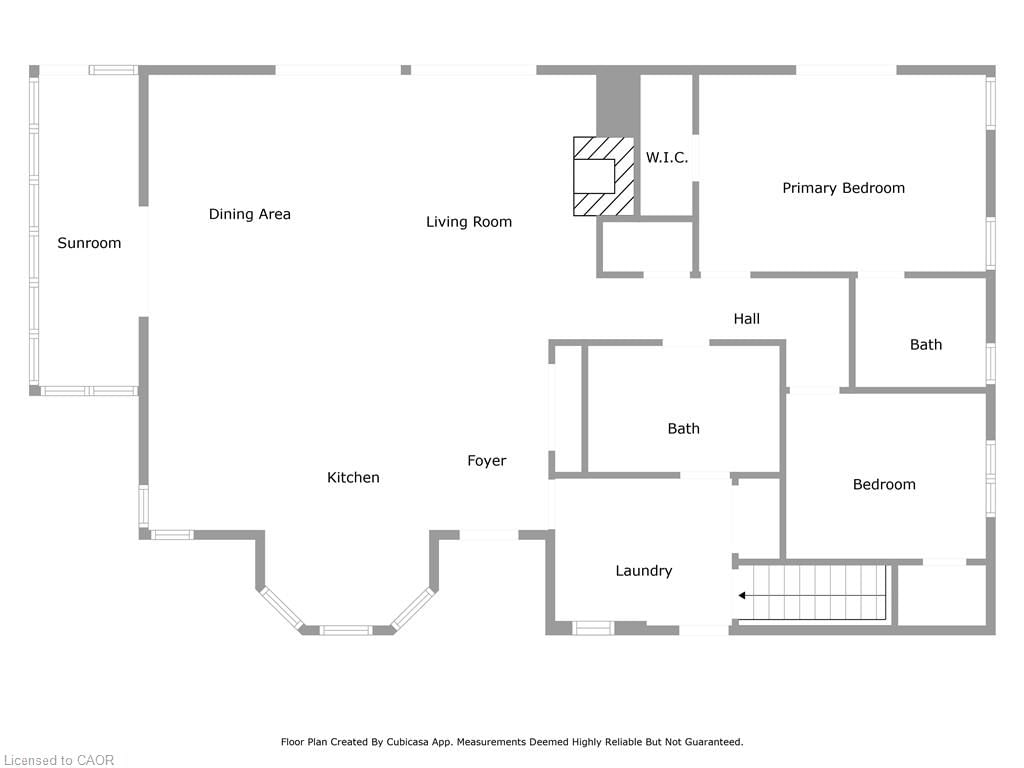
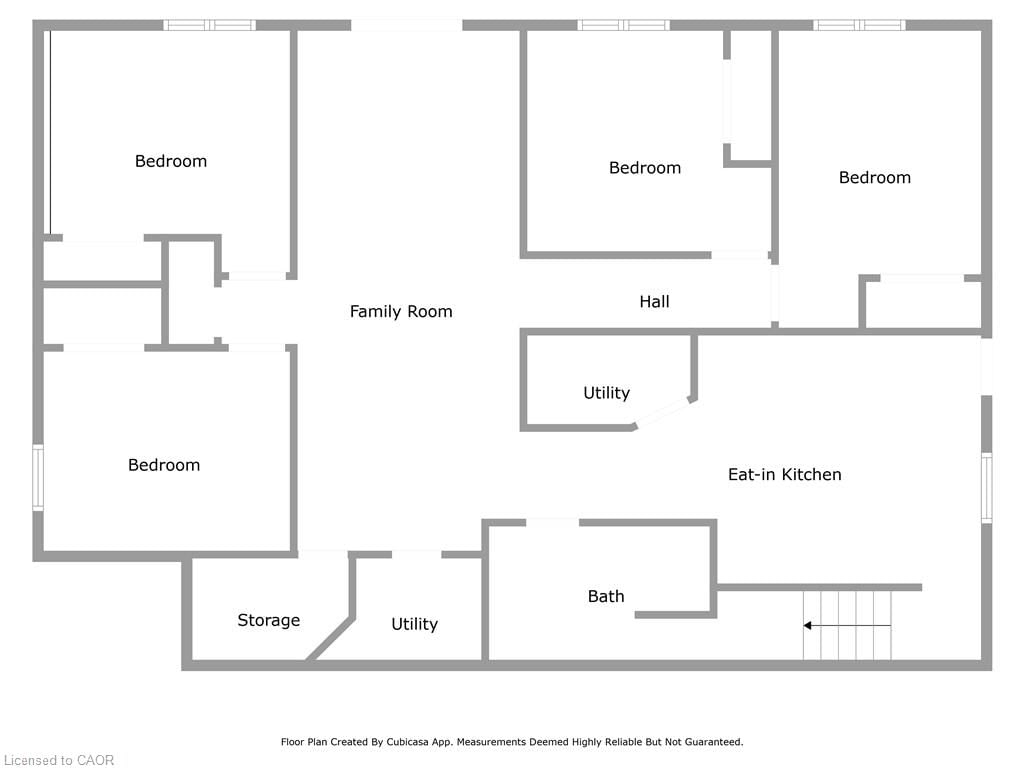
Welcome to 1743 2nd Concession Road W, a beautiful brick bungalow set on a picturesque and private 1.03-acre lot in desirable Flamborough. Surrounded by mature trees and featuring a serene pond, this property offers the perfect blend of peace, space, and potential. Built in 2000, this bright and spacious home boasts 1,463 sq. ft. above grade, complemented by a fully finished 1,299 sq. ft. walkout basement with two separate entrances—ideal for multi-generational living or an in-law suite. The main level features a warm and inviting open-concept layout with hardwood floors throughout, two generously sized bedrooms, and two full bathrooms. The lower level includes four additional bedrooms, a full bathroom, and is already set up as an in-law suite with direct access to the yard. Enjoy the convenience of an attached garage, the charm of a country setting, and the flexibility to make this home your own. Whether you're looking for space to grow, a peaceful retreat, or an income-generating opportunity, 1743 2nd Concession Road W is loaded with potential. Don’t miss your chance to own a slice of rural paradise just minutes from city amenities!

Listed by Voortman Realty Inc.

  • MLS #

    40736486

  • Sq. Ft

    1463

  • Sq. Ft. Source

    MLS

  • Lot Irregularities

    n/a

  • Year Built

    2000

  • Pool

    Above Ground

  • Drive

    n/a

  • Garage

    n/a

  • Total Parking

    12

  • Family Room

    n/a

  • Den

    n/a

  • Exterior

    Brick

  • Fireplace

    1

  • Roof

    Asphalt Shing

  • Foundation

    Poured Concrete

  • Elevator

    n/a

  • Water View

    n/a

  • Laundry Level

    n/a

  • Heat

    Forced Air, Natural Gas

  • A/C

    Central Air

  • Water

    Well

  • Water Supply

    n/a

  • Sewers

    n/a

  • Central Vac

    n/a

  • Dining Room

    4.34 x 3.23 ft Main level

    hardwood floor, walkout to balcony/deck

  • Living Room

    4.34 x 4.14 ft Main level

    fireplace, walkout to balcony/deck, hardwood floor

  • Bedroom

    3.28 x 2.72 ft Main level

    Hardwood Floor

  • Kitchen

    6.58 x 4.70 ft Main level

    bay window, hardwood floor

  • Bathroom

    2.13 x 1.80 ft Main level

    3-piece, ensuite privilege, ensuite

  • Bedroom

    4.72 x 3.23 ft Main level

    Hardwood Floor

  • Foyer

    false Main level

    hardwood floor, skylight

  • Sunroom

    5.11 x 1.65 ft Main level

  • Bathroom

    3.15 x 2.08 ft Main level

    4-Piece

  • Family Room

    7.47 x 4.29 ft Basement level

    Vinyl Flooring

  • Bedroom

    4.27 x 2.92 ft Basement level

    Vinyl Flooring

  • Bedroom

    3.56 x 2.87 ft Basement level

    Vinyl Flooring

  • Eat-in Kitchen

    6.63 x 4.67 ft Basement level

    Vinyl Flooring

  • Laundry

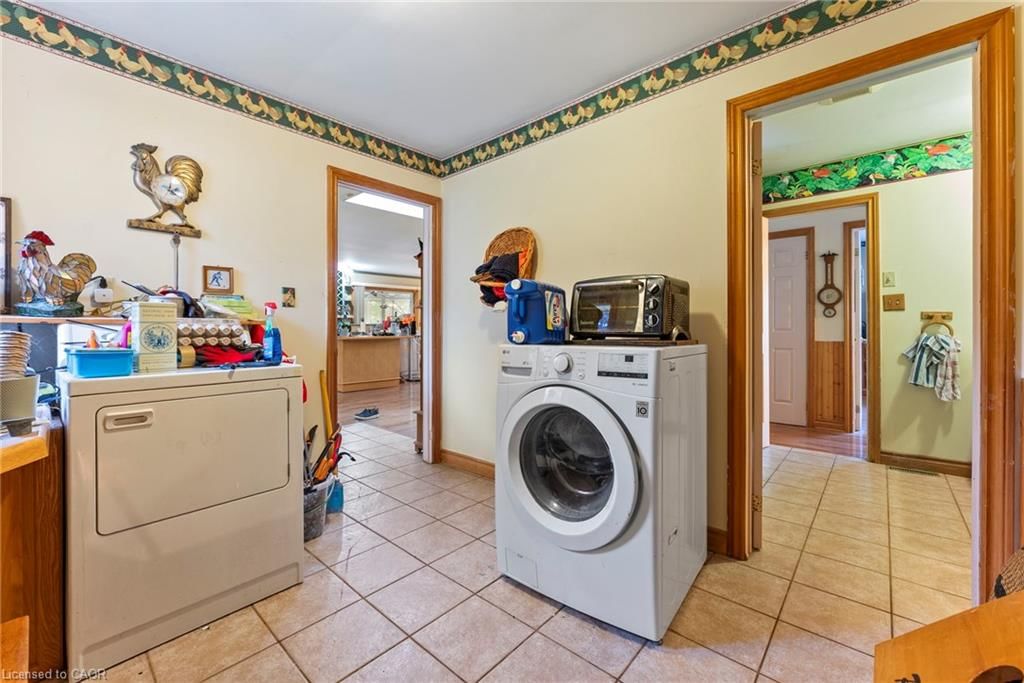
    2.90 x 2.41 ft Main level

  • Bedroom

    3.51 x 3.17 ft Basement level

    Vinyl Flooring

  • Bedroom

    3.48 x 3.45 ft Basement level

    Vinyl Flooring

  • Bathroom

    3.28 x 1.93 ft Basement level

    3-Piece

  • Storage

    2.26 x 1.47 ft Basement level

  • Utility Room

    2.24 x 1.47 ft Basement level

  • Utility Room

    2.36 x 1.27 ft Basement level

  • MLS #

    40736486

  • Sq. Ft

    1463

  • Sq. Ft. Source

    MLS

  • Lot Irregularities

    n/a

  • Year Built

    2000

  • Pool

    Above Ground

  • Drive

    n/a

  • Garage

    n/a

  • Total Parking

    12

  • Family Room

    n/a

  • Den

    n/a

  • Exterior

    Brick

  • Fireplace

    1

  • Roof

    Asphalt Shing

  • Foundation

    Poured Concrete

  • Elevator

    n/a

  • Water View

    n/a

  • Laundry Level

    n/a

  • Heat

    Forced Air, Natural Gas

  • A/C

    Central Air

  • Water

    Well

  • Water Supply

    n/a

  • Sewers

    n/a

  • Central Vac

    n/a

  • Dining Room

    4.34 x 3.23 ft Main level

    hardwood floor, walkout to balcony/deck

  • Living Room

    4.34 x 4.14 ft Main level

    fireplace, walkout to balcony/deck, hardwood floor

  • Bedroom

    3.28 x 2.72 ft Main level

    Hardwood Floor

  • Kitchen

    6.58 x 4.70 ft Main level

    bay window, hardwood floor

  • Bathroom

    2.13 x 1.80 ft Main level

    3-piece, ensuite privilege, ensuite

  • Bedroom

    4.72 x 3.23 ft Main level

    Hardwood Floor

  • Foyer

    false Main level

    hardwood floor, skylight

  • Sunroom

    5.11 x 1.65 ft Main level

  • Bathroom

    3.15 x 2.08 ft Main level

    4-Piece

  • Family Room

    7.47 x 4.29 ft Basement level

    Vinyl Flooring

  • Bedroom

    4.27 x 2.92 ft Basement level

    Vinyl Flooring

  • Bedroom

    3.56 x 2.87 ft Basement level

    Vinyl Flooring

  • Eat-in Kitchen

    6.63 x 4.67 ft Basement level

    Vinyl Flooring

  • Laundry

    2.90 x 2.41 ft Main level

  • Bedroom

    3.51 x 3.17 ft Basement level

    Vinyl Flooring

  • Bedroom

    3.48 x 3.45 ft Basement level

    Vinyl Flooring

  • Bathroom

    3.28 x 1.93 ft Basement level

    3-Piece

  • Storage

    2.26 x 1.47 ft Basement level

  • Utility Room

    2.24 x 1.47 ft Basement level

  • Utility Room

    2.36 x 1.27 ft Basement level

Thinking of Selling?

Find Out Your Home’s Value in Today’s Market!

No Email or Signup is required to view your home estimate.

estimate your home value

Contact Manoj Kukreja

Sales Representative,
Century 21 People’s Choice Realty Inc.,
Brokerage
(647) 576 - 2100

Manoj profile avatar

Mortgage Calculator

This data is for informational purposes only.

Mortgage Payment per month

Principal Amount

Interest

Total Payable

Amortization

Amortization

Closing Cost Calculator

This data is for informational purposes only.

Closing Cost Total for this property

Total Cash flow for purchasing this property

Down Payment(%)*
Additional information

Provincial Land Transfer Tax

Ontario Land Transfer Tax Rebate

Toronto Land Transfer Tax

Toronto Land Transfer Tax Rebate

PST on CMHC Insurance Premium

Lawyer Fees

$2,825

Government Registration Fee's

$164

Title Insurance

Closing Cost Total

Total Cash flow for purchasing this property

Provincial Land Transfer Tax

Ontario Land Transfer Tax Rebate

Toronto Land Transfer Tax

Toronto Land Transfer Tax Rebate

PST on CMHC Insurance Premium

Lawyer Fees

$2,825

Government Registarion Fee's

$164

Title Insurance

Down Payment(%)*

* A down payment of less than 20% is permitted only for first-time home buyers purchasing their principal residence. The minimum down payment required is 5% for the portion of the purchase price up to $500,000, and 10% for the portion between $500,000 and $1,500,000. For properties priced over $1,500,000, a minimum down payment of 20% is required.

Thinking of Selling?

Find Out Your Home’s Value in Today’s Market!

No Email or Signup is required to view your home estimate.

estimate your home value

Contact Manoj Kukreja

Sales Representative, Century 21 People’s Choice Realty Inc., Brokerage
(647) 576 - 2100

Manoj profile avatar

Recent Sold Listings in Beverly, Flamborough

Popular Cities