<-- style PDP --> 1262 Dawson Road, Utterson - Single Family Residence for sale for $6,495,000
  • sold

1262 Dawson Road

Utterson, ON, P0B 1M0 - Watt

$6,495,000$000000

  • Neighbourhood

    Watt

  • Major Intersection

  • Listed Since: 967 day(s)

  • Last update: 862 day(s) ago

Overview

  • Property Type

    Single Family Residence, Two Story

  • Bedrooms

    4 + 2

  • Bathrooms

    5

  • Basement

    Walk-Out Access, Full, Finished

  • Kitchen

    n/a

  • Total Parking

    11 (3 null Garage)

  • Lot Size

    260.00x208 (Acres)

  • Taxes

    $13,865.00 (2023)

  • Type

    Freehold

Property Description

Property description for 1262 Dawson Road, Utterson

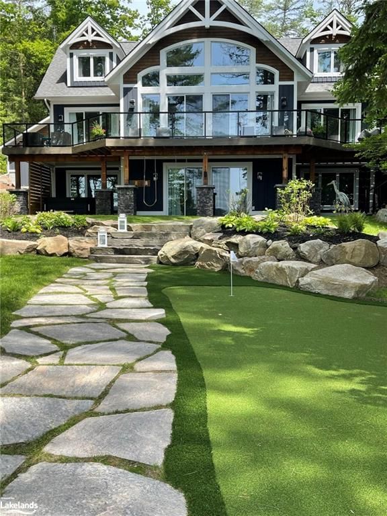
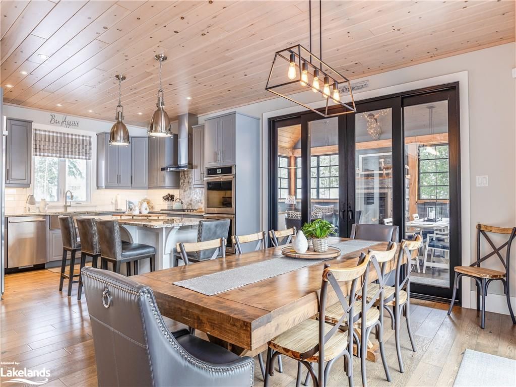
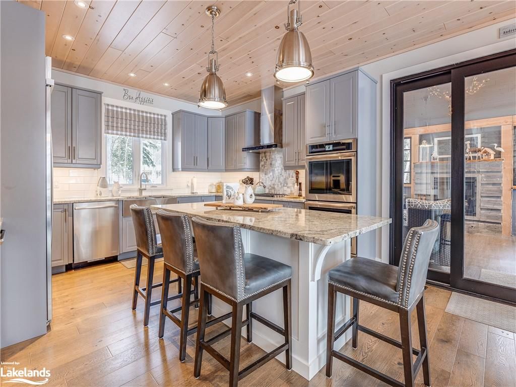
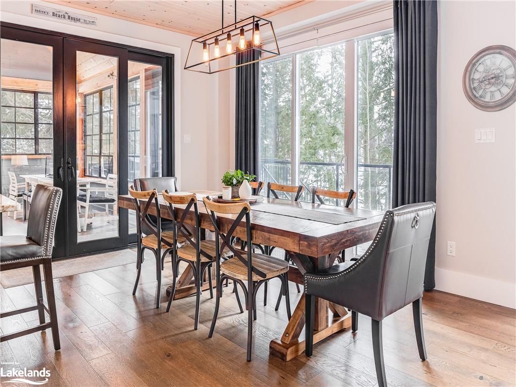
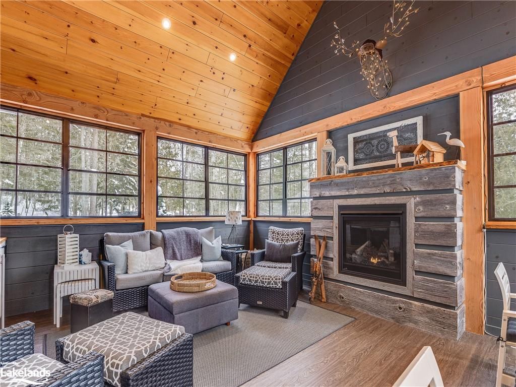
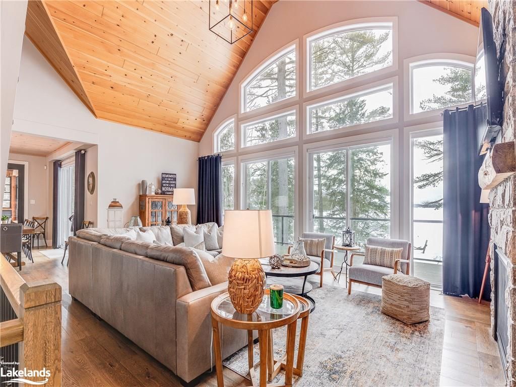
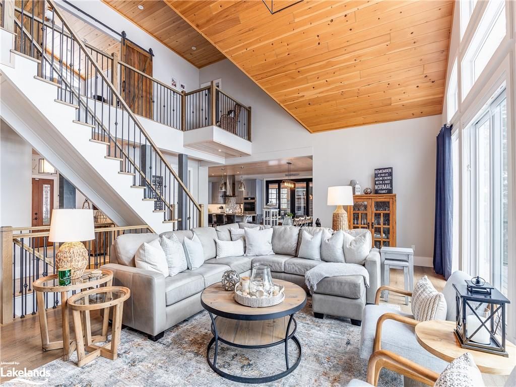
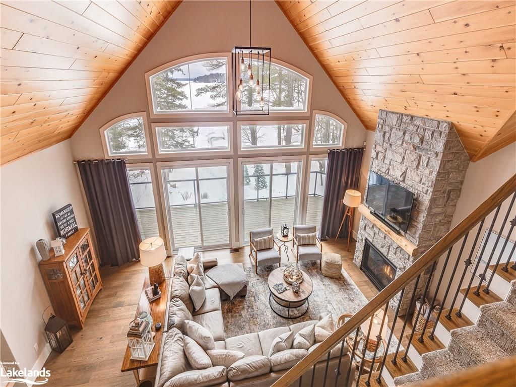
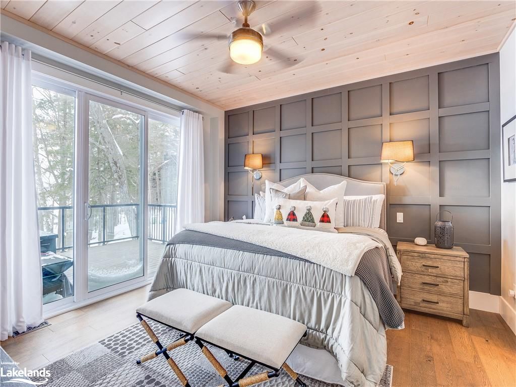
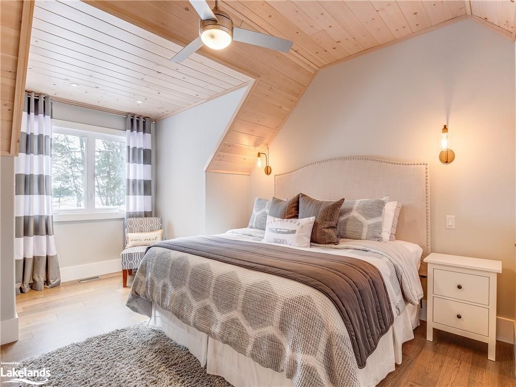
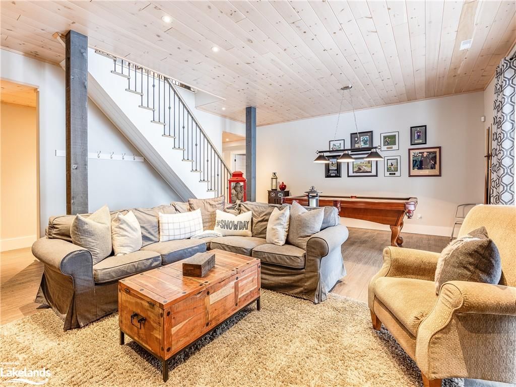
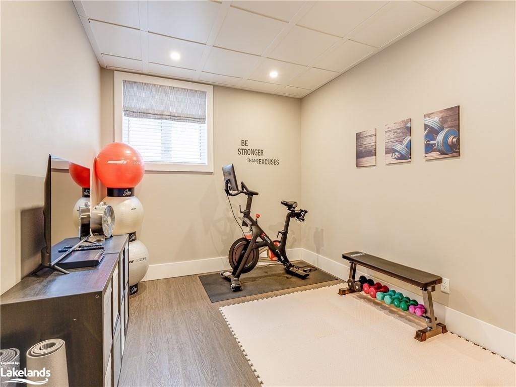
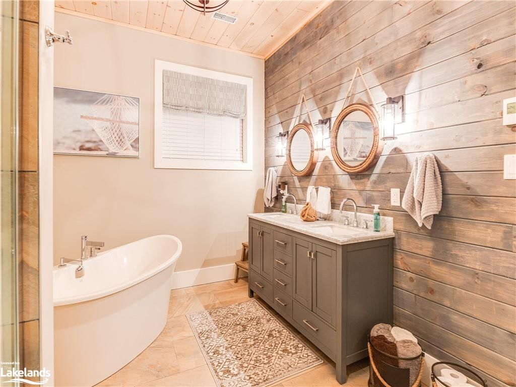
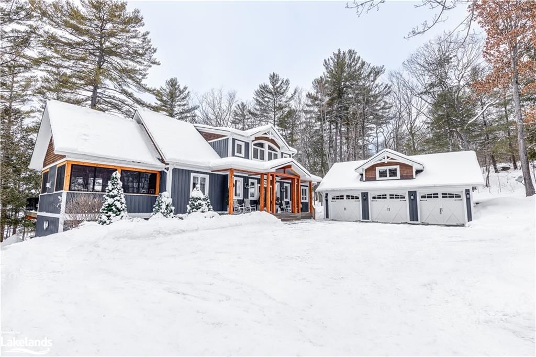
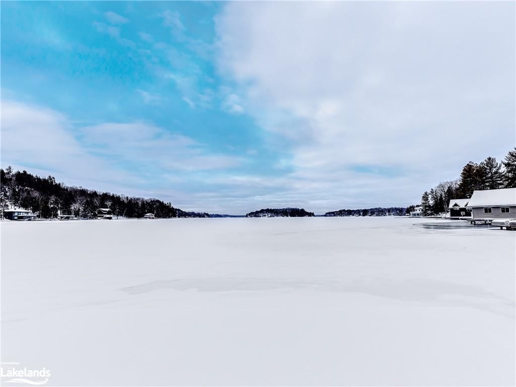
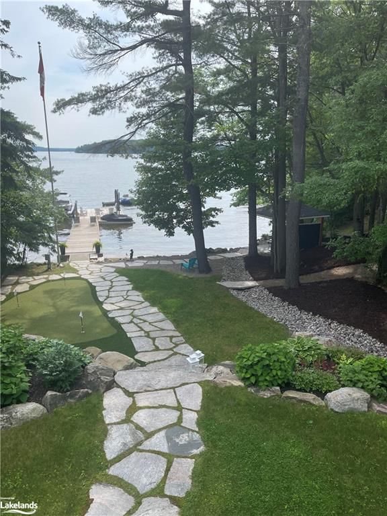
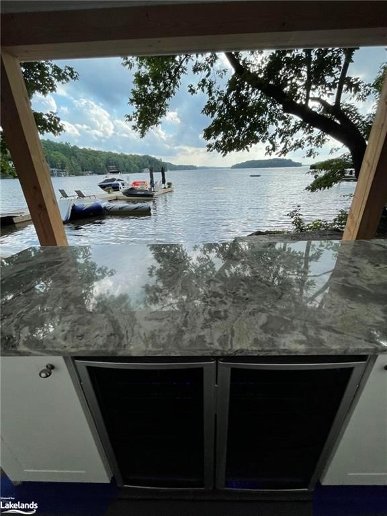
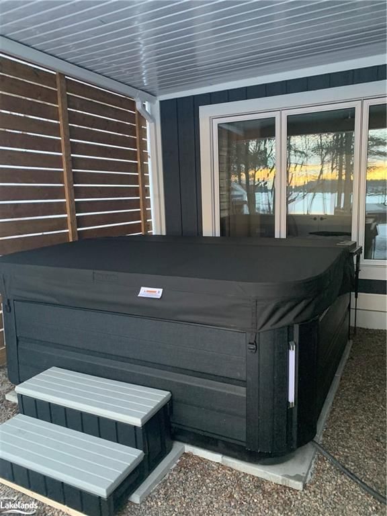
Warmth and beauty abounds in this elegant Rosseau Lakehouse. Professionally designed & decorated, your family will enjoy it all from the southwest sunsets to the evenings around the fireplace in the Muskoka room or lakeside chats by the firepit. With over 4700 sq ft on 3 levels, this property offers 6 bedrooms and 5 bathrooms. The open concept main floor offers lots of natural light with 20' high floor to ceiling windows overlooking a perfect view of Lake Rosseau. The large stone fireplace, a perfect focal point for family gatherings. The main floor primary bedroom includes a walk-out to the deck & beautiful ensuite bathroom where you can enjoy soaking in the tub or shower with radiant floor heating. 2 bedrooms on the upper level include beautifully appointed ensuite bathrooms & don't forget the bunk bed room for the kids!The lower level walkout features 2 more bedrooms & a 5 piece bathroom & gym. This secondary living space is perfect for watching TV or playing games by the fireplace. Walkout from here to the meandering granite pathways that lead you to the lakeside Tiki bar and large dock to enjoy the day and evening sunsets.Located 10 minutes from Port Carling and only minutes the historic Windermere House & Golf Course, this year round home offers all the amenities including a lake view hot tub, 22KW generator for uninterrupted power supply, a drilled well, 3 bay detached garage with work shop & a putting green for the golf enthusiasts.

Listed by Cayman Marshall International Realty Inc., Brokerage, Toronto

  • MLS #

    40543120

  • Sq. Ft

    4719

  • Sq. Ft. Source

    MLS

  • Lot Irregularities

    n/a

  • Year Built

    2017

  • Pool

    n/a

  • Drive

    n/a

  • Garage

    n/a

  • Total Parking

    11

  • Family Room

    n/a

  • Den

    n/a

  • Exterior

    Wood Siding

  • Fireplace

    3

  • Roof

    Fiberglass

  • Foundation

    ICF

  • Elevator

    n/a

  • Water View

    n/a

  • Laundry Level

    n/a

  • Heat

    Fireplace-Propane, Forced Air-Propane

  • A/C

    Central Air

  • Water

    Drilled Well

  • Water Supply

    n/a

  • Sewers

    n/a

  • Central Vac

    n/a

  • Kitchen/Dining Room

    7.62 x 4.11 ft Main level

    engineered hardwood, walkout to balcony/deck, open concept

  • Living Room

    7.32 x 7.62 ft Main level

    cathedral ceiling(s), open concept, engineered hardwood

  • Other

    5.79 x 4.65 ft Main level

    fireplace, sliding doors

  • Office

    2.69 x 3.76 ft Main level

    Engineered Hardwood

  • Laundry

    2.44 x 2.59 ft Main level

  • Bedroom Primary

    4.09 x 4.27 ft Main level

    5+ piece, ensuite, engineered hardwood

  • Bedroom

    4.09 x 6.10 ft Second level

    Ensuite

  • Bedroom

    3.96 x 3.66 ft Second level

    Tile Floors

  • Bathroom

    false Second level

    4-piece, tile floors, ensuite

  • Bedroom

    3.96 x 3.66 ft Second level

  • Bathroom

    false Second level

    4-piece, heated floor, ensuite

  • Bedroom

    3.96 x 4.27 ft Lower level

  • Bedroom

    3.96 x 4.27 ft Lower level

  • Family Room

    7.62 x 7.62 ft Lower level

  • Bathroom

    false Lower level

    5+ Piece

  • Bathroom

    false Main level

    2-Piece

  • MLS #

    40543120

  • Sq. Ft

    4719

  • Sq. Ft. Source

    MLS

  • Lot Irregularities

    n/a

  • Year Built

    2017

  • Pool

    n/a

  • Drive

    n/a

  • Garage

    n/a

  • Total Parking

    11

  • Family Room

    n/a

  • Den

    n/a

  • Exterior

    Wood Siding

  • Fireplace

    3

  • Roof

    Fiberglass

  • Foundation

    ICF

  • Elevator

    n/a

  • Water View

    n/a

  • Laundry Level

    n/a

  • Heat

    Fireplace-Propane, Forced Air-Propane

  • A/C

    Central Air

  • Water

    Drilled Well

  • Water Supply

    n/a

  • Sewers

    n/a

  • Central Vac

    n/a

  • Kitchen/Dining Room

    7.62 x 4.11 ft Main level

    engineered hardwood, walkout to balcony/deck, open concept

  • Living Room

    7.32 x 7.62 ft Main level

    cathedral ceiling(s), open concept, engineered hardwood

  • Other

    5.79 x 4.65 ft Main level

    fireplace, sliding doors

  • Office

    2.69 x 3.76 ft Main level

    Engineered Hardwood

  • Laundry

    2.44 x 2.59 ft Main level

  • Bedroom Primary

    4.09 x 4.27 ft Main level

    5+ piece, ensuite, engineered hardwood

  • Bedroom

    4.09 x 6.10 ft Second level

    Ensuite

  • Bedroom

    3.96 x 3.66 ft Second level

    Tile Floors

  • Bathroom

    false Second level

    4-piece, tile floors, ensuite

  • Bedroom

    3.96 x 3.66 ft Second level

  • Bathroom

    false Second level

    4-piece, heated floor, ensuite

  • Bedroom

    3.96 x 4.27 ft Lower level

  • Bedroom

    3.96 x 4.27 ft Lower level

  • Family Room

    7.62 x 7.62 ft Lower level

  • Bathroom

    false Lower level

    5+ Piece

  • Bathroom

    false Main level

    2-Piece

Thinking of Selling?

Find Out Your Home’s Value in Today’s Market!

No Email or Signup is required to view your home estimate.

estimate your home value

Contact Manoj Kukreja

Sales Representative,
Century 21 People’s Choice Realty Inc.,
Brokerage
(647) 576 - 2100

Manoj profile avatar

Mortgage Calculator

This data is for informational purposes only.

Mortgage Payment per month

Principal Amount

Interest

Total Payable

Amortization

Amortization

Closing Cost Calculator

This data is for informational purposes only.

Closing Cost Total for this property

Total Cash flow for purchasing this property

Down Payment(%)*
Additional information

Provincial Land Transfer Tax

Ontario Land Transfer Tax Rebate

Toronto Land Transfer Tax

Toronto Land Transfer Tax Rebate

PST on CMHC Insurance Premium

Lawyer Fees

$2,825

Government Registration Fee's

$164

Title Insurance

Closing Cost Total

Total Cash flow for purchasing this property

Provincial Land Transfer Tax

Ontario Land Transfer Tax Rebate

Toronto Land Transfer Tax

Toronto Land Transfer Tax Rebate

PST on CMHC Insurance Premium

Lawyer Fees

$2,825

Government Registarion Fee's

$164

Title Insurance

Down Payment(%)*

* A down payment of less than 20% is permitted only for first-time home buyers purchasing their principal residence. The minimum down payment required is 5% for the portion of the purchase price up to $500,000, and 10% for the portion between $500,000 and $1,500,000. For properties priced over $1,500,000, a minimum down payment of 20% is required.

Thinking of Selling?

Find Out Your Home’s Value in Today’s Market!

No Email or Signup is required to view your home estimate.

estimate your home value

Contact Manoj Kukreja

Sales Representative, Century 21 People’s Choice Realty Inc., Brokerage
(647) 576 - 2100

Manoj profile avatar

Recent Sold Listings in Watt, Utterson

Popular Cities